1. ArchDaily
  2. Wood

Wood

New Visitor Center of Cluny Museum / Bernard Desmoulin Architecte

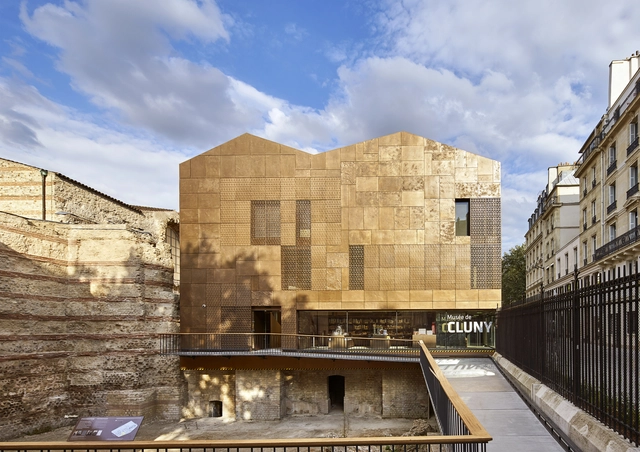
New Visitor Center of Cluny Museum / Bernard Desmoulin Architecte - ExtensionNew Visitor Center of Cluny Museum / Bernard Desmoulin Architecte - ExtensionNew Visitor Center of Cluny Museum / Bernard Desmoulin Architecte - ExtensionNew Visitor Center of Cluny Museum / Bernard Desmoulin Architecte - ExtensionNew Visitor Center of Cluny Museum / Bernard Desmoulin Architecte - More Images+ 17

  • Area Area of this architecture project Area:  900
  • Year Completion year of this architecture project Year:  2018
  • Manufacturers Brands with products used in this architecture project
    Manufacturers:  Holcim, Erco, AF2M, Lefevre, sammode

OLX Offices / Pedra Silva Arquitectos

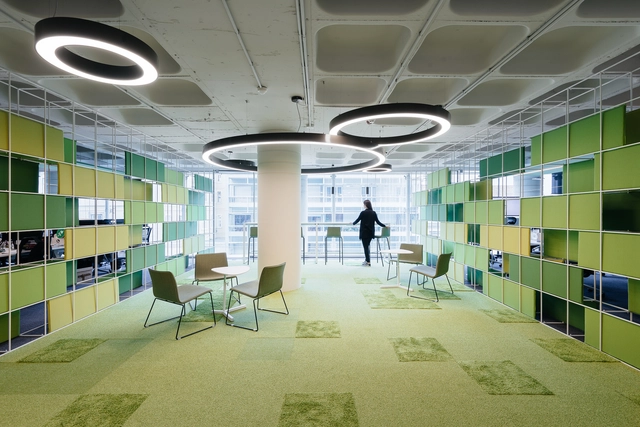
OLX Offices / Pedra Silva Arquitectos - Offices InteriorsOLX Offices / Pedra Silva Arquitectos - Offices InteriorsOLX Offices / Pedra Silva Arquitectos - Offices InteriorsOLX Offices / Pedra Silva Arquitectos - Offices InteriorsOLX Offices / Pedra Silva Arquitectos - More Images+ 64

  • Area Area of this architecture project Area:  4500
  • Year Completion year of this architecture project Year:  2018
  • Manufacturers Brands with products used in this architecture project
    Manufacturers:  Andreu World, Arper, Interface, Burel Mountain Originals, HAY, +8

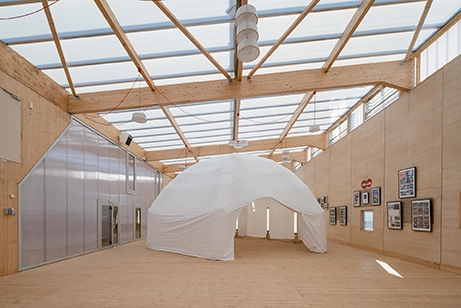
Maison du projet / Carlos Arroyo

Maison du projet / Carlos Arroyo - Interior Photography, Adaptive Reuse, Kitchen, Door, FacadeMaison du projet / Carlos Arroyo - Interior Photography, Adaptive Reuse, Beam, FacadeMaison du projet / Carlos Arroyo - Interior Photography, Adaptive Reuse, Table, ChairMaison du projet / Carlos Arroyo - Adaptive ReuseMaison du projet / Carlos Arroyo - More Images+ 39

  • Architects: Carlos Arroyo
  • Area Area of this architecture project Area:  700
  • Year Completion year of this architecture project Year:  2016

HHCR / NAT Office

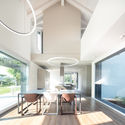
HHCR / NAT Office - Exterior Photography, Houses, FacadeHHCR / NAT Office - HousesHHCR / NAT Office - HousesHHCR / NAT Office - Interior Photography, Houses, Table, LightingHHCR / NAT Office - More Images+ 27

Corticella, Italy

Hono Izakaya / Charlène Bourgeois

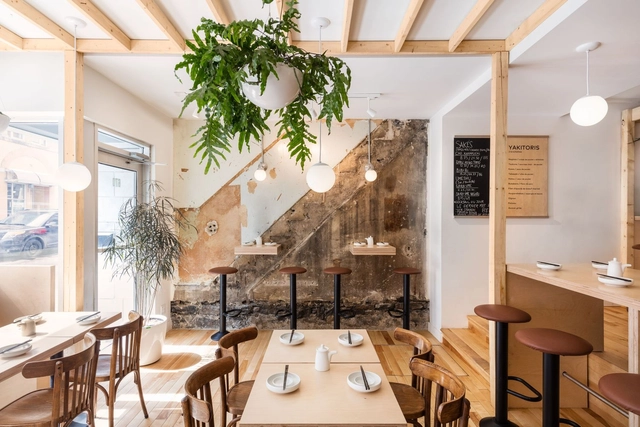
Hono Izakaya / Charlène Bourgeois - Restaurant & Bar Interiors, Beam, Table, Chair, LightingHono Izakaya / Charlène Bourgeois - Restaurant & Bar Interiors, Kitchen, Table, Chair, Countertop, LightingHono Izakaya / Charlène Bourgeois - Restaurant & Bar Interiors, Beam, Table, ChairHono Izakaya / Charlène Bourgeois - Restaurant & Bar Interiors, Kitchen, Beam, Table, Chair, CountertopHono Izakaya / Charlène Bourgeois - More Images+ 10

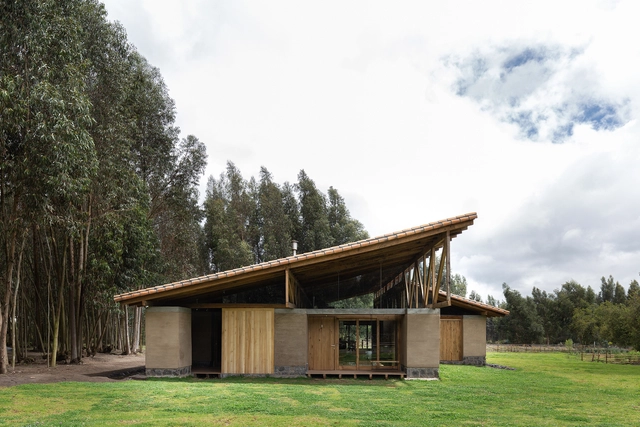
Casa Lasso / RAMA estudio

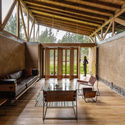
Casa Lasso / RAMA estudio - Houses InteriorsCasa Lasso / RAMA estudio - Houses InteriorsCasa Lasso / RAMA estudio - Houses InteriorsCasa Lasso / RAMA estudio - Houses InteriorsCasa Lasso / RAMA estudio - More Images+ 37

  • Architects: RAMA estudio
  • Area Area of this architecture project Area:  350
  • Year Completion year of this architecture project Year:  2019
  • Manufacturers Brands with products used in this architecture project
    Manufacturers:  Andrés Vasco, José Guamán, José Pillajo, Maderas Guerrero, Willians Romero - Hierro Hogar

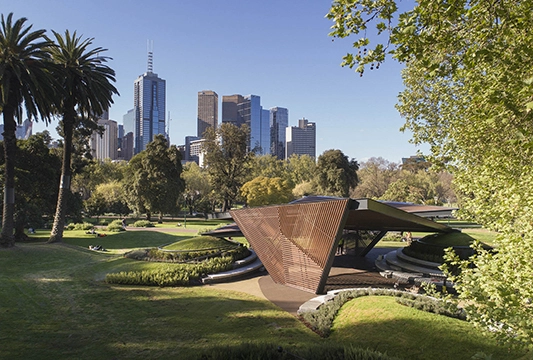
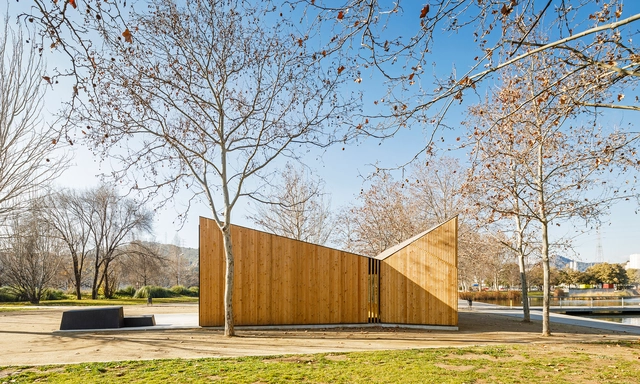
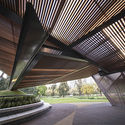
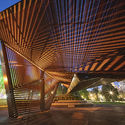
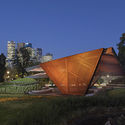
MPAVILION 2018 / Estudio Carme Pinós

MPAVILION 2018 / Estudio Carme Pinós - Installations & StructuresMPAVILION 2018 / Estudio Carme Pinós - Installations & StructuresMPAVILION 2018 / Estudio Carme Pinós - Installations & StructuresMPAVILION 2018 / Estudio Carme Pinós - Installations & StructuresMPAVILION 2018 / Estudio Carme Pinós - More Images+ 8

  • Area Area of this architecture project Area:  2690 ft²
  • Year Completion year of this architecture project Year:  2018
  • Manufacturers Brands with products used in this architecture project
    Manufacturers:  Britton Timbers, Otway Precast

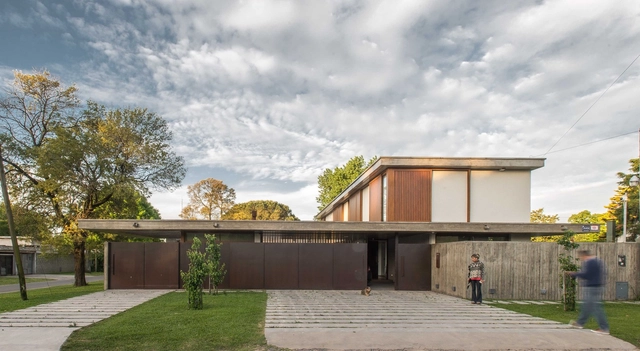
Fluxa House / Gianserra + Lima arquitectos

Fluxa House / Gianserra + Lima arquitectos - House InteriorsFluxa House / Gianserra + Lima arquitectos - House InteriorsFluxa House / Gianserra + Lima arquitectos - House InteriorsFluxa House / Gianserra + Lima arquitectos - Exterior Photography, House Interiors, FacadeFluxa House / Gianserra + Lima arquitectos - More Images+ 20

  • Area Area of this architecture project Area:  400
  • Year Completion year of this architecture project Year:  2017
  • Manufacturers Brands with products used in this architecture project
    Manufacturers:  Grupo Anacleto, Guanzetti SA, Hormicova, Lograsso, Ventex

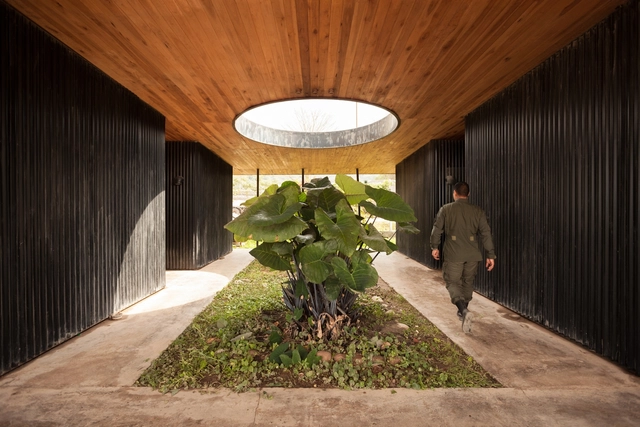
Transportes Bolivia Offices / ESTUDIO MUARQ

Transportes Bolivia Offices / ESTUDIO MUARQ - Office BuildingsTransportes Bolivia Offices / ESTUDIO MUARQ - Office BuildingsTransportes Bolivia Offices / ESTUDIO MUARQ - Office BuildingsTransportes Bolivia Offices / ESTUDIO MUARQ - Office BuildingsTransportes Bolivia Offices / ESTUDIO MUARQ - More Images+ 23

Salvador Mazza, Argentina
  • Architects: ESTUDIO MUARQ
    : Gabriel Huarte, Pablo Fidalgo
  • Area Area of this architecture project Area:  770
  • Year Completion year of this architecture project Year:  2014
  • Manufacturers Brands with products used in this architecture project
    Manufacturers:  Cambre, Genebre, Hierros Curia, Isover, Lucciola, +3

AULA K / BCQ Arquitectura

AULA K / BCQ Arquitectura - ClassroomsAULA K / BCQ Arquitectura - ClassroomsAULA K / BCQ Arquitectura - ClassroomsAULA K / BCQ Arquitectura - ClassroomsAULA K / BCQ Arquitectura - More Images+ 10

Santa Coloma de Gramenet, Spain
  • Architects: BCQ Arquitectura
  • Area Area of this architecture project Area:  110
  • Year Completion year of this architecture project Year:  2018
  • Manufacturers Brands with products used in this architecture project
    Manufacturers:  Cortizo, ESCOFET, Fustes Borniquel, Lamp Lighting

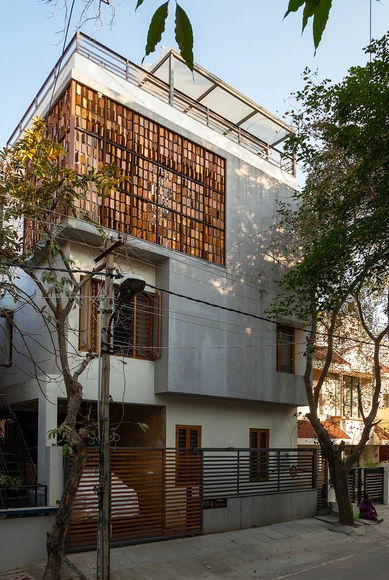
The Abacus House / studioXS


The Abacus House / studioXS - HousesThe Abacus House / studioXS - Interior Photography, Houses, Bedroom, ChairThe Abacus House / studioXS - HousesThe Abacus House / studioXS - HousesThe Abacus House / studioXS - More Images+ 13

Bangalore, India
  • Architects: studioXS
  • Area Area of this architecture project Area:  3330 ft²
  • Year Completion year of this architecture project Year:  2017
  • Manufacturers Brands with products used in this architecture project
    Manufacturers:  Kohler, Nitco Limited
  • Professionals: Bhadya Consultants

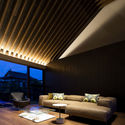
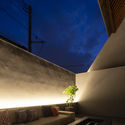
Cover / APOLLO Architects & Associates

Cover / APOLLO Architects & Associates - Interior Photography, Residential Interiors, Facade, Lighting
© Masao Nishikawa

Cover / APOLLO Architects & Associates - Interior Photography, Residential Interiors, Kitchen, Table, Chair, Lighting, CountertopCover / APOLLO Architects & Associates - Residential InteriorsCover / APOLLO Architects & Associates - Interior Photography, Residential InteriorsCover / APOLLO Architects & Associates - Exterior Photography, Residential Interiors, FacadeCover / APOLLO Architects & Associates - More Images+ 13

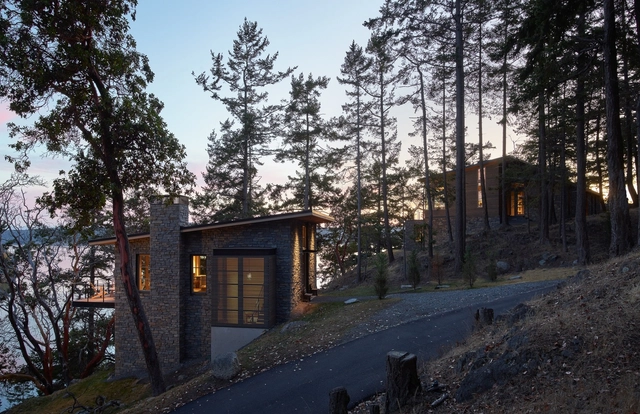
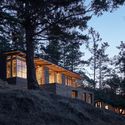
Hillside Sanctuary / Hoedemaker Pfeiffer

Hillside Sanctuary / Hoedemaker Pfeiffer - Houses, Deck, Chair, Table, BenchHillside Sanctuary / Hoedemaker Pfeiffer - Houses, Kitchen, Countertop, SinkHillside Sanctuary / Hoedemaker Pfeiffer - Houses, Kitchen, Beam, Table, Lighting, Chair, CountertopHillside Sanctuary / Hoedemaker Pfeiffer - Houses, Facade, ForestHillside Sanctuary / Hoedemaker Pfeiffer - More Images+ 20

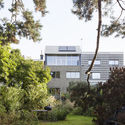
Housing F & L / ALT Architectuur

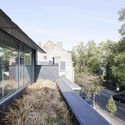
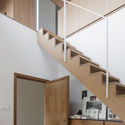
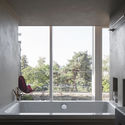
Housing F & L / ALT Architectuur - Exterior Photography, House Interiors, FacadeHousing F & L / ALT Architectuur - Exterior Photography, House Interiors, FacadeHousing F & L / ALT Architectuur - Interior Photography, House Interiors, Stairs, FacadeHousing F & L / ALT Architectuur - House InteriorsHousing F & L / ALT Architectuur - More Images+ 17

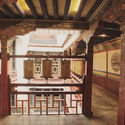
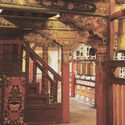
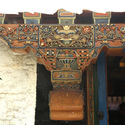
HANGSUK· TRICHANG LABRANG Boutique hotel / Architects KONGKONG

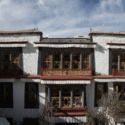
HANGSUK· TRICHANG LABRANG Boutique hotel  / Architects KONGKONG - Renovation
Main gate © Le feng

HANGSUK· TRICHANG LABRANG Boutique hotel  / Architects KONGKONG - RenovationHANGSUK· TRICHANG LABRANG Boutique hotel  / Architects KONGKONG - RenovationHANGSUK· TRICHANG LABRANG Boutique hotel  / Architects KONGKONG - RenovationHANGSUK· TRICHANG LABRANG Boutique hotel  / Architects KONGKONG - RenovationHANGSUK· TRICHANG LABRANG Boutique hotel  / Architects KONGKONG - More Images+ 22

拉萨市, China
  • Area Area of this architecture project Area:  2300
  • Year Completion year of this architecture project Year:  2018

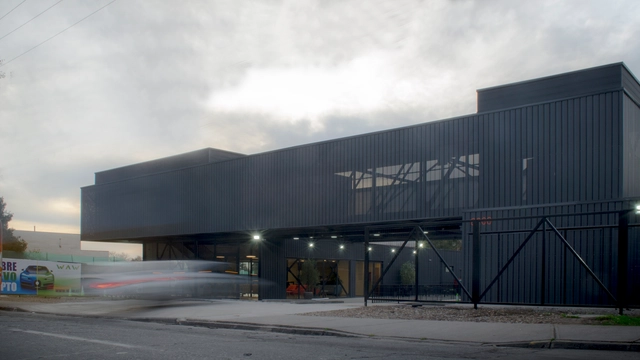
W A W _Wash & Wellness Car / Vectorial arquitectura

W A W _Wash & Wellness Car / Vectorial arquitectura - Mixed Use ArchitectureW A W _Wash & Wellness Car / Vectorial arquitectura - Mixed Use ArchitectureW A W _Wash & Wellness Car / Vectorial arquitectura - Mixed Use ArchitectureW A W _Wash & Wellness Car / Vectorial arquitectura - Mixed Use ArchitectureW A W _Wash & Wellness Car / Vectorial arquitectura - More Images+ 15

  • Area Area of this architecture project Area:  605
  • Year Completion year of this architecture project Year:  2018
  • Manufacturers Brands with products used in this architecture project
    Manufacturers:  Budnik, CHC, CUBIERTAS NACIONALES, Cintac®, Melón Hormigones, +2

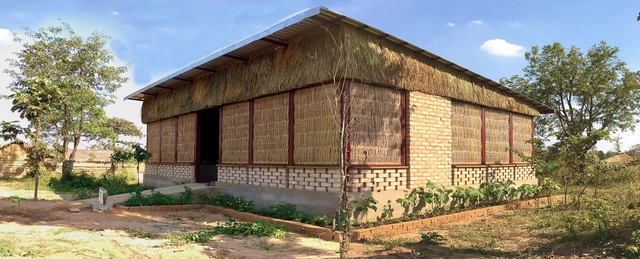
Agriculture Technology Centre, Cambodia / Squire & Partners + SAWA

Agriculture Technology Centre, Cambodia / Squire & Partners + SAWA - Interior Photography, Community CenterAgriculture Technology Centre, Cambodia / Squire & Partners + SAWA - Interior Photography, Community Center, Beam, BenchAgriculture Technology Centre, Cambodia / Squire & Partners + SAWA - Interior Photography, Community Center, Garden, FacadeAgriculture Technology Centre, Cambodia / Squire & Partners + SAWA - Exterior Photography, Community Center, FenceAgriculture Technology Centre, Cambodia / Squire & Partners + SAWA - More Images+ 20

Krong Samraong, Cambodia
  • Architects: SAWA, Squire & Partners
  • Area Area of this architecture project Area:  310
  • Year Completion year of this architecture project Year:  2018
  • Manufacturers Brands with products used in this architecture project
    Manufacturers:  ISI Cambodia, Viglacera, woven grass mats created by local women’s cooperative
  • Professionals: Buro Happold

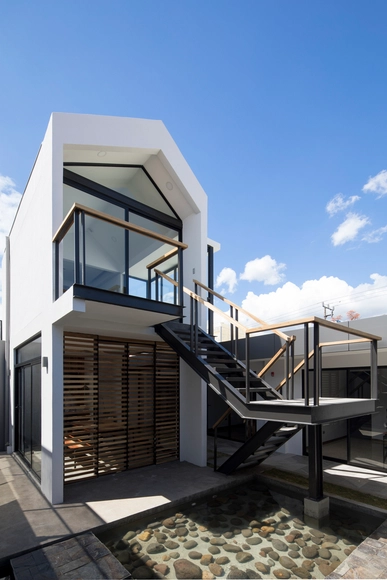
RJM Bufete / Studio Anónimo

RJM Bufete / Studio Anónimo - Office Buildings, Door, Facade, Handrail, Stairs, ChairRJM Bufete / Studio Anónimo - Office Buildings, Fence, FacadeRJM Bufete / Studio Anónimo - Office Buildings, Door, FacadeRJM Bufete / Studio Anónimo - Office Buildings, Door, Facade, Fence, ColumnRJM Bufete / Studio Anónimo - More Images+ 19

  • Architects: Studio Anónimo
  • Area Area of this architecture project Area:  200
  • Year Completion year of this architecture project Year:  2016
  • Manufacturers Brands with products used in this architecture project
    Manufacturers:  Alucom, Deca, MOEN
  • Professionals: Prodeo Constructora