1. ArchDaily
  2. Wood

Wood

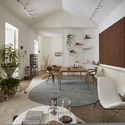
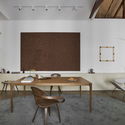
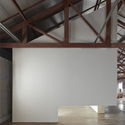
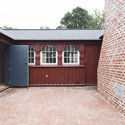
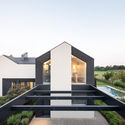
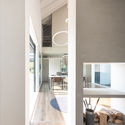
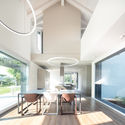
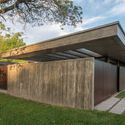
Boathouse / Buero Wagner

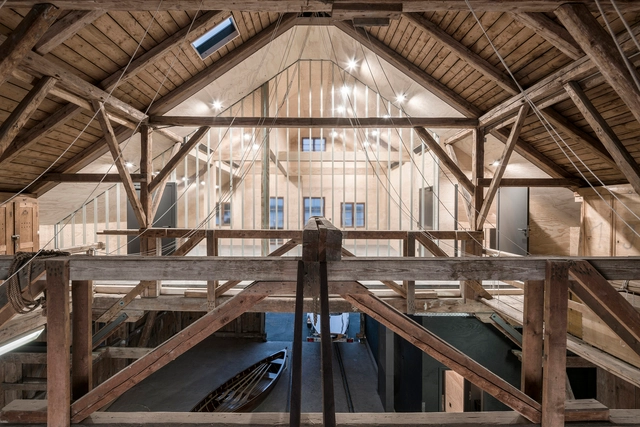
Boathouse / Buero Wagner - RenovationBoathouse / Buero Wagner - RenovationBoathouse / Buero Wagner - Interior Photography, Renovation, Door, FacadeBoathouse / Buero Wagner - Interior Photography, Renovation, Facade, Beam, DoorBoathouse / Buero Wagner - More Images+ 6
•
Utting am Ammersee, Germany
  • Architects: Buero Wagner
  • Area Area of this architecture project Area:  120 m²
  • Year Completion year of this architecture project Year:  2018
  • Manufacturers Brands with products used in this architecture project
    Manufacturers:  Lamberts

House with 6 annexes / Kiyoaki Takeda Architects

House with 6 annexes / Kiyoaki Takeda Architects - Renovation, Stairs, Handrail, BeamHouse with 6 annexes / Kiyoaki Takeda Architects - Renovation, Garden, Facade, BalconyHouse with 6 annexes / Kiyoaki Takeda Architects - Renovation, Patio, Beam, Facade, Door, TableHouse with 6 annexes / Kiyoaki Takeda Architects - Renovation, BeamHouse with 6 annexes / Kiyoaki Takeda Architects - More Images+ 15

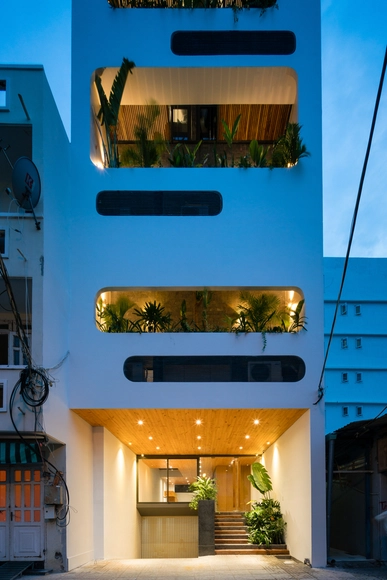
HQL Apartment / H2

HQL Apartment / H2 - Interior Photography, Houses, LightingHQL Apartment / H2 - Interior Photography, Houses, Chair, TableHQL Apartment / H2 - Interior Photography, Houses, Bathroom, SinkHQL Apartment / H2 - Interior Photography, Houses, Facade, LightingHQL Apartment / H2 - More Images+ 23

•
Thành phố Vũng Tàu, Vietnam
  • Architects: H2
  • Area Area of this architecture project Area:  100 m²
  • Year Completion year of this architecture project Year:  2018
  • Manufacturers Brands with products used in this architecture project
    Manufacturers:  Toto, TAICERA
  • Professionals: H2

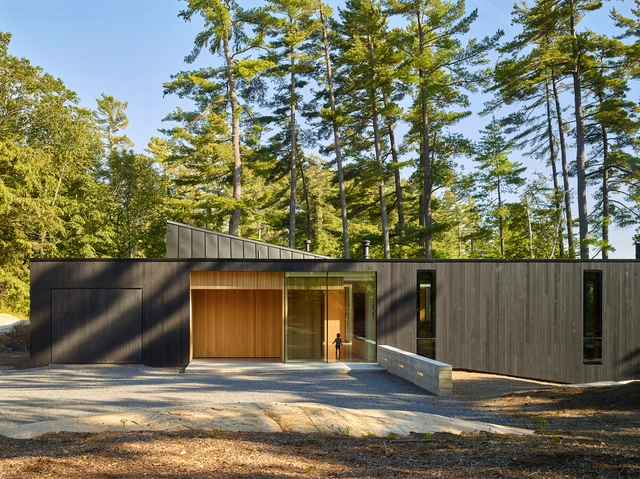
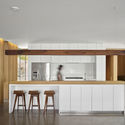
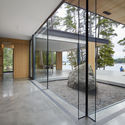
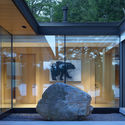
Lake Manitouwabing Residence / MJMA

Lake Manitouwabing Residence / MJMA - Houses, Kitchen, Facade, Beam, Table, Countertop, ChairLake Manitouwabing Residence / MJMA - Houses, Door, FacadeLake Manitouwabing Residence / MJMA - Houses, Door, Facade, Beam, ColumnLake Manitouwabing Residence / MJMA - Houses, Deck, Facade, Door, BeamLake Manitouwabing Residence / MJMA - More Images+ 10

•
McKellar, Canada
  • Architects: MJMA
  • Area Area of this architecture project Area:  2 m²
  • Year Completion year of this architecture project Year:  2018
  • Manufacturers Brands with products used in this architecture project
    Manufacturers:  Western Window Systems, Elemental, Legrand, Muskoka Custom Cabinets, Owen Sound Ledgerock, +2
  • Professionals: Blackwell, MJMA

Living House / Play Arquitetura

Living House / Play Arquitetura - HeritageLiving House / Play Arquitetura - HeritageLiving House / Play Arquitetura - HeritageLiving House / Play Arquitetura - HeritageLiving House / Play Arquitetura - More Images+ 31

  • Architects: Play Arquitetura
  • Area Area of this architecture project Area:  559 ft²
  • Year Completion year of this architecture project Year:  2018
  • Manufacturers Brands with products used in this architecture project
    Manufacturers:  Alva Design, Bianca Barbato, Coral, Galeria Celma Albuquerque, Innere, +8

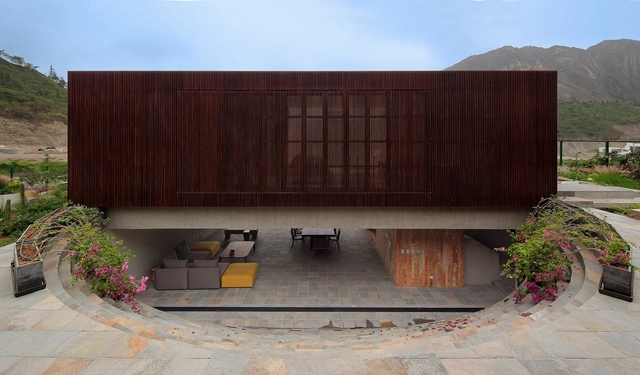
Topo House / Martin Dulanto Arquitecto

Topo House / Martin Dulanto Arquitecto - HousesTopo House / Martin Dulanto Arquitecto - Interior Photography, Houses, Table, Chair, LightingTopo House / Martin Dulanto Arquitecto - HousesTopo House / Martin Dulanto Arquitecto - Interior Photography, Houses, TableTopo House / Martin Dulanto Arquitecto - More Images+ 19

  • Architects: Martin Dulanto
  • Area Area of this architecture project Area:  4005 ft²
  • Year Completion year of this architecture project Year:  2018
  • Manufacturers Brands with products used in this architecture project
    Manufacturers:  Aceros Arequipa, Decor Center, Furukawa, Legrand / Bticino, Vainsa.

Bakkedraget / Johansen Skovsted Arkitekter & LASC Studio

Bakkedraget / Johansen Skovsted Arkitekter & LASC Studio - Houses, Bedroom, Beam, BedBakkedraget / Johansen Skovsted Arkitekter & LASC Studio - Houses, Courtyard, Door, FacadeBakkedraget / Johansen Skovsted Arkitekter & LASC Studio - Houses, Beam, Facade, Column, HandrailBakkedraget / Johansen Skovsted Arkitekter & LASC Studio - Houses, Facade, Beam, DoorBakkedraget / Johansen Skovsted Arkitekter & LASC Studio - More Images+ 38

Ser Cidadão Institute / Atelier 77

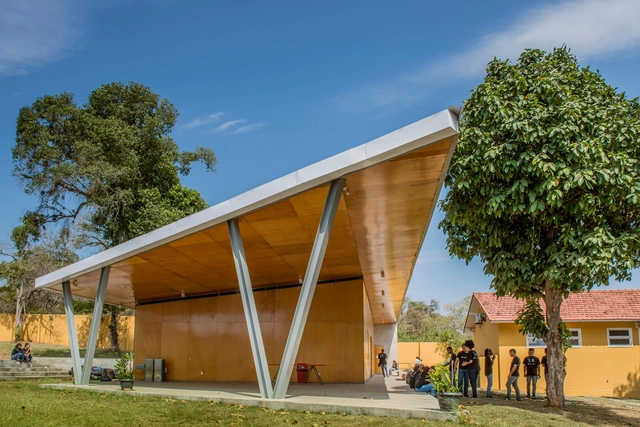
Ser Cidadão Institute / Atelier 77 - InstituteSer Cidadão Institute / Atelier 77 - InstituteSer Cidadão Institute / Atelier 77 - InstituteSer Cidadão Institute / Atelier 77 - InstituteSer Cidadão Institute / Atelier 77 - More Images+ 13

•
Santa Cruz, Brazil
  • Architects: Atelier 77
  • Area Area of this architecture project Area:  420 m²
  • Year Completion year of this architecture project Year:  2016

New Visitor Center of Cluny Museum / Bernard Desmoulin Architecte

New Visitor Center of Cluny Museum / Bernard Desmoulin Architecte - ExtensionNew Visitor Center of Cluny Museum / Bernard Desmoulin Architecte - ExtensionNew Visitor Center of Cluny Museum / Bernard Desmoulin Architecte - ExtensionNew Visitor Center of Cluny Museum / Bernard Desmoulin Architecte - ExtensionNew Visitor Center of Cluny Museum / Bernard Desmoulin Architecte - More Images+ 17

  • Area Area of this architecture project Area:  900 m²
  • Year Completion year of this architecture project Year:  2018
  • Manufacturers Brands with products used in this architecture project
    Manufacturers:  Holcim, Erco, AF2M, Lefevre, sammode

OLX Offices / Pedra Silva Arquitectos

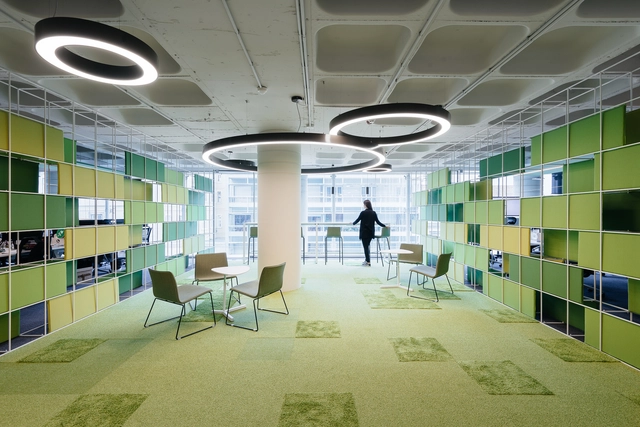
OLX Offices / Pedra Silva Arquitectos - Offices InteriorsOLX Offices / Pedra Silva Arquitectos - Offices InteriorsOLX Offices / Pedra Silva Arquitectos - Offices InteriorsOLX Offices / Pedra Silva Arquitectos - Offices InteriorsOLX Offices / Pedra Silva Arquitectos - More Images+ 64

  • Area Area of this architecture project Area:  4500 m²
  • Year Completion year of this architecture project Year:  2018
  • Manufacturers Brands with products used in this architecture project
    Manufacturers:  Andreu World, Arper, Interface, Burel Mountain Originals, HAY, +8

Maison du projet / Carlos Arroyo

Maison du projet / Carlos Arroyo - Interior Photography, Adaptive Reuse, Kitchen, Door, FacadeMaison du projet / Carlos Arroyo - Interior Photography, Adaptive Reuse, Beam, FacadeMaison du projet / Carlos Arroyo - Interior Photography, Adaptive Reuse, Table, ChairMaison du projet / Carlos Arroyo - Adaptive ReuseMaison du projet / Carlos Arroyo - More Images+ 39

  • Architects: Carlos Arroyo
  • Area Area of this architecture project Area:  700 m²
  • Year Completion year of this architecture project Year:  2016

HHCR / NAT Office

HHCR / NAT Office - Exterior Photography, Houses, FacadeHHCR / NAT Office - HousesHHCR / NAT Office - HousesHHCR / NAT Office - Interior Photography, Houses, Table, LightingHHCR / NAT Office - More Images+ 27

•
Corticella, Italy

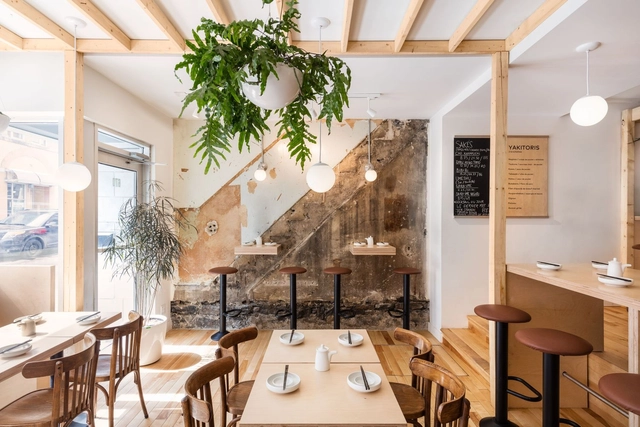
Hono Izakaya / Charlène Bourgeois

Hono Izakaya / Charlène Bourgeois - Restaurant & Bar Interiors, Beam, Table, Chair, LightingHono Izakaya / Charlène Bourgeois - Restaurant & Bar Interiors, Kitchen, Table, Chair, Countertop, LightingHono Izakaya / Charlène Bourgeois - Restaurant & Bar Interiors, Beam, Table, ChairHono Izakaya / Charlène Bourgeois - Restaurant & Bar Interiors, Kitchen, Beam, Table, Chair, CountertopHono Izakaya / Charlène Bourgeois - More Images+ 10

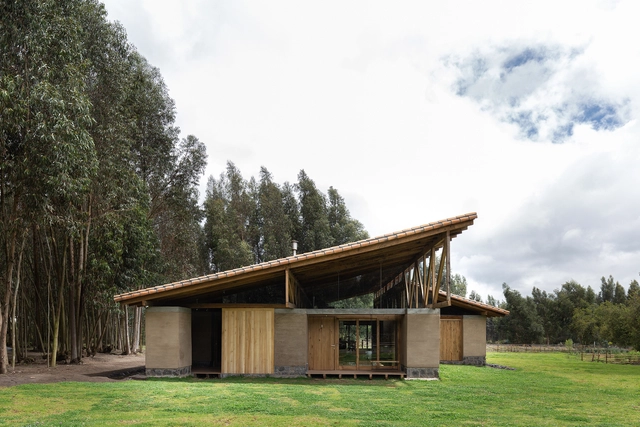
Casa Lasso / RAMA estudio

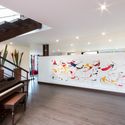
Casa Lasso / RAMA estudio - Houses InteriorsCasa Lasso / RAMA estudio - Houses InteriorsCasa Lasso / RAMA estudio - Houses InteriorsCasa Lasso / RAMA estudio - Houses InteriorsCasa Lasso / RAMA estudio - More Images+ 37

  • Architects: RAMA estudio
  • Area Area of this architecture project Area:  350 m²
  • Year Completion year of this architecture project Year:  2019
  • Manufacturers Brands with products used in this architecture project
    Manufacturers:  Andrés Vasco, José Guamán, José Pillajo, Maderas Guerrero, Willians Romero - Hierro Hogar

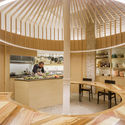
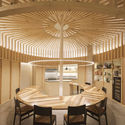
T. Cooking Workshop / sol89

T. Cooking Workshop / sol89 - RestaurantT. Cooking Workshop / sol89 - RestaurantT. Cooking Workshop / sol89 - RestaurantT. Cooking Workshop / sol89 - RestaurantT. Cooking Workshop / sol89 - More Images+ 14

•
Sevilla, Spain
  • Architects: sol89
  • Area Area of this architecture project Area:  59 m²
  • Year Completion year of this architecture project Year:  2018

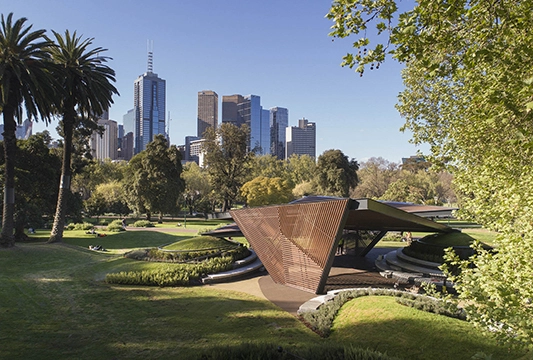
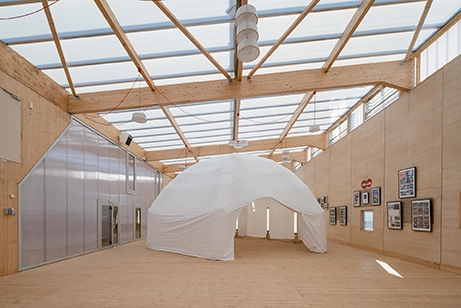
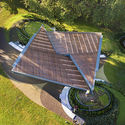
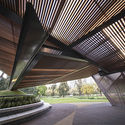
MPAVILION 2018 / Estudio Carme Pinós

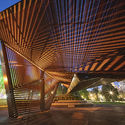
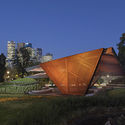
MPAVILION 2018 / Estudio Carme Pinós - Installations & StructuresMPAVILION 2018 / Estudio Carme Pinós - Installations & StructuresMPAVILION 2018 / Estudio Carme Pinós - Installations & StructuresMPAVILION 2018 / Estudio Carme Pinós - Installations & StructuresMPAVILION 2018 / Estudio Carme Pinós - More Images+ 8

  • Area Area of this architecture project Area:  2690 ft²
  • Year Completion year of this architecture project Year:  2018
  • Manufacturers Brands with products used in this architecture project
    Manufacturers:  Britton Timbers, Otway Precast

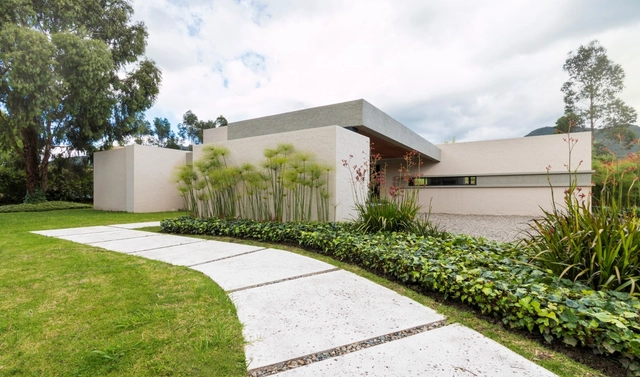
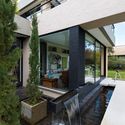
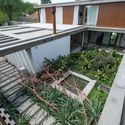
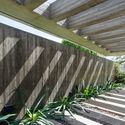
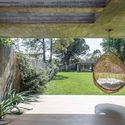
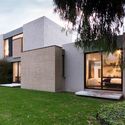
Pergŭla House / David Macias

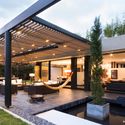
Pergŭla House / David Macias - HousesPergŭla House / David Macias - HousesPergŭla House / David Macias - HousesPergŭla House / David Macias - HousesPergŭla House / David Macias - More Images+ 16

•
La Calera, Colombia
  • Architects: David Macias
  • Area Area of this architecture project Area:  400 m²
  • Year Completion year of this architecture project Year:  2019
  • Manufacturers Brands with products used in this architecture project
    Manufacturers:  Alfa, Productos Arquitectonicos, Attmosferas, Bioteckta, Codelamina - Saint Gobain Colombia, +2

Fluxa House / Gianserra + Lima arquitectos

Fluxa House / Gianserra + Lima arquitectos - House InteriorsFluxa House / Gianserra + Lima arquitectos - House InteriorsFluxa House / Gianserra + Lima arquitectos - House InteriorsFluxa House / Gianserra + Lima arquitectos - Exterior Photography, House Interiors, FacadeFluxa House / Gianserra + Lima arquitectos - More Images+ 20

  • Area Area of this architecture project Area:  400 m²
  • Year Completion year of this architecture project Year:  2017
  • Manufacturers Brands with products used in this architecture project
    Manufacturers:  Grupo Anacleto, Guanzetti SA, Hormicova, Lograsso, Ventex