


-
Architects: David Macias
- Area: 400 m²
- Year: 2019
-
Photographs:Daniel Segura
-
Manufacturers: Alfa, Productos Arquitectonicos, Attmosferas, Bioteckta, Codelamina - Saint Gobain Colombia, Corona Colombia, Pintuco Colombia
-
Lead Architect: David Macias

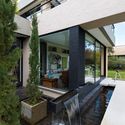
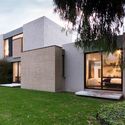
Text description provided by the architects. The Latin term pergŭla, which can be translated as “balcony,” entered the Italian language as pergola. From there, in Spanish, a pergola is a structure installed in open spaces as a covered spatial extension, creating a sense of spatial growth. Pergŭlas have been used in residential typologies since ancient Greece as spaces for contemplation, relaxation, welcoming, and leisure. Dating back to ancient Greece, pergolas have been spatially formed with multiple rows of facing columns, linked together by horizontally installed beams. These beams create a sort of corridor that, with the linearly arranged columns, forms a trellis or roof. The feeling and atmosphere are those of an additional, roofed space with light filters, permeable to the outdoors.