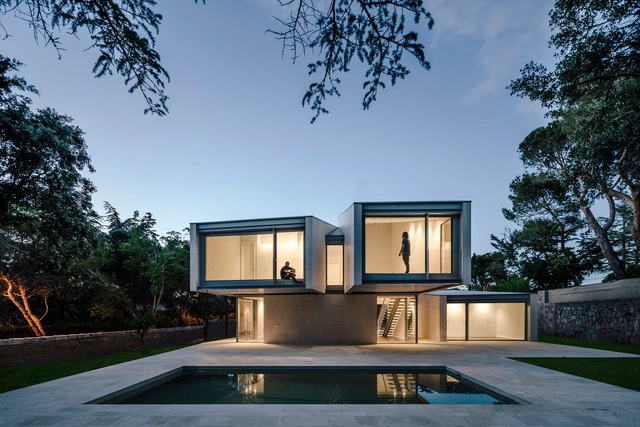
Wood


Chapel / Craftworks


-
Architects: Craftworks
- Area: 225 m²
- Year: 2018
-
Manufacturers: Stora Enso, Mandarin Stone, Nora
-
Professionals: Cooper Associates
https://www.archdaily.com/911515/chapel-craftworksMartita Vial della Maggiora
The Lookout / Hampshire County Council Property Services
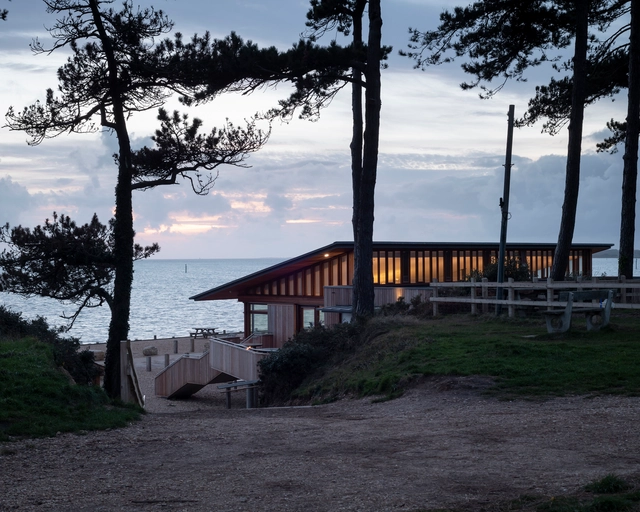


-
Architects: Hampshire County Council Property Services
- Area: 355 m²
- Year: 2018
-
Manufacturers: Rais
https://www.archdaily.com/911359/the-lookout-hampshire-county-council-property-servicesRayen Sagredo
Museum of Troy / Yalin Architectural Design
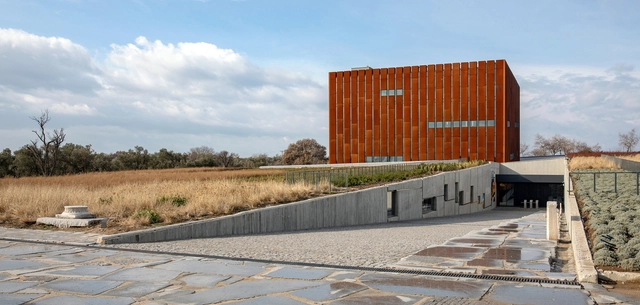



-
Architects: Yalin Architectural Design
- Area: 11000 m²
- Year: 2018
-
Manufacturers: KEIM
-
Professionals: Rüstem Aslan, Fonksiyon Engineering, FDC Engineering, Moskay Engineering, Cemal Omak, +2
https://www.archdaily.com/911479/museum-of-troy-yalin-architectural-designDaniel Tapia
The Noor e Mobin G2 Primery School / FEA Studio
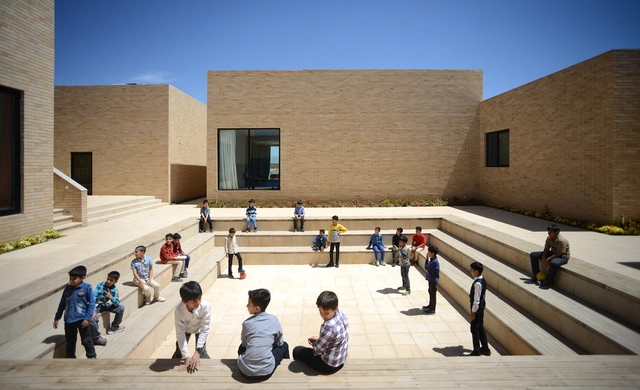

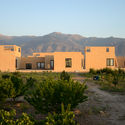
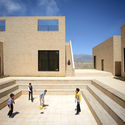
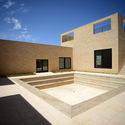

-
Architects: FEA Studio
- Area: 2500 m²
- Year: 2017
-
Manufacturers: Knauf
https://www.archdaily.com/911483/the-noor-e-mobin-g2-primery-school-fea-studioDaniel Tapia
YM Nursery / HIBINOSEKKEI + Youji no Shiro
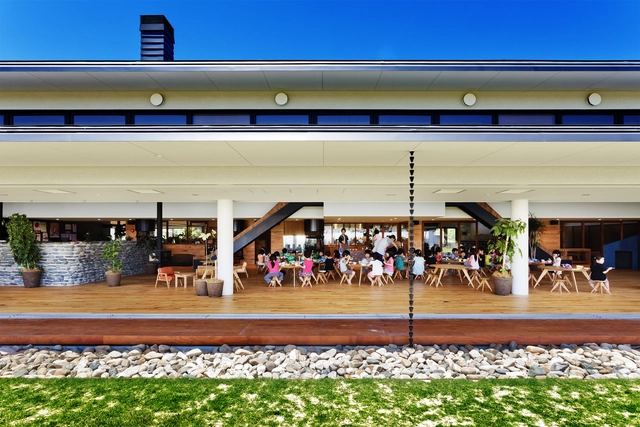
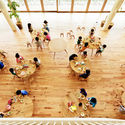
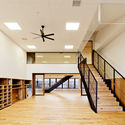
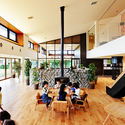
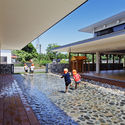

-
Architects: HIBINOSEKKEI, Youji no Shiro
- Area: 1145 m²
- Year: 2018
-
Manufacturers: Bozo, KIDS DESIGN LABO, Runon
https://www.archdaily.com/911502/ym-nursery-hibinosekkei-plus-youji-no-shiroMartita Vial della Maggiora
Loft Library / Arboreal Architecture
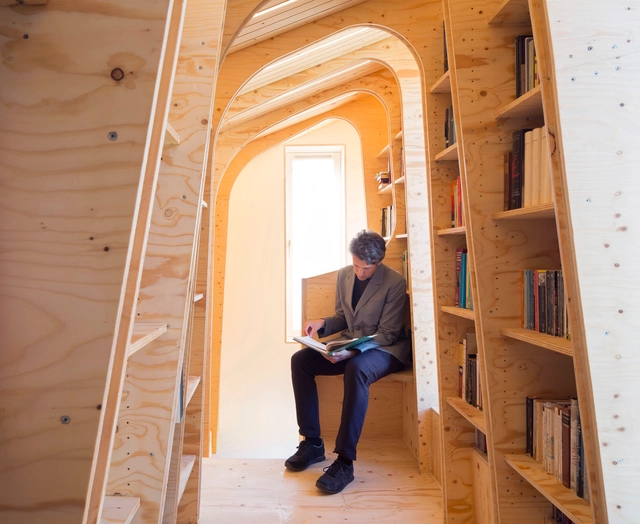

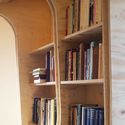

-
Architects: Arboreal Architecture
- Area: 10 m²
- Year: 2018
-
Manufacturers: Nuprotec, Rationel, Vastern Timber Company
-
Professionals: Cut & Construct, Get Turner, Corbett & Tasker, MLM Building Control
https://www.archdaily.com/910978/loft-library-arboreal-architectureMartita Vial della Maggiora
REX House / Felipe Gonzalez Arzac Arquitecto
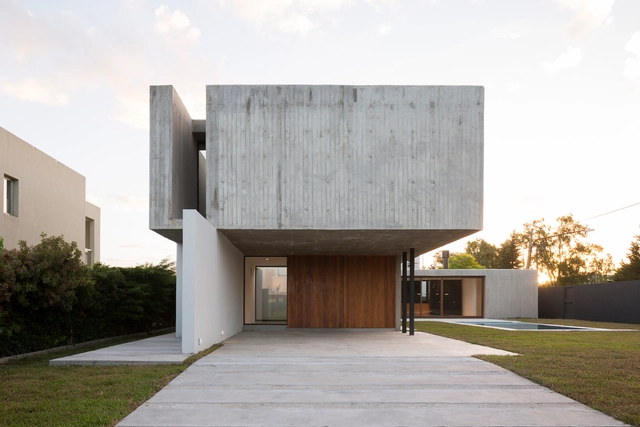


-
Architects: Felipe Gonzalez Arzac Arquitecto
- Area: 230 m²
- Year: 2018
-
Manufacturers: Aluar, Ceramicos La Plata, Hormigonera platense
https://www.archdaily.com/911304/rex-house-felipe-gonzalez-arzac-arquitectoDaniel Tapia
Headquarters for the Territorial Delegations of "Les Terres de l'Ebre"/ Estudio Carme Pinós
.jpg?1548974756&format=webp&width=640&height=580)
.jpg?1548974854 "© Jesús Arenas")
.jpg?1548974565 "© Jesús Arenas")
.jpg?1548974632 "© Jesús Arenas")
.jpg?1548974903 "© Jesús Arenas")
.jpg?1548974756)
-
Architects: Estudio Carme Pinós
- Year: 2017
https://www.archdaily.com/910634/headquarters-for-the-territorial-delegations-of-les-terres-de-lebre-estudio-carme-pinosPilar Caballero
Residence in Iporanga / Sidonio Porto Arquitetos Associados
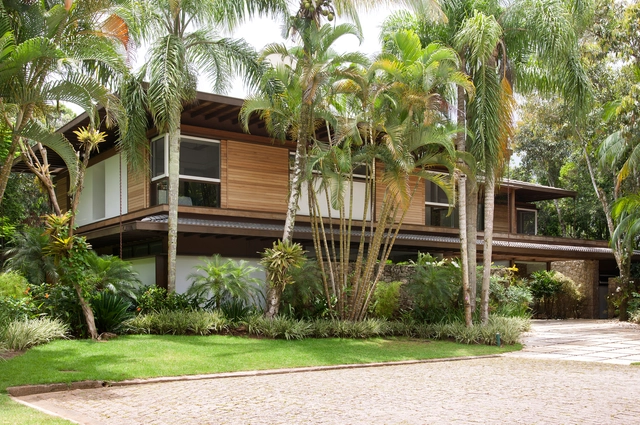

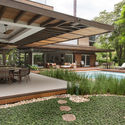
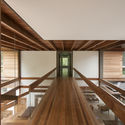
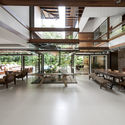

-
Architects: Sidonio Porto Arquitetos Associados
- Area: 800 m²
- Year: 2012
-
Manufacturers: Ita Construtora, MKR Instamaq, Portobello, Vidros Queiroz, mado
https://www.archdaily.com/910688/residence-in-iporanga-sidonio-porto-arquitetos-associadosPilar Caballero
Siyu Software Office / Fanzhu Design




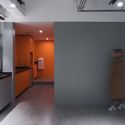

-
Interior Designers: Fanzhu Design
- Area: 300 m²
- Year: 2018
https://www.archdaily.com/910507/siyu-software-office-fanzhu-designCollin Chen
Skyline House / Lachlan Shepherd Architects
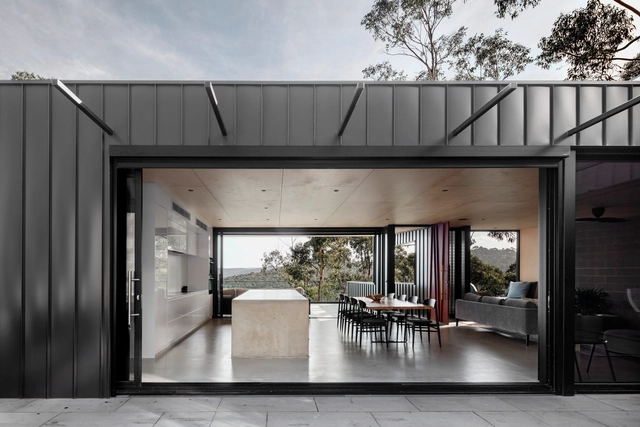

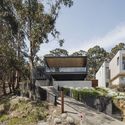
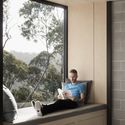
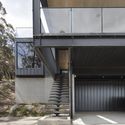

-
Architects: Lachlan Shepherd Architects
- Area: 241 m²
- Year: 2018
-
Manufacturers: Corian, Adbri, Cheminees Philippe, Colorbond, Wignells
-
Professionals: Andrew Cherubin & Associates Engineers, ASCO Landscapes
https://www.archdaily.com/911333/skyline-house-lachlan-shepherd-architectsMartita Vial della Maggiora
Ibera 1937 / KLM Arquitectos


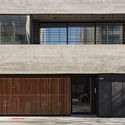
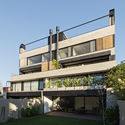
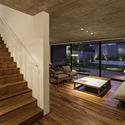

-
Architects: KLM Arquitectos
- Area: 15069 ft²
- Year: 2017
https://www.archdaily.com/911094/ibera-1937-klm-arquitectosPilar Caballero
Portas São João / Meireles Arquitectos
.jpg?1545096545&format=webp&width=640&height=580)
.jpg?1545096442 "© João Morgado")
.jpg?1545096709 "© João Morgado")
.jpg?1545096948 "© João Morgado")
.jpg?1545096732 "© João Morgado")
.jpg?1545096545)
-
Architects: Meireles Arquitectos
- Area: 1210 m²
- Year: 2018
-
Manufacturers: VELUX Commercial, Kerion, Rodi, Sanindusa, Tarkett, +1
https://www.archdaily.com/907927/portas-sao-joao-meireles-arquitectosRayen Sagredo
t+a House / Binden
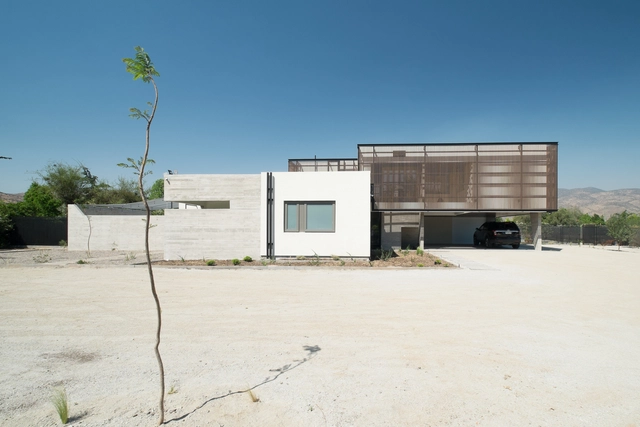

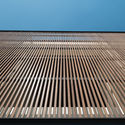
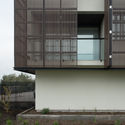
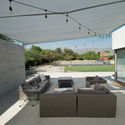

https://www.archdaily.com/910945/t-plus-a-house-bindenMartita Vial della Maggiora
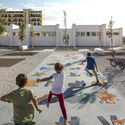
Terra Madre / Luca Peralta Studio
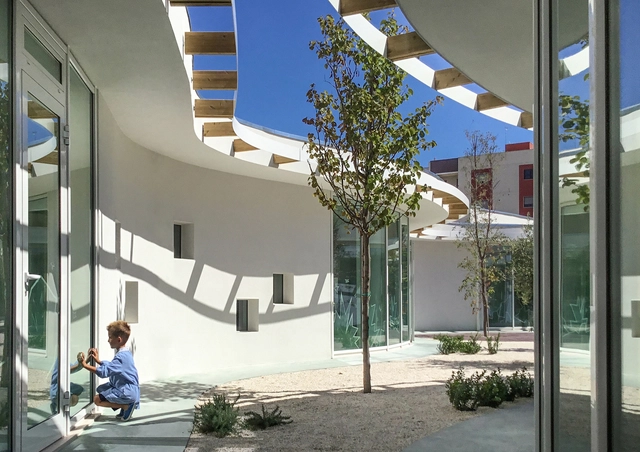



-
Architects: Luca Peralta Studio
- Area: 1300 m²
- Year: 2017
-
Manufacturers: Casalgrande Padana, Forbo Flooring Systems, Disano, Fassa Bortolo, Ponzio, +1
-
Professionals: 3TI Italia, Mannelli Impresa s.r.l.
https://www.archdaily.com/911273/terra-madre-nil-kindergarten-and-public-piazza-luca-peralta-studio-design-and-consultingDaniel Tapia
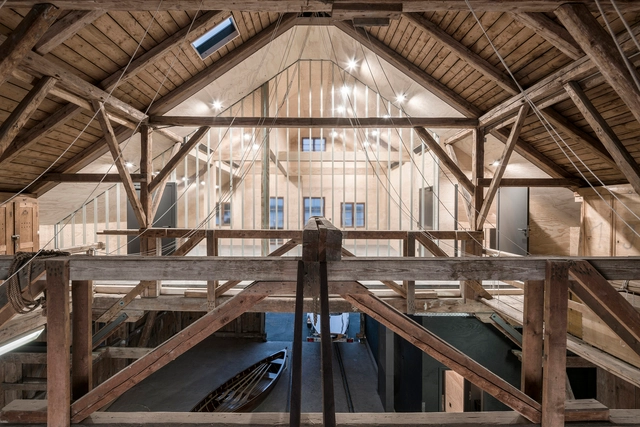
Boathouse / Buero Wagner
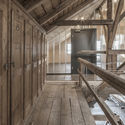
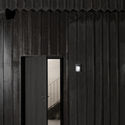
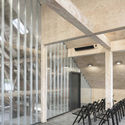

-
Architects: Buero Wagner
- Area: 120 m²
- Year: 2018
-
Manufacturers: Lamberts
https://www.archdaily.com/911239/boathouse-buero-wagnerDaniel Tapia
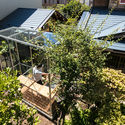
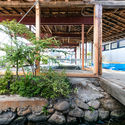
House with 6 annexes / Kiyoaki Takeda Architects

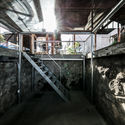


-
Architects: Kiyoaki Takeda Architects
- Area: 208 m²
- Year: 2019
-
Manufacturers: Koshii, Z.R.C
-
Professionals: Atsuo Ota, Acid Nature 0220, ACHIRABE, OFFICE 21, ASA
https://www.archdaily.com/911030/house-with-6-annexes-kiyoaki-takeda-architectsPilar Caballero