1. ArchDaily
  2. Wood

Wood

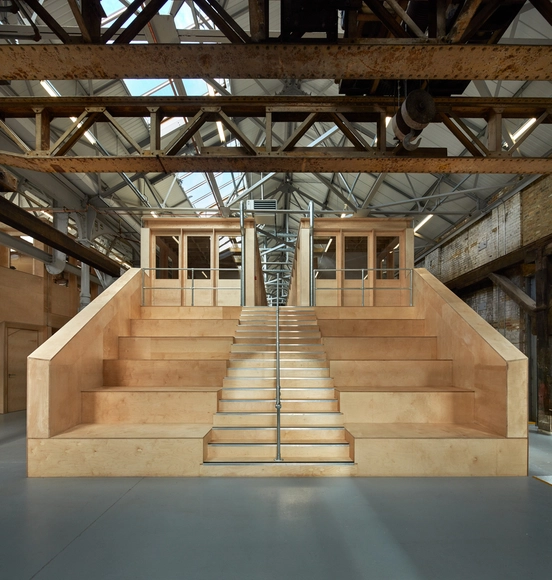
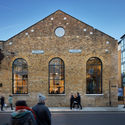
The Forge Offices and Exhibition Space / Emrys Architects

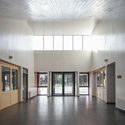
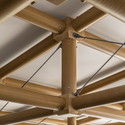
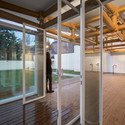
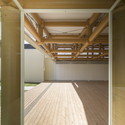
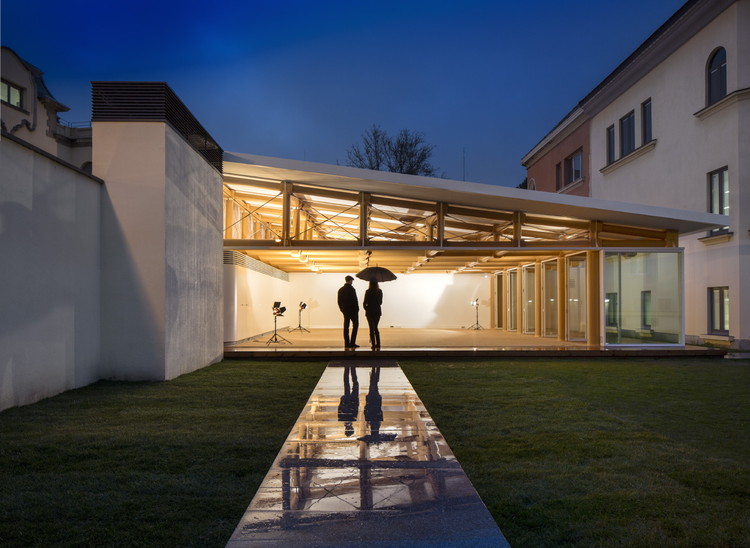
The Forge Offices and Exhibition Space / Emrys Architects - Adaptive ReuseThe Forge Offices and Exhibition Space / Emrys Architects - Interior Photography, Adaptive Reuse, Beam, ChairThe Forge Offices and Exhibition Space / Emrys Architects - Exterior Photography, Adaptive Reuse, Facade, BeamThe Forge Offices and Exhibition Space / Emrys Architects - Exterior Photography, Adaptive Reuse, Facade, Arch, DoorThe Forge Offices and Exhibition Space / Emrys Architects - More Images+ 31

  • Architects: Emrys Architects
  • Area Area of this architecture project Area:  1700 m²
  • Year Completion year of this architecture project Year:  2017
  • Manufacturers Brands with products used in this architecture project
    Manufacturers:  Timbmet

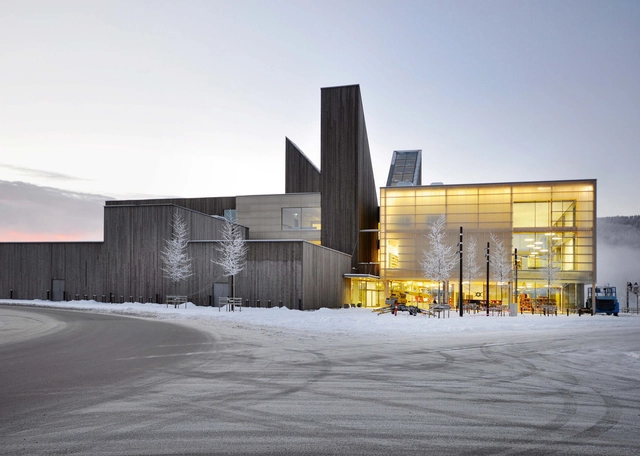
House For Books and Blues / Børve Borchsenius Arkitekter + Askim/Lantto Arkitekter

House For Books and Blues / Børve Borchsenius Arkitekter + Askim/Lantto Arkitekter - Exterior Photography, Cultural Center, Facade, Table, ChairHouse For Books and Blues / Børve Borchsenius Arkitekter + Askim/Lantto Arkitekter - Exterior Photography, Cultural Center, FacadeHouse For Books and Blues / Børve Borchsenius Arkitekter + Askim/Lantto Arkitekter - Cultural CenterHouse For Books and Blues / Børve Borchsenius Arkitekter + Askim/Lantto Arkitekter - Cultural CenterHouse For Books and Blues / Børve Borchsenius Arkitekter + Askim/Lantto Arkitekter - More Images+ 16

SL House / VERSA oficina de construção, arquitetura e urbanismo + Gabriel Barro Fiuza

SL House / VERSA oficina de construção, arquitetura e urbanismo + Gabriel Barro Fiuza - Interior Photography, Houses, Beam, Facade, Table, ChairSL House / VERSA oficina de construção, arquitetura e urbanismo + Gabriel Barro Fiuza - HousesSL House / VERSA oficina de construção, arquitetura e urbanismo + Gabriel Barro Fiuza - Interior Photography, Houses, Beam, Table, ChairSL House / VERSA oficina de construção, arquitetura e urbanismo + Gabriel Barro Fiuza - Interior Photography, Houses, TableSL House / VERSA oficina de construção, arquitetura e urbanismo + Gabriel Barro Fiuza - More Images+ 17

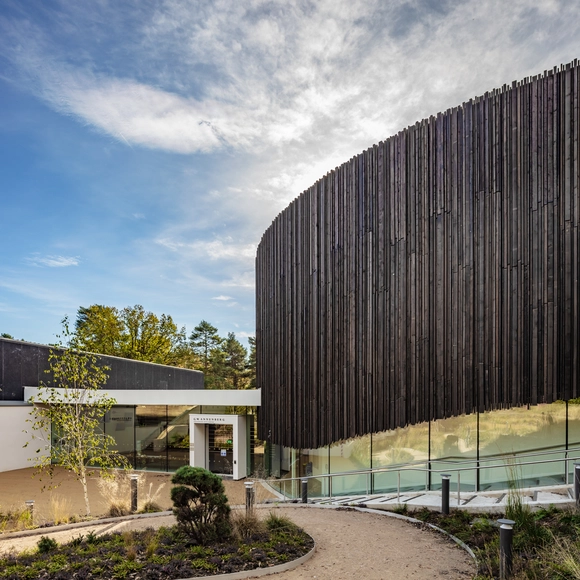
G.W. Annenberg Performing Arts Centre / Studio Seilern Architects

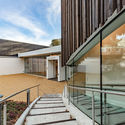
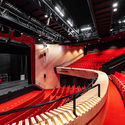
G.W. Annenberg Performing Arts Centre / Studio Seilern Architects -  Performing Arts Center G.W. Annenberg Performing Arts Centre / Studio Seilern Architects - Exterior Photography,  Performing Arts Center , Facade, Stairs, HandrailG.W. Annenberg Performing Arts Centre / Studio Seilern Architects -  Performing Arts Center G.W. Annenberg Performing Arts Centre / Studio Seilern Architects -  Performing Arts Center G.W. Annenberg Performing Arts Centre / Studio Seilern Architects - More Images+ 17

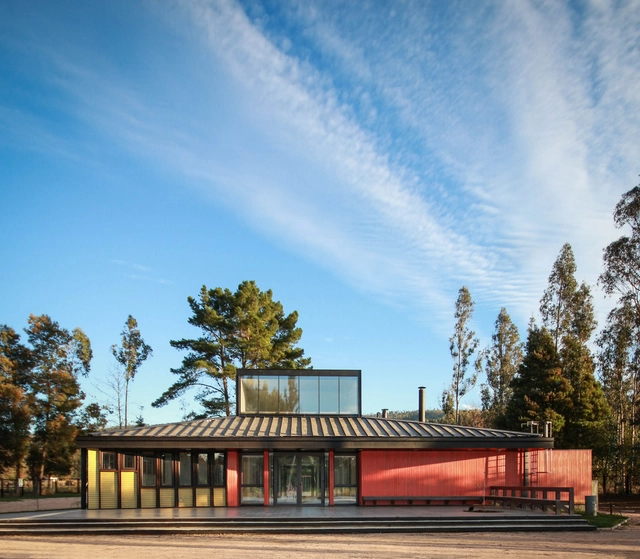
Melirrehue Rural School / GVAA + BVA

Melirrehue Rural School  / GVAA + BVA - Schools Melirrehue Rural School  / GVAA + BVA - Schools Melirrehue Rural School  / GVAA + BVA - Schools Melirrehue Rural School  / GVAA + BVA - Interior Photography, Schools , Facade, ColumnMelirrehue Rural School  / GVAA + BVA - More Images+ 10

•
Gorbea, Chile
  • Architects: BVA, GVAA
  • Area Area of this architecture project Area:  383 m²
  • Year Completion year of this architecture project Year:  2019
  • Manufacturers Brands with products used in this architecture project
    Manufacturers:  Sherwin-Williams, Arauco, Milesi

Noronha Gustavo Advogados Law Office / Thalita Aguilar Architecture | Interiors

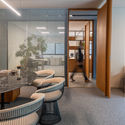
Noronha Gustavo Advogados Law Office / Thalita Aguilar Architecture | Interiors - Offices Interiors
© Favaro Jr.

Noronha Gustavo Advogados Law Office / Thalita Aguilar Architecture | Interiors - Offices InteriorsNoronha Gustavo Advogados Law Office / Thalita Aguilar Architecture | Interiors - Offices InteriorsNoronha Gustavo Advogados Law Office / Thalita Aguilar Architecture | Interiors - Offices InteriorsNoronha Gustavo Advogados Law Office / Thalita Aguilar Architecture | Interiors - Offices InteriorsNoronha Gustavo Advogados Law Office / Thalita Aguilar Architecture | Interiors - More Images+ 24

•
Nova Campinas, Brazil

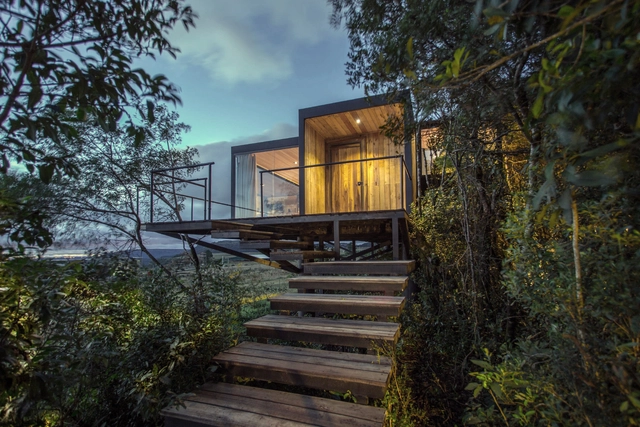
Purunã Cabin / Bruno Zaitter Arquitetura e Urbanismo

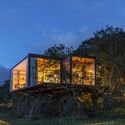
Purunã Cabin / Bruno Zaitter Arquitetura e Urbanismo - Cabins & LodgesPurunã Cabin / Bruno Zaitter Arquitetura e Urbanismo - Cabins & LodgesPurunã Cabin / Bruno Zaitter Arquitetura e Urbanismo - Cabins & LodgesPurunã Cabin / Bruno Zaitter Arquitetura e Urbanismo - Cabins & LodgesPurunã Cabin / Bruno Zaitter Arquitetura e Urbanismo - More Images+ 10

  • Area Area of this architecture project Area:  50 m²
  • Year Completion year of this architecture project Year:  2016
  • Manufacturers Brands with products used in this architecture project
    Manufacturers:  Berneck, Blue Glass, Duraflor Nature, Gerdal, Madeiras Monte Claro

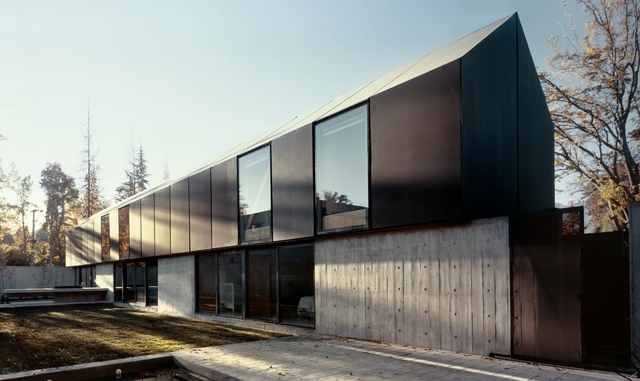
W House / ar-Architects

W House / ar-Architects - HousesW House / ar-Architects - Interior Photography, Houses, Bathroom, Table, BedW House / ar-Architects - Exterior Photography, Houses, FacadeW House / ar-Architects - Interior Photography, Houses, FacadeW House / ar-Architects - More Images+ 36

  • Architects: ar-Architects
  • Area Area of this architecture project Area:  419 m²
  • Year Completion year of this architecture project Year:  2018
  • Manufacturers Brands with products used in this architecture project
    Manufacturers:  Hansgrohe, Sto, Binova, Eagon

KiKi Noodle House / Golucci Interior Architects

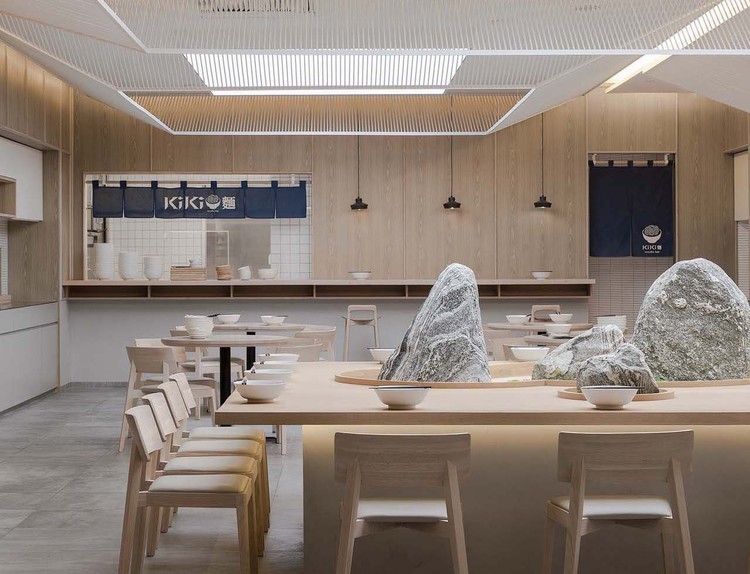
KiKi Noodle House / Golucci Interior Architects - Interior Photography, Interior Design, Kitchen, Beam, Table, Chair
© Lulu Xi

KiKi Noodle House / Golucci Interior Architects - Interior Photography, Interior Design, Kitchen, Table, ChairKiKi Noodle House / Golucci Interior Architects - Exterior Photography, Interior Design, TableKiKi Noodle House / Golucci Interior Architects - Interior Photography, Interior Design, Table, Lighting, ChairKiKi Noodle House / Golucci Interior Architects - Interior DesignKiKi Noodle House / Golucci Interior Architects - More Images+ 16

Forest House / Fearon Hay Architects

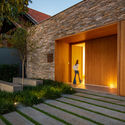
Forest House / Fearon Hay Architects - Exterior Photography, Houses, Facade
© Simon Wilson with Amelia Holmes

Forest House / Fearon Hay Architects - Exterior Photography, Houses, FacadeForest House / Fearon Hay Architects - Interior Photography, Houses, Deck, BeamForest House / Fearon Hay Architects - Exterior Photography, Houses, FacadeForest House / Fearon Hay Architects - Interior Photography, Houses, DoorForest House / Fearon Hay Architects - More Images+ 9

  • Area Area of this architecture project Area:  600 m²
  • Year Completion year of this architecture project Year:  2016

House I / Thiermann Cruz Arquitectos

House I / Thiermann Cruz Arquitectos - HousesHouse I / Thiermann Cruz Arquitectos - Interior Photography, Houses, Beam, TableHouse I / Thiermann Cruz Arquitectos - HousesHouse I / Thiermann Cruz Arquitectos - HousesHouse I / Thiermann Cruz Arquitectos - More Images+ 27

•
Santiago, Chile

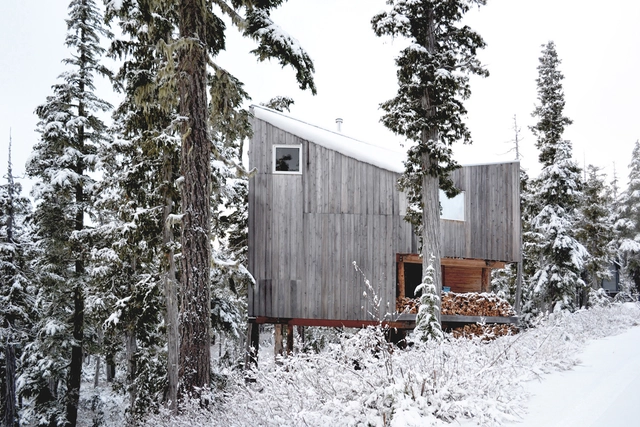
Alpine Cabin / Scott & Scott Architects

Alpine Cabin / Scott & Scott Architects - HousesAlpine Cabin / Scott & Scott Architects - HousesAlpine Cabin / Scott & Scott Architects - Interior Photography, Houses, BeamAlpine Cabin / Scott & Scott Architects - Interior Photography, Houses, BeamAlpine Cabin / Scott & Scott Architects - More Images+ 12

•
Port Hardy, Canada

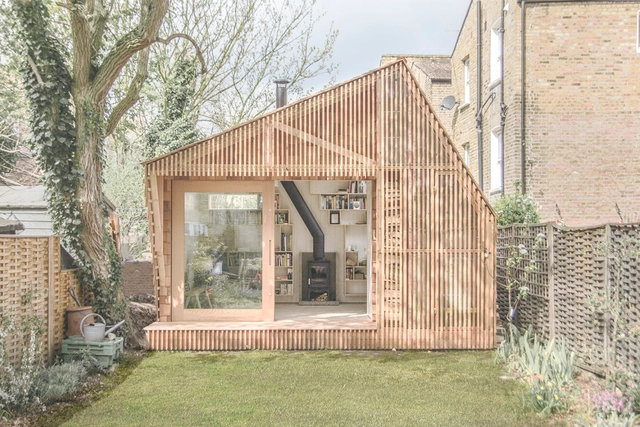
Writer’s Shed / WSD Architecture

Writer’s Shed / WSD Architecture - HousesWriter’s Shed / WSD Architecture - HousesWriter’s Shed / WSD Architecture - HousesWriter’s Shed / WSD Architecture - Interior Photography, Houses, Door, FacadeWriter’s Shed / WSD Architecture - More Images+ 16

•
Greater London, United Kingdom

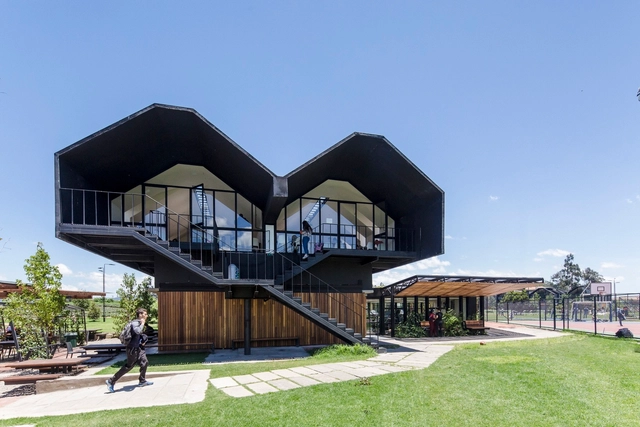
Integral Wellbeing Plan, Universidad de la Sabana / +UdeB Arquitectos

Integral Wellbeing Plan, Universidad de la Sabana  / +UdeB Arquitectos - UniversityIntegral Wellbeing Plan, Universidad de la Sabana  / +UdeB Arquitectos - UniversityIntegral Wellbeing Plan, Universidad de la Sabana  / +UdeB Arquitectos - UniversityIntegral Wellbeing Plan, Universidad de la Sabana  / +UdeB Arquitectos - UniversityIntegral Wellbeing Plan, Universidad de la Sabana  / +UdeB Arquitectos - More Images+ 13

  • Architects: +UdeB Arquitectos
  • Area Area of this architecture project Area:  11225 m²
  • Year Completion year of this architecture project Year:  2016
  • Manufacturers Brands with products used in this architecture project
    Manufacturers:  Durafloor, Klar, MDC, Pintuco, Superboard

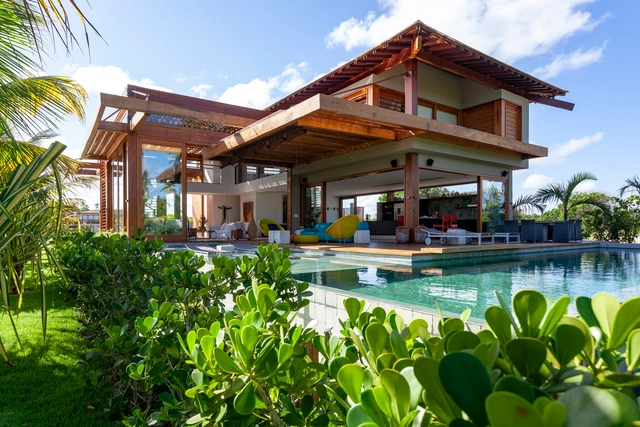
Praia do Forte House / David Bastos

Praia do Forte House / David Bastos - HousesPraia do Forte House / David Bastos - HousesPraia do Forte House / David Bastos - HousesPraia do Forte House / David Bastos - HousesPraia do Forte House / David Bastos - More Images+ 15

  • Architects: David Bastos
  • Area Area of this architecture project Area:  427 m²
  • Year Completion year of this architecture project Year:  2018
  • Manufacturers Brands with products used in this architecture project
    Manufacturers:  Casual Móveis, Demuner, Donatelli, Entreposto, Jocal, +2

Amaya Apartment / Ventura Arquitectos

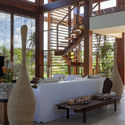
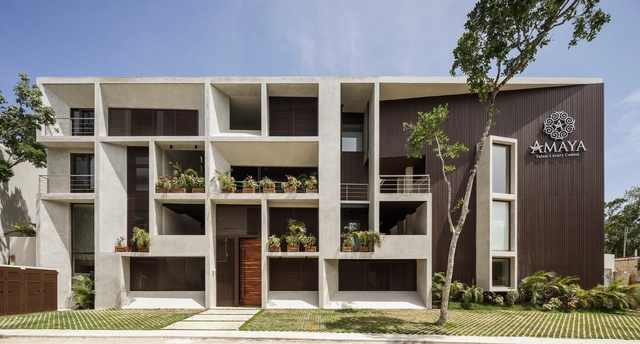
Amaya Apartment / Ventura Arquitectos - Interior Photography, Apartments, Stairs, Handrail, FacadeAmaya Apartment / Ventura Arquitectos - ApartmentsAmaya Apartment / Ventura Arquitectos - Interior Photography, Apartments, Facade, DoorAmaya Apartment / Ventura Arquitectos - Interior Photography, Apartments, Kitchen, Countertop, Table, SinkAmaya Apartment / Ventura Arquitectos - More Images+ 43

  • Area Area of this architecture project Area:  1790 m²
  • Year Completion year of this architecture project Year:  2019

IE Paper Pavilion / Shigeru Ban Architects

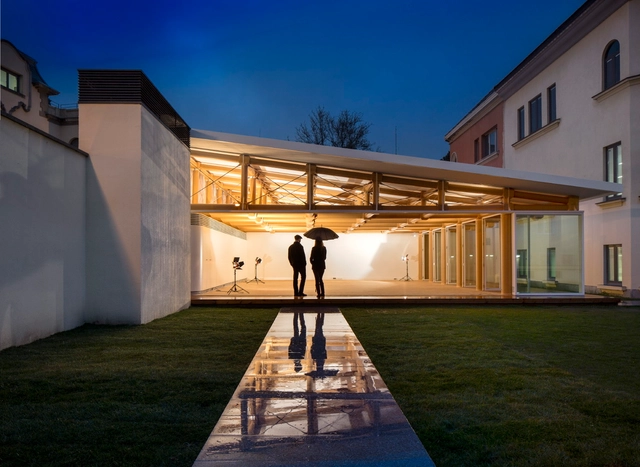
IE Paper Pavilion / Shigeru Ban Architects - Interior Photography, Pavilion, BeamIE Paper Pavilion / Shigeru Ban Architects - Interior Photography, Pavilion, Facade, BeamIE Paper Pavilion / Shigeru Ban Architects - PavilionIE Paper Pavilion / Shigeru Ban Architects - PavilionIE Paper Pavilion / Shigeru Ban Architects - More Images+ 17

•
Madrid, Spain

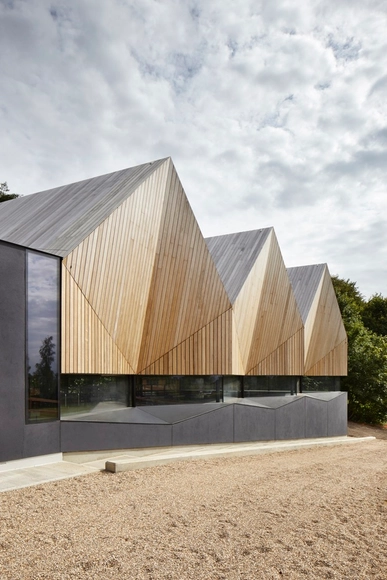
Alfriston Swimming Pool / Morris+Company

Alfriston Swimming Pool / Morris+Company - Exterior Photography, Swimming Pool, Facade, StairsAlfriston Swimming Pool / Morris+Company - Swimming PoolAlfriston Swimming Pool / Morris+Company - Swimming PoolAlfriston Swimming Pool / Morris+Company - Interior Photography, Swimming Pool, Garden, Facade, HandrailAlfriston Swimming Pool / Morris+Company - More Images+ 16