1. ArchDaily
  2. Wood

Wood

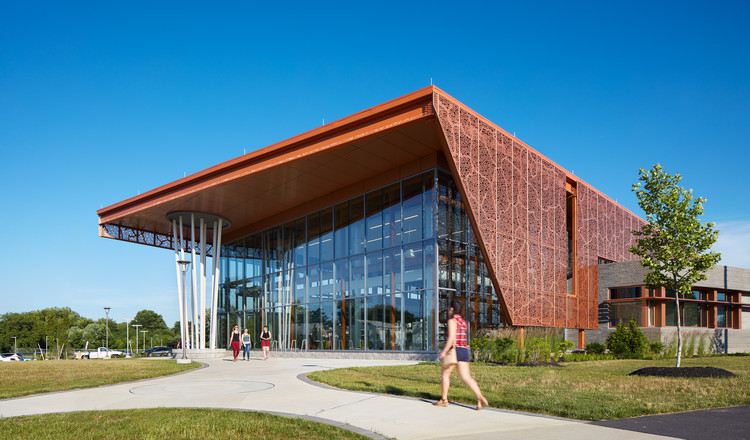
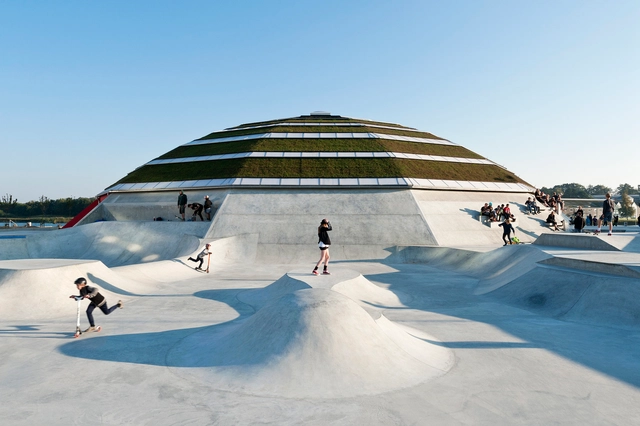
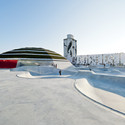
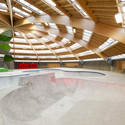
StreetDome / CEBRA + Glifberg + Lykke

StreetDome / CEBRA + Glifberg + Lykke - Cultural CenterStreetDome / CEBRA + Glifberg + Lykke - Drawings, Cultural CenterStreetDome / CEBRA + Glifberg + Lykke - Exterior Photography, Cultural Center, FacadeStreetDome / CEBRA + Glifberg + Lykke - Cultural CenterStreetDome / CEBRA + Glifberg + Lykke - More Images+ 10
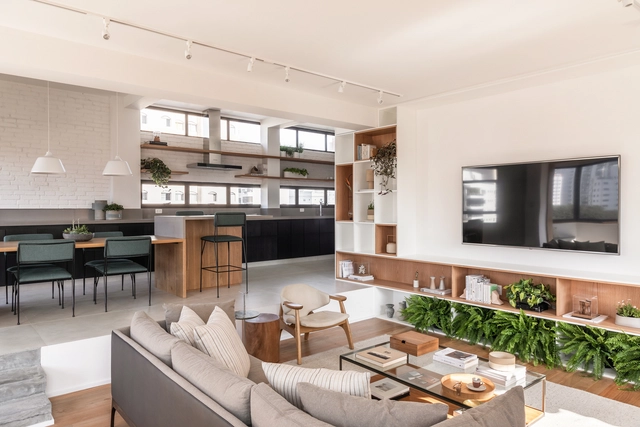
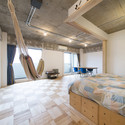
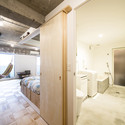
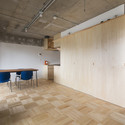
Tsukiji Room H / Yuichi Yoshida & associates
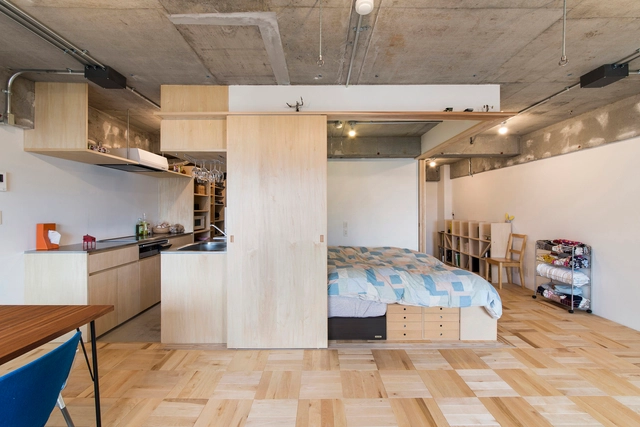
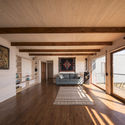
Tsukiji Room H / Yuichi Yoshida & associates - Interior Photography, Apartment Interiors, Bedroom, ChairTsukiji Room H / Yuichi Yoshida & associates - Interior Photography, Apartment Interiors, Bedroom, BeamTsukiji Room H / Yuichi Yoshida & associates - Apartment InteriorsTsukiji Room H / Yuichi Yoshida & associates - Interior Photography, Apartment Interiors, Door, Chair, TableTsukiji Room H / Yuichi Yoshida & associates - More Images+ 13
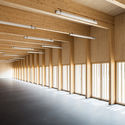
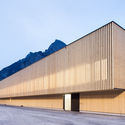
Sports Center Sargans / Ruprecht Architekten + HILDEBRAND
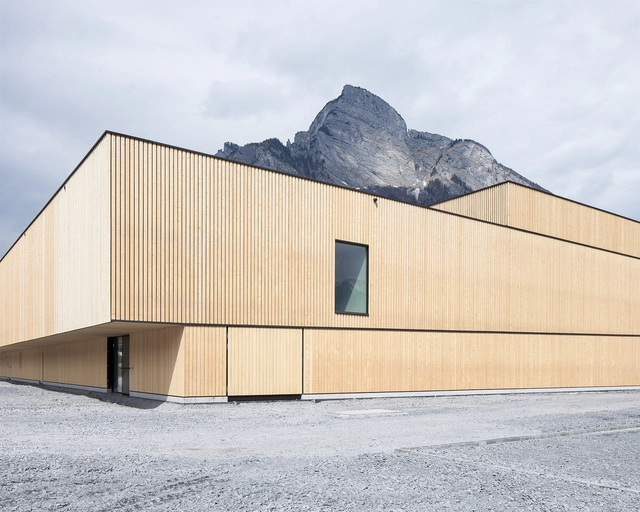
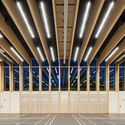
Sports Center Sargans / Ruprecht Architekten + HILDEBRAND - GymnasiumSports Center Sargans / Ruprecht Architekten + HILDEBRAND - GymnasiumSports Center Sargans / Ruprecht Architekten + HILDEBRAND - GymnasiumSports Center Sargans / Ruprecht Architekten + HILDEBRAND - Exterior Photography, Gymnasium, FacadeSports Center Sargans / Ruprecht Architekten + HILDEBRAND - More Images+ 22
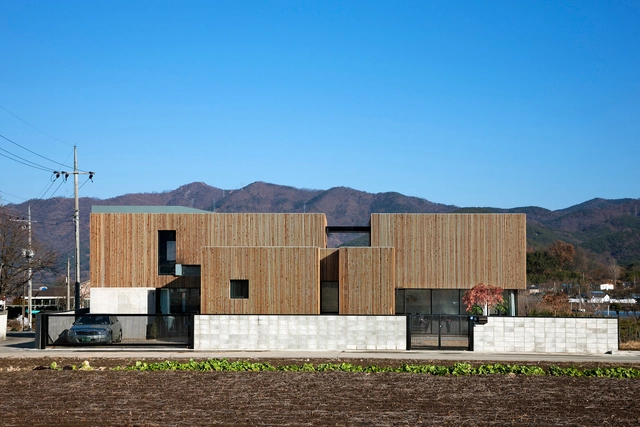
Dansanli House / ADF Architects

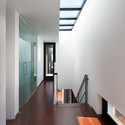
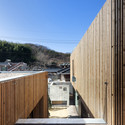
Dansanli House / ADF Architects - Interior Photography, Houses, Stairs, Facade, HandrailDansanli House / ADF Architects - HousesDansanli House / ADF Architects - HousesDansanli House / ADF Architects - Exterior Photography, Houses, FacadeDansanli House / ADF Architects - More Images+ 24

  • Architects: ADF Architects
  • Area Area of this architecture project Area:  205 m²
  • Year Completion year of this architecture project Year:  2013

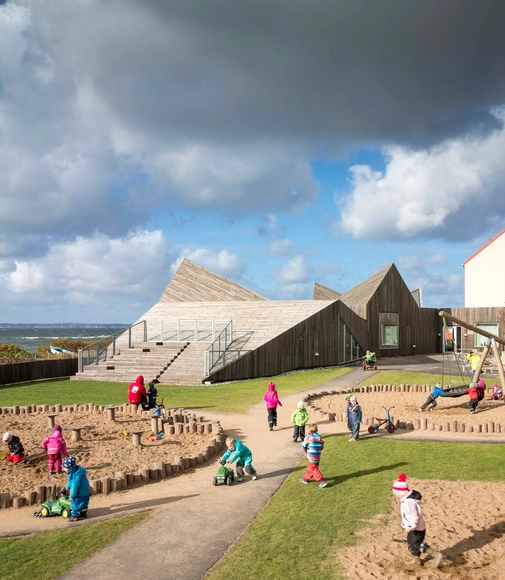
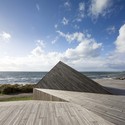
Råå Day Care Center / Dorte Mandrup
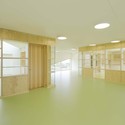
Råå Day Care Center / Dorte Mandrup - Day Care, FacadeRåå Day Care Center / Dorte Mandrup - Day Care, Beam, Table, Lighting, ChairRåå Day Care Center / Dorte Mandrup - Day Care, Door, FacadeRåå Day Care Center / Dorte Mandrup - Day Care, CoastRåå Day Care Center / Dorte Mandrup - More Images+ 25
  • Architects: Dorte Mandrup
    : Dorte Mandrup Arkitekter
  • Area Area of this architecture project Area:  525 m²
  • Year Completion year of this architecture project Year:  2013
  • Professionals: Marklaget AB

Boa Vista House / Débora Aguiar

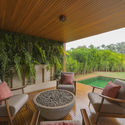
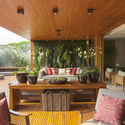
Boa Vista House / Débora Aguiar - House InteriorsBoa Vista House / Débora Aguiar - House InteriorsBoa Vista House / Débora Aguiar - House InteriorsBoa Vista House / Débora Aguiar - House InteriorsBoa Vista House / Débora Aguiar - More Images+ 32

  • Architects: Débora Aguiar
  • Area Area of this architecture project Area:  432 m²
  • Year Completion year of this architecture project Year:  2012
  • Manufacturers Brands with products used in this architecture project
    Manufacturers:  Bertolucci, Celina Dias, Dpot, Emporio Beraldin, Etel, +5

Conservatory Room / David Leech Architects
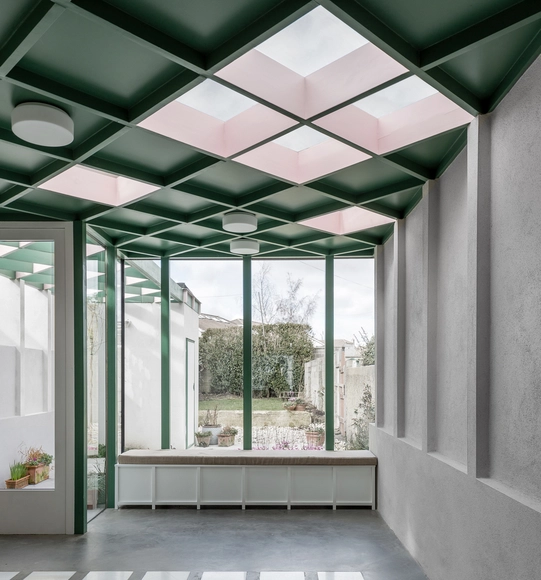
Conservatory Room  / David Leech Architects - Interior Photography, Houses, Door, ChairConservatory Room  / David Leech Architects - Interior Photography, Houses, Chair, TableConservatory Room  / David Leech Architects - Interior Photography, Houses, FacadeConservatory Room  / David Leech Architects - HousesConservatory Room  / David Leech Architects - More Images+ 16
  • Area Area of this architecture project Area:  62 m²
  • Year Completion year of this architecture project Year:  2017

Royal FIC Headquarters / Eduardo Borges Barcellos + Grupo Garoa
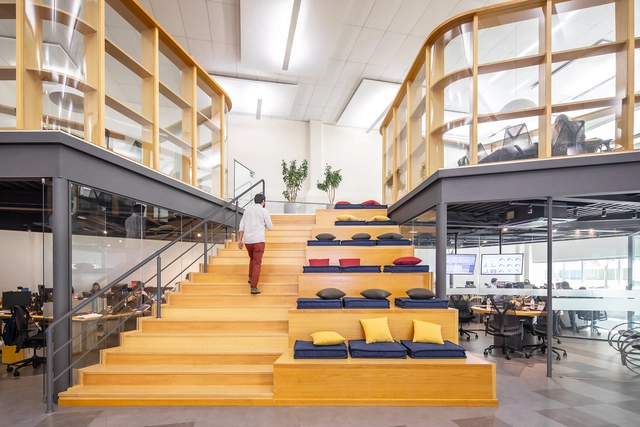
Royal FIC Headquarters / Eduardo Borges Barcellos + Grupo Garoa - Offices InteriorsRoyal FIC Headquarters / Eduardo Borges Barcellos + Grupo Garoa - Offices InteriorsRoyal FIC Headquarters / Eduardo Borges Barcellos + Grupo Garoa - Interior Photography, Offices Interiors, KitchenRoyal FIC Headquarters / Eduardo Borges Barcellos + Grupo Garoa - Interior Photography, Offices Interiors, Kitchen, FacadeRoyal FIC Headquarters / Eduardo Borges Barcellos + Grupo Garoa - More Images+ 26
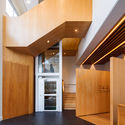
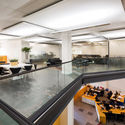
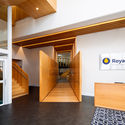
  • Area Area of this architecture project Area:  1005 m²
  • Year Completion year of this architecture project Year:  2017
  • Manufacturers Brands with products used in this architecture project
    Manufacturers:  Herman Miller, Led Móveis Corporativos

Nono House / Contino - D'Elia Arquitectos
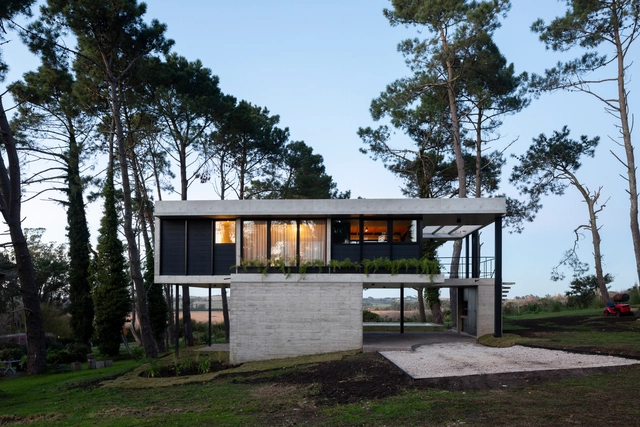
Nono House / Contino - D'Elia Arquitectos - Exterior Photography, Houses, FacadeNono House / Contino - D'Elia Arquitectos - Exterior Photography, Houses, FacadeNono House / Contino - D'Elia Arquitectos - HousesNono House / Contino - D'Elia Arquitectos - Interior Photography, Houses, Beam, Handrail, Table, ChairNono House / Contino - D'Elia Arquitectos - More Images+ 30
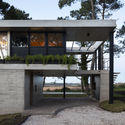
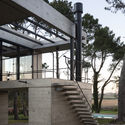
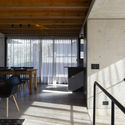
•
Sierra de los Padres, Argentina
  • Area Area of this architecture project Area:  110 m²
  • Year Completion year of this architecture project Year:  2019
  • Manufacturers Brands with products used in this architecture project
    Manufacturers:  AutoDesk, Durlock, Eternit, Etex Colombia, Protex, +1

Sol House / Lorena Troncoso Valencia

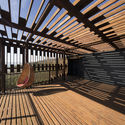
Sol House / Lorena Troncoso Valencia - HousesSol House / Lorena Troncoso Valencia - Interior Photography, Houses, Beam, FacadeSol House / Lorena Troncoso Valencia - Interior Photography, Houses, Deck, BeamSol House / Lorena Troncoso Valencia - Exterior Photography, Houses, FacadeSol House / Lorena Troncoso Valencia - More Images+ 43

•
Pelluhue, Chile
  • Area Area of this architecture project Area:  120 m²
  • Year Completion year of this architecture project Year:  2019
  • Manufacturers Brands with products used in this architecture project
    Manufacturers:  GRAPHISOFT, Algifol, Atika, Sipa

KO Kindergarten / HIBINOSEKKEI + Youji no Shiro + Kids Design Labo
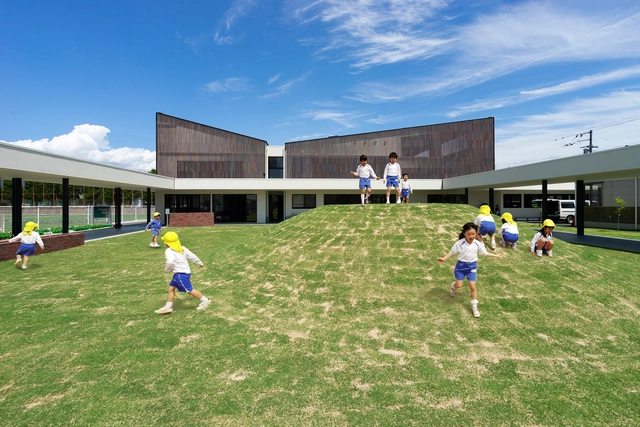
KO Kindergarten / HIBINOSEKKEI + Youji no Shiro + Kids Design Labo - Interior Photography, Kindergarten, Door, Facade, LightingKO Kindergarten / HIBINOSEKKEI + Youji no Shiro + Kids Design Labo - Interior Photography, KindergartenKO Kindergarten / HIBINOSEKKEI + Youji no Shiro + Kids Design Labo - Interior Photography, KindergartenKO Kindergarten / HIBINOSEKKEI + Youji no Shiro + Kids Design Labo - Interior Photography, Kindergarten, Kitchen, CountertopKO Kindergarten / HIBINOSEKKEI + Youji no Shiro + Kids Design Labo - More Images+ 19
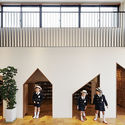
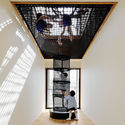
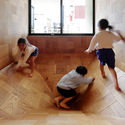
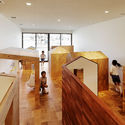
•
Matsuyama, Japan
  • Area Area of this architecture project Area:  2220 m²
  • Year Completion year of this architecture project Year:  2019
  • Manufacturers Brands with products used in this architecture project
    Manufacturers:  Bozo, GANTAN BEAUTY INDUSTRY, KIDS DESIGN LABO, Lunon

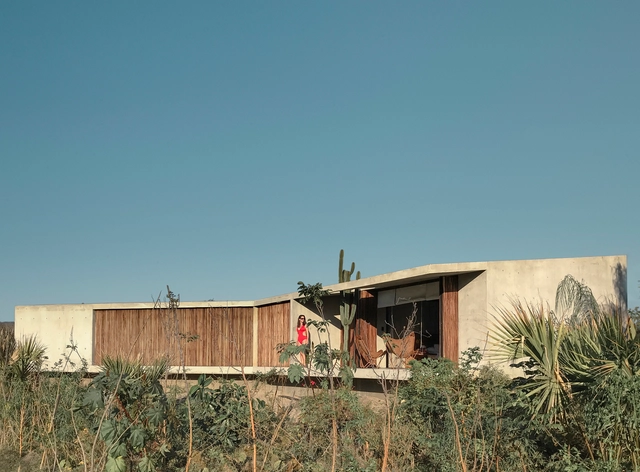
Altanera House / Taller Alberto Calleja
•
Puerto Escondido, Mexico
  • Area Area of this architecture project Area:  280 m²
  • Year Completion year of this architecture project Year:  2018
  • Manufacturers Brands with products used in this architecture project
    Manufacturers:  Louis Poulsen, Trimble Sketchup, Adobe Systems Incorporated, AutoDesk, Trimble Navigation

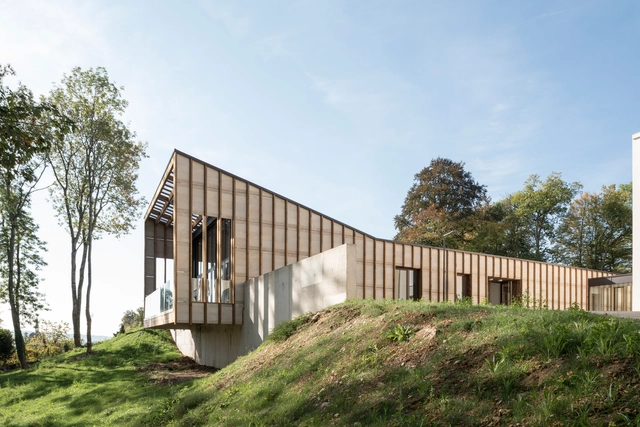
Nursing Home Extension / Studiolada

Nursing Home Extension / Studiolada - Exterior Photography, Extension, Facade, BeamNursing Home Extension / Studiolada - Exterior Photography, Extension, FacadeNursing Home Extension / Studiolada - ExtensionNursing Home Extension / Studiolada - Exterior Photography, Extension, ForestNursing Home Extension / Studiolada - More Images+ 35
•
Vaucouleurs, France
  • Architects: Studiolada
  • Area Area of this architecture project Area:  470 m²
  • Year Completion year of this architecture project Year:  2018
  • Manufacturers Brands with products used in this architecture project
    Manufacturers:  Knauf, Gerflor, Sepalumic

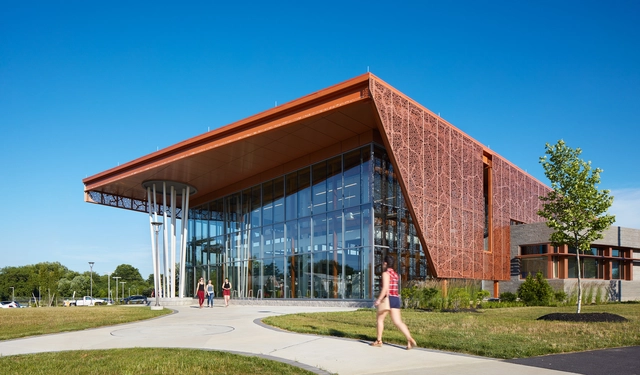
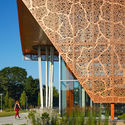
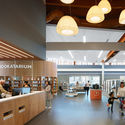
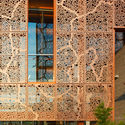
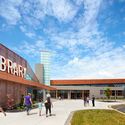
Route 9 Library / Perkins&Will

Route 9 Library / Perkins&Will - LibraryRoute 9 Library / Perkins&Will - Interior Photography, Library, Kitchen, Lighting, ChairRoute 9 Library / Perkins&Will - Exterior Photography, Library, FacadeRoute 9 Library / Perkins&Will - Exterior Photography, Library, FacadeRoute 9 Library / Perkins&Will - More Images+ 24

•
New Castle, United States

MRB Apartment / VOA Arquitetura

MRB Apartment / VOA Arquitetura - Apartment InteriorsMRB Apartment / VOA Arquitetura - Apartment InteriorsMRB Apartment / VOA Arquitetura - Apartment InteriorsMRB Apartment / VOA Arquitetura - Apartment InteriorsMRB Apartment / VOA Arquitetura - More Images+ 17

  • Architects: VOA Arquitetura
  • Area Area of this architecture project Area:  230 m²
  • Year Completion year of this architecture project Year:  2019
  • Manufacturers Brands with products used in this architecture project
    Manufacturers:  Lumion, Adobe Systems Incorporated, AutoDesk, Cremme, Dpot, +3

Honai Children’s Center / UmbreArchitects

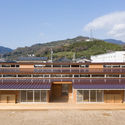
Honai Children’s Center / UmbreArchitects - Day Care
© Kenichi Suzuki

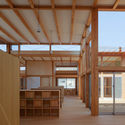
Honai Children’s Center / UmbreArchitects - Interior Photography, Day Care, Beam, TableHonai Children’s Center / UmbreArchitects - Interior Photography, Day Care, Beam, FacadeHonai Children’s Center / UmbreArchitects - Exterior Photography, Day Care, FacadeHonai Children’s Center / UmbreArchitects - Interior Photography, Day Care, Beam, Facade, TableHonai Children’s Center / UmbreArchitects - More Images+ 21
  • Architects: UmbreArchitects
  • Area Area of this architecture project Area:  2223 m²
  • Year Completion year of this architecture project Year:  2019
  • Manufacturers Brands with products used in this architecture project
    Manufacturers:  A&A

The Renovation of Yule Mountain Boutique Hotel / Continuation Studio

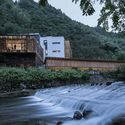
The Renovation of Yule Mountain Boutique Hotel / Continuation Studio - Exterior Photography, Hotels, Facade
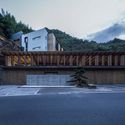
looking back at the main building from the terrace on the opposite side of the hall. Image © Yilong Zhao

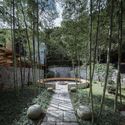
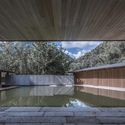
The Renovation of Yule Mountain Boutique Hotel / Continuation Studio - Exterior Photography, Hotels, Facade, FenceThe Renovation of Yule Mountain Boutique Hotel / Continuation Studio - HotelsThe Renovation of Yule Mountain Boutique Hotel / Continuation Studio - Exterior Photography, HotelsThe Renovation of Yule Mountain Boutique Hotel / Continuation Studio - HotelsThe Renovation of Yule Mountain Boutique Hotel / Continuation Studio - More Images+ 54
•
Lin'an, China

Timber House / MM++ architects

Timber House / MM++ architects - Interior Photography, Houses, Bedroom, Beam, TableTimber House / MM++ architects - Interior Photography, HousesTimber House / MM++ architects - Exterior Photography, Houses, Facade, DoorTimber House / MM++ architects - Interior Photography, Houses, Bedroom, BeamTimber House / MM++ architects - More Images+ 28

•
Ciudad Ho Chi Minh (Saigón), Vietnam
  • Architects: MM++ architects
  • Area Area of this architecture project Area:  300 m²
  • Year Completion year of this architecture project Year:  2018
  • Manufacturers Brands with products used in this architecture project
    Manufacturers:  Duravit, Bosch, Daikin