1. ArchDaily
  2. Wood

Wood

Tapachula Rooftop Studio / TO
Tapachula Rooftop Studio / TO - ExtensionTapachula Rooftop Studio / TO - ExtensionTapachula Rooftop Studio / TO - ExtensionTapachula Rooftop Studio / TO - ExtensionTapachula Rooftop Studio / TO - More Images+ 9

•
Ciudad de México, Mexico
  • Architects: TO
  • Area Area of this architecture project Area:  27 m²
  • Year Completion year of this architecture project Year:  2019

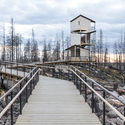
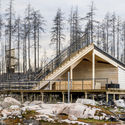
Hälleskogsbrännan Visitor Center / pS Arkitektur

Hälleskogsbrännan Visitor Center / pS Arkitektur - Visitor CenterHälleskogsbrännan Visitor Center / pS Arkitektur - Visitor CenterHälleskogsbrännan Visitor Center / pS Arkitektur - Visitor CenterHälleskogsbrännan Visitor Center / pS Arkitektur - Visitor CenterHälleskogsbrännan Visitor Center / pS Arkitektur - More Images+ 20
•
Västerfärnebo, Sweden

Forêt / Mecanismo

Forêt / Mecanismo - Small ScaleForêt / Mecanismo - Small ScaleForêt / Mecanismo - Small ScaleForêt / Mecanismo - Small ScaleForêt / Mecanismo - More Images+ 14

  • Architects: Mecanismo
  • Area Area of this architecture project Area:  20 m²
  • Year Completion year of this architecture project Year:  2019
  • Manufacturers Brands with products used in this architecture project
    Manufacturers:  Garnica Plywood, Kuma Estructuras, Materialsworld

Rana House / Made in Earth

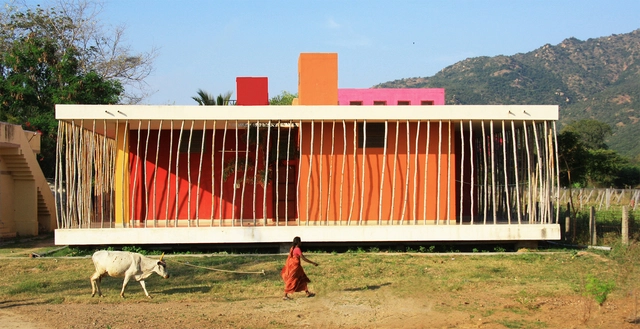
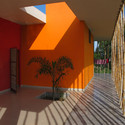
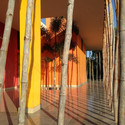
Rana House / Made in Earth - Exterior Photography, Houses, FacadeRana House / Made in Earth - Interior Photography, Houses, Facade, ArchRana House / Made in Earth - Interior Photography, Houses, Door, ChairRana House / Made in Earth - HousesRana House / Made in Earth - More Images+ 21

•
Tiruvannamalai, India

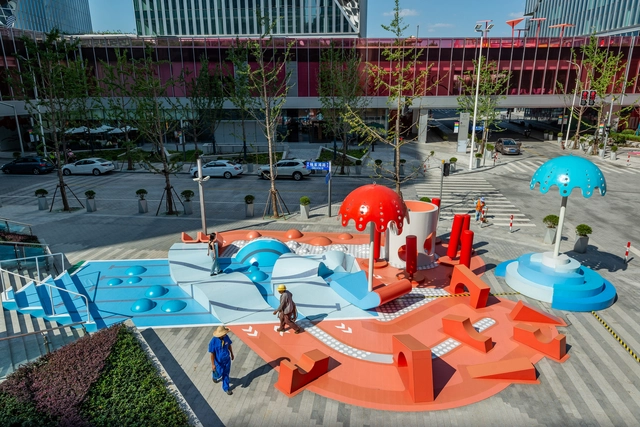
Crystal Pool / 100 Architects

Crystal Pool / 100 Architects - InstallationCrystal Pool / 100 Architects - Interior Photography, InstallationCrystal Pool / 100 Architects - Interior Photography, InstallationCrystal Pool / 100 Architects - Exterior Photography, InstallationCrystal Pool / 100 Architects - More Images+ 19

•
Shanghai, China
  • Architects: 100architects
  • Area Area of this architecture project Area:  470 m²
  • Year Completion year of this architecture project Year:  2019

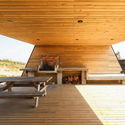
Refugio Matanzas / Cerda Pe Arquitectos
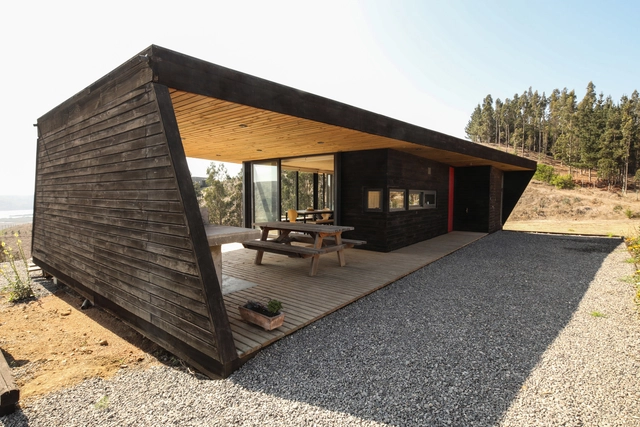
Refugio Matanzas / Cerda Pe Arquitectos - HousesRefugio Matanzas / Cerda Pe Arquitectos - Interior Photography, HousesRefugio Matanzas / Cerda Pe Arquitectos - HousesRefugio Matanzas / Cerda Pe Arquitectos - Interior Photography, Houses, BeamRefugio Matanzas / Cerda Pe Arquitectos - More Images+ 13
•
Navidad, Chile
  • Area Area of this architecture project Area:  105 m²
  • Year Completion year of this architecture project Year:  2017
  • Manufacturers Brands with products used in this architecture project
    Manufacturers:  GRAPHISOFT, Arauco, Bastro, Ceresita, Polyglass, +1

Bela Vista House / Bernardes Arquitetura
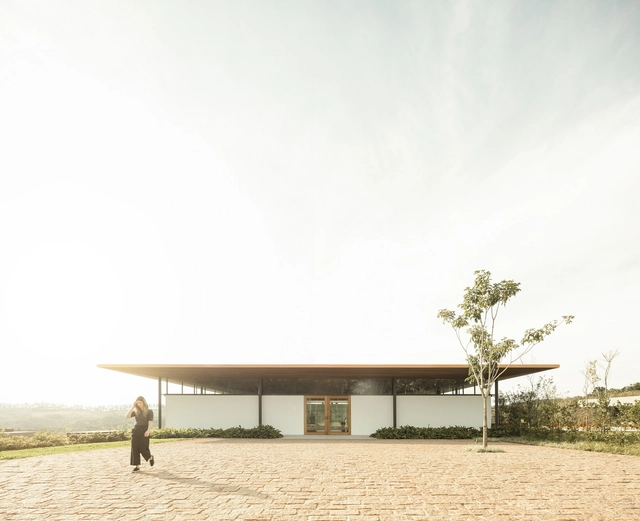
Bela Vista House / Bernardes Arquitetura - HousesBela Vista House / Bernardes Arquitetura - Interior Photography, Houses, FacadeBela Vista House / Bernardes Arquitetura - HousesBela Vista House / Bernardes Arquitetura - Interior Photography, Houses, TableBela Vista House / Bernardes Arquitetura - More Images+ 8
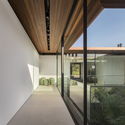
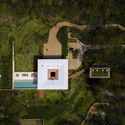
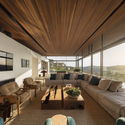
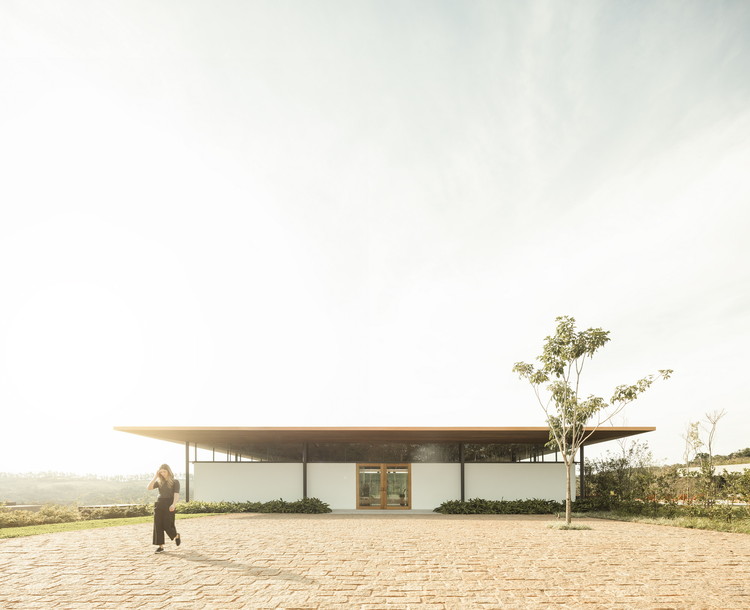
  • Area Area of this architecture project Area:  28524 ft²
  • Year Completion year of this architecture project Year:  2018
  • Manufacturers Brands with products used in this architecture project
    Manufacturers:  Alwitra, Didini, Eurocentro, Guillaume Janseen, Mix Design, +1

Horto Florestal House / David Bastos
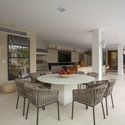
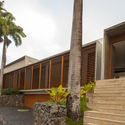
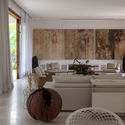
Horto Florestal House / David Bastos - HousesHorto Florestal House / David Bastos - HousesHorto Florestal House / David Bastos - HousesHorto Florestal House / David Bastos - HousesHorto Florestal House / David Bastos - More Images+ 29
•
Horto Florestal, Brazil
  • Architects: David Bastos
  • Year Completion year of this architecture project Year:  2018
  • Manufacturers Brands with products used in this architecture project
    Manufacturers:  Casual Móveis, Demuner, Madeira bonita, Omni Light, Paulo Darzé Galeria, +1

Casa C / Camponovo Baumgartner Architekten
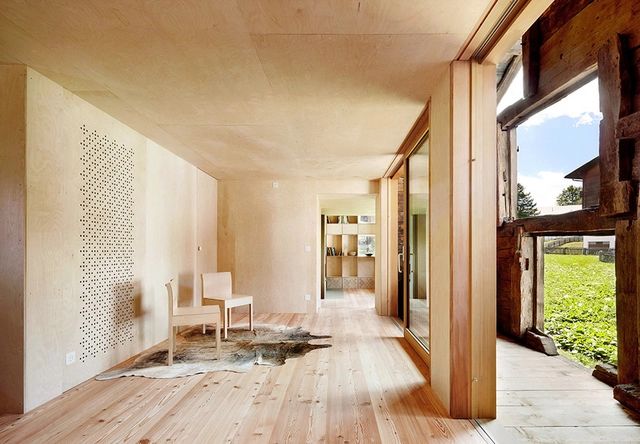
Casa C / Camponovo Baumgartner Architekten - Exterior Photography, Refurbishment, Door, FacadeCasa C / Camponovo Baumgartner Architekten - Interior Photography, Refurbishment, Stairs, FacadeCasa C / Camponovo Baumgartner Architekten - Exterior Photography, Refurbishment, Door, FacadeCasa C / Camponovo Baumgartner Architekten - Exterior Photography, Refurbishment, Facade, DoorCasa C / Camponovo Baumgartner Architekten - More Images+ 31
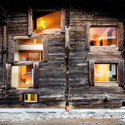
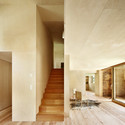
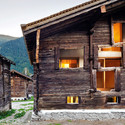
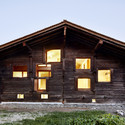
•
Reckingen-Gluringen, Switzerland

Ello Restaurant / Mareines Arquitetura
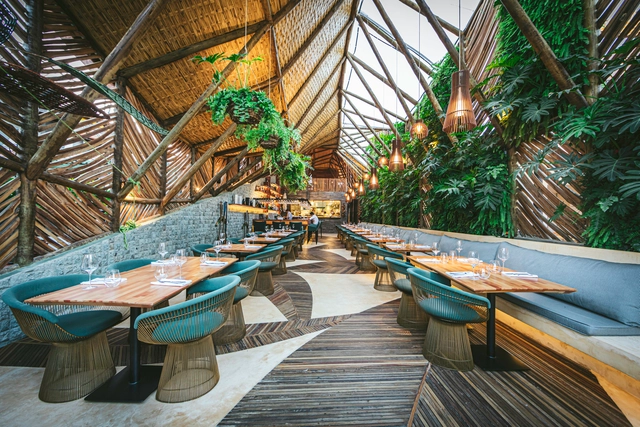
Ello Restaurant / Mareines Arquitetura - Exterior Photography, Restaurant, Patio, Table, ChairEllo Restaurant / Mareines Arquitetura - RestaurantEllo Restaurant / Mareines Arquitetura - Interior Photography, Restaurant, DoorEllo Restaurant / Mareines Arquitetura - Exterior Photography, Restaurant, Facade, ChairEllo Restaurant / Mareines Arquitetura - More Images+ 27
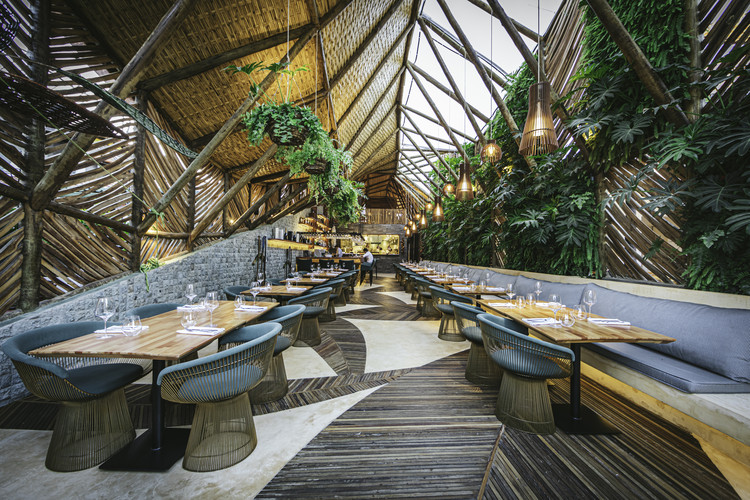
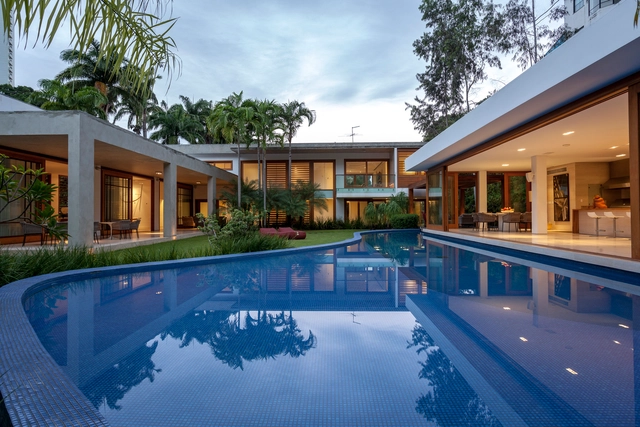
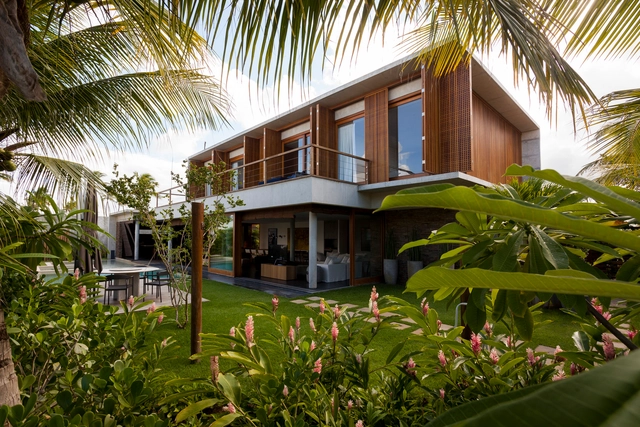
Guarajuba House / David Bastos

Guarajuba House / David Bastos - HousesGuarajuba House / David Bastos - HousesGuarajuba House / David Bastos - HousesGuarajuba House / David Bastos - HousesGuarajuba House / David Bastos - More Images+ 28

•
Guarajuba, Brazil
  • Architects: David Bastos
  • Area Area of this architecture project Area:  340 m²
  • Year Completion year of this architecture project Year:  2017
  • Manufacturers Brands with products used in this architecture project
    Manufacturers:  Barreiros Brasil, Bizâncio, Breton, Casual Móveis, Demuner, +6

Wave House / Mareines Arquitetura

Wave House / Mareines Arquitetura - HousesWave House / Mareines Arquitetura - HousesWave House / Mareines Arquitetura - Interior Photography, HousesWave House / Mareines Arquitetura - Interior Photography, Houses, Stairs, HandrailWave House / Mareines Arquitetura - More Images+ 32

•
Joatinga, Brazil

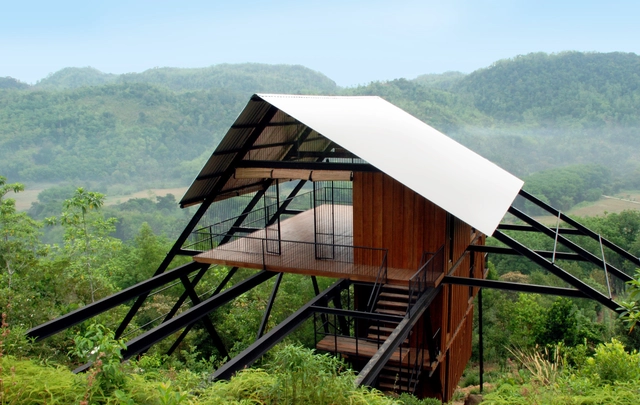
Estate Bungalow / Narein Perera

Estate Bungalow / Narein Perera - Exterior Photography, Houses, ForestEstate Bungalow / Narein Perera - HousesEstate Bungalow / Narein Perera - HousesEstate Bungalow / Narein Perera - HousesEstate Bungalow / Narein Perera - More Images+ 16

•
Matugama, Sri Lanka
  • Architects: Narein Perera
  • Area Area of this architecture project Area:  120 m²
  • Year Completion year of this architecture project Year:  2010

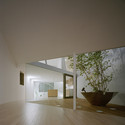
A Hill on a House / Yuko Nagayama & Associates

A Hill on a House / Yuko Nagayama & Associates - Interior Photography, Houses, HandrailA Hill on a House / Yuko Nagayama & Associates - HousesA Hill on a House / Yuko Nagayama & Associates - Interior Photography, HousesA Hill on a House / Yuko Nagayama & Associates - Interior Photography, HousesA Hill on a House / Yuko Nagayama & Associates - More Images+ 12
•
Shibuya, Japan

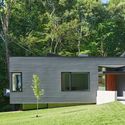
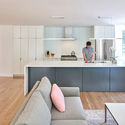
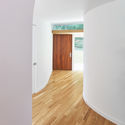
Yamato Philbeck Residence / in situ studio

Yamato Philbeck Residence / in situ studio - Exterior Photography, Houses, FacadeYamato Philbeck Residence / in situ studio - Interior Photography, Houses, Kitchen, Countertop, Table, ChairYamato Philbeck Residence / in situ studio - Interior Photography, HousesYamato Philbeck Residence / in situ studio - Exterior Photography, Houses, Garden, Door, FacadeYamato Philbeck Residence / in situ studio - More Images+ 10
Community Hall Lungiarü / SIRS

Community Hall Lungiarü / SIRS - Interior Photography, Community Center, Table, ChairCommunity Hall Lungiarü / SIRS - Interior Photography, Community Center, FacadeCommunity Hall Lungiarü / SIRS - Interior Photography, Community Center, Facade, FenceCommunity Hall Lungiarü / SIRS - Interior Photography, Community Center, Kitchen, FacadeCommunity Hall Lungiarü / SIRS - More Images+ 14

•
Lungiarü, Italy

Munthes Gate 29 House / R21 Arkitekter
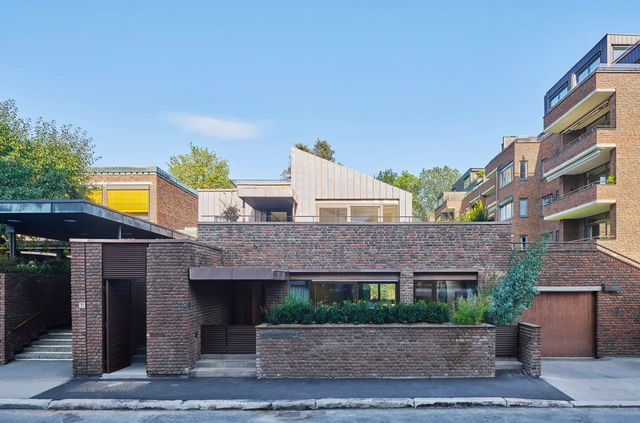
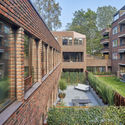
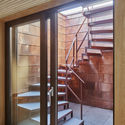
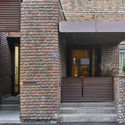
Munthes Gate 29 House / R21 Arkitekter - Exterior Photography, Houses, FacadeMunthes Gate 29 House / R21 Arkitekter - Interior Photography, Houses, Kitchen, Facade, ChairMunthes Gate 29 House / R21 Arkitekter - HousesMunthes Gate 29 House / R21 Arkitekter - HousesMunthes Gate 29 House / R21 Arkitekter - More Images+ 16
•
Oslo, Norway
  • Architects: R21 Arkitekter
  • Area Area of this architecture project Area:  1400 m²
  • Year Completion year of this architecture project Year:  2019
  • Manufacturers Brands with products used in this architecture project
    Manufacturers:  GRAPHISOFT, Randers Tegl, FAP, ITLAS, Nordic Door, +2

House in La Calera / Abdenur Arquitectos

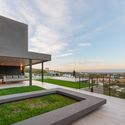
House in La Calera  / Abdenur Arquitectos - Houses InteriorsHouse in La Calera  / Abdenur Arquitectos - Houses InteriorsHouse in La Calera  / Abdenur Arquitectos - Houses InteriorsHouse in La Calera  / Abdenur Arquitectos - Houses InteriorsHouse in La Calera  / Abdenur Arquitectos - More Images+ 18

  • Area Area of this architecture project Area:  415 m²
  • Year Completion year of this architecture project Year:  2018
  • Manufacturers Brands with products used in this architecture project
    Manufacturers:  Sika, Hafele, InterAlumina, Sbacco, Tangente Group + Electroalem