ArchDaily
Wood
Wood
© Derek Zomer + 11
Area
Area of this architecture project
Area:
900 m²
Year
Completion year of this architecture project
Year:
2019
Manufacturers
Brands with products used in this architecture project
Manufacturers: GRAPHISOFT Guardian Glass Hunter Douglas Hunter Douglas Architectural (Europe) Acosorb , +8 Adobe Systems Incorporated , Bolidt , Boon Edam , Derako , IFS BUILDING SYSTEMS , Nemetschek , Verosol , Verwol -8
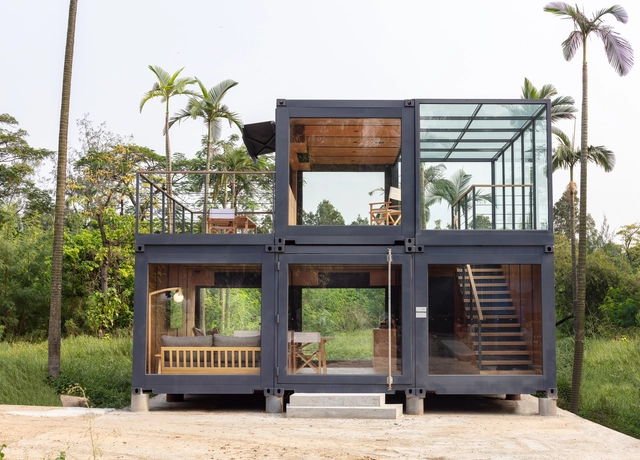
https://www.archdaily.com/930240/the-traveller-pavilion-powerhouse-company Daniel Tapia
https://www.archdaily.com/1159496/anahuac-mexiquense-cultural-center-grinberg-plus-topelson-arquitectos-plus-broissin Daniel Tapia
https://www.archdaily.com/928410/building-in-alfama-cc-arquitectos Pilar Caballero
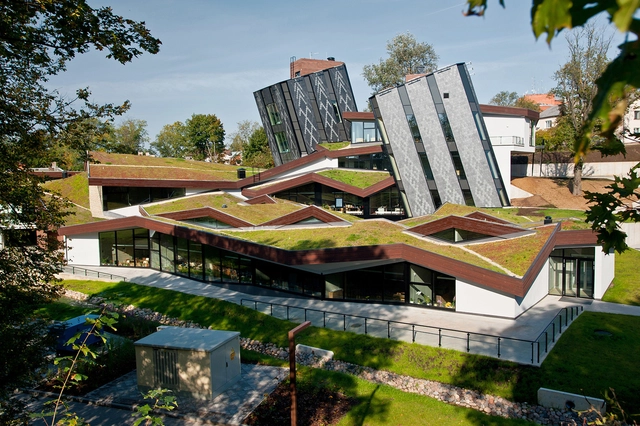
https://www.archdaily.com/589480/zeimuls-centre-of-creative-services-of-eastern-latvia-saals-architecture Cristian Aguilar
https://www.archdaily.com/930209/goodman-westlink-a-work-of-substance Pilar Caballero
https://www.archdaily.com/929623/bocca-lupo-juveve-restaurant-arquea-arquitetos Daniel Tapia
https://www.archdaily.com/930201/vijverweg-bloemendaal-apartments-vanommeren-architecten Daniel Tapia
https://www.archdaily.com/930196/6k-coffee-limtaehee-design-studio Daniel Tapia
https://www.archdaily.com/930050/harbour-kiosk-laab-architects Daniel Tapia
https://www.archdaily.com/930135/basic-coffee-office-aio Collin Chen
https://www.archdaily.com/930047/lifting-house-atot-arquitectos-todo-terreno Pilar Caballero
https://www.archdaily.com/1154907/fiscal-offices-daniel-lopez-salgado-and-asociados Pilar Caballero
© Agnès Clotis + 12
Area
Area of this architecture project
Area:
1041 m²
Year
Completion year of this architecture project
Year:
2019
Manufacturers
Brands with products used in this architecture project
Manufacturers: AutoDesk Holcim Hitachi Air Conditioning ASLED , Béton , +11 Ecophon , France Air , Gerflor , Knauf , Placo , RESISTEX , Sapa Building System International NV , Tereva , Trimble , Zumtobel , duralamp -11 https://www.archdaily.com/930006/les-patios-health-center-a6a Daniel Tapia
https://www.archdaily.com/930059/j-house-christoffersen-and-weiling-architects Daniel Tapia

© César Béjar Estudio + 18
Area
Area of this architecture project
Area:
700 m²
Year
Completion year of this architecture project
Year:
2019
Manufacturers
Brands with products used in this architecture project
Manufacturers: AutoDesk Sika Saint-Gobain Berloni , Comex , +8 Crestron , Cuprum , Firenze , Grupo Tenerife , Helvex , Hunter Douglas , Llano de la Torre , Perdura -8 https://www.archdaily.com/930007/cannes-house-taff-arquitectos Andreas Luco
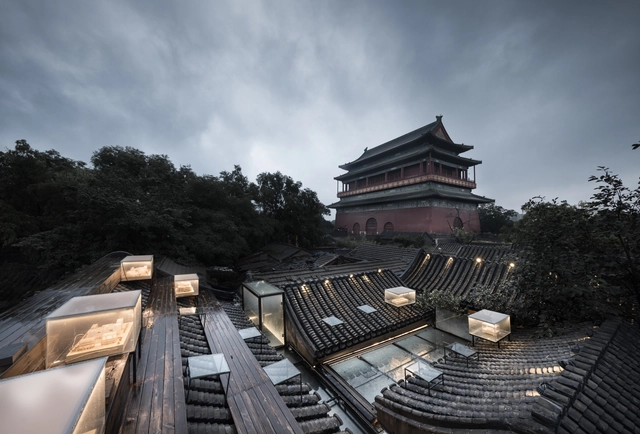
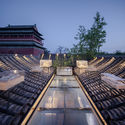
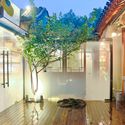
https://www.archdaily.com/929977/courtyard-n-of-the-drum-tower-rsaa-buro-ziyu-zhuang Pilar Caballero

https://www.archdaily.com/929980/photo-booth-pantheon-paradigma-ariadne Pilar Caballero
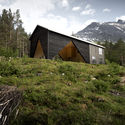
https://www.archdaily.com/929985/1-3-house-rever-and-drage-architects Paula Pintos




__1024x768_.jpg?1576239305&format=webp&width=640&height=580)
__1024x768_.jpg?1576239274 "© Alexandre d’ La Roche")
__1024x768_.jpg?1576239403 "© Alexandre d’ La Roche")
__1024x768_.jpg?1576239387 "© Alexandre d’ La Roche")
__1024x768_.jpg?1576239322 "© Alexandre d’ La Roche")
__1024x768_.jpg?1576239305)