1. ArchDaily
  2. Wood

Wood

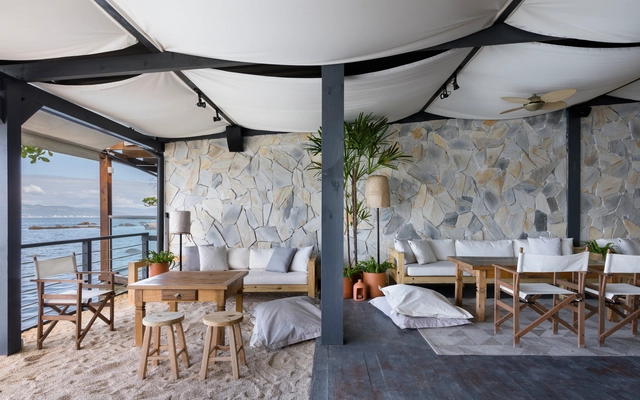
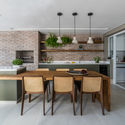
Pargus Seaside Restaurant / Studio Gabriel Bordin

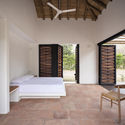
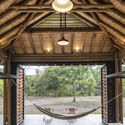
Pargus Seaside Restaurant / Studio Gabriel Bordin - Interior Photography, Restaurant & Bar Interiors, ChairPargus Seaside Restaurant / Studio Gabriel Bordin - Interior Photography, Restaurant & Bar InteriorsPargus Seaside Restaurant / Studio Gabriel Bordin - Interior Photography, Restaurant & Bar Interiors, BedroomPargus Seaside Restaurant / Studio Gabriel Bordin - Interior Photography, Restaurant & Bar Interiors, Kitchen, ChairPargus Seaside Restaurant / Studio Gabriel Bordin - More Images+ 9

  • Area Area of this architecture project Area:  406
  • Year Completion year of this architecture project Year:  2019
  • Manufacturers Brands with products used in this architecture project
    Manufacturers:  Diore Revestimentos, Karsten, Marmoraria Modular

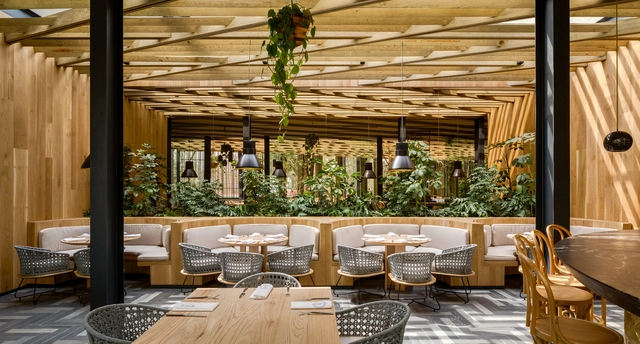
Piedra Sal Restaurant / vgz arquitectura y diseño

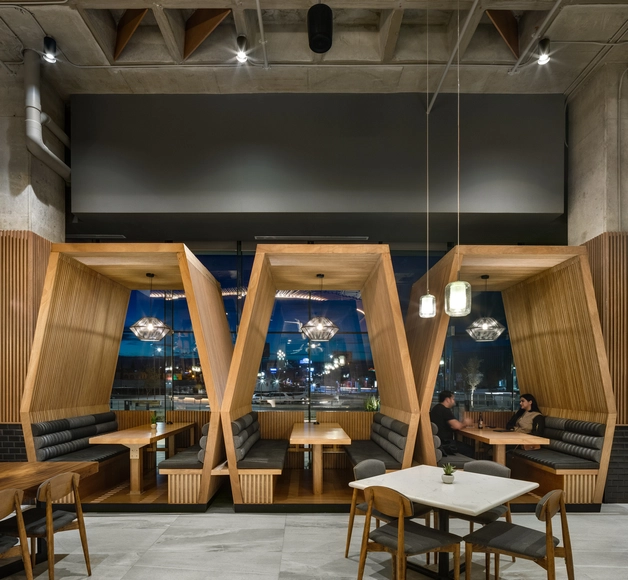
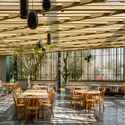
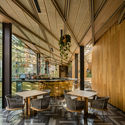
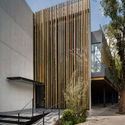
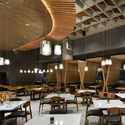
Piedra Sal Restaurant / vgz arquitectura y diseño - Interior Photography, Renovation, BeamPiedra Sal Restaurant / vgz arquitectura y diseño - Interior Photography, Renovation, BeamPiedra Sal Restaurant / vgz arquitectura y diseño - Interior Photography, RenovationPiedra Sal Restaurant / vgz arquitectura y diseño - Exterior Photography, Renovation, StairsPiedra Sal Restaurant / vgz arquitectura y diseño - More Images+ 15

Ciudad de México, Mexico
  • Area Area of this architecture project Area:  1257
  • Year Completion year of this architecture project Year:  2017
  • Manufacturers Brands with products used in this architecture project
    Manufacturers:  Flos, Uponor, Muro Blanco

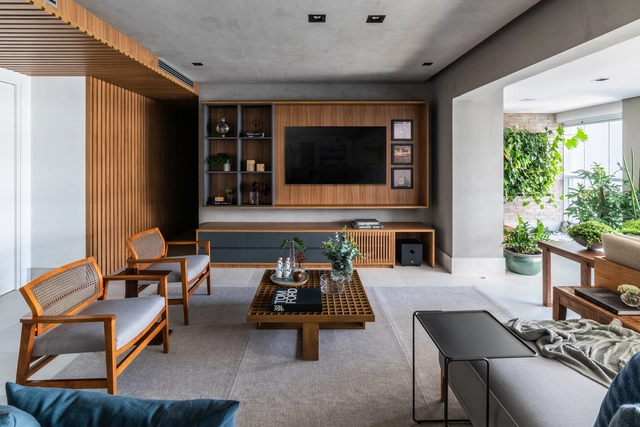
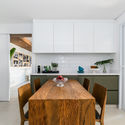
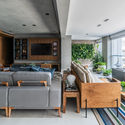
Brooklin Apartment / Pietro Terlizzi Arquitetura

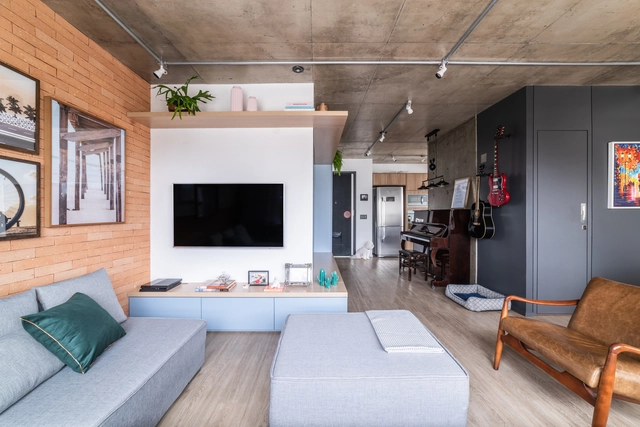
Brooklin Apartment / Pietro Terlizzi Arquitetura - Interior Photography, Apartment Interiors, KitchenBrooklin Apartment / Pietro Terlizzi Arquitetura - Interior Photography, Apartment Interiors, KitchenBrooklin Apartment / Pietro Terlizzi Arquitetura - Interior Photography, Apartment Interiors, KitchenBrooklin Apartment / Pietro Terlizzi Arquitetura - Interior Photography, Apartment InteriorsBrooklin Apartment / Pietro Terlizzi Arquitetura - More Images+ 15

  • Year Completion year of this architecture project Year:  2019
  • Manufacturers Brands with products used in this architecture project
    Manufacturers:  Chaos Group, AutoDesk, Brastemp, Deca, Portobello

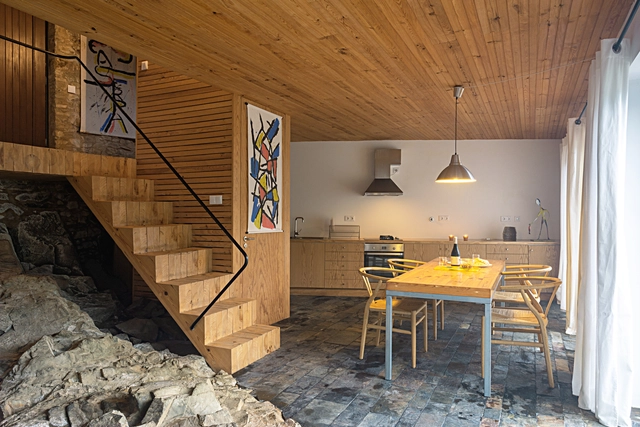
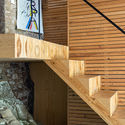
House in Gondramaz / Atelier do Corvo

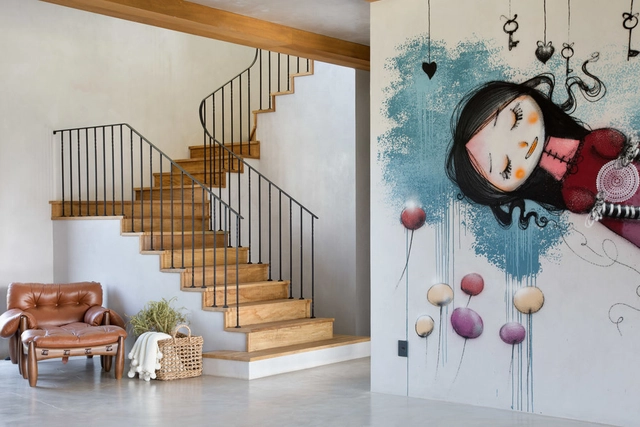
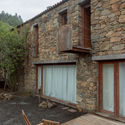

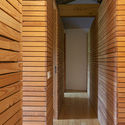
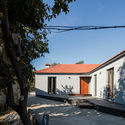
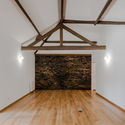
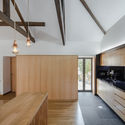
House in Gondramaz / Atelier do Corvo - Interior Photography, HousesHouse in Gondramaz / Atelier do Corvo - Exterior Photography, Houses, DoorHouse in Gondramaz / Atelier do Corvo - Interior Photography, Houses, Stairs, HandrailHouse in Gondramaz / Atelier do Corvo - Interior Photography, HousesHouse in Gondramaz / Atelier do Corvo - More Images+ 26

Miranda do Corvo, Portugal
  • Architects: Atelier do Corvo
  • Area Area of this architecture project Area:  120
  • Year Completion year of this architecture project Year:  2010
  • Manufacturers Brands with products used in this architecture project
    Manufacturers:  CLIMAR, Dow Building Solutions, AutoDesk, CIFIAL, Efapel, +2

Mato Dentro Farm House / AR Arquitetos

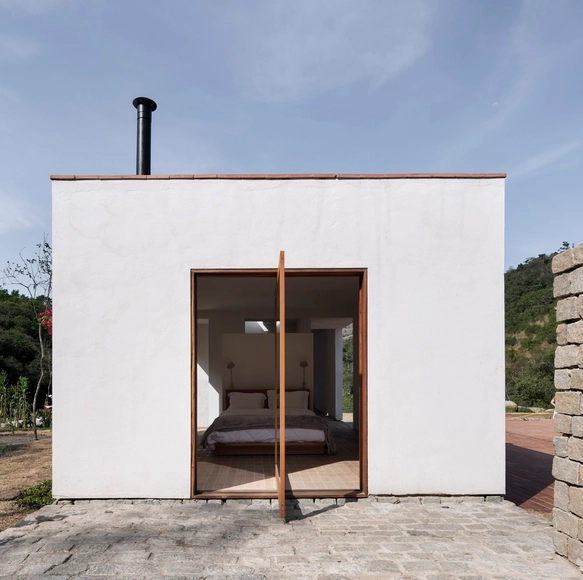
Mato Dentro Farm House / AR Arquitetos - Exterior Photography, Restoration, FacadeMato Dentro Farm House / AR Arquitetos - Interior Photography, Restoration, Bedroom, BedMato Dentro Farm House / AR Arquitetos - Exterior Photography, RestorationMato Dentro Farm House / AR Arquitetos - Exterior Photography, RestorationMato Dentro Farm House / AR Arquitetos - More Images+ 14

Catuçaba, Brazil
  • Architects: AR Arquitetos
  • Area Area of this architecture project Area:  150
  • Year Completion year of this architecture project Year:  2019

Haras Larissa House / Melina Romano Interiores

Haras Larissa House / Melina Romano Interiores - Interior Photography, House Interiors, BathroomHaras Larissa House / Melina Romano Interiores - Interior Photography, House Interiors, Kitchen, DoorHaras Larissa House / Melina Romano Interiores - Interior Photography, House InteriorsHaras Larissa House / Melina Romano Interiores - Interior Photography, House Interiors, BeamHaras Larissa House / Melina Romano Interiores - More Images+ 15

Monte Mor, Brazil

Pravaler Headquarters / Estudio Guto Requena

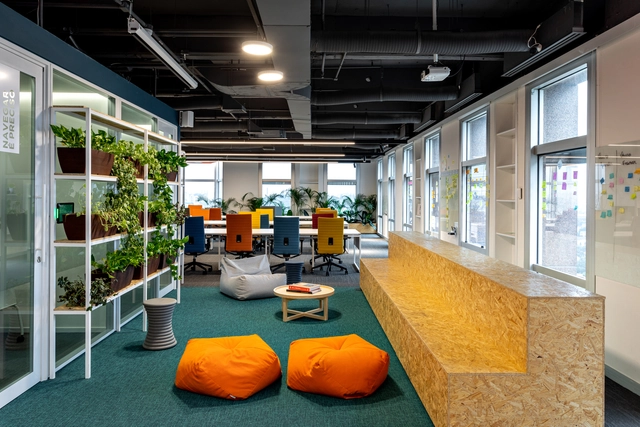
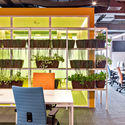
Pravaler Headquarters / Estudio Guto Requena - Office BuildingsPravaler Headquarters / Estudio Guto Requena - Office BuildingsPravaler Headquarters / Estudio Guto Requena - Office BuildingsPravaler Headquarters / Estudio Guto Requena - Office BuildingsPravaler Headquarters / Estudio Guto Requena - More Images+ 26

  • Area Area of this architecture project Area:  1300
  • Year Completion year of this architecture project Year:  2020
  • Manufacturers Brands with products used in this architecture project
    Manufacturers:  Alberflex, Beltech, Divisórias, EcoUrbano, Fernando Jaeger, +4

Balselhas House / Guillaume Jean Architect & Designer

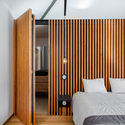
Balselhas House / Guillaume Jean Architect & Designer - Interior Photography, House Interiors, Bedroom, BedBalselhas House / Guillaume Jean Architect & Designer - Exterior Photography, House InteriorsBalselhas House / Guillaume Jean Architect & Designer - Interior Photography, House InteriorsBalselhas House / Guillaume Jean Architect & Designer - Interior Photography, House Interiors, KitchenBalselhas House / Guillaume Jean Architect & Designer - More Images+ 32

  • Area Area of this architecture project Area:  122
  • Year Completion year of this architecture project Year:  2018
  • Manufacturers Brands with products used in this architecture project
    Manufacturers:  GRAPHISOFT, Adobe Systems Incorporated, AutoDesk, Banema, Cinca, +2

Hortus Conclusus / Atelier do Corvo

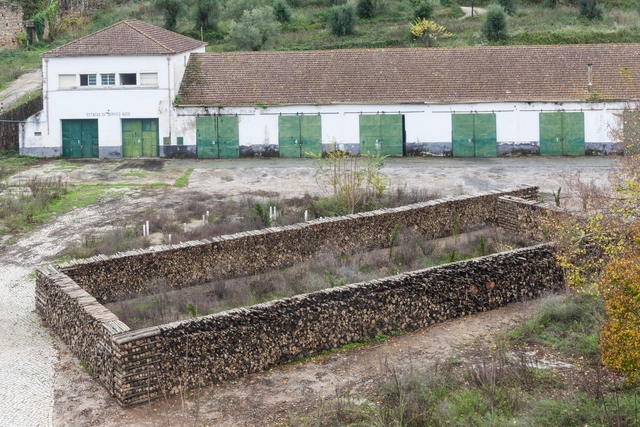
Hortus Conclusus / Atelier do Corvo - Exterior Photography, Cultural ArchitectureHortus Conclusus / Atelier do Corvo - Exterior Photography, Cultural ArchitectureHortus Conclusus / Atelier do Corvo - Exterior Photography, Cultural ArchitectureHortus Conclusus / Atelier do Corvo - Interior Photography, Cultural ArchitectureHortus Conclusus / Atelier do Corvo - More Images+ 32

  • Architects: Atelier do Corvo
  • Area Area of this architecture project Area:  925
  • Year Completion year of this architecture project Year:  2019
  • Manufacturers Brands with products used in this architecture project
    Manufacturers:  AutoDesk

Henrique Cunha House / Venta Arquitetos

Henrique Cunha House / Venta Arquitetos - Exterior Photography, Houses, Stairs, Handrail

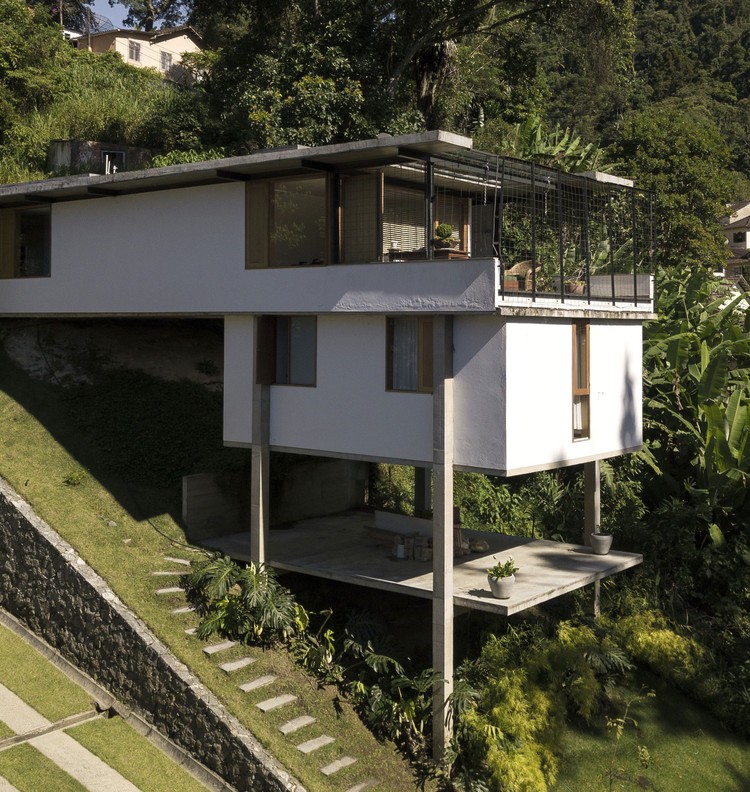
Henrique Cunha House / Venta Arquitetos - Exterior Photography, HousesHenrique Cunha House / Venta Arquitetos - Exterior Photography, Houses, Garden, StairsHenrique Cunha House / Venta Arquitetos - Interior Photography, HousesHenrique Cunha House / Venta Arquitetos - Exterior Photography, Houses, GardenHenrique Cunha House / Venta Arquitetos - More Images+ 26

Petrópolis, Brazil
  • Architects: Venta Arquitetos
  • Area Area of this architecture project Area:  210
  • Year Completion year of this architecture project Year:  2014
  • Manufacturers Brands with products used in this architecture project
    Manufacturers:  Holcim, Sika, AutoDesk, Portobello

Itaipava House / Débora Aguiar

Itaipava House / Débora Aguiar - Interior Photography, House InteriorsItaipava House / Débora Aguiar - Interior Photography, House InteriorsItaipava House / Débora Aguiar - Interior Photography, House Interiors, BeamItaipava House / Débora Aguiar - Interior Photography, House InteriorsItaipava House / Débora Aguiar - More Images+ 30

Petrópolis, Brazil
  • Architects: Débora Aguiar
  • Area Area of this architecture project Area:  1252
  • Year Completion year of this architecture project Year:  2012
  • Manufacturers Brands with products used in this architecture project
    Manufacturers:  Artefacto, Casual, Celina Dias, Dpot, EMPÓRIO BERALDIN, +5

Blue Panel Apartment / MAB3 Arquitetura

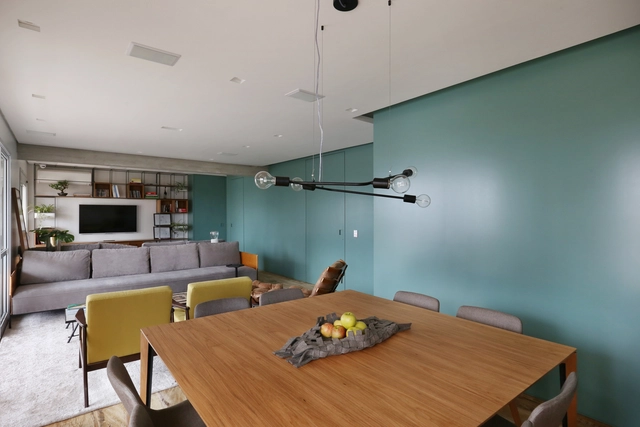
Blue Panel Apartment / MAB3 Arquitetura - Interior Photography, Apartment Interiors, KitchenBlue Panel Apartment / MAB3 Arquitetura - Interior Photography, Apartment InteriorsBlue Panel Apartment / MAB3 Arquitetura - Interior Photography, Apartment Interiors, ChairBlue Panel Apartment / MAB3 Arquitetura - Interior Photography, Apartment InteriorsBlue Panel Apartment / MAB3 Arquitetura - More Images+ 34

  • Architects: MAB3 Arquitetura
  • Area Area of this architecture project Area:  200
  • Year Completion year of this architecture project Year:  2016
  • Manufacturers Brands with products used in this architecture project
    Manufacturers:  SAYER

Mesamavida Store / Jaime Sepúlveda Arias

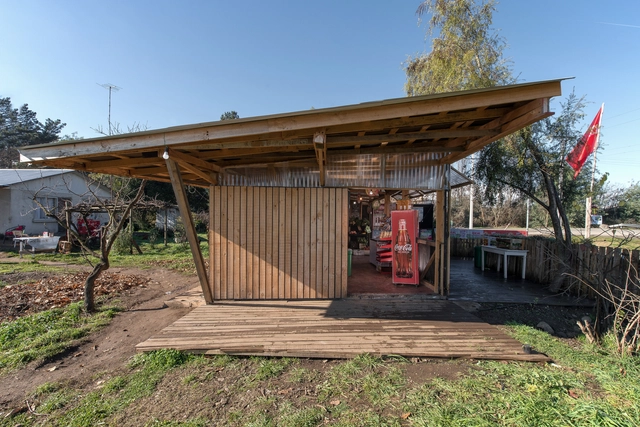
Mesamavida Store / Jaime Sepúlveda Arias - Interior Photography, Market, Deck, BeamMesamavida Store / Jaime Sepúlveda Arias - Exterior Photography, MarketMesamavida Store / Jaime Sepúlveda Arias - Exterior Photography, MarketMesamavida Store / Jaime Sepúlveda Arias - Exterior Photography, MarketMesamavida Store / Jaime Sepúlveda Arias - More Images+ 22

Mesamavida, Chile
  • Area Area of this architecture project Area:  28
  • Year Completion year of this architecture project Year:  2018
  • Manufacturers Brands with products used in this architecture project
    Manufacturers:  Arauco, Cintac®, Volcan, AutoDesk

House in Apulo / De La Carrera Cavanzo

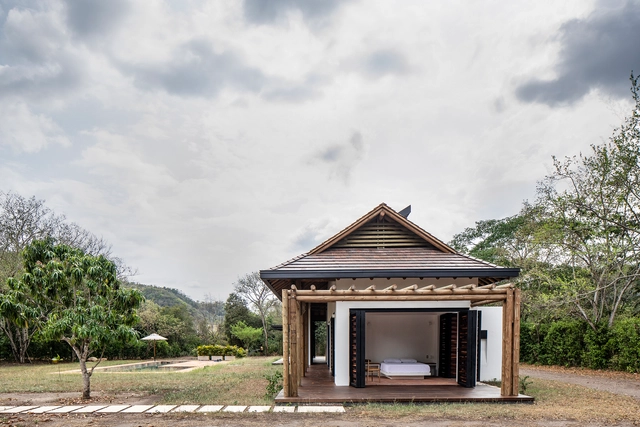
House in Apulo / De La Carrera Cavanzo - Exterior Photography, HousesHouse in Apulo / De La Carrera Cavanzo - Exterior Photography, HousesHouse in Apulo / De La Carrera Cavanzo - Interior Photography, Houses, BedroomHouse in Apulo / De La Carrera Cavanzo - Interior Photography, Houses, BeamHouse in Apulo / De La Carrera Cavanzo - More Images+ 14

Apulo, Colombia
  • Area Area of this architecture project Area:  189
  • Year Completion year of this architecture project Year:  2019
  • Manufacturers Brands with products used in this architecture project
    Manufacturers:  AutoDesk

Rocco Cantabria Restaurant / ARQMOV Workshop

Rocco Cantabria Restaurant / ARQMOV Workshop - Interior Photography, Restaurant & Bar Interiors, StairsRocco Cantabria Restaurant / ARQMOV Workshop - Interior Photography, Restaurant & Bar Interiors, ChairRocco Cantabria Restaurant / ARQMOV Workshop - Interior Photography, Restaurant & Bar Interiors, ChairRocco Cantabria Restaurant / ARQMOV Workshop - Interior Photography, Restaurant & Bar InteriorsRocco Cantabria Restaurant / ARQMOV Workshop - More Images+ 18

  • Architects: ARQMOV Workshop
  • Area Area of this architecture project Area:  445
  • Year Completion year of this architecture project Year:  2018
  • Manufacturers Brands with products used in this architecture project
    Manufacturers:  Daltile, Tekno-Step, AutoDesk

Origem Spa / Duda Porto Arquitetura

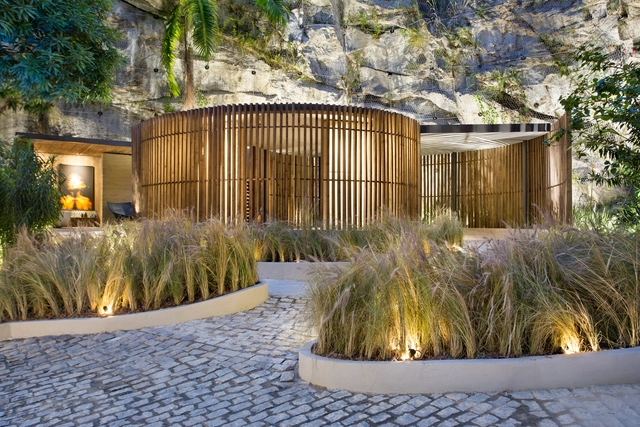
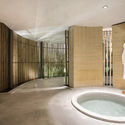
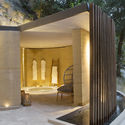
Origem Spa / Duda Porto Arquitetura - Exterior Photography, Wellness Interiors, CourtyardOrigem Spa / Duda Porto Arquitetura - Exterior Photography, Wellness Interiors, Courtyard, FacadeOrigem Spa / Duda Porto Arquitetura - Interior Photography, Wellness Interiors, BathtubOrigem Spa / Duda Porto Arquitetura - Interior Photography, Wellness Interiors, ColumnOrigem Spa / Duda Porto Arquitetura - More Images+ 20

Villa Marinero House / Marchetti Bonetti+

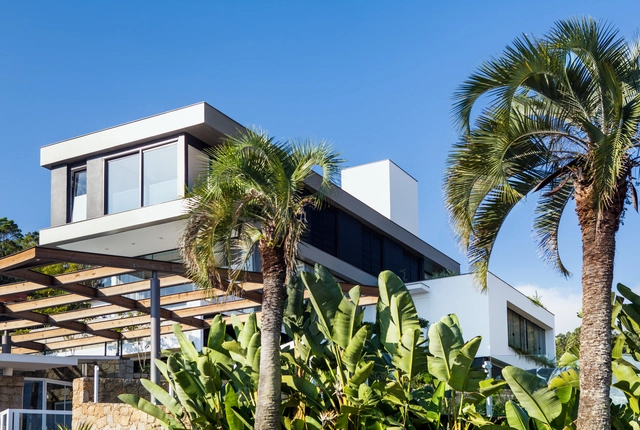
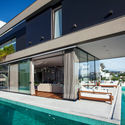
Villa Marinero House / Marchetti Bonetti+ - Exterior Photography, Sustainability, FacadeVilla Marinero House / Marchetti Bonetti+ - Exterior Photography, Sustainability, FacadeVilla Marinero House / Marchetti Bonetti+ - Interior Photography, SustainabilityVilla Marinero House / Marchetti Bonetti+ - Exterior Photography, Sustainability, Facade, BalconyVilla Marinero House / Marchetti Bonetti+ - More Images+ 16

J+Y Apartment / Liv'n Arquitetura

J+Y Apartment / Liv'n Arquitetura - Interior Photography, Apartment Interiors, Kitchen, CountertopJ+Y Apartment / Liv'n Arquitetura - Interior Photography, Apartment InteriorsJ+Y Apartment / Liv'n Arquitetura - Interior Photography, Apartment Interiors, KitchenJ+Y Apartment / Liv'n Arquitetura - Interior Photography, Apartment Interiors, BathroomJ+Y Apartment / Liv'n Arquitetura - More Images+ 11

Vila Olímpia, Brazil