1. ArchDaily
  2. Wood

Wood

Ring of Swings / IND [Inter.National.Design] + Studio ID Eddy

Ring of Swings / IND [Inter.National.Design] + Studio ID Eddy - Exterior Photography, Community Ring of Swings / IND [Inter.National.Design] + Studio ID Eddy - Exterior Photography, Community Ring of Swings / IND [Inter.National.Design] + Studio ID Eddy - Exterior Photography, Community Ring of Swings / IND [Inter.National.Design] + Studio ID Eddy - Exterior Photography, Community Ring of Swings / IND [Inter.National.Design] + Studio ID Eddy - More Images+ 12

F House / Coil Kazuteru Matumura Architects

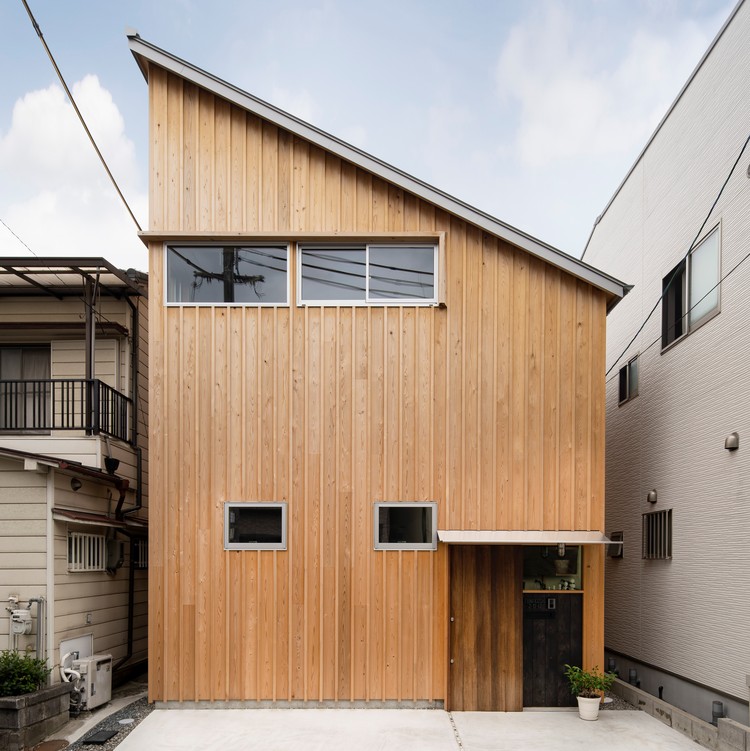
F House / Coil Kazuteru Matumura Architects - Exterior Photography, Houses, Facade
© Keishiro Yamada

F House / Coil Kazuteru Matumura Architects - Exterior Photography, Houses, FacadeF House / Coil Kazuteru Matumura Architects - Interior Photography, Houses, Beam, TableF House / Coil Kazuteru Matumura Architects - Interior Photography, HousesF House / Coil Kazuteru Matumura Architects - Interior Photography, Houses, Facade, DoorF House / Coil Kazuteru Matumura Architects - More Images+ 14

•
Hirakata, Japan

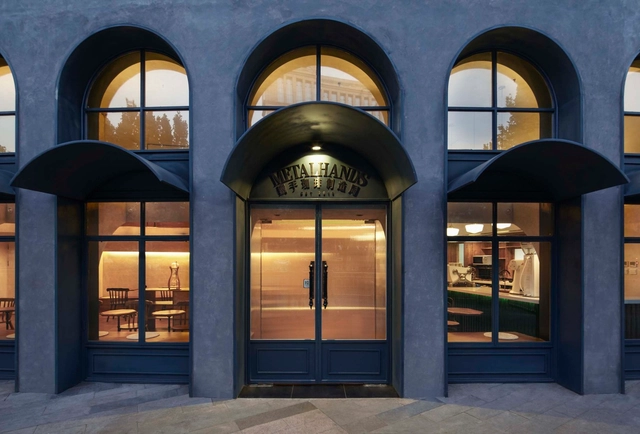
Metal Hands Coffee Renovation / Linkchance Architects

Metal Hands Coffee Renovation / Linkchance Architects - Interior Photography, Coffee Shop InteriorsMetal Hands Coffee Renovation / Linkchance Architects - Interior Photography, Coffee Shop InteriorsMetal Hands Coffee Renovation / Linkchance Architects - Interior Photography, Coffee Shop Interiors, StairsMetal Hands Coffee Renovation / Linkchance Architects - Interior Photography, Coffee Shop Interiors, KitchenMetal Hands Coffee Renovation / Linkchance Architects - More Images+ 11

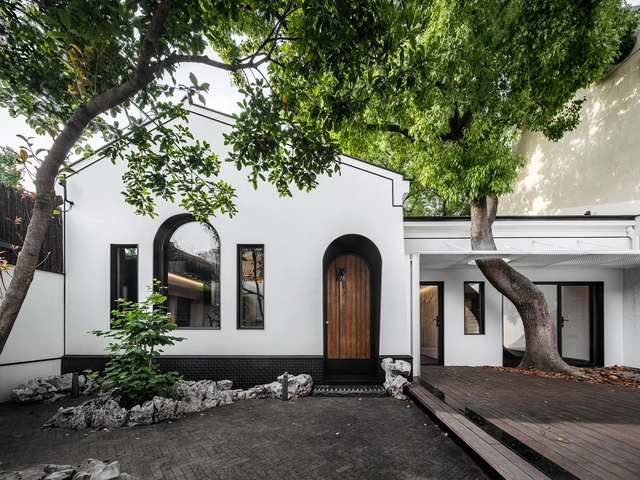

Hiding House / Wutopia Lab

Hiding House / Wutopia Lab - HousesHiding House / Wutopia Lab - HousesHiding House / Wutopia Lab - HousesHiding House / Wutopia Lab - HousesHiding House / Wutopia Lab - More Images+ 43

•
Shanghai, China
  • Architects: Wutopia Lab
  • Area Area of this architecture project Area:  139 m²
  • Year Completion year of this architecture project Year:  2020

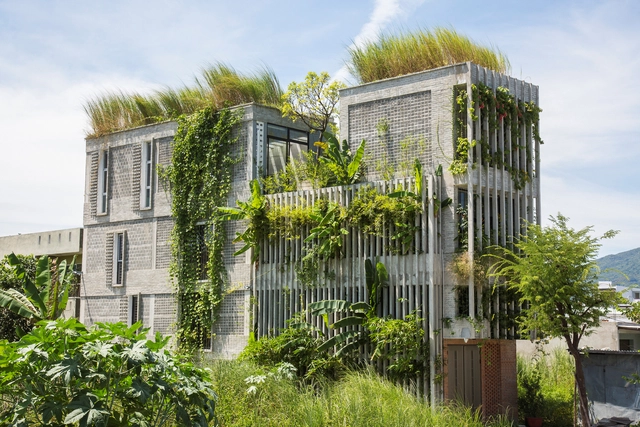
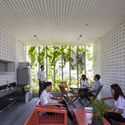
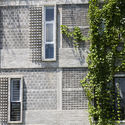
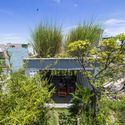
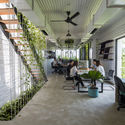
The Modern Village Office / Ho Khue Architects

The Modern Village Office / Ho Khue Architects - OfficesThe Modern Village Office / Ho Khue Architects - OfficesThe Modern Village Office / Ho Khue Architects - OfficesThe Modern Village Office / Ho Khue Architects - OfficesThe Modern Village Office / Ho Khue Architects - More Images+ 37

•
Sơn Trà, Vietnam
  • Architects: Ho Khue Architects
  • Area Area of this architecture project Area:  350 m²
  • Year Completion year of this architecture project Year:  2016
  • Manufacturers Brands with products used in this architecture project
    Manufacturers:  Jotun, YKK AP Asia
  • Professionals: Oakpin Interiors

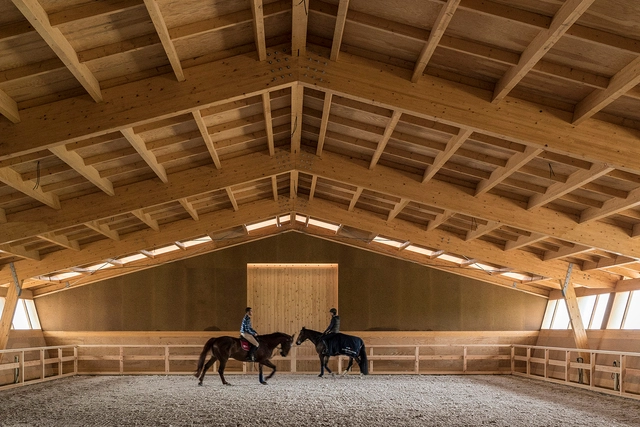
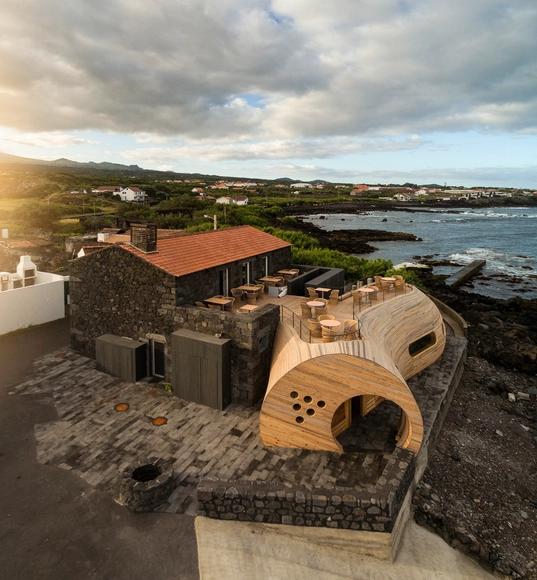
Equestrian Centre / Carlos Castanheira + Clara Bastai

Equestrian Centre / Carlos Castanheira + Clara Bastai - HeritageEquestrian Centre / Carlos Castanheira + Clara Bastai - HeritageEquestrian Centre / Carlos Castanheira + Clara Bastai - HeritageEquestrian Centre / Carlos Castanheira + Clara Bastai - HeritageEquestrian Centre / Carlos Castanheira + Clara Bastai - More Images+ 50

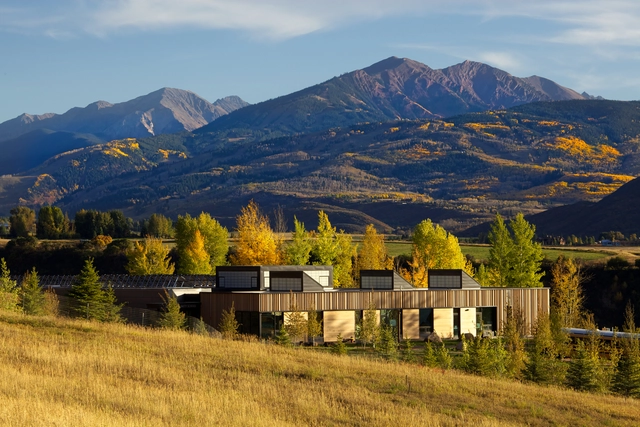
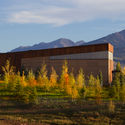
Aspen Community School / Studio B Architecture + Interiors

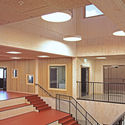
Aspen Community School  / Studio B Architecture + Interiors - Interior Photography, Schools , Table, ChairAspen Community School  / Studio B Architecture + Interiors - Exterior Photography, Schools , Facade, Beam, Arch, HandrailAspen Community School  / Studio B Architecture + Interiors - Exterior Photography, Schools Aspen Community School  / Studio B Architecture + Interiors - Exterior Photography, Schools Aspen Community School  / Studio B Architecture + Interiors - More Images+ 11

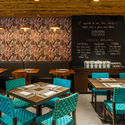
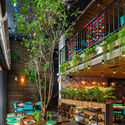
Cebicheria Restaurant / Mínima Arquitetura e Urbanismo

Cebicheria Restaurant / Mínima Arquitetura e Urbanismo - Interior Photography, Restaurant & Bar Interiors, Patio
© Rafaela Netto

Cebicheria Restaurant / Mínima Arquitetura e Urbanismo - Interior Photography, Restaurant & Bar InteriorsCebicheria Restaurant / Mínima Arquitetura e Urbanismo - Interior Photography, Restaurant & Bar InteriorsCebicheria Restaurant / Mínima Arquitetura e Urbanismo - Interior Photography, Restaurant & Bar InteriorsCebicheria Restaurant / Mínima Arquitetura e Urbanismo - Interior Photography, Restaurant & Bar InteriorsCebicheria Restaurant / Mínima Arquitetura e Urbanismo - More Images+ 17

  • Architects: mínima
  • Area Area of this architecture project Area:  2906 ft²
  • Year Completion year of this architecture project Year:  2018
  • Manufacturers Brands with products used in this architecture project
    Manufacturers:  Acasa Móveis, Accord Iluminação, Bella Iluminação, Coral, Elizabeth, +15

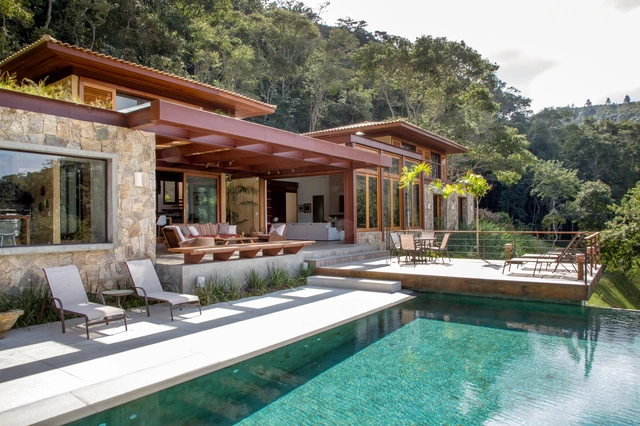
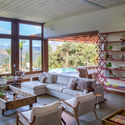
House in Araras / Andréa Chicharo Arquitetura

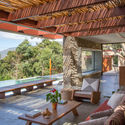
House in Araras / Andréa Chicharo Arquitetura - Interior Photography, HousesHouse in Araras / Andréa Chicharo Arquitetura - Exterior Photography, Houses, DoorHouse in Araras / Andréa Chicharo Arquitetura - Interior Photography, Houses, BeamHouse in Araras / Andréa Chicharo Arquitetura - Interior Photography, HousesHouse in Araras / Andréa Chicharo Arquitetura - More Images+ 16

•
Petrópolis, Brazil

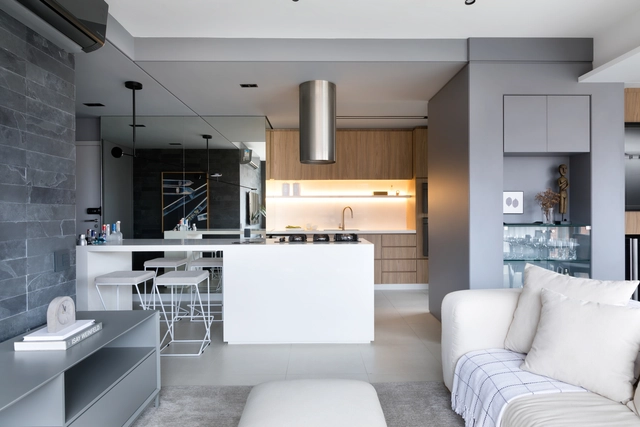
BP Apartment / Studio Gabriel Bordin

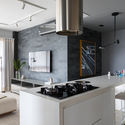
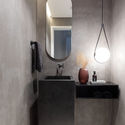
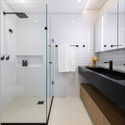
BP Apartment / Studio Gabriel Bordin - Interior Photography, Apartment Interiors, KitchenBP Apartment / Studio Gabriel Bordin - Interior Photography, Apartment Interiors, BathroomBP Apartment / Studio Gabriel Bordin - Interior Photography, Apartment Interiors, BathroomBP Apartment / Studio Gabriel Bordin - Interior Photography, Apartment InteriorsBP Apartment / Studio Gabriel Bordin - More Images+ 9

•
Balneario Camboriú, Brazil
  • Area Area of this architecture project Area:  450 m²
  • Year Completion year of this architecture project Year:  2019
  • Manufacturers Brands with products used in this architecture project
    Manufacturers:  DCW EDITIONS, Bellacatarina, Ouse Iluminaçao

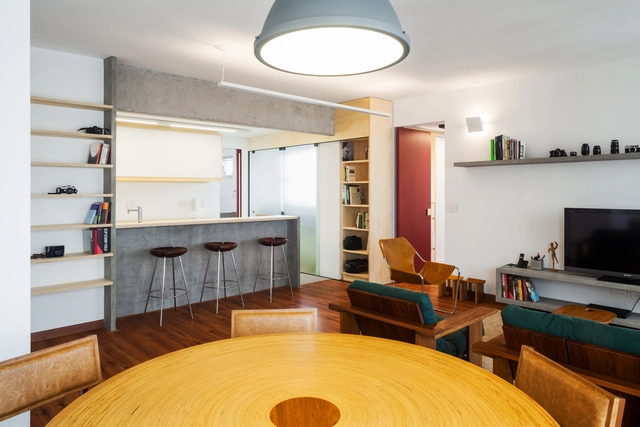
Urussuí Apartment / Garoa

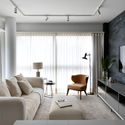
Urussuí Apartment / Garoa - Interior Photography, Apartment InteriorsUrussuí Apartment / Garoa - Interior Photography, Apartment Interiors, DoorUrussuí Apartment / Garoa - Interior Photography, Apartment InteriorsUrussuí Apartment / Garoa - Interior Photography, Apartment Interiors, BathroomUrussuí Apartment / Garoa - More Images+ 16

  • Architects: Garoa
  • Area Area of this architecture project Area:  70 m²
  • Year Completion year of this architecture project Year:  2015
  • Manufacturers Brands with products used in this architecture project
    Manufacturers:  AR-Com _Paulo Ronaldo Neto, Adilon Ferreira, Inovar, Proforma Marcenaria, REKA, +1

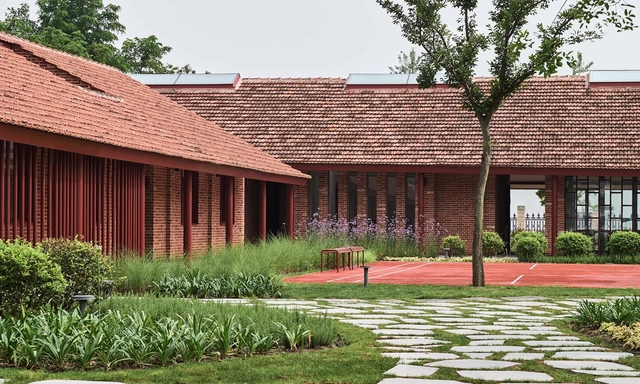
Chongming Cultural Activity Center / Studio Ku Kan Nai

Chongming Cultural Activity Center / Studio Ku Kan Nai - Exterior Photography, Cultural Center, Garden, Door, FacadeChongming Cultural Activity Center / Studio Ku Kan Nai - Exterior Photography, Cultural Center, Garden, Door, FacadeChongming Cultural Activity Center / Studio Ku Kan Nai - Interior Photography, Cultural Center, Facade, Arch, Column, ChairChongming Cultural Activity Center / Studio Ku Kan Nai - Exterior Photography, Cultural Center, Garden, FacadeChongming Cultural Activity Center / Studio Ku Kan Nai - More Images+ 27

TEA-Z Store / AFFD


TEA-Z Store / AFFD - Interior Photography, Retail InteriorsTEA-Z Store / AFFD - Interior Photography, Retail Interiors, ChairTEA-Z Store / AFFD - Interior Photography, Retail InteriorsTEA-Z Store / AFFD - Interior Photography, Retail InteriorsTEA-Z Store / AFFD - More Images+ 15

  • Interior Designers: AFFD
  • Area Area of this architecture project Area:  210 m²
  • Year Completion year of this architecture project Year:  2020
  • Professionals: Zhanyi Decoration Group

Cella Bar / FCC Arquitectura + Paulo Lobo

Cella Bar / FCC Arquitectura + Paulo Lobo - ExtensionCella Bar / FCC Arquitectura + Paulo Lobo - ExtensionCella Bar / FCC Arquitectura + Paulo Lobo - ExtensionCella Bar / FCC Arquitectura + Paulo Lobo - ExtensionCella Bar / FCC Arquitectura + Paulo Lobo - More Images+ 47

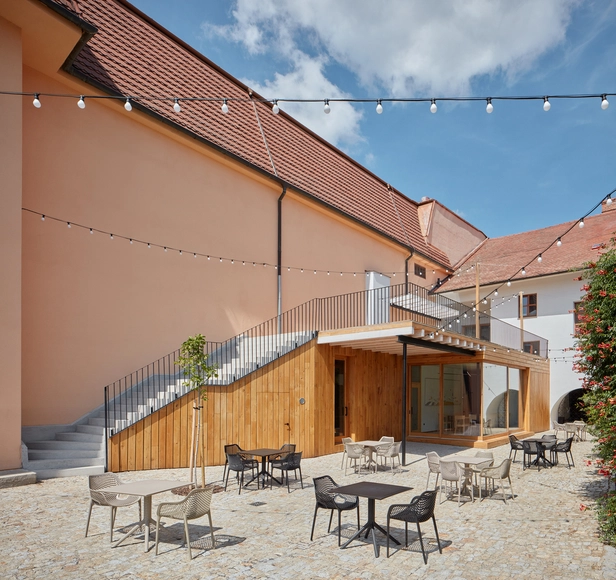
Winery Nešetřil / ORA

Winery Nešetřil / ORA - Interior Photography, Mixed Use Architecture, Stairs, Door, BeamWinery Nešetřil / ORA - Interior Photography, Mixed Use Architecture, Arch, StairsWinery Nešetřil / ORA - Interior Photography, Mixed Use ArchitectureWinery Nešetřil / ORA - Exterior Photography, Mixed Use Architecture, StairsWinery Nešetřil / ORA - More Images+ 32

  • Architects: ORA
  • Area Area of this architecture project Area:  110 m²
  • Year Completion year of this architecture project Year:  2020
  • Manufacturers Brands with products used in this architecture project
    Manufacturers:  Laufen, TON, Ytong

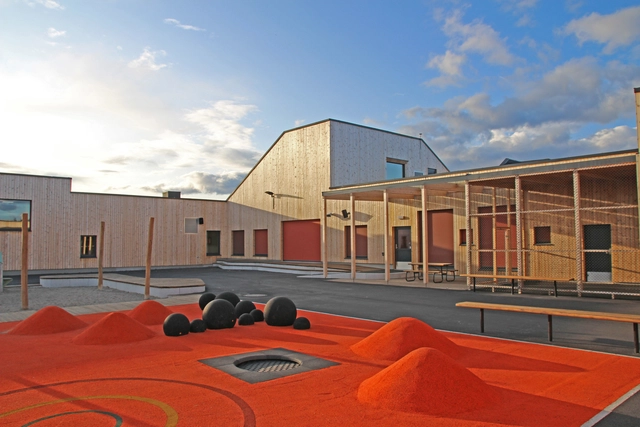
Ydalir School / Ola Roald Arkitektur

Ydalir School  / Ola Roald Arkitektur - Exterior Photography, Elementary & Middle School, FacadeYdalir School  / Ola Roald Arkitektur - Exterior Photography, Elementary & Middle School, FacadeYdalir School  / Ola Roald Arkitektur - Exterior Photography, Elementary & Middle School, FacadeYdalir School  / Ola Roald Arkitektur - Interior Photography, Elementary & Middle School, Stairs, DoorYdalir School  / Ola Roald Arkitektur - More Images+ 14

Bamboo Gateway / West-line studio

Bamboo Gateway / West-line studio - Installations & Structures, Garden, Fence, Handrail, ForestBamboo Gateway / West-line studio - Installations & Structures, Garden, Facade, Handrail, Column, FenceBamboo Gateway / West-line studio - Installations & Structures, Garden, Facade, Fence, ForestBamboo Gateway / West-line studio - Installations & StructuresBamboo Gateway / West-line studio - More Images+ 10

  • Architects: West-line studio
  • Area Area of this architecture project Area:  513 m²
  • Year Completion year of this architecture project Year:  2008

Tack Barn / Faulkner Architects

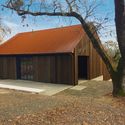
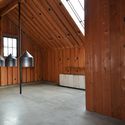
Tack Barn / Faulkner Architects - Exterior Photography, Adaptive ReuseTack Barn / Faulkner Architects - Interior Photography, Adaptive ReuseTack Barn / Faulkner Architects - Exterior Photography, Adaptive Reuse, FacadeTack Barn / Faulkner Architects - Interior Photography, Adaptive ReuseTack Barn / Faulkner Architects - More Images+ 18