House in Araras / Andréa Chicharo Arquitetura

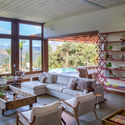
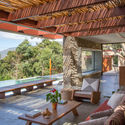
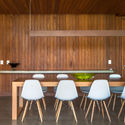
House in Araras / Andréa Chicharo Arquitetura - Interior Photography, Living RoomHouse in Araras / Andréa Chicharo Arquitetura - Exterior PhotographyHouse in Araras / Andréa Chicharo Arquitetura - Interior Photography, Living Room, Wood, BeamHouse in Araras / Andréa Chicharo Arquitetura - Interior Photography, Dining room, WoodHouse in Araras / Andréa Chicharo Arquitetura - More Images+ 16

•
Petrópolis, Brazil
More SpecsLess Specs
House in Araras / Andréa Chicharo Arquitetura - Exterior Photography, Stairs
© André Nazareth

Text description provided by the architects. Situated on a plateau on the plot and framed by two trees, this mountain house was designed by architect Andrea Chicharo to take full advantage of the spectacular mountain views. Whether from any of the five bedrooms or the entire social area, the landscape is always present, blending seamlessly with the architecture of the house, which was designed to integrate gently into its surroundings.

Content Loader

Project gallery

See allShow less
About this office
Cite: "House in Araras / Andréa Chicharo Arquitetura" [Casa em Araras / Andréa Chicharo Arquitetura] 04 Oct 2020. ArchDaily. Accessed . <https://www.archdaily.com/1163676/house-in-araras-andrea-chicharo-arquitetura> ISSN 0719-8884
© André Nazareth

阿拉拉斯住宅 / Andréa Chicharo Arquitetura

是否

You've started following your first account!

Did you know?

You'll now receive updates based on what you follow! Personalize your stream and start following your favorite authors, offices and users.