1. ArchDaily
  2. Wood

Wood

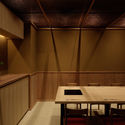
Restaurante Candê / Mínimo Arquitetura e Design

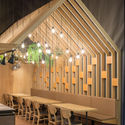
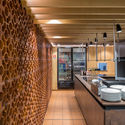
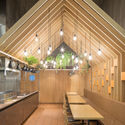
Restaurante Candê / Mínimo Arquitetura e Design - Interior Photography, Restaurant & Bar Interiors, Kitchen, Beam
© Haruo Mikami

Restaurante Candê / Mínimo Arquitetura e Design - Interior Photography, Restaurant & Bar Interiors, ChairRestaurante Candê / Mínimo Arquitetura e Design - Interior Photography, Restaurant & Bar Interiors, CountertopRestaurante Candê / Mínimo Arquitetura e Design - Interior Photography, Restaurant & Bar InteriorsRestaurante Candê / Mínimo Arquitetura e Design - Interior Photography, Restaurant & Bar Interiors, Kitchen, BeamRestaurante Candê / Mínimo Arquitetura e Design - More Images+ 13

  • Architects: Estúdio Mova
  • Area Area of this architecture project Area:  1151 ft²
  • Year Completion year of this architecture project Year:  2018
  • Manufacturers Brands with products used in this architecture project
    Manufacturers:  Sherwin-Williams, Coral, Gail

Ratchut School / Design in Motion

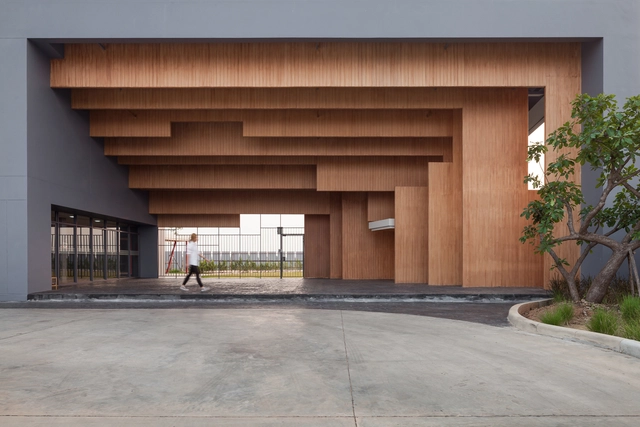
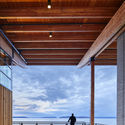
Ratchut School / Design in Motion - Schools , Facade, Column, Beam, Handrail, LightingRatchut School / Design in Motion - Schools , Patio, Facade, Beam, Table, Chair, BenchRatchut School / Design in Motion - Schools , Facade, ColumnRatchut School / Design in Motion - Schools , FacadeRatchut School / Design in Motion - More Images+ 17

•
Tambon Hua Nong, Thailand

Jing'an Community Pool House / PRA

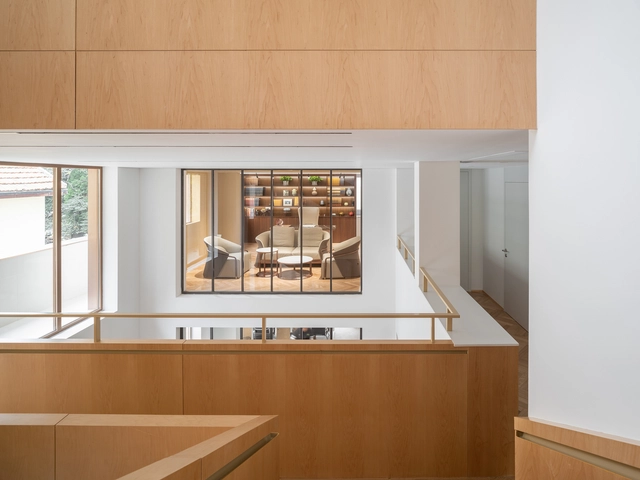
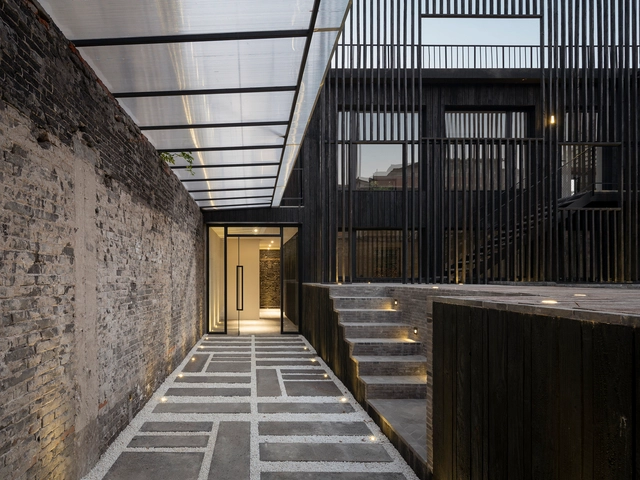
Jing'an Community Pool House / PRA - RenovationJing'an Community Pool House / PRA - RenovationJing'an Community Pool House / PRA - Exterior Photography, Renovation, Stairs, HandrailJing'an Community Pool House / PRA - Interior Photography, Renovation, Facade, BeamJing'an Community Pool House / PRA - More Images+ 27

  • Architects: PRA
  • Area Area of this architecture project Area:  600 m²
  • Year Completion year of this architecture project Year:  2020

House at the Lake / Studio Nauta

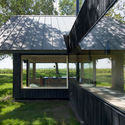
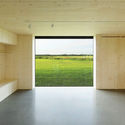
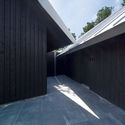
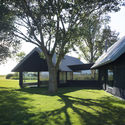
House at the Lake / Studio Nauta - Exterior Photography, HousesHouse at the Lake / Studio Nauta - Interior Photography, Houses, FacadeHouse at the Lake / Studio Nauta - Exterior Photography, Houses, FacadeHouse at the Lake / Studio Nauta - Exterior Photography, HousesHouse at the Lake / Studio Nauta - More Images+ 8

  • Architects: Studio Nauta
  • Area Area of this architecture project Area:  250 m²
  • Year Completion year of this architecture project Year:  2018
  • Manufacturers Brands with products used in this architecture project
    Manufacturers:  RHEINZINK, Modular Lighting Instruments

Earth Box / Equipo de Arquitectura

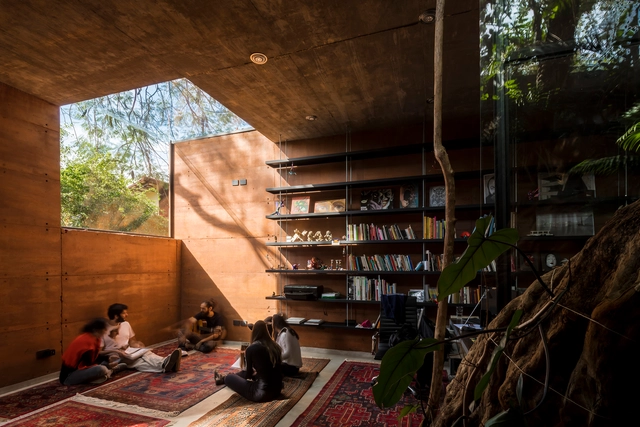
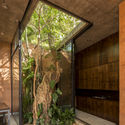
Earth Box  / Equipo de Arquitectura - House Interiors, Garden, Facade, BeamEarth Box  / Equipo de Arquitectura - House Interiors, Stairs, Facade, Handrail, ForestEarth Box  / Equipo de Arquitectura - House Interiors, LightingEarth Box  / Equipo de Arquitectura - House Interiors, ForestEarth Box  / Equipo de Arquitectura - More Images+ 18

  • Area Area of this architecture project Area:  45 m²
  • Year Completion year of this architecture project Year:  2018

AIRICE Future Agriculture Cultural Tourism Town / PMT Partners

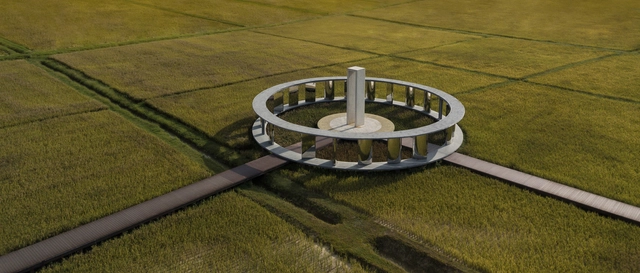
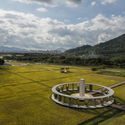
AIRICE Future Agriculture Cultural Tourism Town / PMT Partners - Exterior Photography, Landscape ArchitectureAIRICE Future Agriculture Cultural Tourism Town / PMT Partners - Exterior Photography, Landscape ArchitectureAIRICE Future Agriculture Cultural Tourism Town / PMT Partners - Interior Photography, Landscape ArchitectureAIRICE Future Agriculture Cultural Tourism Town / PMT Partners - Interior Photography, Landscape ArchitectureAIRICE Future Agriculture Cultural Tourism Town / PMT Partners - More Images+ 28

  • Interior Designers: PMT Partners
  • Area Area of this architecture project Area:  200000 m²
  • Year Completion year of this architecture project Year:  2020

JOGIL Office / CATRI Studio

JOGIL Office / CATRI Studio - Interior Photography, Offices Interiors, ChairJOGIL Office / CATRI Studio - Interior Photography, Offices Interiors, Kitchen, CountertopJOGIL Office / CATRI Studio - Interior Photography, Offices Interiors, Kitchen, ChairJOGIL Office / CATRI Studio - Interior Photography, Offices InteriorsJOGIL Office / CATRI Studio - More Images+ 17

  • Architects: CATRI Studio
  • Area Area of this architecture project Area:  280 m²
  • Year Completion year of this architecture project Year:  2020
  • Manufacturers Brands with products used in this architecture project
    Manufacturers:  Cremme

TMC Apartment / NOARQ

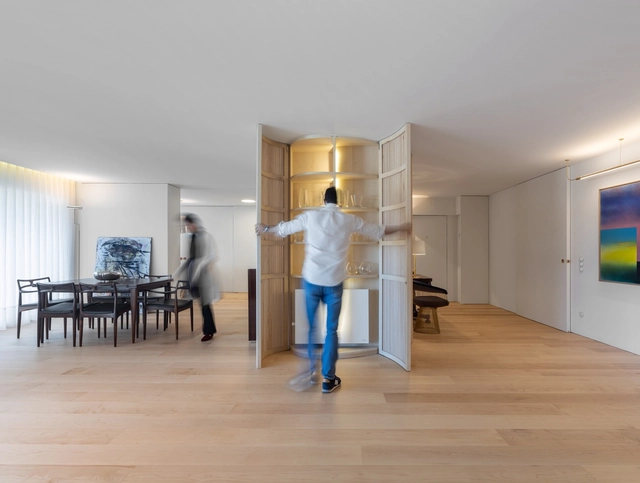
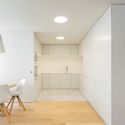
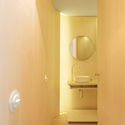
TMC Apartment / NOARQ - Interior Photography, Apartment Interiors, DoorTMC Apartment / NOARQ - Interior Photography, Apartment Interiors, ChairTMC Apartment / NOARQ - Interior Photography, Apartment Interiors, Kitchen, ChairTMC Apartment / NOARQ - Interior Photography, Apartment Interiors, Bathroom, DoorTMC Apartment / NOARQ - More Images+ 21

  • Architects: NOARQ
  • Area Area of this architecture project Area:  265 m²
  • Year Completion year of this architecture project Year:  2019
  • Manufacturers Brands with products used in this architecture project
    Manufacturers:  Artemide, FLOS, AutoDesk, Carpintaria Martins, TopMarmi, +1

Céline Flagship Store / Valerio Olgiati

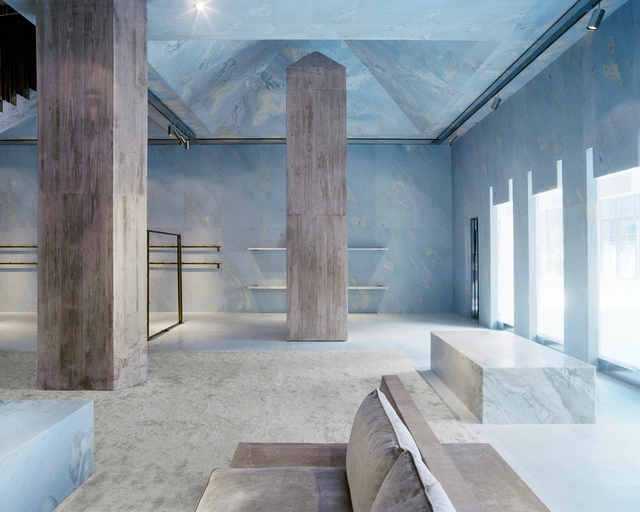
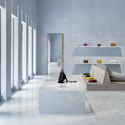
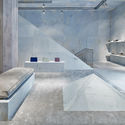
Céline Flagship Store / Valerio Olgiati - Store, Kitchen, Door, Facade, CountertopCéline Flagship Store / Valerio Olgiati - Store, Stairs, Handrail, ColumnCéline Flagship Store / Valerio Olgiati - Store, Facade, Stairs, Column, ChairCéline Flagship Store / Valerio Olgiati - Store, Handrail, FacadeCéline Flagship Store / Valerio Olgiati - More Images+ 11

  • Architects: Valerio Olgiati
  • Area Area of this architecture project Area:  487 m²
  • Year Completion year of this architecture project Year:  2018
  • Manufacturers Brands with products used in this architecture project
    Manufacturers:  Essequattro S.p.A

Floris Hotel / noa* network of architecture

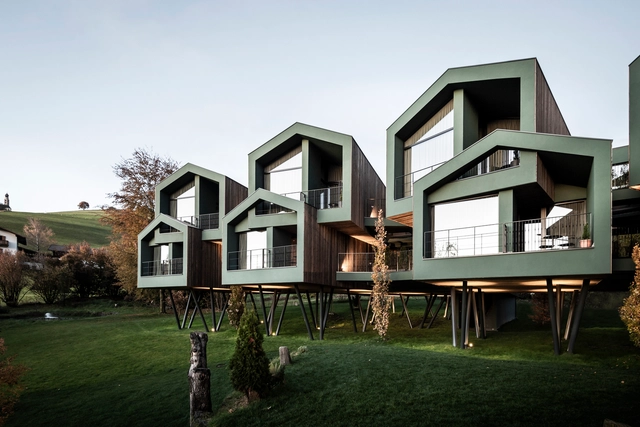
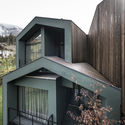
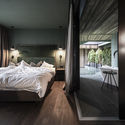
Floris Hotel / noa* network of architecture - Exterior Photography, HotelsFloris Hotel / noa* network of architecture - Interior Photography, Hotels, Bedroom, BedFloris Hotel / noa* network of architecture - Exterior Photography, HotelsFloris Hotel / noa* network of architecture - Interior Photography, HotelsFloris Hotel / noa* network of architecture - More Images+ 35

•
Seis am Schlern, Italy
  • Architects: NOA
  • Area Area of this architecture project Area:  790 m²
  • Year Completion year of this architecture project Year:  2020

Næra Hotel, Chicken Coop / Leeko Studio

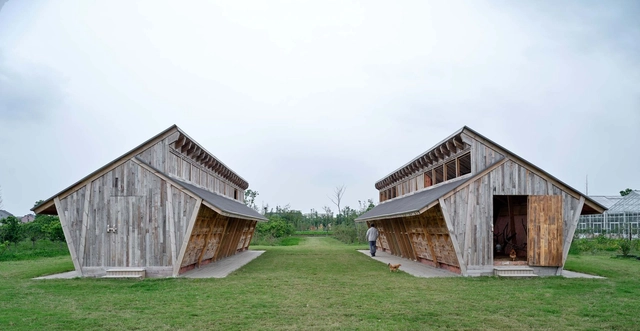
Næra Hotel, Chicken Coop / Leeko Studio - Exterior Photography, Animal ShelterNæra Hotel, Chicken Coop / Leeko Studio - Exterior Photography, Animal Shelter, FacadeNæra Hotel, Chicken Coop / Leeko Studio - Exterior Photography, Animal ShelterNæra Hotel, Chicken Coop / Leeko Studio - Exterior Photography, Animal Shelter, Beam, FacadeNæra Hotel, Chicken Coop / Leeko Studio - More Images+ 38

  • Architects: Leeko Studio
  • Area Area of this architecture project Area:  221 m²
  • Year Completion year of this architecture project Year:  2019

Office Villa Renovation in FFC Shanghai / HCCH Studio

Office Villa Renovation in FFC Shanghai / HCCH Studio - Exterior Photography, Offices Interiors, FacadeOffice Villa Renovation in FFC Shanghai / HCCH Studio - Interior Photography, Offices Interiors, StairsOffice Villa Renovation in FFC Shanghai / HCCH Studio - Interior Photography, Offices Interiors, ChairOffice Villa Renovation in FFC Shanghai / HCCH Studio - Interior Photography, Offices Interiors, StairsOffice Villa Renovation in FFC Shanghai / HCCH Studio - More Images+ 33

  • Architects: HCCH Studio
  • Area Area of this architecture project Area:  600 m²
  • Year Completion year of this architecture project Year:  2020
  • Manufacturers Brands with products used in this architecture project
    Manufacturers:  China South Glass, Hafele, Shanghai Shanfang Door Industry, Zhonghuan Stone Factory

AK House / Leo Romano

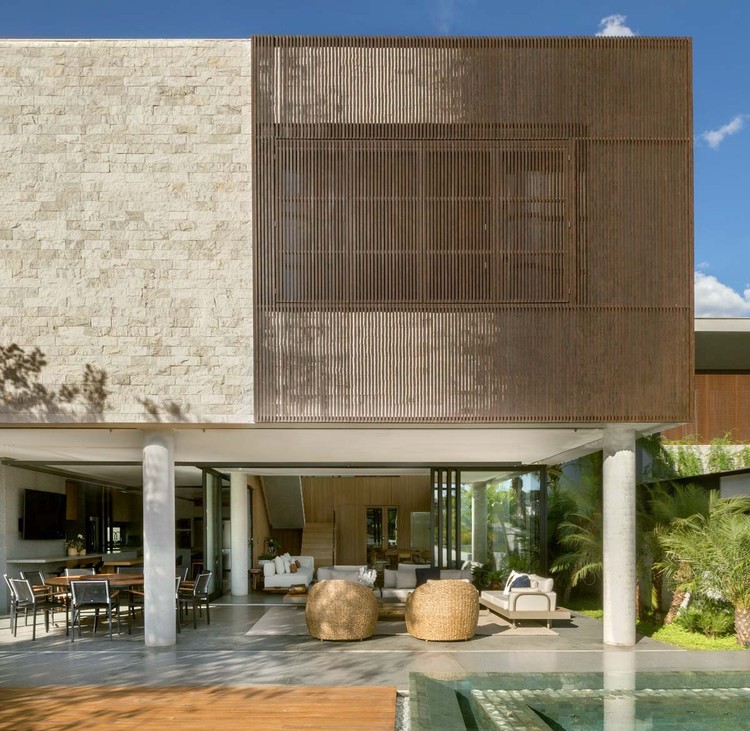
AK House / Leo Romano - Interior Photography, House Interiors, Facade
© Edgard Cesar

AK House / Leo Romano - Exterior Photography, House InteriorsAK House / Leo Romano - Interior Photography, House InteriorsAK House / Leo Romano - Interior Photography, House Interiors, Door, FacadeAK House / Leo Romano - Exterior Photography, House Interiors, ChairAK House / Leo Romano - More Images+ 33

•
Jardins Munique, Brazil
  • Architects: Leo Romano
  • Area Area of this architecture project Area:  528 m²
  • Year Completion year of this architecture project Year:  2020
  • Manufacturers Brands with products used in this architecture project
    Manufacturers:  Aldeia, Bela Arte, Interpam

A Home in Bormio / studio wok

A Home in Bormio / studio wok - Interior Photography, Apartment InteriorsA Home in Bormio / studio wok - Interior Photography, Apartment InteriorsA Home in Bormio / studio wok - Interior Photography, Apartment Interiors, Bathroom, BeamA Home in Bormio / studio wok - Interior Photography, Apartment Interiors, Beam, TableA Home in Bormio / studio wok - More Images+ 37

  • Architects: studio wok
  • Area Area of this architecture project Area:  75 m²
  • Year Completion year of this architecture project Year:  2020

Sukiyaki Jyuniten Restaurant / Fumihiko Sano Studio

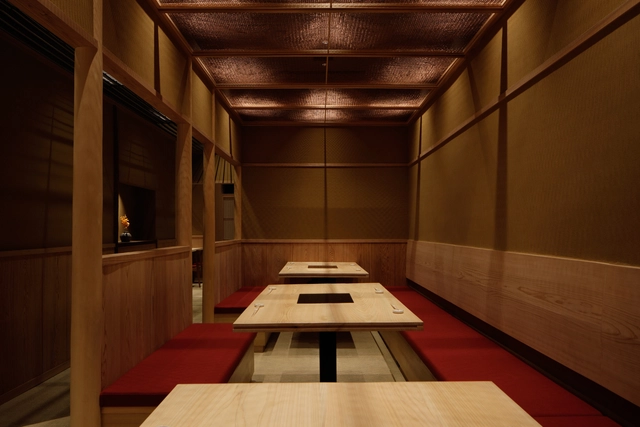
Sukiyaki Jyuniten Restaurant / Fumihiko Sano Studio - Interior Photography, Restaurant & Bar Interiors, DoorSukiyaki Jyuniten Restaurant / Fumihiko Sano Studio - Interior Photography, Restaurant & Bar Interiors, Door, LightingSukiyaki Jyuniten Restaurant / Fumihiko Sano Studio - Interior Photography, Restaurant & Bar Interiors, Countertop, Table, ChairSukiyaki Jyuniten Restaurant / Fumihiko Sano Studio - Interior Photography, Restaurant & Bar Interiors, Table, ChairSukiyaki Jyuniten Restaurant / Fumihiko Sano Studio - More Images+ 22

  • Area Area of this architecture project Area:  136 m²
  • Year Completion year of this architecture project Year:  2020
  • Manufacturers Brands with products used in this architecture project
    Manufacturers:  Daiko, Lilycolor, MUKU Kobo, Rivaco, Runon
  • Professionals: Kichi Company Limited

Hutong Bubble 218 Urban Renovation / MAD Architects

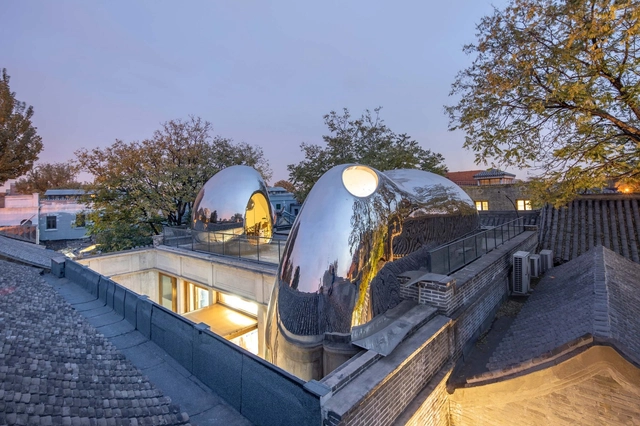
Hutong Bubble 218 Urban Renovation / MAD Architects - RenovationHutong Bubble 218 Urban Renovation / MAD Architects - Exterior Photography, Renovation, FacadeHutong Bubble 218 Urban Renovation / MAD Architects - RenovationHutong Bubble 218 Urban Renovation / MAD Architects - RenovationHutong Bubble 218 Urban Renovation / MAD Architects - More Images+ 15

Mukilteo Multimodal Ferry Terminal / LMN Architects

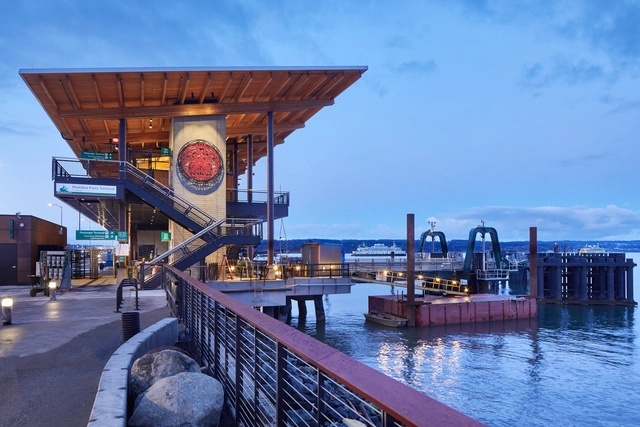
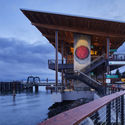
Mukilteo Multimodal Ferry Terminal / LMN Architects - Interior Photography, Cruise Terminal, Beam, FacadeMukilteo Multimodal Ferry Terminal / LMN Architects - Exterior Photography, Cruise TerminalMukilteo Multimodal Ferry Terminal / LMN Architects - Interior Photography, Cruise Terminal, FenceMukilteo Multimodal Ferry Terminal / LMN Architects - Interior Photography, Cruise Terminal, Beam, FacadeMukilteo Multimodal Ferry Terminal / LMN Architects - More Images+ 14

Kvitfjell Cabin / Erling Berg

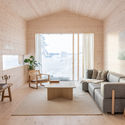
Kvitfjell Cabin / Erling Berg - Exterior Photography, HousesKvitfjell Cabin / Erling Berg - Interior Photography, Houses, Door, TableKvitfjell Cabin / Erling Berg - Exterior Photography, HousesKvitfjell Cabin / Erling Berg - Exterior Photography, HousesKvitfjell Cabin / Erling Berg - More Images+ 25

  • Architects: Erling Berg
  • Area Area of this architecture project Area:  145 m²
  • Year Completion year of this architecture project Year:  2021
  • Professionals: Fron Bygg AS