1. ArchDaily
  2. Wood

Wood

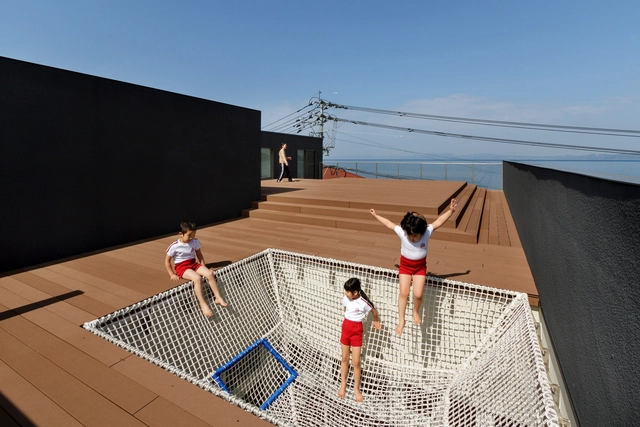
OB Kindergarten and Nursery / HIBINOSEKKEI + Youji no Shiro


OB Kindergarten and Nursery / HIBINOSEKKEI + Youji no Shiro - Kindergarten, Facade, HandrailOB Kindergarten and Nursery / HIBINOSEKKEI + Youji no Shiro - KindergartenOB Kindergarten and Nursery / HIBINOSEKKEI + Youji no Shiro - Kindergarten, Facade, Table, ChairOB Kindergarten and Nursery / HIBINOSEKKEI + Youji no Shiro - Kindergarten, Facade, DoorOB Kindergarten and Nursery / HIBINOSEKKEI + Youji no Shiro - More Images+ 23
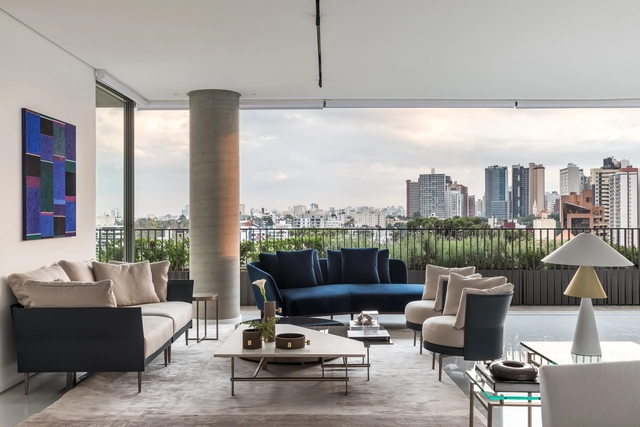
HC Apartment / Suelen Parizotto Arquitetura

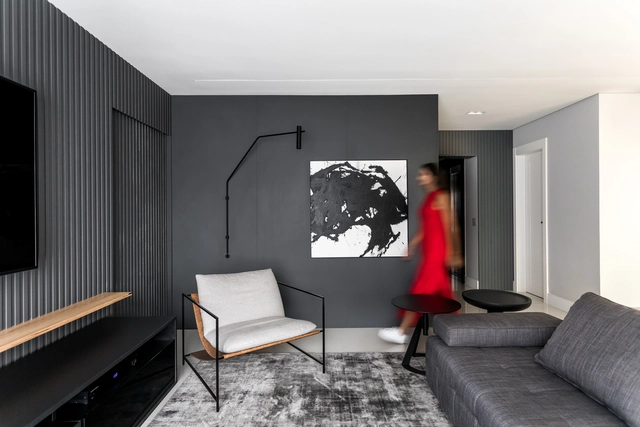
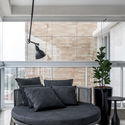
HC Apartment / Suelen Parizotto Arquitetura - Interior Photography, Apartment InteriorsHC Apartment / Suelen Parizotto Arquitetura - Interior Photography, Apartment Interiors, BedroomHC Apartment / Suelen Parizotto Arquitetura - Interior Photography, Apartment InteriorsHC Apartment / Suelen Parizotto Arquitetura - Interior Photography, Apartment Interiors, ChairHC Apartment / Suelen Parizotto Arquitetura - More Images+ 19

  • Area Area of this architecture project Area:  980 m²
  • Year Completion year of this architecture project Year:  2020
  • Manufacturers Brands with products used in this architecture project
    Manufacturers:  Alma Light, Artefacto, AutoDesk, Automacao Domotica, Fau Home, +7

Tomato Apartment / NK Arquitetura

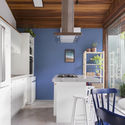
Tomato Apartment / NK Arquitetura - Interior Photography, Apartment InteriorsTomato Apartment / NK Arquitetura - Interior Photography, Apartment InteriorsTomato Apartment / NK Arquitetura - Interior Photography, Apartment Interiors, Kitchen, CountertopTomato Apartment / NK Arquitetura - Interior Photography, Apartment InteriorsTomato Apartment / NK Arquitetura - More Images+ 13

  • Architects: NK Arquitetura
  • Area Area of this architecture project Area:  190 m²
  • Year Completion year of this architecture project Year:  2019
  • Manufacturers Brands with products used in this architecture project
    Manufacturers:  Adornie, Alma Light, Arbo real, Bontempo, Dsgn Selo, +8

Sunbow Financial Center / ASPECT Studios

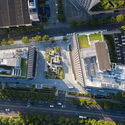
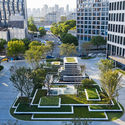
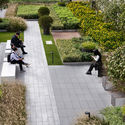
Sunbow Financial Center / ASPECT Studios - Exterior Photography, LandscapeSunbow Financial Center / ASPECT Studios - Exterior Photography, LandscapeSunbow Financial Center / ASPECT Studios - Exterior Photography, LandscapeSunbow Financial Center / ASPECT Studios - Exterior Photography, LandscapeSunbow Financial Center / ASPECT Studios - More Images+ 21

•
Shanghai, China

Portsea Beach House / Mitsuori Architects

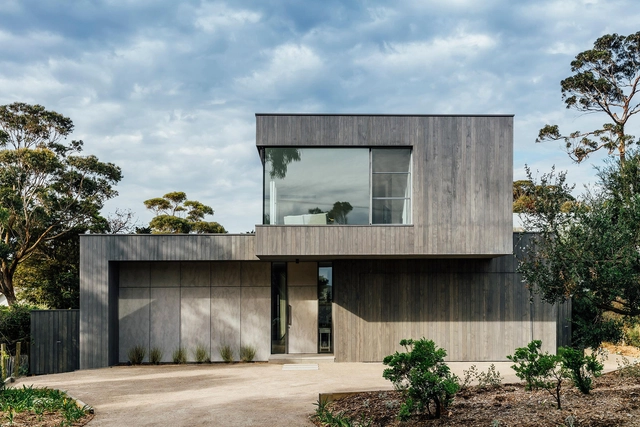
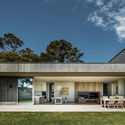
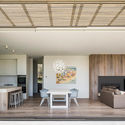
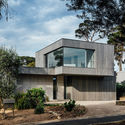
Portsea Beach House / Mitsuori Architects - Exterior Photography, HousesPortsea Beach House / Mitsuori Architects - Exterior Photography, HousesPortsea Beach House / Mitsuori Architects - Interior Photography, Houses, Table, Lighting, ChairPortsea Beach House / Mitsuori Architects - Exterior Photography, Houses, FacadePortsea Beach House / Mitsuori Architects - More Images+ 10

•
Portsea, Australia

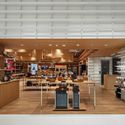
Fast Shop Lifestyle Ibirapuera Store / Kengo Kuma & Associates

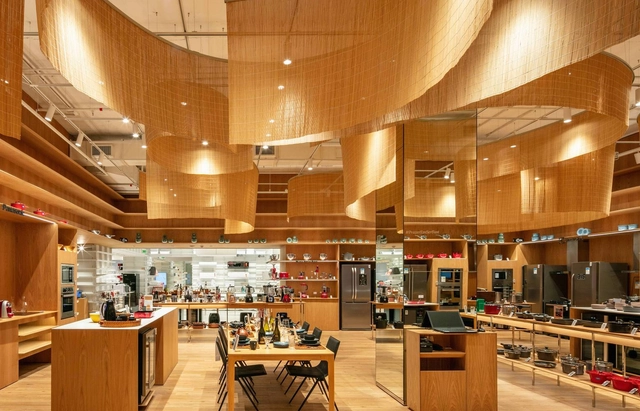
Fast Shop Lifestyle Ibirapuera Store / Kengo Kuma & Associates - Interior Photography, Store, ChairFast Shop Lifestyle Ibirapuera Store / Kengo Kuma & Associates - Interior Photography, Store, KitchenFast Shop Lifestyle Ibirapuera Store / Kengo Kuma & Associates - Interior Photography, Store, FacadeFast Shop Lifestyle Ibirapuera Store / Kengo Kuma & Associates - Interior Photography, Store, Kitchen, FacadeFast Shop Lifestyle Ibirapuera Store / Kengo Kuma & Associates - More Images+ 33

  • Area Area of this architecture project Area:  966 m²
  • Year Completion year of this architecture project Year:  2020
  • Manufacturers Brands with products used in this architecture project
    Manufacturers:  Durafloor, Hunter Douglas, Itaim Lighting Concept, Mohawk Group, Nora, +3

House in Nakago / SNARK + Ouvi

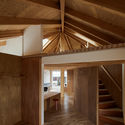
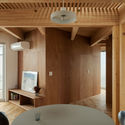
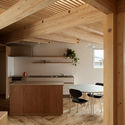
House in Nakago / SNARK + Ouvi - Interior Photography, Houses, Beam, ChairHouse in Nakago / SNARK + Ouvi - Interior Photography, Houses, BeamHouse in Nakago / SNARK + Ouvi - Interior Photography, Houses, Bedroom, Beam, Table, LightingHouse in Nakago / SNARK + Ouvi - Interior Photography, Houses, Kitchen, Beam, Table, Chair, CountertopHouse in Nakago / SNARK + Ouvi - More Images+ 19

•
Shibukawa, Japan
  • Architects: SNARK + Ouvi
  • Area Area of this architecture project Area:  134 m²
  • Year Completion year of this architecture project Year:  2019
  • Manufacturers Brands with products used in this architecture project
    Manufacturers:  Asahi Trading, LIXIL , Nagoya Mosaic, Sanwa

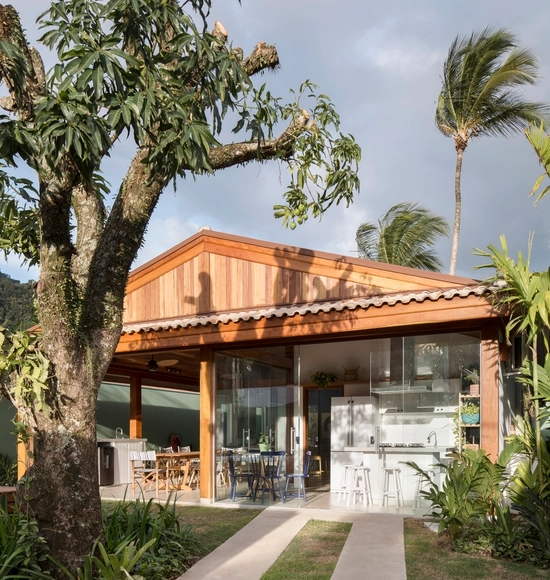
Barê House / Angá Arquitetura

Barê House / Angá Arquitetura - Interior Photography, Houses, KitchenBarê House / Angá Arquitetura - Interior Photography, Houses, BedroomBarê House / Angá Arquitetura - Interior Photography, HousesBarê House / Angá Arquitetura - Interior Photography, Houses, DoorBarê House / Angá Arquitetura - More Images+ 22

•
Praia de Barequecaba, Brazil
  • Architects: Angá Arquitetura
  • Area Area of this architecture project Area:  1506 ft²
  • Year Completion year of this architecture project Year:  2020

RCR House / Visioarq Arquitectos

RCR House / Visioarq Arquitectos - Exterior Photography, HousesRCR House / Visioarq Arquitectos - Exterior Photography, Houses, FacadeRCR House / Visioarq Arquitectos - Exterior Photography, Houses, FacadeRCR House / Visioarq Arquitectos - Interior Photography, HousesRCR House / Visioarq Arquitectos - More Images+ 43

•
Anadia, Portugal
  • Area Area of this architecture project Area:  4197 ft²
  • Manufacturers Brands with products used in this architecture project
    Manufacturers:  panoramah!®, Vidromax

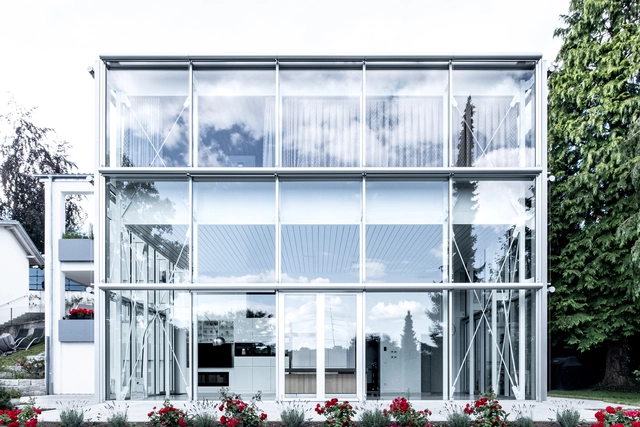
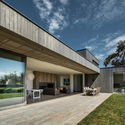
House B / Aretz Dürr Architektur

House B  / Aretz Dürr Architektur - Exterior Photography, Houses, DoorHouse B  / Aretz Dürr Architektur - Exterior Photography, Houses, FacadeHouse B  / Aretz Dürr Architektur - Exterior Photography, Houses, Facade, DoorHouse B  / Aretz Dürr Architektur - Exterior Photography, Houses, Door, FacadeHouse B  / Aretz Dürr Architektur - More Images+ 9

•
Biberach, Germany

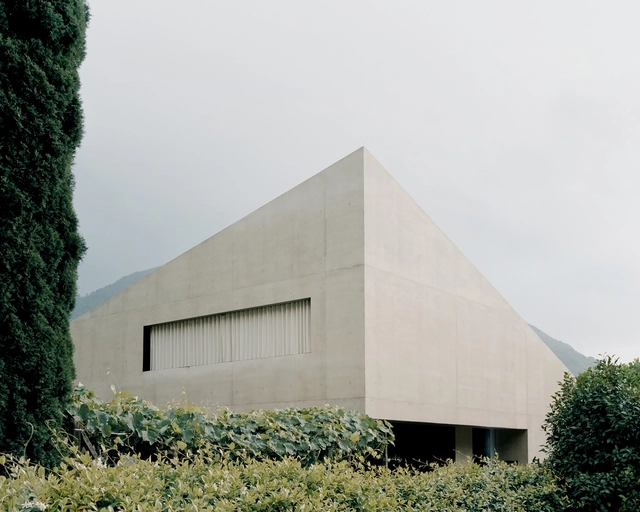
Pyramid House / DF_DC

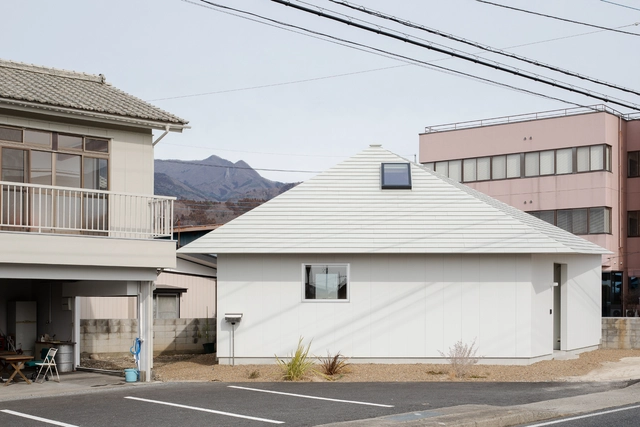
Pyramid House  / DF_DC - Exterior Photography, HousesPyramid House  / DF_DC - Exterior Photography, Houses, FacadePyramid House  / DF_DC - Exterior Photography, Houses, FacadePyramid House  / DF_DC - Exterior Photography, Houses, FacadePyramid House  / DF_DC - More Images+ 18

  • Architects: DF_DC
  • Area Area of this architecture project Area:  247 m²
  • Year Completion year of this architecture project Year:  2020
  • Manufacturers Brands with products used in this architecture project
    Manufacturers:  Schuco
  • Professionals: Maggetti & Co

ANEST Collective / Waterfrom Design

ANEST Collective / Waterfrom Design - Exterior Photography, Retail Interiors, Door, FacadeANEST Collective / Waterfrom Design - Interior Photography, Retail InteriorsANEST Collective / Waterfrom Design - Interior Photography, Retail Interiors, Bathroom, Stairs, HandrailANEST Collective / Waterfrom Design - Interior Photography, Retail InteriorsANEST Collective / Waterfrom Design - More Images+ 19

  • Architects: Waterfrom Design
  • Area Area of this architecture project Area:  143 m²
  • Year Completion year of this architecture project Year:  2020
  • Manufacturers Brands with products used in this architecture project
    Manufacturers:  Cassina

Borderless House / Haryu Wood Studio + Selma Masic

Borderless House / Haryu Wood Studio + Selma Masic - Interior Photography, HousesBorderless House / Haryu Wood Studio + Selma Masic - Interior Photography, Houses, Kitchen, Countertop, Table, ChairBorderless House / Haryu Wood Studio + Selma Masic - Interior Photography, Houses, ChairBorderless House / Haryu Wood Studio + Selma Masic - Exterior Photography, HousesBorderless House / Haryu Wood Studio + Selma Masic - More Images+ 24

  • Area Area of this architecture project Area:  63 m²
  • Year Completion year of this architecture project Year:  2018
  • Manufacturers Brands with products used in this architecture project
    Manufacturers:  Odelic, Sanwa, Tate Log

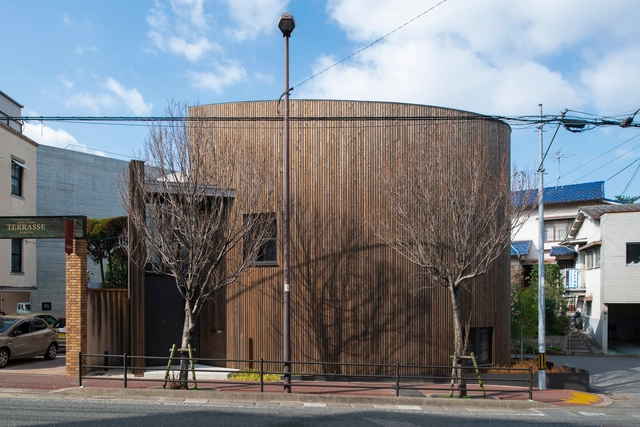
Maruhon Fukuoka Office & Showroom / KATORI archi+design associates

Maruhon Fukuoka Office & Showroom / KATORI archi+design associates - Exterior Photography, Offices InteriorsMaruhon Fukuoka Office & Showroom / KATORI archi+design associates - Interior Photography, Offices Interiors, BeamMaruhon Fukuoka Office & Showroom / KATORI archi+design associates - Interior Photography, Offices Interiors, Beam, Lighting, BenchMaruhon Fukuoka Office & Showroom / KATORI archi+design associates - Interior Photography, Offices Interiors, Chair, TableMaruhon Fukuoka Office & Showroom / KATORI archi+design associates - More Images+ 24

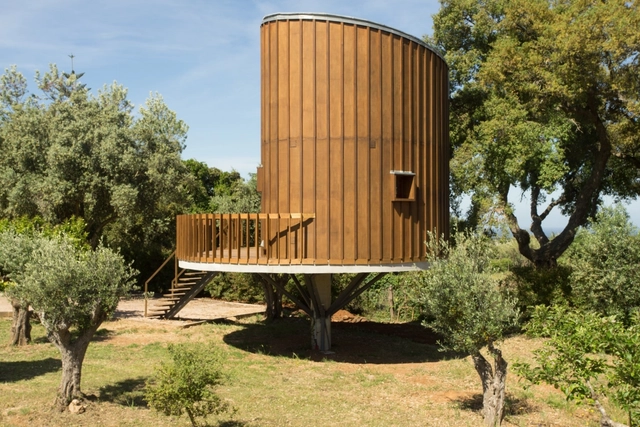
Tree House / RA+TR arquitectos

Tree House / RA+TR arquitectos - Interior Photography, Small Scale, Stairs, FenceTree House / RA+TR arquitectos - Exterior Photography, Small ScaleTree House / RA+TR arquitectos - Exterior Photography, Small Scale, FacadeTree House / RA+TR arquitectos - Interior Photography, Small Scale, BeamTree House / RA+TR arquitectos - More Images+ 24

  • Architects: RA+TR arquitectos
  • Area Area of this architecture project Area:  947 ft²
  • Year Completion year of this architecture project Year:  2015
  • Manufacturers Brands with products used in this architecture project
    Manufacturers:  AutoDesk, Investwood, Viroc

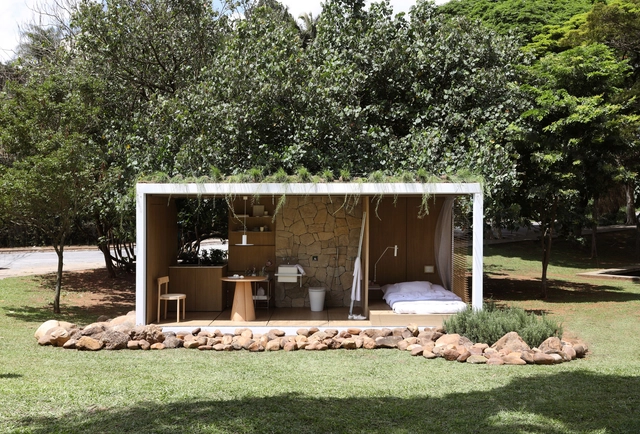
Elo Studio / Ticiane Lima Arquitetura & Interiores

Elo Studio / Ticiane Lima Arquitetura & Interiores - Exterior Photography, Small ScaleElo Studio / Ticiane Lima Arquitetura & Interiores - Interior Photography, Small ScaleElo Studio / Ticiane Lima Arquitetura & Interiores - Interior Photography, Small Scale, Kitchen, Table, LightingElo Studio / Ticiane Lima Arquitetura & Interiores - Exterior Photography, Small ScaleElo Studio / Ticiane Lima Arquitetura & Interiores - More Images+ 16

  • Area Area of this architecture project Area:  15 m²
  • Year Completion year of this architecture project Year:  2020
  • Manufacturers Brands with products used in this architecture project
    Manufacturers:  Casa Moysés, Criare, Deca, Dpot, Enjoy House, +9

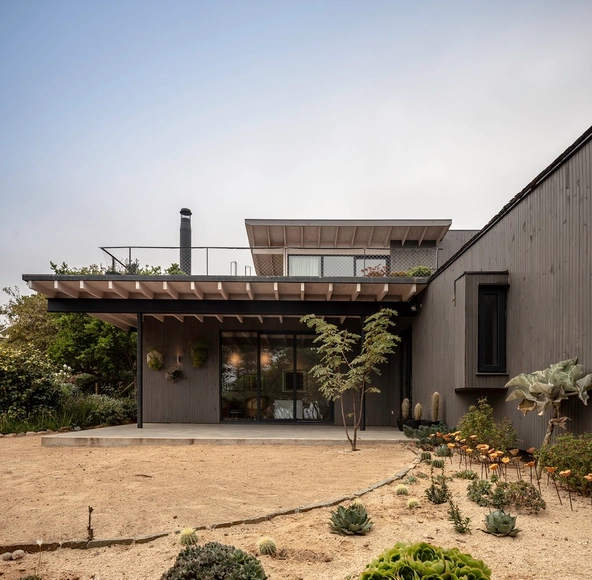
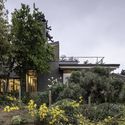
House in Zapallar / Elton&Deves + Juan Carlos Chamorro Arquitecto

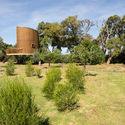
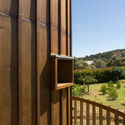
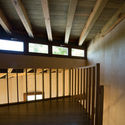
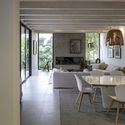
House in Zapallar / Elton&Deves + Juan Carlos Chamorro Arquitecto - Exterior Photography, HousesHouse in Zapallar / Elton&Deves + Juan Carlos Chamorro Arquitecto - Interior Photography, Houses, Beam, Table, ChairHouse in Zapallar / Elton&Deves + Juan Carlos Chamorro Arquitecto - Exterior Photography, Houses, FacadeHouse in Zapallar / Elton&Deves + Juan Carlos Chamorro Arquitecto - Exterior Photography, HousesHouse in Zapallar / Elton&Deves + Juan Carlos Chamorro Arquitecto - More Images+ 29

•
Zapallar, Chile

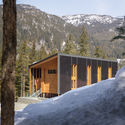
SoLo House / Perkins&Will

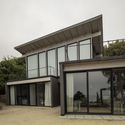
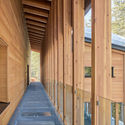
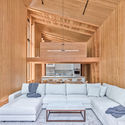
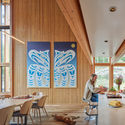
SoLo House / Perkins&Will - Interior Photography, Sustainability, Beam, FacadeSoLo House / Perkins&Will - Interior Photography, Sustainability, Facade, BeamSoLo House / Perkins&Will - Interior Photography, Sustainability, TableSoLo House / Perkins&Will - Exterior Photography, SustainabilitySoLo House / Perkins&Will - More Images+ 48

•
Squamish-Lillooet C, Canada
  • Architects: Perkins&Will
  • Area Area of this architecture project Area:  4090 ft²
  • Year Completion year of this architecture project Year:  2020
  • Manufacturers Brands with products used in this architecture project
    Manufacturers:  RAICO, StructureCraft, BC Passive House, Fabreeka, GenCell, +8