1. ArchDaily
  2. Wood

Wood

The Glade Bookstore / HAS design and research

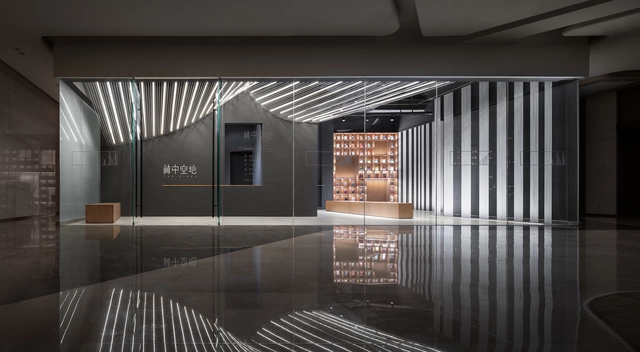
The Glade Bookstore / HAS design and research - Interior Photography, Retail InteriorsThe Glade Bookstore / HAS design and research - Interior Photography, Retail InteriorsThe Glade Bookstore / HAS design and research - Interior Photography, Retail InteriorsThe Glade Bookstore / HAS design and research - Interior Photography, Retail InteriorsThe Glade Bookstore / HAS design and research - More Images+ 27

•
Chongqing, China

MUDA Chengdu Sky Office / MUDA-Architects

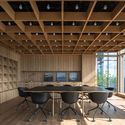
MUDA Chengdu Sky Office / MUDA-Architects - Interior Photography, Offices Interiors, ChairMUDA Chengdu Sky Office / MUDA-Architects - Interior Photography, Offices Interiors, ChairMUDA Chengdu Sky Office / MUDA-Architects - Interior Photography, Offices InteriorsMUDA Chengdu Sky Office / MUDA-Architects - Interior Photography, Offices InteriorsMUDA Chengdu Sky Office / MUDA-Architects - More Images+ 30

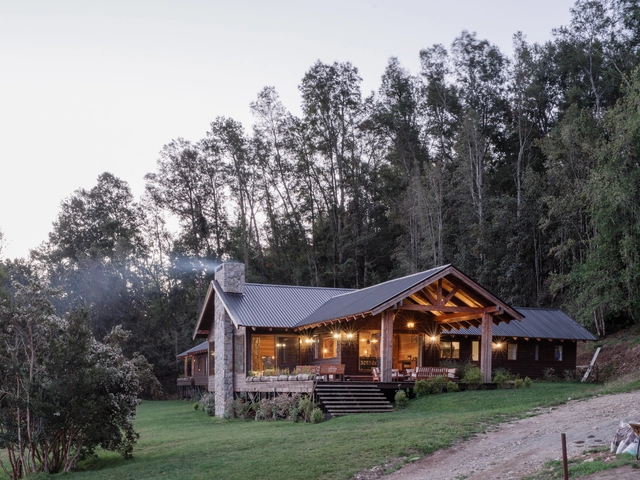
Riverside Cabin / Arce&Westermeier

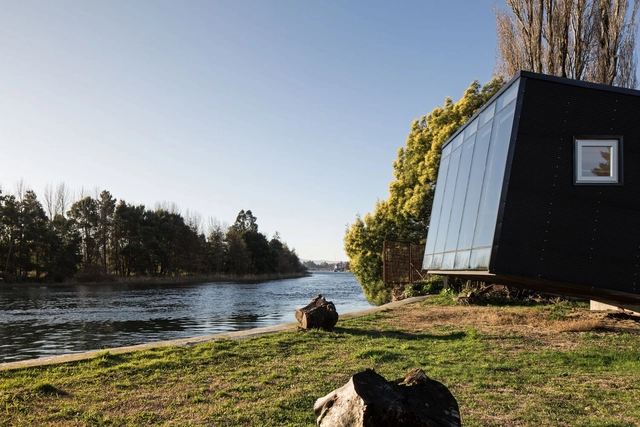
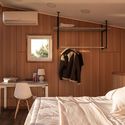
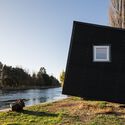
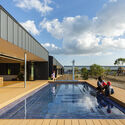
Riverside Cabin  / Arce&Westermeier - Exterior Photography, HousesRiverside Cabin  / Arce&Westermeier - Interior Photography, Houses, Bedroom, Door, BedRiverside Cabin  / Arce&Westermeier - Interior Photography, Houses, BedRiverside Cabin  / Arce&Westermeier - Exterior Photography, HousesRiverside Cabin  / Arce&Westermeier - More Images+ 19

•
Valdivia, Chile
  • Architects: Arce&Westermeier
  • Area Area of this architecture project Area:  41 m²
  • Year Completion year of this architecture project Year:  2019

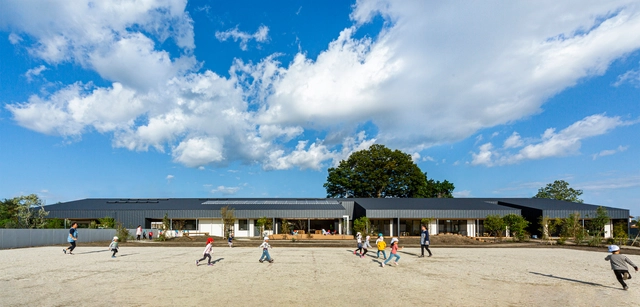
OM Nursery / HIBINOSEKKEI + Youji no Shiro + KIDS DESIGN LABO

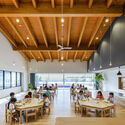
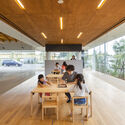
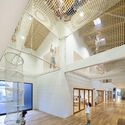
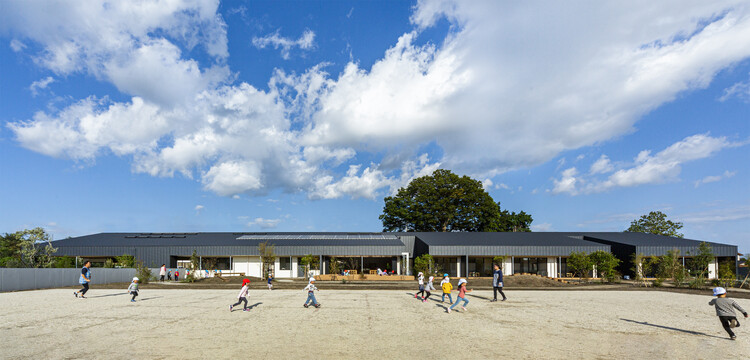
OM Nursery / HIBINOSEKKEI + Youji no Shiro + KIDS DESIGN LABO - Interior Photography, Day Care, Beam, Table, ChairOM Nursery / HIBINOSEKKEI + Youji no Shiro + KIDS DESIGN LABO - Interior Photography, Day Care, Kitchen, TableOM Nursery / HIBINOSEKKEI + Youji no Shiro + KIDS DESIGN LABO - Interior Photography, Day Care, StairsOM Nursery / HIBINOSEKKEI + Youji no Shiro + KIDS DESIGN LABO - Exterior Photography, Day CareOM Nursery / HIBINOSEKKEI + Youji no Shiro + KIDS DESIGN LABO - More Images+ 23

Bondi House / Fox Johnston

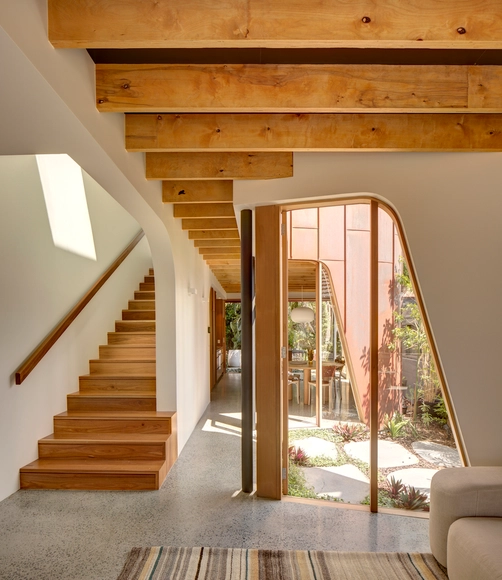
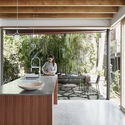
Bondi House / Fox Johnston - Interior Photography, Sustainability, Facade, Table, ChairBondi House / Fox Johnston - Interior Photography, Sustainability, Kitchen, Sink, CountertopBondi House / Fox Johnston - Interior Photography, Sustainability, Facade, ChairBondi House / Fox Johnston - Interior Photography, Sustainability, Beam, Door, TableBondi House / Fox Johnston - More Images+ 31

Biron Lattes House / Utreras Arquitectos

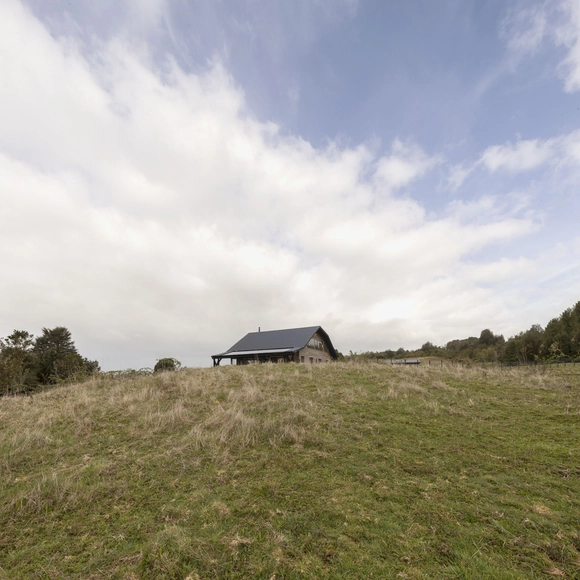
Biron Lattes House / Utreras Arquitectos - Exterior Photography, HousesBiron Lattes House / Utreras Arquitectos - Interior Photography, Houses, BeamBiron Lattes House / Utreras Arquitectos - Interior Photography, Houses, FacadeBiron Lattes House / Utreras Arquitectos - Exterior Photography, HousesBiron Lattes House / Utreras Arquitectos - More Images+ 25

•
Chonchi, Chile
  • Area Area of this architecture project Area:  223 m²
  • Year Completion year of this architecture project Year:  2019
  • Manufacturers Brands with products used in this architecture project
    Manufacturers:  Chaos Group, Trimble Navigation, Volcan

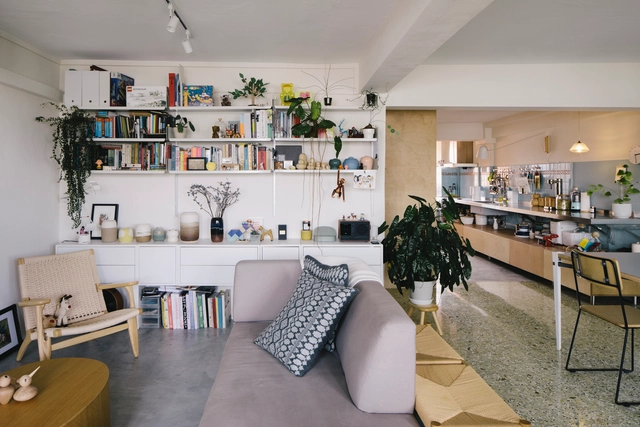
Bukit Merah Apartment / MONOCOT

Bukit Merah Apartment / MONOCOT - Interior Photography, Apartment Interiors, TableBukit Merah Apartment / MONOCOT - Interior Photography, Apartment Interiors, Kitchen, LightingBukit Merah Apartment / MONOCOT - Interior Photography, Apartment Interiors, Door, Chair, TableBukit Merah Apartment / MONOCOT - Interior Photography, Apartment Interiors, ChairBukit Merah Apartment / MONOCOT - More Images+ 9

  • Architects: MONOCOT
  • Area Area of this architecture project Area:  71 m²
  • Year Completion year of this architecture project Year:  2019
  • Manufacturers Brands with products used in this architecture project
    Manufacturers:  Carl Hansen, Habitat, Ikea, Vitsœ
  • Professionals: JUST BUILD LA

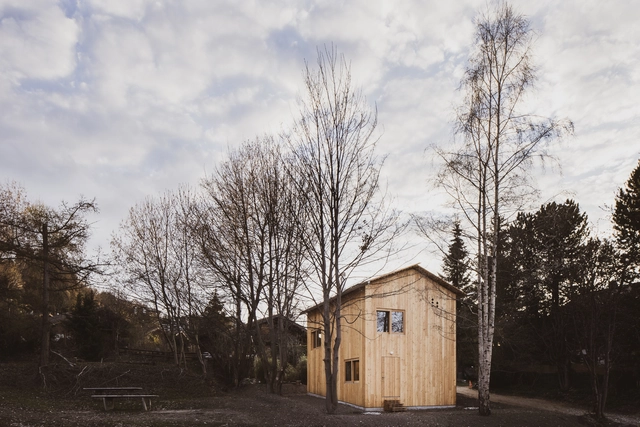
Small House / Lionel Ballmer

Small House / Lionel Ballmer - Exterior Photography, Houses, DoorSmall House / Lionel Ballmer - Interior Photography, Houses, TableSmall House / Lionel Ballmer - Exterior Photography, HousesSmall House / Lionel Ballmer - Interior Photography, Houses, BeamSmall House / Lionel Ballmer - More Images+ 21

  • Architects: Lionel Ballmer
  • Area Area of this architecture project Area:  80 m²
  • Year Completion year of this architecture project Year:  2021

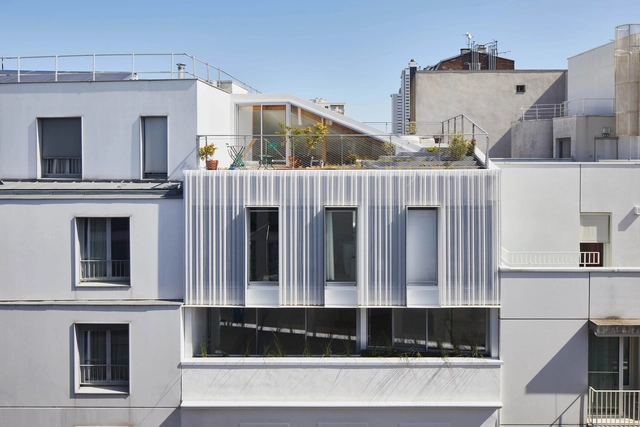
Living on the Roof / rotunnojustman

Living on the Roof / rotunnojustman - Exterior Photography, RenovationLiving on the Roof / rotunnojustman - Interior Photography, RenovationLiving on the Roof / rotunnojustman - Exterior Photography, RenovationLiving on the Roof / rotunnojustman - Interior Photography, Renovation, Table, LightingLiving on the Roof / rotunnojustman - More Images+ 34

  • Architects: rotunnojustman
  • Area Area of this architecture project Area:  122 m²
  • Year Completion year of this architecture project Year:  2021
  • Manufacturers Brands with products used in this architecture project
    Manufacturers:  Fermacell
  • Professionals: Metz Ingénierie

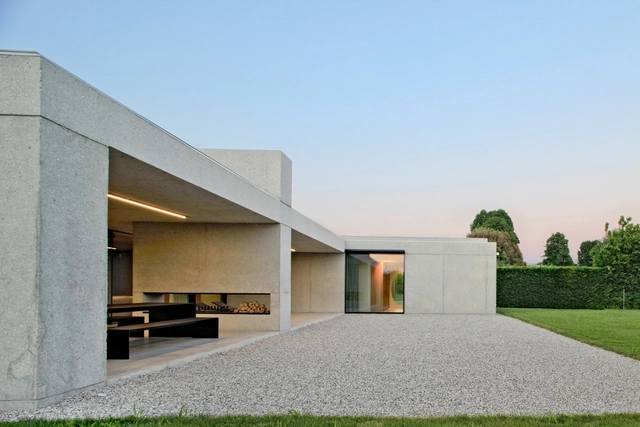
House Surrounded by Greenery / MIDE architetti

House Surrounded by Greenery / MIDE architetti  - Exterior Photography, HousesHouse Surrounded by Greenery / MIDE architetti  - Interior Photography, Houses, Kitchen, FacadeHouse Surrounded by Greenery / MIDE architetti  - Interior Photography, HousesHouse Surrounded by Greenery / MIDE architetti  - Exterior Photography, Houses, FacadeHouse Surrounded by Greenery / MIDE architetti  - More Images+ 30

•
Stra, Italy

Kavgolovo Guesthouse / AB CHVOYA

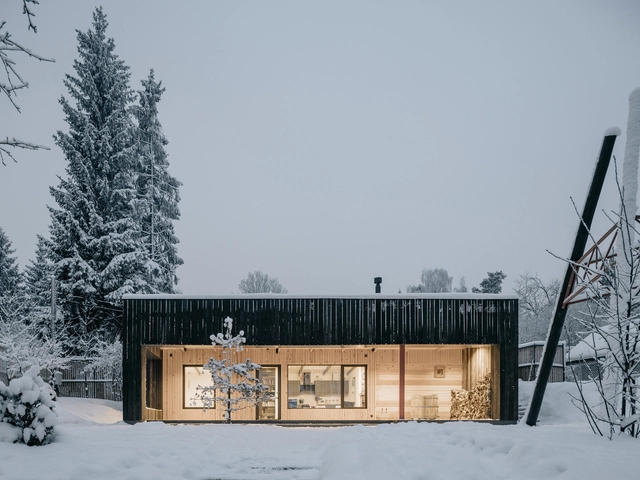
Kavgolovo Guesthouse  / AB CHVOYA - Exterior Photography, Cabins & LodgesKavgolovo Guesthouse  / AB CHVOYA - Drawings, Cabins & Lodges, DoorKavgolovo Guesthouse  / AB CHVOYA - Interior Photography, Cabins & Lodges, Facade, Door, BeamKavgolovo Guesthouse  / AB CHVOYA - Exterior Photography, Cabins & Lodges, Fence, FacadeKavgolovo Guesthouse  / AB CHVOYA - More Images+ 20

•
Kavgolovo, Russia
  • Architects: AB CHVOYA
  • Area Area of this architecture project Area:  52 m²
  • Year Completion year of this architecture project Year:  2020


Shanghai Xuhui District Public Opening Space Building No. C / TM Studio

Shanghai Xuhui District Public Opening Space Building No. C / TM Studio - Exterior Photography, Landscape Architecture, CityscapeShanghai Xuhui District Public Opening Space Building No. C / TM Studio - Exterior Photography, Landscape Architecture, Facade, StairsShanghai Xuhui District Public Opening Space Building No. C / TM Studio - Drawings, Landscape Architecture, Facade, CityscapeShanghai Xuhui District Public Opening Space Building No. C / TM Studio - Drawings, Landscape Architecture, Handrail, Facade, Fence, CityscapeShanghai Xuhui District Public Opening Space Building No. C / TM Studio - More Images+ 17

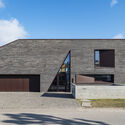
Seaside Villa / CEBRA

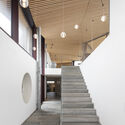
Seaside Villa / CEBRA - Exterior Photography, Houses, FacadeSeaside Villa / CEBRA - Interior Photography, Houses, Stairs, FacadeSeaside Villa / CEBRA - Interior Photography, Houses, Door, FacadeSeaside Villa / CEBRA - Exterior Photography, HousesSeaside Villa / CEBRA - More Images+ 19

•
Risskov, Denmark

House in Los Hornos / BIANCHI-FUCILE + Bertone

House in Los Hornos / BIANCHI-FUCILE + Bertone - Exterior Photography, HousesHouse in Los Hornos / BIANCHI-FUCILE + Bertone - Interior Photography, Houses, Garden, ChairHouse in Los Hornos / BIANCHI-FUCILE + Bertone - Interior Photography, Houses, ChairHouse in Los Hornos / BIANCHI-FUCILE + Bertone - Interior Photography, Houses, FacadeHouse in Los Hornos / BIANCHI-FUCILE + Bertone - More Images+ 16

  • Architects: Bertone, BIANCHI-FUCILE
  • Area Area of this architecture project Area:  100 m²
  • Year Completion year of this architecture project Year:  2018
  • Manufacturers Brands with products used in this architecture project
    Manufacturers:  AutoDesk, ACINDAR, Aluar, Fanelli, Trimble

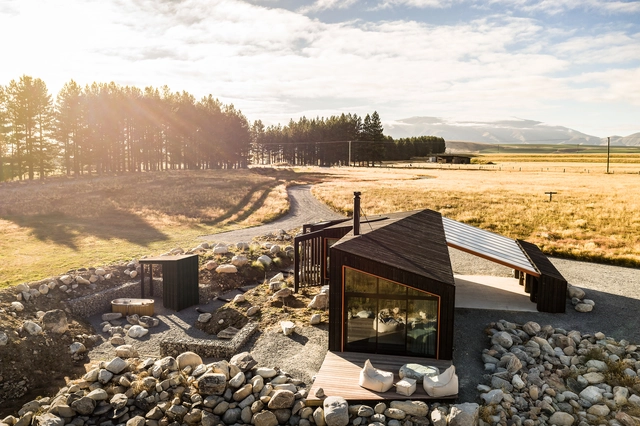
Skylark Cabin / Barry Connor Design

Skylark Cabin / Barry Connor Design - Exterior Photography, HousesSkylark Cabin / Barry Connor Design - Interior Photography, Houses, TableSkylark Cabin / Barry Connor Design - Exterior Photography, HousesSkylark Cabin / Barry Connor Design - Exterior Photography, HousesSkylark Cabin / Barry Connor Design - More Images+ 20

  • Area Area of this architecture project Area:  50 m²
  • Year Completion year of this architecture project Year:  2020

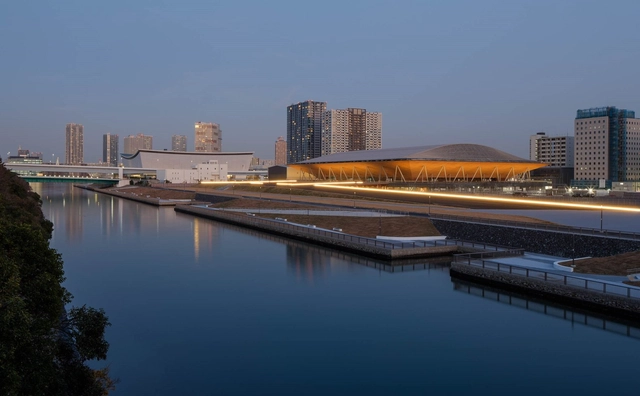
The Ariake Gymnastics Centre / Nikken Sekkei + Shimizu Corporation

The Ariake Gymnastics Centre / Nikken Sekkei + Shimizu Corporation - Exterior Photography, SustainabilityThe Ariake Gymnastics Centre / Nikken Sekkei + Shimizu Corporation - Interior Photography, Sustainability, BeamThe Ariake Gymnastics Centre / Nikken Sekkei + Shimizu Corporation - Interior Photography, Sustainability, Stairs, BeamThe Ariake Gymnastics Centre / Nikken Sekkei + Shimizu Corporation - Interior Photography, Sustainability, Stairs, HandrailThe Ariake Gymnastics Centre / Nikken Sekkei + Shimizu Corporation - More Images+ 10

Service Center for the Wuxiang Nature School in Guoxing Village / Han Xiaofeng Design Studio, SEU-ARCH

Service Center for the Wuxiang Nature School in Guoxing Village / Han Xiaofeng Design Studio, SEU-ARCH - Exterior Photography, Other Facilities, FenceService Center for the Wuxiang Nature School in Guoxing Village / Han Xiaofeng Design Studio, SEU-ARCH - Interior Photography, Other FacilitiesService Center for the Wuxiang Nature School in Guoxing Village / Han Xiaofeng Design Studio, SEU-ARCH - Interior Photography, Other Facilities, BeamService Center for the Wuxiang Nature School in Guoxing Village / Han Xiaofeng Design Studio, SEU-ARCH - Interior Photography, Other Facilities, Beam, FacadeService Center for the Wuxiang Nature School in Guoxing Village / Han Xiaofeng Design Studio, SEU-ARCH - More Images+ 34

Ema House / Monolito Arquitectos

Ema House / Monolito Arquitectos - Exterior Photography, Houses, DoorEma House / Monolito Arquitectos - Interior Photography, HousesEma House / Monolito Arquitectos - Interior Photography, HousesEma House / Monolito Arquitectos - Interior Photography, HousesEma House / Monolito Arquitectos - More Images+ 26

  • Area Area of this architecture project Area:  435 m²
  • Year Completion year of this architecture project Year:  2019
  • Manufacturers Brands with products used in this architecture project
    Manufacturers:  Cintac®, AutoDesk, Kactus impermeabilización, Robert McNeel & Associates, Tecnoalum, +1