1. ArchDaily
  2. Wood

Wood

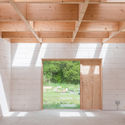
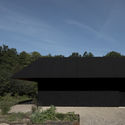
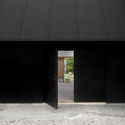
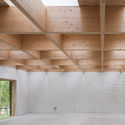
Moosweg House / Felippi Wyssen Architects

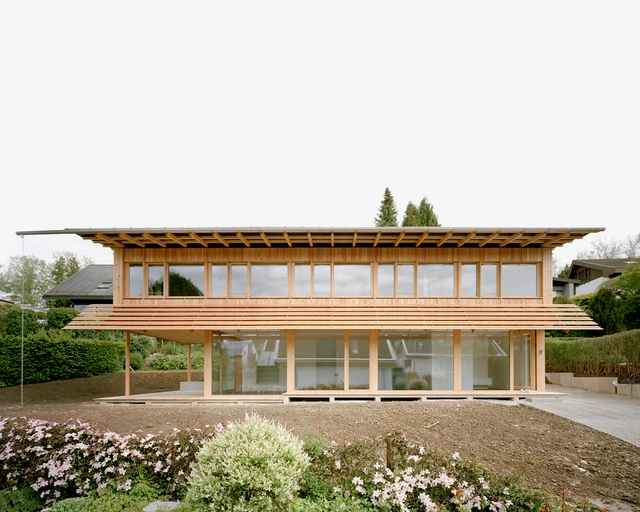
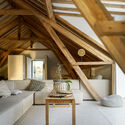
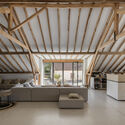
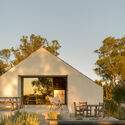
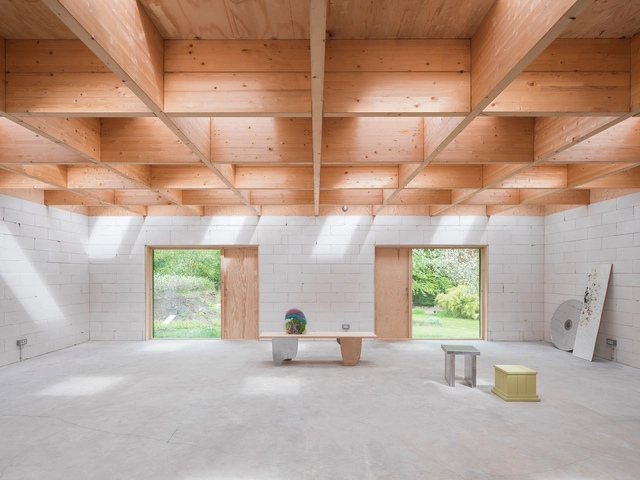
Moosweg House  / Felippi Wyssen Architects - Interior Photography, Houses, Door, FacadeMoosweg House  / Felippi Wyssen Architects - Interior Photography, HousesMoosweg House  / Felippi Wyssen Architects - Interior Photography, Houses, Facade, BeamMoosweg House  / Felippi Wyssen Architects - Exterior Photography, Houses, FacadeMoosweg House  / Felippi Wyssen Architects - More Images+ 6

TSURUMI Children’s Hospice / TAISEI DESIGN Planners Architects & Engineers

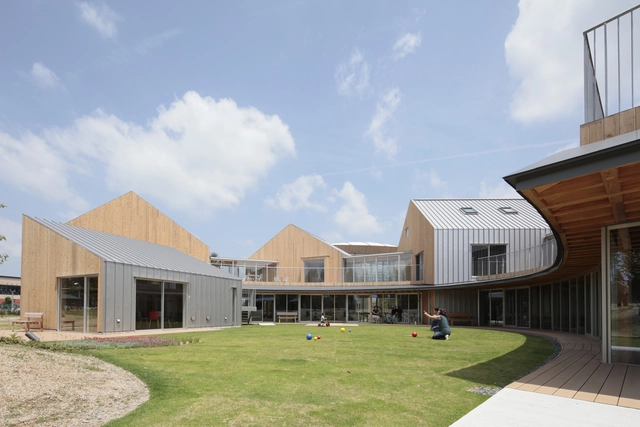
TSURUMI Children’s Hospice / TAISEI DESIGN Planners Architects & Engineers - Exterior Photography, Hospital TSURUMI Children’s Hospice / TAISEI DESIGN Planners Architects & Engineers - Exterior Photography, Hospital , ChairTSURUMI Children’s Hospice / TAISEI DESIGN Planners Architects & Engineers - Interior Photography, Hospital TSURUMI Children’s Hospice / TAISEI DESIGN Planners Architects & Engineers - Exterior Photography, Hospital TSURUMI Children’s Hospice / TAISEI DESIGN Planners Architects & Engineers - More Images+ 28

TAKEHARA Shop / SUGAWARADAISUKE Architects

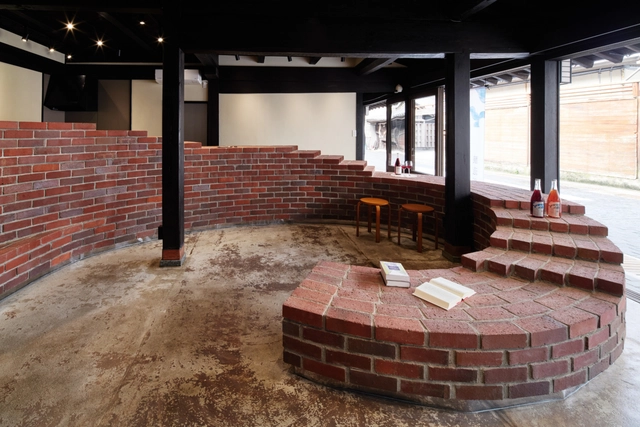
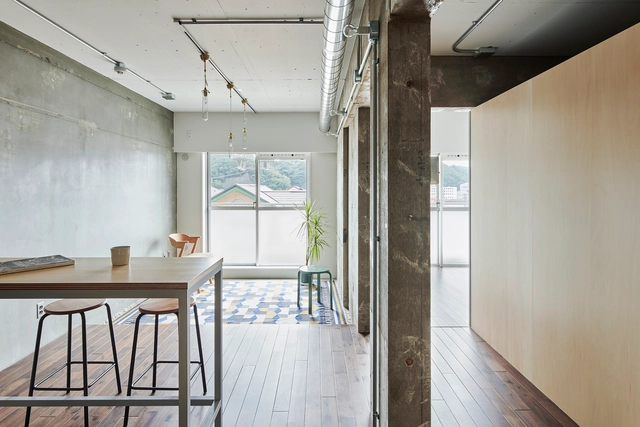
TAKEHARA Shop / SUGAWARADAISUKE Architects - Interior Photography, Retail , Facade, DoorTAKEHARA Shop / SUGAWARADAISUKE Architects - Interior Photography, Retail TAKEHARA Shop / SUGAWARADAISUKE Architects - Interior Photography, Retail , StairsTAKEHARA Shop / SUGAWARADAISUKE Architects - Exterior Photography, Retail , FacadeTAKEHARA Shop / SUGAWARADAISUKE Architects - More Images+ 5

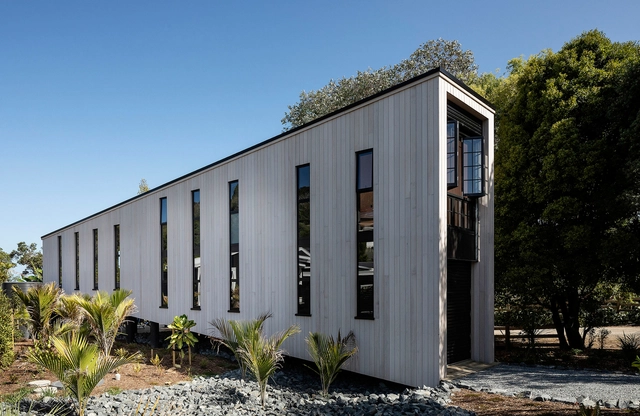
Buckleton’s Boat Shed / RTA Studio

Buckleton’s Boat Shed / RTA Studio - Interior Photography, Houses, Lighting, TableBuckleton’s Boat Shed / RTA Studio - Exterior Photography, Houses, FacadeBuckleton’s Boat Shed / RTA Studio - Interior Photography, Houses, Beam, Table, ChairBuckleton’s Boat Shed / RTA Studio - Exterior Photography, HousesBuckleton’s Boat Shed / RTA Studio - More Images+ 12

•
Auckland, New Zealand
  • Architects: RTA Studio
  • Area Area of this architecture project Area:  170 m²
  • Year Completion year of this architecture project Year:  2020
  • Manufacturers Brands with products used in this architecture project
    Manufacturers:  AutoDesk

Lonsdale Avenue Commercial Building / Hemsworth Architecture

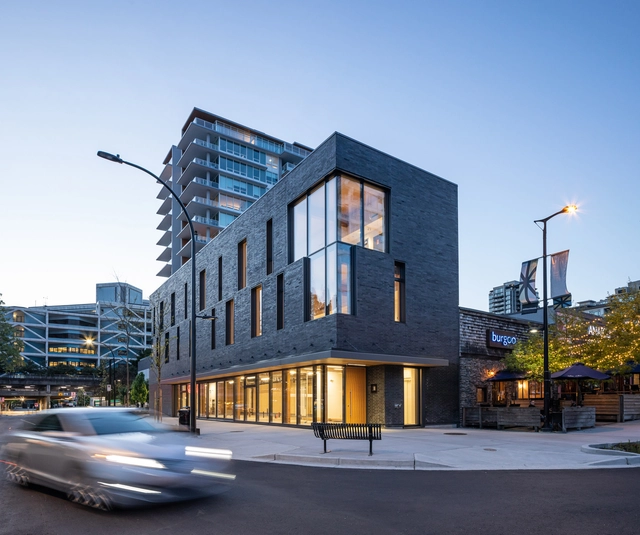
Lonsdale Avenue Commercial Building / Hemsworth Architecture - Exterior Photography, Commercial ArchitectureLonsdale Avenue Commercial Building / Hemsworth Architecture - Interior Photography, Commercial ArchitectureLonsdale Avenue Commercial Building / Hemsworth Architecture - Interior Photography, Commercial Architecture, BeamLonsdale Avenue Commercial Building / Hemsworth Architecture - Exterior Photography, Commercial ArchitectureLonsdale Avenue Commercial Building / Hemsworth Architecture - More Images+ 12

•
North Vancouver, Canada

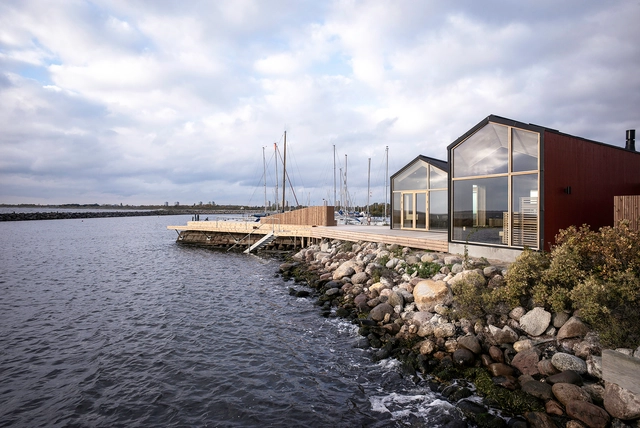
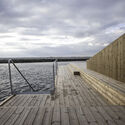
Isfuglen Winter Bathing House / Matters architects

Isfuglen Winter Bathing House / Matters architects - Exterior Photography, Community Isfuglen Winter Bathing House / Matters architects - Exterior Photography, Community Isfuglen Winter Bathing House / Matters architects - Interior Photography, Community Isfuglen Winter Bathing House / Matters architects - Exterior Photography, Community Isfuglen Winter Bathing House / Matters architects - More Images+ 14

•
Hvidovre, Denmark

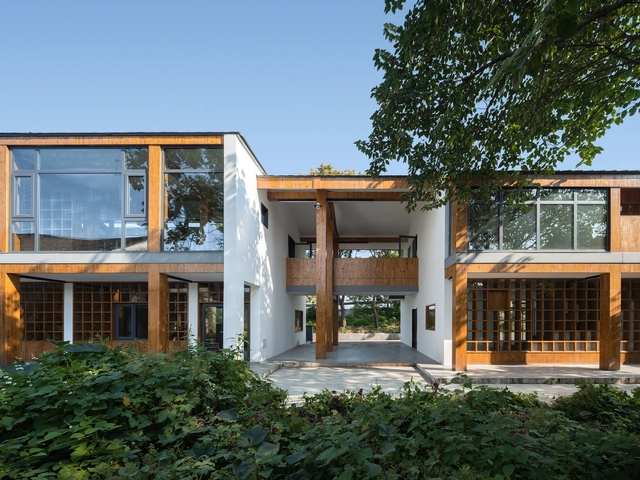
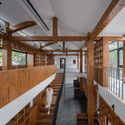
Yixing Bookstore / SEU-ARC + Nanjing Concord Design & Engineerings

Yixing Bookstore / SEU-ARC + Nanjing Concord Design & Engineerings - Exterior Photography, StoreYixing Bookstore / SEU-ARC + Nanjing Concord Design & Engineerings - Exterior Photography, StoreYixing Bookstore / SEU-ARC + Nanjing Concord Design & Engineerings - Exterior Photography, StoreYixing Bookstore / SEU-ARC + Nanjing Concord Design & Engineerings - Interior Photography, StoreYixing Bookstore / SEU-ARC + Nanjing Concord Design & Engineerings - More Images+ 20

•
Yixing, China

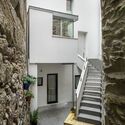
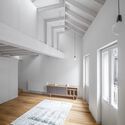
Attic Apartment Renovation / Eva María Castro Álvarez + EeG arquitectos

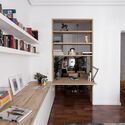
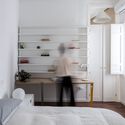
Attic Apartment Renovation / Eva María Castro Álvarez + EeG arquitectos - Interior Photography, Historic Preservation, Bedroom, Beam
© Andrés Fraga Pérez

Attic Apartment Renovation / Eva María Castro Álvarez + EeG arquitectos - Exterior Photography, Historic PreservationAttic Apartment Renovation / Eva María Castro Álvarez + EeG arquitectos - Interior Photography, Historic Preservation, Stairs, FacadeAttic Apartment Renovation / Eva María Castro Álvarez + EeG arquitectos - Interior Photography, Historic PreservationAttic Apartment Renovation / Eva María Castro Álvarez + EeG arquitectos - Interior Photography, Historic PreservationAttic Apartment Renovation / Eva María Castro Álvarez + EeG arquitectos - More Images+ 15

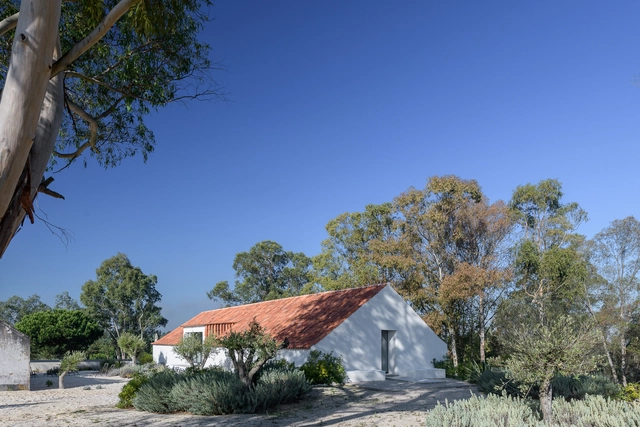
House in Ferraria / Enter Arquitectura

House in Ferraria / Enter Arquitectura - Interior Photography, Sustainability, BeamHouse in Ferraria / Enter Arquitectura - Interior Photography, Sustainability, BeamHouse in Ferraria / Enter Arquitectura - Interior Photography, Sustainability, Beam, FacadeHouse in Ferraria / Enter Arquitectura - Exterior Photography, SustainabilityHouse in Ferraria / Enter Arquitectura - More Images+ 29

  • Architects: Enter Arquitectura
  • Area Area of this architecture project Area:  4800 ft²
  • Year Completion year of this architecture project Year:  2017
  • Manufacturers Brands with products used in this architecture project
    Manufacturers:  AutoDesk, Duravit, Reynaers Aluminium, Smeg, BRUMA, +2

Wera Kiricia Educational Articulation Module / Catholic University of Pereira

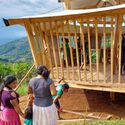
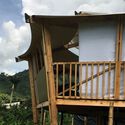
Wera Kiricia Educational Articulation Module / Catholic University of Pereira - Exterior Photography, Community
© Laboratorio de Construcción 2021

Wera Kiricia Educational Articulation Module / Catholic University of Pereira - Interior Photography, Community , StairsWera Kiricia Educational Articulation Module / Catholic University of Pereira - Interior Photography, Community Wera Kiricia Educational Articulation Module / Catholic University of Pereira - Exterior Photography, Community , StairsWera Kiricia Educational Articulation Module / Catholic University of Pereira - Interior Photography, Community Wera Kiricia Educational Articulation Module / Catholic University of Pereira - More Images+ 13

  • Area Area of this architecture project Area:  26 m²
  • Year Completion year of this architecture project Year:  2021
  • Manufacturers Brands with products used in this architecture project
    Manufacturers:  Maderas Sodimac, Revit

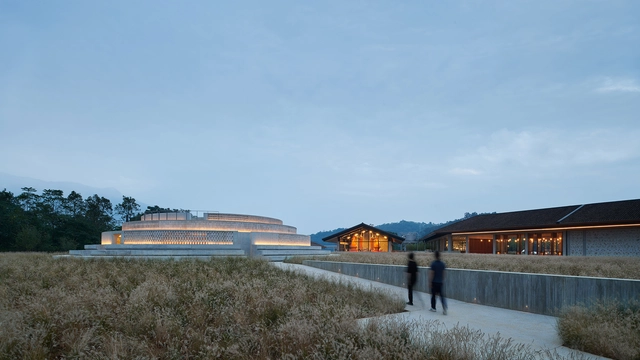
The Chuan Malt Whisky Distillery / Neri&Hu Design and Research Office

The Chuan Malt Whisky Distillery / Neri&Hu Design and Research Office - Exterior Photography, FactoryThe Chuan Malt Whisky Distillery / Neri&Hu Design and Research Office - Exterior Photography, FactoryThe Chuan Malt Whisky Distillery / Neri&Hu Design and Research Office - Exterior Photography, FactoryThe Chuan Malt Whisky Distillery / Neri&Hu Design and Research Office - Interior Photography, Factory, Kitchen, ChairThe Chuan Malt Whisky Distillery / Neri&Hu Design and Research Office - More Images+ 15

•
Emeishan, China

House for Two Artists / Förstberg Ling

House for Two Artists / Förstberg Ling	 - Interior Photography, Houses, Beam, FacadeHouse for Two Artists / Förstberg Ling	 - Exterior Photography, HousesHouse for Two Artists / Förstberg Ling	 - Interior Photography, HousesHouse for Two Artists / Förstberg Ling	 - Interior Photography, Houses, BeamHouse for Two Artists / Förstberg Ling	 - More Images+ 12

•
Röstånga, Sweden

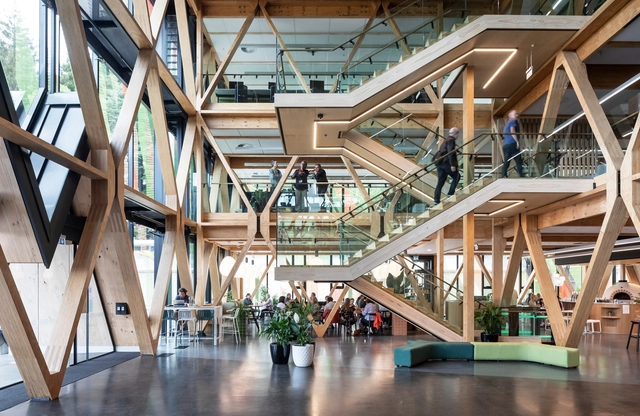
Scion Innovation Hub / RTA Studio + Irving Smith Architects

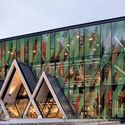
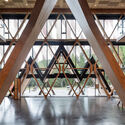
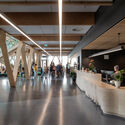
Scion Innovation Hub / RTA Studio + Irving Smith Architects - Exterior Photography, Offices Interiors, FacadeScion Innovation Hub / RTA Studio + Irving Smith Architects - Interior Photography, Offices Interiors, Stairs, BeamScion Innovation Hub / RTA Studio + Irving Smith Architects - Interior Photography, Offices Interiors, Beam, Facade, Chair, TableScion Innovation Hub / RTA Studio + Irving Smith Architects - Interior Photography, Offices Interiors, BeamScion Innovation Hub / RTA Studio + Irving Smith Architects - More Images+ 14

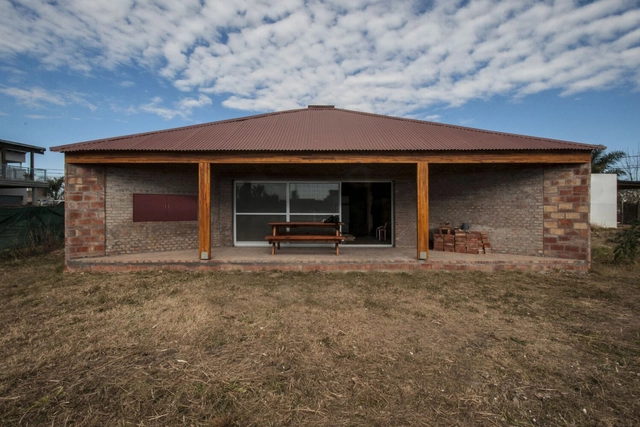
La pirámide de Ronit House / Estudio Arzubialde

La pirámide de Ronit House / Estudio Arzubialde - Exterior Photography, HousesLa pirámide de Ronit House / Estudio Arzubialde - Interior Photography, Houses, BeamLa pirámide de Ronit House / Estudio Arzubialde - Interior Photography, Houses, BeamLa pirámide de Ronit House / Estudio Arzubialde - Interior Photography, Houses, Facade, TableLa pirámide de Ronit House / Estudio Arzubialde - More Images+ 14

  • Architects: Estudio Arzubialde
  • Area Area of this architecture project Area:  66 m²
  • Year Completion year of this architecture project Year:  2020
  • Manufacturers Brands with products used in this architecture project
    Manufacturers:  Maderisa S.A.C.I.F.I.A., Piedras y Ladrillos Arraez

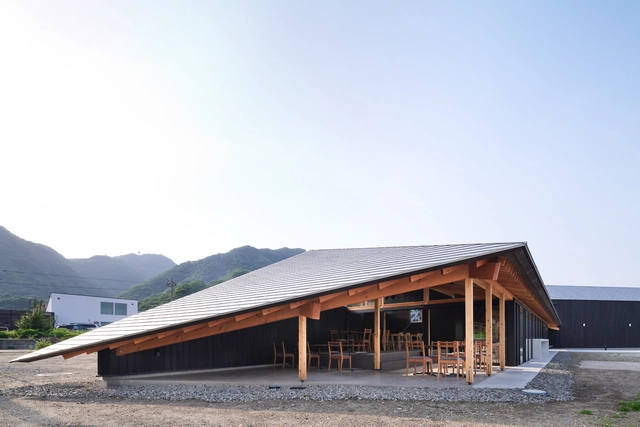
SETOUCHI JOZOJO Winery and Restaurant / SUGAWARADAISUKE Architects

SETOUCHI JOZOJO Winery and Restaurant / SUGAWARADAISUKE Architects - Interior Photography, Winery, BeamSETOUCHI JOZOJO Winery and Restaurant / SUGAWARADAISUKE Architects - Interior Photography, Winery, BeamSETOUCHI JOZOJO Winery and Restaurant / SUGAWARADAISUKE Architects - Interior Photography, Winery, Kitchen, Beam, Facade, Table, ChairSETOUCHI JOZOJO Winery and Restaurant / SUGAWARADAISUKE Architects - Exterior Photography, WinerySETOUCHI JOZOJO Winery and Restaurant / SUGAWARADAISUKE Architects - More Images+ 29

House in Uraga / note architects

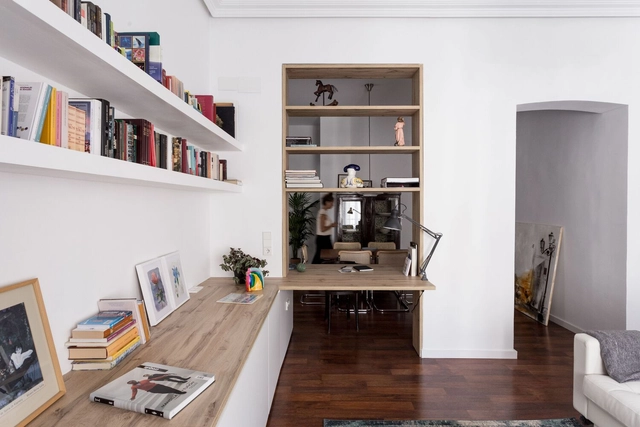
House in Uraga / note architects - Interior Photography, Apartment Interiors, Kitchen, Countertop, SinkHouse in Uraga / note architects - Interior Photography, Apartment InteriorsHouse in Uraga / note architects - Interior Photography, Apartment Interiors, Bathroom, SinkHouse in Uraga / note architects - Interior Photography, Apartment Interiors, Beam, Facade, ColumnHouse in Uraga / note architects - More Images+ 9

  • Architects: note architects
  • Area Area of this architecture project Area:  52 m²
  • Year Completion year of this architecture project Year:  2021
  • Manufacturers Brands with products used in this architecture project
    Manufacturers:  FUJIOH, e-kenzai, toolbox

School Les Moulins / FAUN

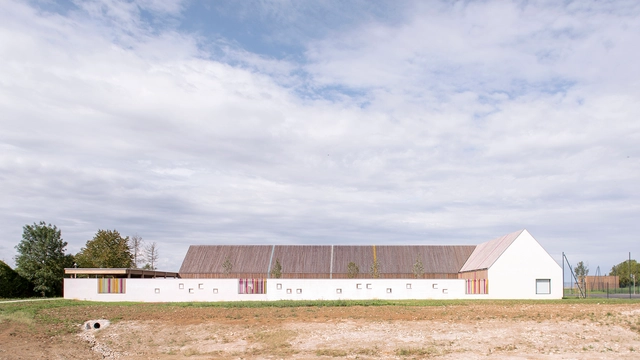
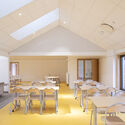
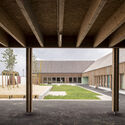
School Les Moulins / FAUN - Exterior Photography, Schools , FacadeSchool Les Moulins / FAUN - Interior Photography, Schools , Door, Table, Chair, BenchSchool Les Moulins / FAUN - Interior Photography, Schools , FacadeSchool Les Moulins / FAUN - Exterior Photography, Schools School Les Moulins / FAUN - More Images+ 22

•
Josnes, France
  • Architects: FAUN
  • Area Area of this architecture project Area:  1389 m²

Hila House / FM estudio

Hila House / FM estudio - Interior Photography, RenovationHila House / FM estudio - Interior Photography, RenovationHila House / FM estudio - Interior Photography, Renovation, BedroomHila House / FM estudio - Interior Photography, Renovation, BathroomHila House / FM estudio - More Images+ 21

•
Ciudad Real, Spain
  • Architects: FM estudio
  • Area Area of this architecture project Area:  130 m²
  • Manufacturers Brands with products used in this architecture project
    Manufacturers:  FARO Barcelona, JUNG, Knauf, G-PLAN, ICONICO, +4