1. ArchDaily
  2. Wood

Wood

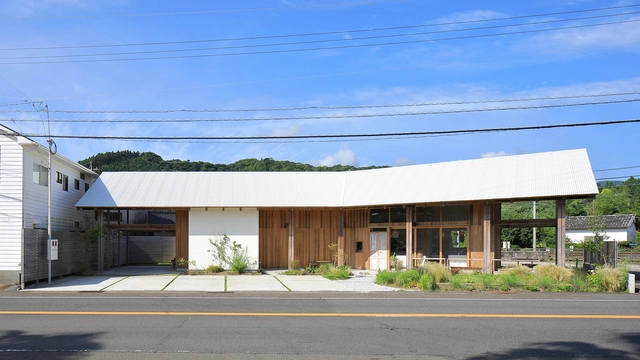
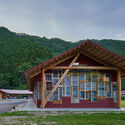
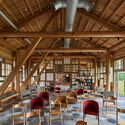
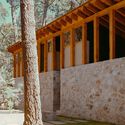
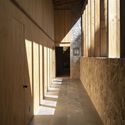
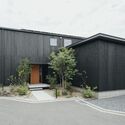
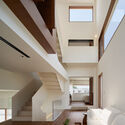
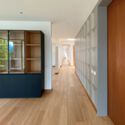
Anandah Café and House / Takeshi Ishiodori Architecture

Anandah Café and House / Takeshi Ishiodori Architecture - Exterior Photography, ResidentialAnandah Café and House / Takeshi Ishiodori Architecture - Exterior Photography, Residential, Facade, DoorAnandah Café and House / Takeshi Ishiodori Architecture - Interior Photography, Residential, Facade, BeamAnandah Café and House / Takeshi Ishiodori Architecture - Interior Photography, Residential, BeamAnandah Café and House / Takeshi Ishiodori Architecture - More Images+ 25

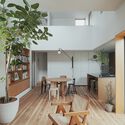
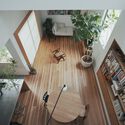
House Wolin / Pankowska & Rohrhofer

House Wolin / Pankowska & Rohrhofer - Exterior Photography, Houses, Garden, Facade, DoorHouse Wolin / Pankowska & Rohrhofer - Exterior Photography, Houses, FacadeHouse Wolin / Pankowska & Rohrhofer - Interior Photography, Houses, Facade, DoorHouse Wolin / Pankowska & Rohrhofer - Interior Photography, HousesHouse Wolin / Pankowska & Rohrhofer - More Images+ 13

•
Wolin, Poland
  • Area Area of this architecture project Area:  59 m²
  • Year Completion year of this architecture project Year:  2023

Akar Restaurant / Leon Design Agency

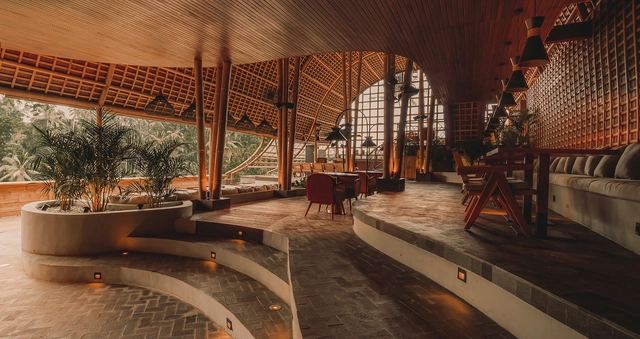
Akar Restaurant / Leon Design Agency - Interior Photography, Restaurant, Beam, Table, Bench, ChairAkar Restaurant / Leon Design Agency - Interior Photography, Restaurant, Beam, Arch, FacadeAkar Restaurant / Leon Design Agency - Interior Photography, Restaurant, Facade, Beam, ArchAkar Restaurant / Leon Design Agency - Interior Photography, Restaurant, Beam, Arch, HandrailAkar Restaurant / Leon Design Agency - More Images+ 11

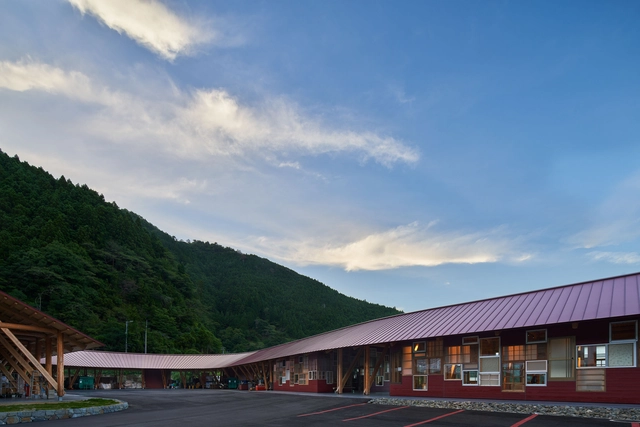
Kamikatsu Zero Waste Center / Hiroshi Nakamura & NAP

Kamikatsu Zero Waste Center  / Hiroshi Nakamura & NAP - Exterior Photography, Community CenterKamikatsu Zero Waste Center  / Hiroshi Nakamura & NAP - Exterior Photography, Community Center, Door, Facade, Beam, ColumnKamikatsu Zero Waste Center  / Hiroshi Nakamura & NAP - Exterior Photography, Community Center, FacadeKamikatsu Zero Waste Center  / Hiroshi Nakamura & NAP - Interior Photography, Community Center, Beam, Chair, TableKamikatsu Zero Waste Center  / Hiroshi Nakamura & NAP - More Images+ 28

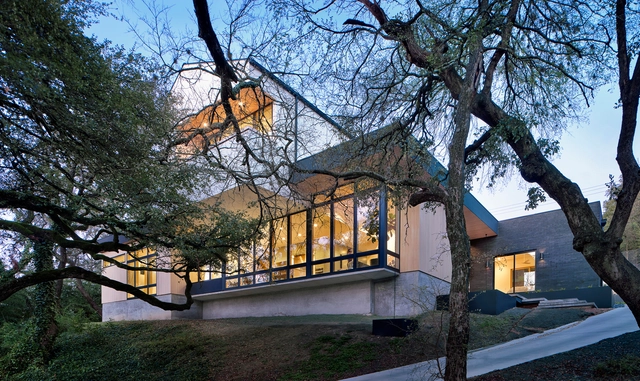
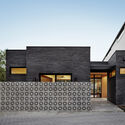
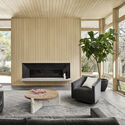
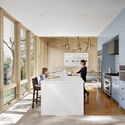
Descendant House / Matt Fajkus Architecture

Descendant House / Matt Fajkus Architecture  - Exterior Photography, Housing, Garden, FacadeDescendant House / Matt Fajkus Architecture  - Exterior Photography, Housing, Courtyard, Facade, DoorDescendant House / Matt Fajkus Architecture  - Interior Photography, HousingDescendant House / Matt Fajkus Architecture  - Interior Photography, Housing, Kitchen, Table, Chair, CountertopDescendant House / Matt Fajkus Architecture  - More Images+ 15

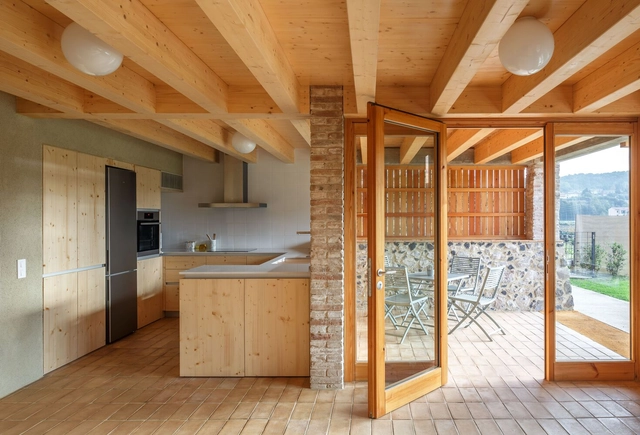
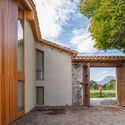
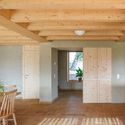
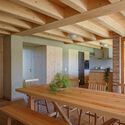
Perer Cabin / Arnau Vergés Tejero

Perer Cabin / Arnau Vergés Tejero - Exterior Photography, Houses, Garden, FacadePerer Cabin / Arnau Vergés Tejero - Exterior Photography, Houses, Courtyard, Facade, DoorPerer Cabin / Arnau Vergés Tejero - Interior Photography, Houses, Beam, ChairPerer Cabin / Arnau Vergés Tejero - Interior Photography, Houses, Beam, Table, LightingPerer Cabin / Arnau Vergés Tejero - More Images+ 6

•
Olot, Spain
  • Area Area of this architecture project Area:  400 m²
  • Year Completion year of this architecture project Year:  2022

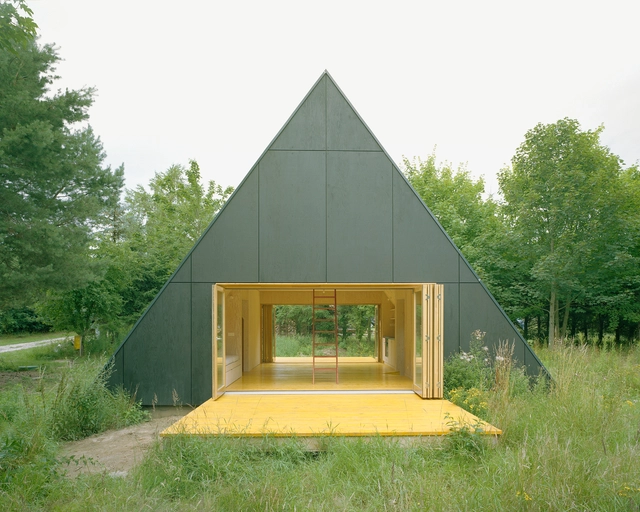
Treehouse / Studio MEMM

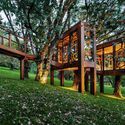
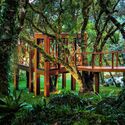
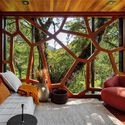
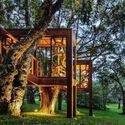
Treehouse / Studio MEMM - Exterior Photography, Installations & Structures, Garden, ForestTreehouse / Studio MEMM - Exterior Photography, Installations & Structures, Garden, ForestTreehouse / Studio MEMM - Interior Photography, Installations & Structures, Deck, Beam, ForestTreehouse / Studio MEMM - Exterior Photography, Installations & Structures, Garden, ForestTreehouse / Studio MEMM - More Images+ 20

  • Architects: Studio MEMM
  • Area Area of this architecture project Area:  18 m²
  • Year Completion year of this architecture project Year:  2022
  • Manufacturers Brands with products used in this architecture project
    Manufacturers:  Bel Colore, Crosslam Brasil, Futura Iluminação, Jader Almeida, Madeireira Camanducaia, +1

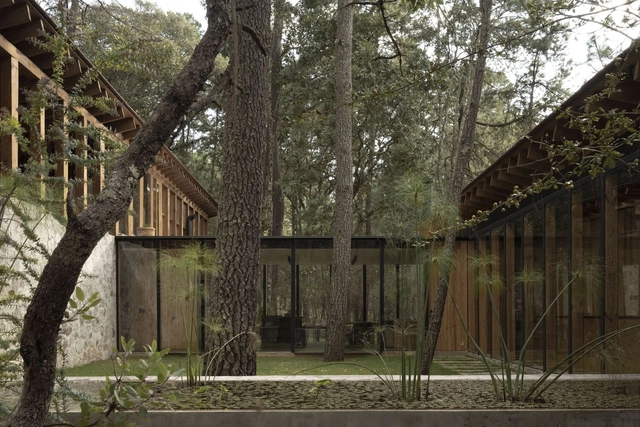
R&R House / Alvaro Moragrega / arquitecto

R&R House / Alvaro Moragrega / arquitecto - Exterior Photography, Houses, FacadeR&R House / Alvaro Moragrega / arquitecto - Interior Photography, Houses, Facade, Column, Beam, ArchR&R House / Alvaro Moragrega / arquitecto - Interior Photography, Houses, Door, Table, ChairR&R House / Alvaro Moragrega / arquitecto - Interior Photography, Houses, Facade, ColumnR&R House / Alvaro Moragrega / arquitecto - More Images+ 15

•
Tapalpa, Mexico

House in Minami-machi / Jun Yamaguchi Architects

House in Minami-machi / Jun Yamaguchi Architects - Interior Photography, Houses, Kitchen, Sink, Countertop, TableHouse in Minami-machi / Jun Yamaguchi Architects - Interior Photography, Houses, TableHouse in Minami-machi / Jun Yamaguchi Architects - Interior Photography, Houses, Stairs, HandrailHouse in Minami-machi / Jun Yamaguchi Architects - Exterior Photography, Houses, Facade, DoorHouse in Minami-machi / Jun Yamaguchi Architects - More Images+ 17

•
Matsuyama, Japan

Peng's House / L&M Design Lab

Peng's House / L&M Design Lab - Exterior Photography, Houses, FacadePeng's House / L&M Design Lab - Exterior Photography, Houses, Courtyard, Facade, HandrailPeng's House / L&M Design Lab - Interior Photography, Houses, Table, LightingPeng's House / L&M Design Lab - Interior Photography, Houses, Stairs, FacadePeng's House / L&M Design Lab - More Images+ 47

•
Nantong, China
  • Architects: L&M Design Lab
  • Area Area of this architecture project Area:  250 m²
  • Year Completion year of this architecture project Year:  2023
  • Manufacturers Brands with products used in this architecture project
    Manufacturers:  Terrazzo & Marble

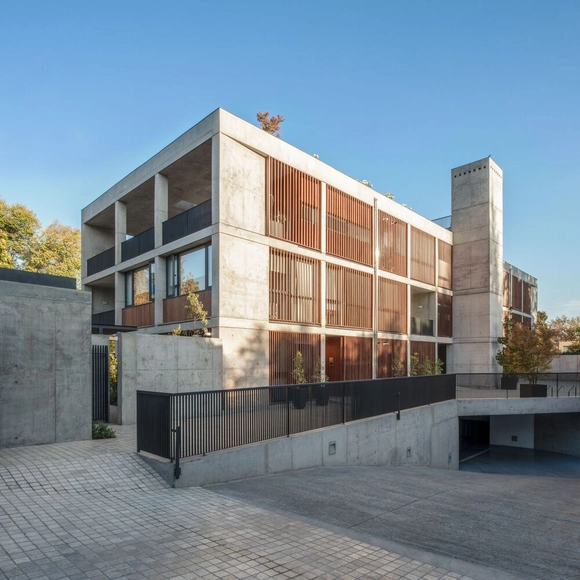
JAA 2760 Apartments / Peñafiel Arquitectos

JAA 2760 Apartments / Peñafiel Arquitectos - Interior Photography, Residential, Door, FacadeJAA 2760 Apartments / Peñafiel Arquitectos - Interior Photography, Residential, Stairs, Beam, FacadeJAA 2760 Apartments / Peñafiel Arquitectos - Interior Photography, Residential, Door, FacadeJAA 2760 Apartments / Peñafiel Arquitectos - Interior Photography, ResidentialJAA 2760 Apartments / Peñafiel Arquitectos - More Images+ 17

•
Vitacura, Chile
  • Area Area of this architecture project Area:  2041 m²
  • Year Completion year of this architecture project Year:  2022
  • Manufacturers Brands with products used in this architecture project
    Manufacturers:  AB Kupfer, Coggiola Mármoles, Duomo, Leaf Panel

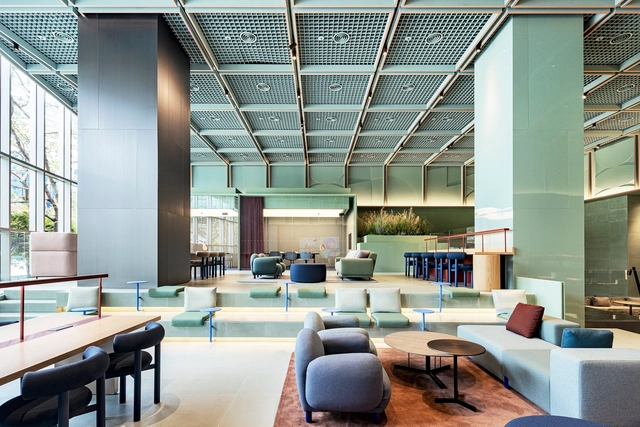
Ground Work Space / INTG.

Ground Work Space / INTG. - Interior Photography, Cowork Interiors, Kitchen, Facade, Beam, Table, BenchGround Work Space / INTG. - Interior Photography, Cowork Interiors, Table, Lighting, ChairGround Work Space / INTG. - Interior Photography, Cowork Interiors, TableGround Work Space / INTG. - Interior Photography, Cowork InteriorsGround Work Space / INTG. - More Images+ 13

  • Architects: INTG.
  • Area Area of this architecture project Area:  897 m²
  • Year Completion year of this architecture project Year:  2023

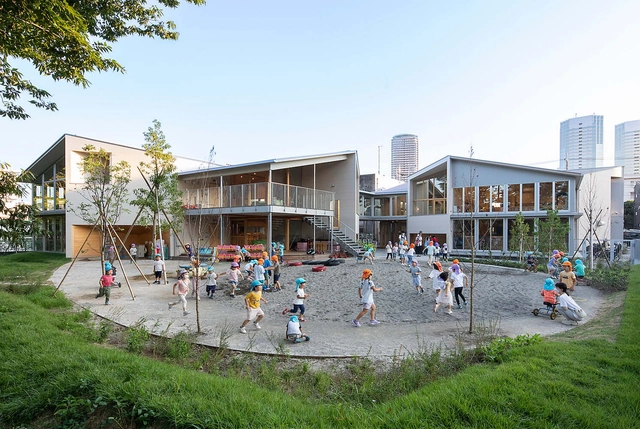
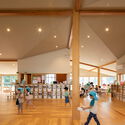
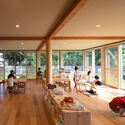
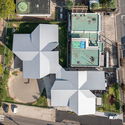
Kashimada Nursery / TERRAIN architects

Kashimada Nursery / TERRAIN architects - Exterior Photography, Day Care, Facade, DoorKashimada Nursery / TERRAIN architects - Interior Photography, Day Care, ChairKashimada Nursery / TERRAIN architects - Interior Photography, Day Care, ChairKashimada Nursery / TERRAIN architects - Exterior Photography, Day Care, FacadeKashimada Nursery / TERRAIN architects - More Images+ 15

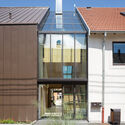
Living in a Hayloft / Markus Schlempp Architekt

Living in a Hayloft / Markus Schlempp Architekt - Interior Photography, Renovation, Stairs, Facade, HandrailLiving in a Hayloft / Markus Schlempp Architekt - Interior Photography, Renovation, Facade, BeamLiving in a Hayloft / Markus Schlempp Architekt - Interior Photography, Renovation, Beam, Facade, Handrail, ArchLiving in a Hayloft / Markus Schlempp Architekt - Interior Photography, Renovation, Stairs, Beam, Handrail, FacadeLiving in a Hayloft / Markus Schlempp Architekt - More Images+ 27

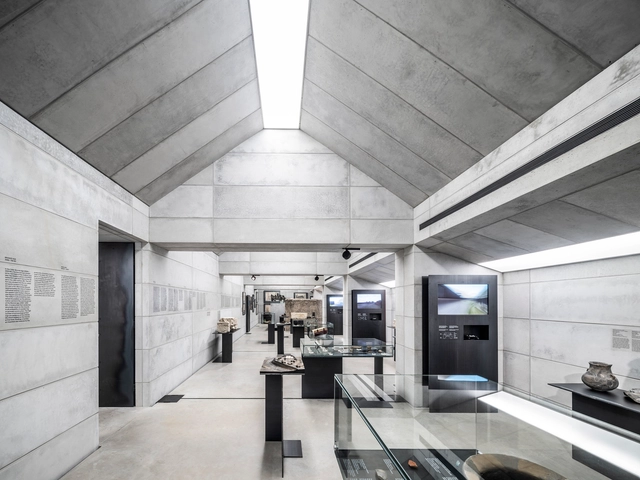
Exhibition Hall in the Attic of the Olomouc Archdiocesan Museum / Šépka architekti

Exhibition Hall in the Attic of the Olomouc Archdiocesan Museum / Šépka architekti - Interior Photography, Museum & Exhibition Interiors, Kitchen, FacadeExhibition Hall in the Attic of the Olomouc Archdiocesan Museum / Šépka architekti - Interior Photography, Museum & Exhibition Interiors, Kitchen, Facade, Door, Beam, CountertopExhibition Hall in the Attic of the Olomouc Archdiocesan Museum / Šépka architekti - Interior Photography, Museum & Exhibition Interiors, Kitchen, Facade, ColumnExhibition Hall in the Attic of the Olomouc Archdiocesan Museum / Šépka architekti - Interior Photography, Museum & Exhibition Interiors, Beam, FacadeExhibition Hall in the Attic of the Olomouc Archdiocesan Museum / Šépka architekti - More Images+ 24

  • Architects: Šépka architekti
  • Area Area of this architecture project Area:  152 m²
  • Year Completion year of this architecture project Year:  2023

Health Municipal Clinic in Liffol-Le-Grand / Studiolada

Health Municipal Clinic in Liffol-Le-Grand / Studiolada - Exterior Photography, Renovation, Facade, DoorHealth Municipal Clinic in Liffol-Le-Grand / Studiolada - Exterior Photography, Renovation, Facade, DoorHealth Municipal Clinic in Liffol-Le-Grand / Studiolada - Interior Photography, Renovation, Facade, Lighting, ChairHealth Municipal Clinic in Liffol-Le-Grand / Studiolada - Exterior Photography, Renovation, FacadeHealth Municipal Clinic in Liffol-Le-Grand / Studiolada - More Images+ 41

•
Liffol-le-Grand, France
  • Architects: Studiolada
  • Area Area of this architecture project Area:  615 m²
  • Year Completion year of this architecture project Year:  2021
  • Manufacturers Brands with products used in this architecture project
    Manufacturers:  Mandray sawmill, Strabach sawmill

Nakhla Brand Store / Yasmina Makram

Nakhla Brand Store / Yasmina Makram - Interior Photography, Interior Design, Facade, ColumnNakhla Brand Store / Yasmina Makram - Interior Photography, Interior DesignNakhla Brand Store / Yasmina Makram - Interior Photography, Interior Design, Table, Chair, LightingNakhla Brand Store / Yasmina Makram - Interior Photography, Interior Design, Kitchen, Chair, Lighting, Table, CountertopNakhla Brand Store / Yasmina Makram - More Images+ 14

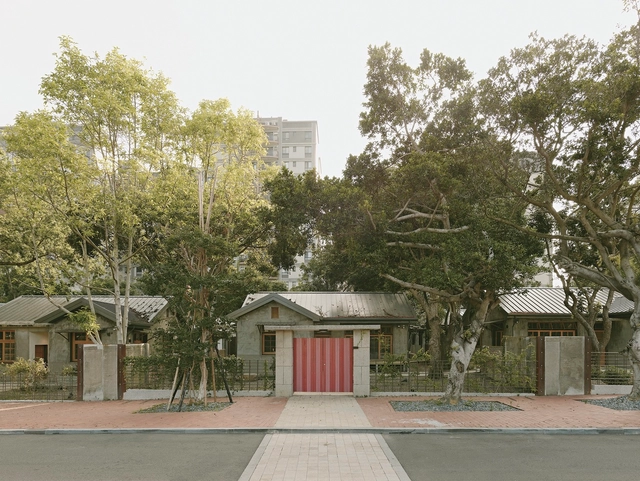
General’s Village Phase II / PUMT Architects

General’s Village Phase II / PUMT Architects - Exterior Photography, Restoration, Facade, DoorGeneral’s Village Phase II / PUMT Architects - Interior Photography, Restoration, Bedroom, Beam, LightingGeneral’s Village Phase II / PUMT Architects - Exterior Photography, Restoration, Door, FacadeGeneral’s Village Phase II / PUMT Architects - Exterior Photography, Restoration, Courtyard, FacadeGeneral’s Village Phase II / PUMT Architects - More Images+ 18