Treehouse / Studio MEMM

Treehouse / Studio MEMM - Exterior Photography, Forest, GardenTreehouse / Studio MEMM - Exterior Photography, Forest, GardenTreehouse / Studio MEMM - Interior Photography, Living Room, Windows, Forest, Beam, DeckTreehouse / Studio MEMM - Exterior Photography, ForestTreehouse / Studio MEMM - More Images+ 20

  • Architects: Studio MEMM
  • Area Area of this architecture project Area:  18
  • Year Completion year of this architecture project Year:  2022
  • Photographs
    Photographs:Nelson Kon
More SpecsLess Specs
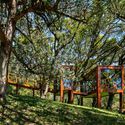
Treehouse / Studio MEMM - Exterior Photography, Forest
© Nelson Kon

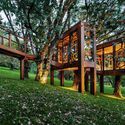
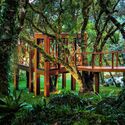
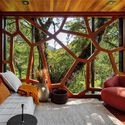
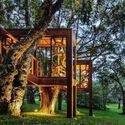
Text description provided by the architects. The design for the Treehouse began as a playful concept. Amid a growing family with new grandchildren and nephews, the client felt that the whimsical nature of a treehouse could enrich the experience of staying in Monte Verde, Minas Gerais. To bridge this generational gap, Studio MEMM set out to design a space that would not only welcome adults but also evoke in mature eyes the same magic that children perceive, while still offering the functionality of a traditional forest cabin.

Content Loader

Project gallery

See allShow less
About this office
Cite: "Treehouse / Studio MEMM" [Casa na Árvore / Studio MEMM] 07 Jul 2026. ArchDaily. Accessed . <https://www.archdaily.com/1057032/treehouse-studio-memm> ISSN 0719-8884
© Nelson Kon

树屋 / Studio MEMM

You've started following your first account!

Did you know?

You'll now receive updates based on what you follow! Personalize your stream and start following your favorite authors, offices and users.