1. ArchDaily
  2. Stone

Stone

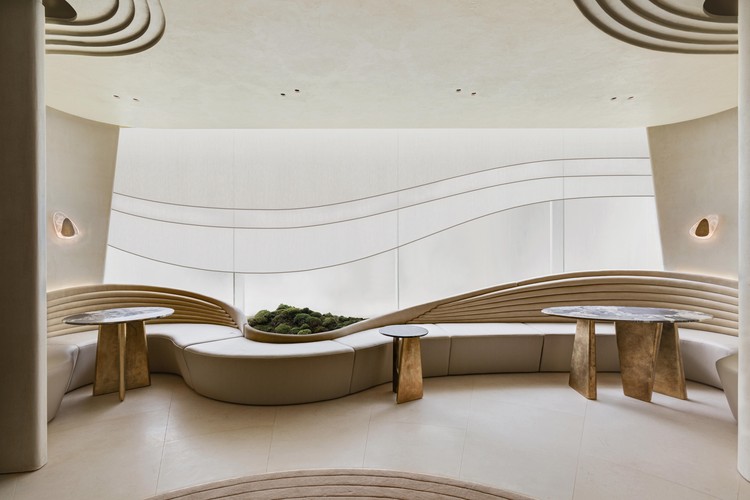
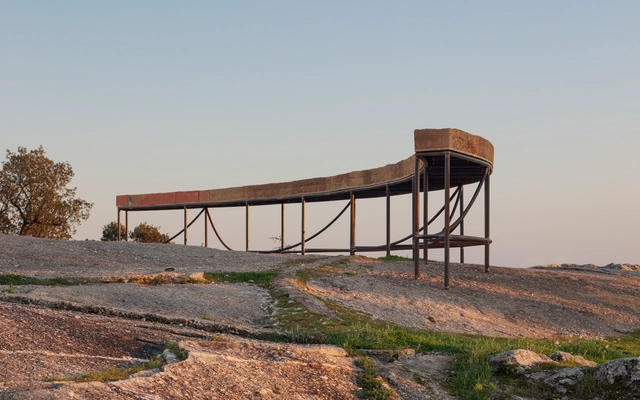
Walk the Curve Installation / Ayelen Peressini + Inês Teles

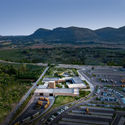
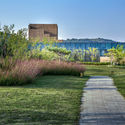
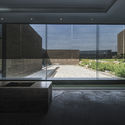
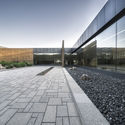
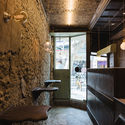
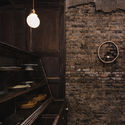
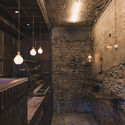
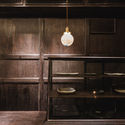
Walk the Curve Installation / Ayelen Peressini + Inês Teles - Exterior Photography, Installations & StructuresWalk the Curve Installation / Ayelen Peressini + Inês Teles - Exterior Photography, Installations & StructuresWalk the Curve Installation / Ayelen Peressini + Inês Teles - Exterior Photography, Installations & StructuresWalk the Curve Installation / Ayelen Peressini + Inês Teles - Exterior Photography, Installations & StructuresWalk the Curve Installation / Ayelen Peressini + Inês Teles - More Images+ 5

  • Area Area of this architecture project Area:  11 m²
  • Year Completion year of this architecture project Year:  2019
  • Manufacturers Brands with products used in this architecture project
    Manufacturers:  AutoDesk, Induzir, Nuno Cardoso Serralharia, Oficinas do Convento - Centro de Investigação Cerâmica + Telheiro da Encosta do Castelo, Oficinas do Convento - Laboratórios da Terra, +3

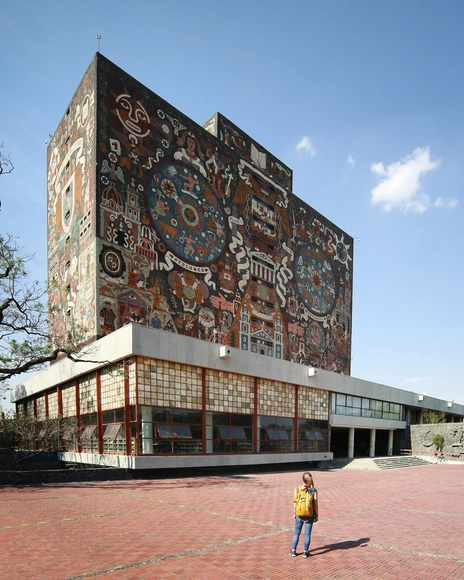
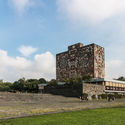
Architecture Classics: UNAM Central Library / Juan O'Gorman

The northern side of the Rectoría tower in the Ciudad Universitaria, the main campus of the National Autonomous University of Mexico, emanates a particular Mexican character. It is a classic example of modern architecture that integrates architecture with sculptural and pictorial elements that denote the university's mission to carry and preserve knowledge, history, and Mexican cultural identity through the ages.

The creation of the UNAM tower's emblem was assigned to Juan O’Gorman, Gustavo Saavedra, and Juan Martínez de Velasco, who later brought in Juan Íñiguez, Rafael Carrasco Puente, and José María Luján as advisors for the project.
Architecture Classics: UNAM Central Library / Juan O'Gorman - Landmarks & MonumentsArchitecture Classics: UNAM Central Library / Juan O'Gorman - Landmarks & MonumentsArchitecture Classics: UNAM Central Library / Juan O'Gorman - Landmarks & MonumentsArchitecture Classics: UNAM Central Library / Juan O'Gorman - Landmarks & MonumentsArchitecture Classics: UNAM Central Library / Juan O'Gorman - More Images+ 15

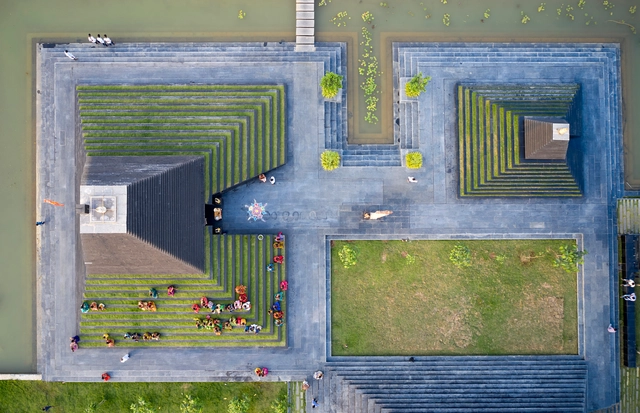
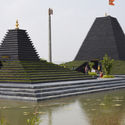
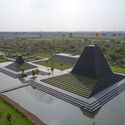
Temple of Steps / Sameep Padora & Associates

Temple of Steps / Sameep Padora & Associates - Exterior Photography, Temple, GardenTemple of Steps / Sameep Padora & Associates - Exterior Photography, TempleTemple of Steps / Sameep Padora & Associates - Temple, FacadeTemple of Steps / Sameep Padora & Associates - Exterior Photography, Temple, Garden, FacadeTemple of Steps / Sameep Padora & Associates - More Images+ 11

•
Nandyala, India

House in Gondramaz / Atelier do Corvo

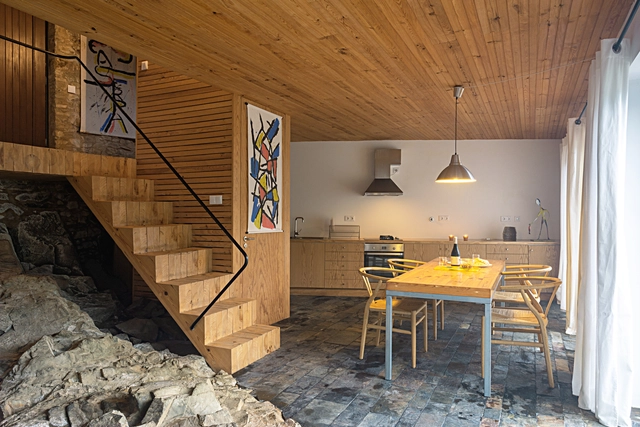
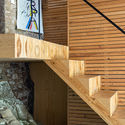
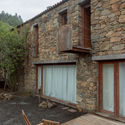

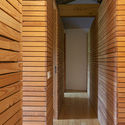
House in Gondramaz / Atelier do Corvo - Interior Photography, HousesHouse in Gondramaz / Atelier do Corvo - Exterior Photography, Houses, DoorHouse in Gondramaz / Atelier do Corvo - Interior Photography, Houses, Stairs, HandrailHouse in Gondramaz / Atelier do Corvo - Interior Photography, HousesHouse in Gondramaz / Atelier do Corvo - More Images+ 26

•
Miranda do Corvo, Portugal
  • Architects: Atelier do Corvo
  • Area Area of this architecture project Area:  120 m²
  • Year Completion year of this architecture project Year:  2010
  • Manufacturers Brands with products used in this architecture project
    Manufacturers:  CLIMAR, Dow Building Solutions, AutoDesk, CIFIAL, ESMEC Lda, +8

The Garden Pavilion / NCDA

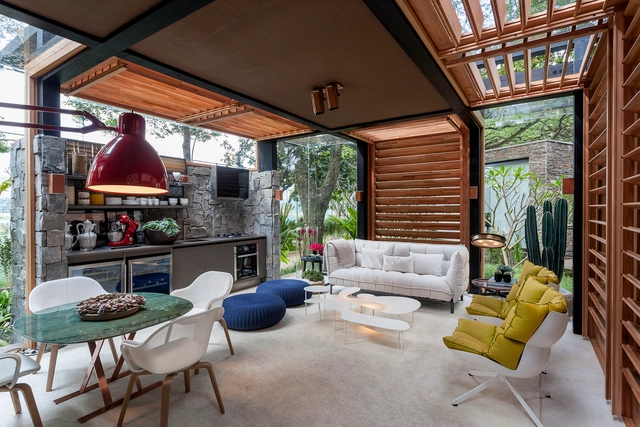
The Garden Pavilion / NCDA - Interior Photography, Interior Design, ChairThe Garden Pavilion / NCDA - Interior Photography, Interior Design, TableThe Garden Pavilion / NCDA - Interior Photography, Interior DesignThe Garden Pavilion / NCDA - Interior Photography, Interior Design, BathroomThe Garden Pavilion / NCDA - More Images+ 18

  • Architects: NCDA
  • Area Area of this architecture project Area:  200 m²
  • Year Completion year of this architecture project Year:  2020
  • Manufacturers Brands with products used in this architecture project
    Manufacturers:  HKAGCM, Ping Kee Limited

Rehabilitation of the Cordoba Congress Center / LAP Arquitectos Asociados

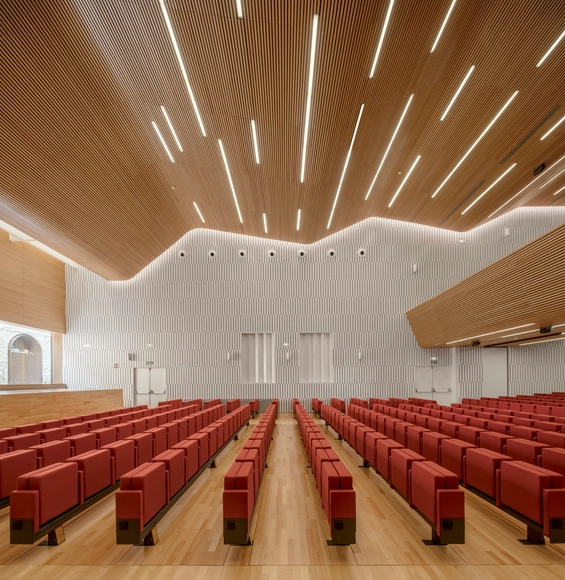
Rehabilitation of the Cordoba Congress Center / LAP Arquitectos Asociados - Exterior Photography, RefurbishmentRehabilitation of the Cordoba Congress Center / LAP Arquitectos Asociados - Interior Photography, Refurbishment, ChairRehabilitation of the Cordoba Congress Center / LAP Arquitectos Asociados - Interior Photography, Refurbishment, FacadeRehabilitation of the Cordoba Congress Center / LAP Arquitectos Asociados - Interior Photography, RefurbishmentRehabilitation of the Cordoba Congress Center / LAP Arquitectos Asociados - More Images+ 18

  • Area Area of this architecture project Area:  27867 ft²
  • Year Completion year of this architecture project Year:  2020
  • Manufacturers Brands with products used in this architecture project
    Manufacturers:  Figueras Seating, Aguilera, Andaluza de Laminados, Cortizo, Das audio, +10

Rumah Srengseng / MASSI

Rumah Srengseng / MASSI - Exterior Photography, Houses, FacadeRumah Srengseng / MASSI - Interior Photography, Houses, Stairs, FacadeRumah Srengseng / MASSI - Exterior Photography, HousesRumah Srengseng / MASSI - Exterior Photography, Houses, FacadeRumah Srengseng / MASSI - More Images+ 17

•
West Jakarta, Indonesia
  • Architects: MASSI
  • Area Area of this architecture project Area:  550 m²
  • Year Completion year of this architecture project Year:  2020
  • Manufacturers Brands with products used in this architecture project
    Manufacturers:  Toto

Casa do Bosque / David Bastos

Casa do Bosque / David Bastos - Interior Photography, HousesCasa do Bosque / David Bastos - Interior Photography, HousesCasa do Bosque / David Bastos - Interior Photography, HousesCasa do Bosque / David Bastos - Interior Photography, Houses, BedroomCasa do Bosque / David Bastos - More Images+ 4

  • Architects: David Bastos
  • Area Area of this architecture project Area:  796 ft²
  • Year Completion year of this architecture project Year:  2015
  • Manufacturers Brands with products used in this architecture project
    Manufacturers:  Casual Móveis, Kerk Solutions, La Lampe, Ornare

Arquipélago Contemporary Arts Centre / João Mendes Ribeiro + Menos é Mais Arquitectos

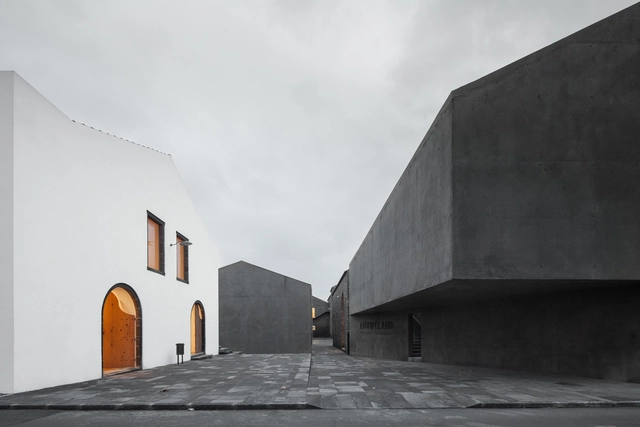
Arquipélago Contemporary Arts Centre / João Mendes Ribeiro + Menos é Mais Arquitectos - Cultural CenterArquipélago Contemporary Arts Centre / João Mendes Ribeiro + Menos é Mais Arquitectos - Cultural CenterArquipélago Contemporary Arts Centre / João Mendes Ribeiro + Menos é Mais Arquitectos - Cultural CenterArquipélago Contemporary Arts Centre / João Mendes Ribeiro + Menos é Mais Arquitectos - Cultural CenterArquipélago Contemporary Arts Centre / João Mendes Ribeiro + Menos é Mais Arquitectos - More Images+ 14

4 Apartments in Porto / Atelier Pupa

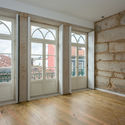
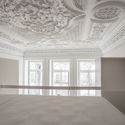
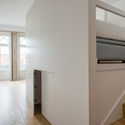
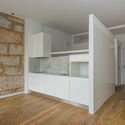
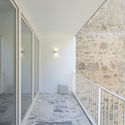
4 Apartments in Porto / Atelier Pupa - Interior Photography, Apartment Interiors, Door4 Apartments in Porto / Atelier Pupa - Interior Photography, Apartment Interiors, Bedroom, Bed4 Apartments in Porto / Atelier Pupa - Interior Photography, Apartment Interiors, Facade4 Apartments in Porto / Atelier Pupa - Interior Photography, Apartment Interiors4 Apartments in Porto / Atelier Pupa - More Images+ 8

  • Architects: Atelier Pupa
  • Area Area of this architecture project Area:  269 ft²
  • Year Completion year of this architecture project Year:  2016

Xige Estate / Udopartners + Saussure Architects

Xige Estate / Udopartners + Saussure Architects - Exterior Photography, WineryXige Estate / Udopartners + Saussure Architects - Exterior Photography, WineryXige Estate / Udopartners + Saussure Architects - Interior Photography, WineryXige Estate / Udopartners + Saussure Architects - Exterior Photography, WineryXige Estate / Udopartners + Saussure Architects - More Images+ 39

Tourist Center of Confucius’s Home Village / DUS Studio

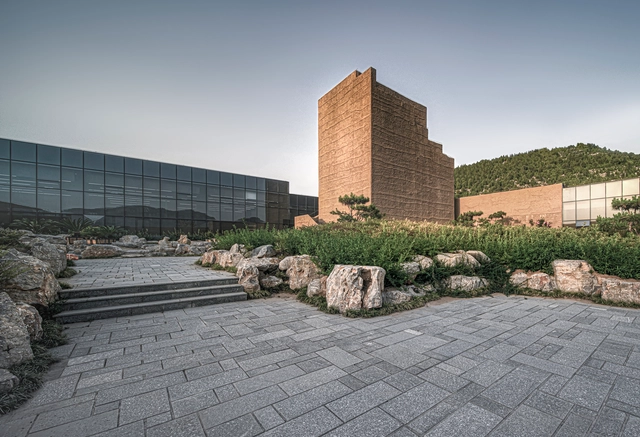
Tourist Center of Confucius’s Home Village / DUS Studio - Exterior Photography, Cultural CenterTourist Center of Confucius’s Home Village / DUS Studio - Exterior Photography, Cultural Center, GardenTourist Center of Confucius’s Home Village / DUS Studio - Interior Photography, Cultural Center, Kitchen, FacadeTourist Center of Confucius’s Home Village / DUS Studio - Exterior Photography, Cultural Center, FacadeTourist Center of Confucius’s Home Village / DUS Studio - More Images+ 17

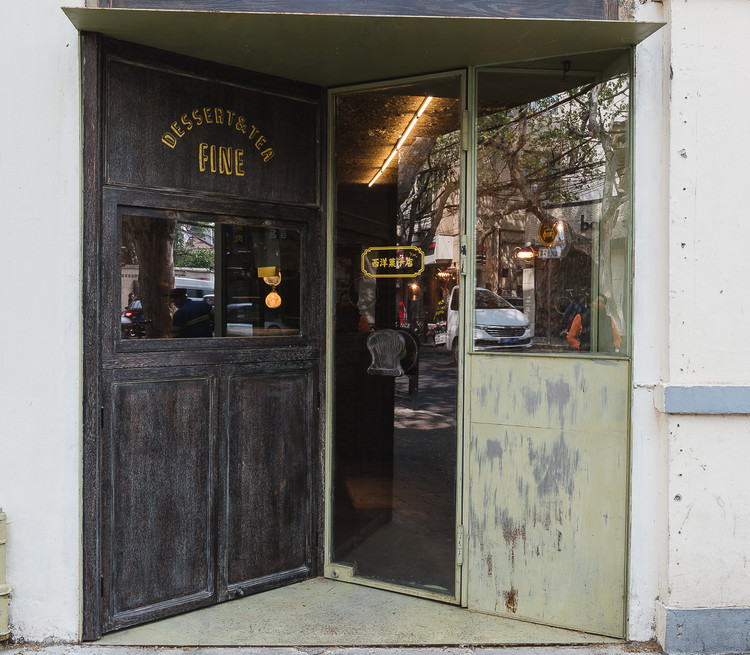
Fine Yougashi Shop / Atelier A

Fine Yougashi Shop / Atelier A - Interior Photography, Interior Design, Door
Liminal triangular space by two outswing doors . Image © Byungmin Jeon

Fine Yougashi Shop / Atelier A - Interior Photography, Interior Design, Door, Beam, BenchFine Yougashi Shop / Atelier A - Interior Photography, Interior Design, Stairs, DoorFine Yougashi Shop / Atelier A - Interior Photography, Interior Design, DoorFine Yougashi Shop / Atelier A - Interior Photography, Interior Design, Kitchen, Lighting, CountertopFine Yougashi Shop / Atelier A - More Images+ 7

  • Architects: Atelier A
  • Area Area of this architecture project Area:  20 m²
  • Year Completion year of this architecture project Year:  2020

Institut de France Auditorium / Atelier Marc Barani

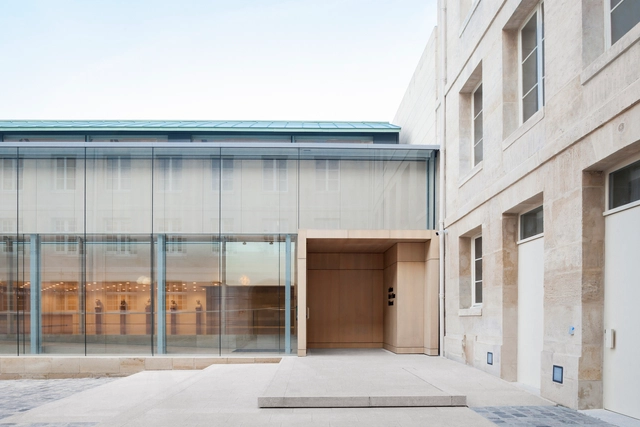
Institut de France Auditorium / Atelier Marc Barani - Interior Photography, AuditoriumInstitut de France Auditorium / Atelier Marc Barani - Exterior Photography, Auditorium, Facade, DoorInstitut de France Auditorium / Atelier Marc Barani - Exterior Photography, Auditorium, FacadeInstitut de France Auditorium / Atelier Marc Barani - Exterior Photography, Auditorium, Arch, Facade, Door, ColumnInstitut de France Auditorium / Atelier Marc Barani - More Images+ 31

Functional Shell Building / Martins Architecture Office

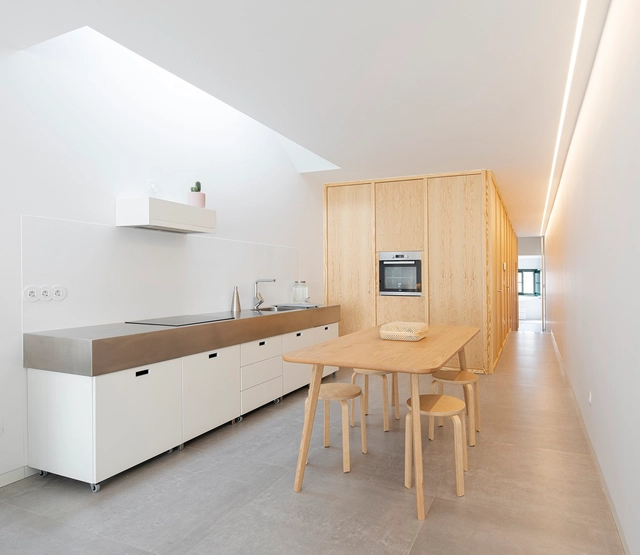
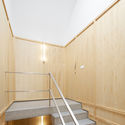
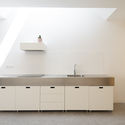
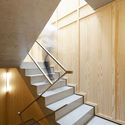
Functional Shell Building / Martins Architecture Office - Interior Photography, RestorationFunctional Shell Building / Martins Architecture Office - Interior Photography, Restoration, StairsFunctional Shell Building / Martins Architecture Office - Interior Photography, Restoration, KitchenFunctional Shell Building / Martins Architecture Office - Interior Photography, Restoration, StairsFunctional Shell Building / Martins Architecture Office - More Images+ 23

Carmel Taiba Hotel / Hanazaki Paisagismo

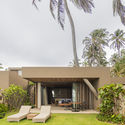
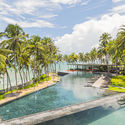
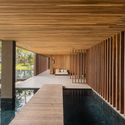
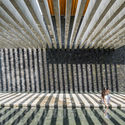
Carmel Taiba Hotel / Hanazaki Paisagismo - Exterior Photography, Landscape, GardenCarmel Taiba Hotel / Hanazaki Paisagismo - Exterior Photography, LandscapeCarmel Taiba Hotel / Hanazaki Paisagismo - Interior Photography, LandscapeCarmel Taiba Hotel / Hanazaki Paisagismo - Interior Photography, LandscapeCarmel Taiba Hotel / Hanazaki Paisagismo - More Images+ 24

•
Praia da Taíba, Brazil
  • Landscape Architects: Hanazaki Paisagismo
  • Area Area of this architecture project Area:  12000 m²
  • Year Completion year of this architecture project Year:  2020

SU House / Marcos Bertoldi Arquitetos

SU House / Marcos Bertoldi Arquitetos - Exterior Photography, House Interiors, Facade, StairsSU House / Marcos Bertoldi Arquitetos - Interior Photography, House InteriorsSU House / Marcos Bertoldi Arquitetos - Interior Photography, House InteriorsSU House / Marcos Bertoldi Arquitetos - Exterior Photography, House Interiors, GardenSU House / Marcos Bertoldi Arquitetos - More Images+ 25

  • Area Area of this architecture project Area:  619 m²
  • Year Completion year of this architecture project Year:  2007
  • Manufacturers Brands with products used in this architecture project
    Manufacturers:  Deca, Npk Mármores, Punto, Tempo de Viver, iluminar

Shiziling Ideal Village / ARCPLUS · Free Studio

Shiziling Ideal Village / ARCPLUS · Free Studio - Exterior Photography, Renovation, FacadeShiziling Ideal Village / ARCPLUS · Free Studio - Exterior Photography, Renovation, Facade, Stairs, DoorShiziling Ideal Village / ARCPLUS · Free Studio - Exterior Photography, Renovation, Courtyard, Facade, Stairs, LightingShiziling Ideal Village / ARCPLUS · Free Studio - Exterior Photography, Renovation, FacadeShiziling Ideal Village / ARCPLUS · Free Studio - More Images+ 27