1. ArchDaily
  2. Steel

Steel

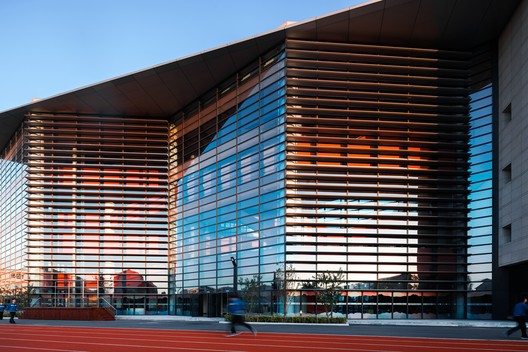
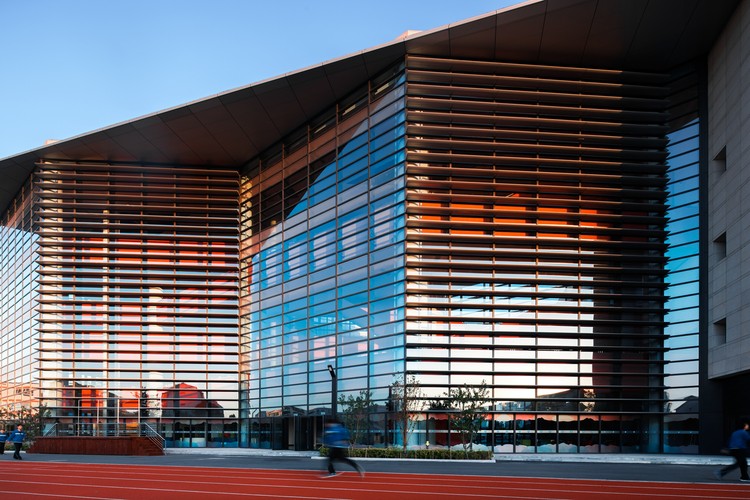
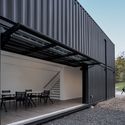
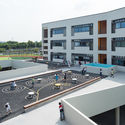
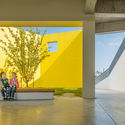
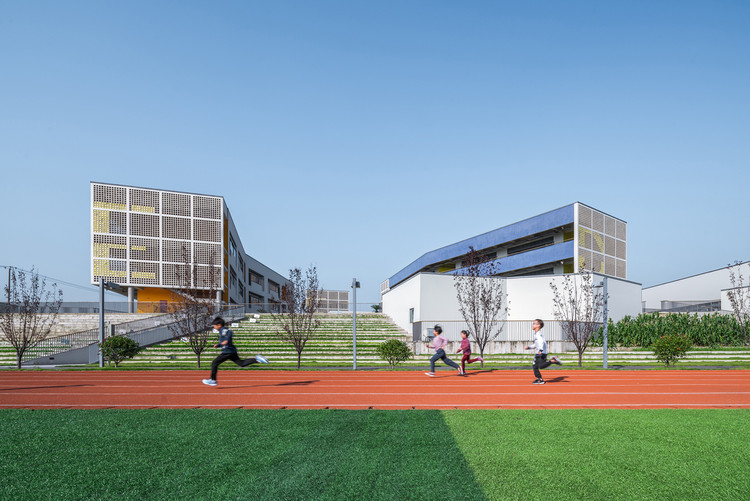
Tianjin Teda School / schneider+schumacher

Tianjin Teda School / schneider+schumacher - Elementary & Middle School
Exterior glass wall. Image

Tianjin Teda School / schneider+schumacher - Elementary & Middle SchoolTianjin Teda School / schneider+schumacher - Elementary & Middle SchoolTianjin Teda School / schneider+schumacher - Elementary & Middle SchoolTianjin Teda School / schneider+schumacher - Elementary & Middle SchoolTianjin Teda School / schneider+schumacher - More Images+ 26

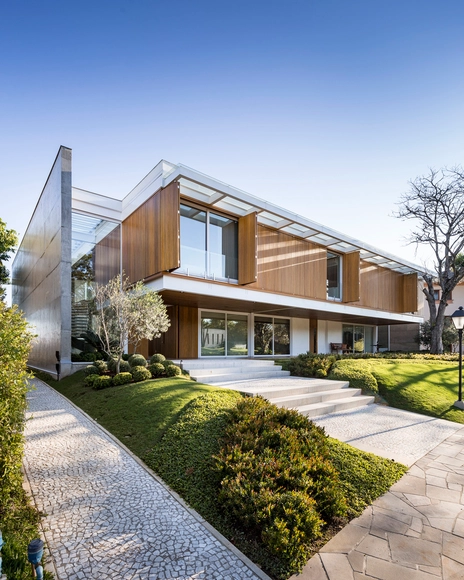
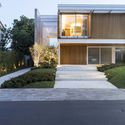
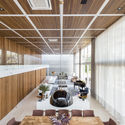
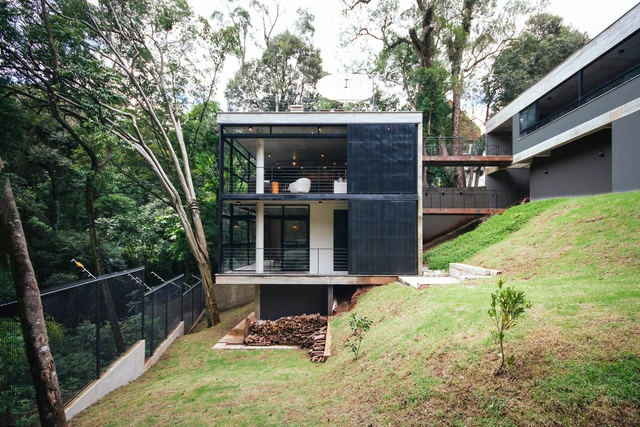
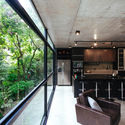
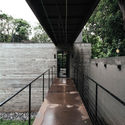
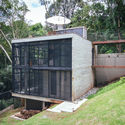
Jardim do Sol House / Hype Studio

Jardim do Sol House / Hype Studio - HousesJardim do Sol House / Hype Studio - HousesJardim do Sol House / Hype Studio - HousesJardim do Sol House / Hype Studio - HousesJardim do Sol House / Hype Studio - More Images+ 47

•
Porto Alegre, Brazil
  • Architects: Hype Studio
  • Area Area of this architecture project Area:  2000 m²
  • Year Completion year of this architecture project Year:  2017
  • Manufacturers Brands with products used in this architecture project
    Manufacturers:  Deca, Inotech, La Cava, Monte Grappa, Palimanan, +2

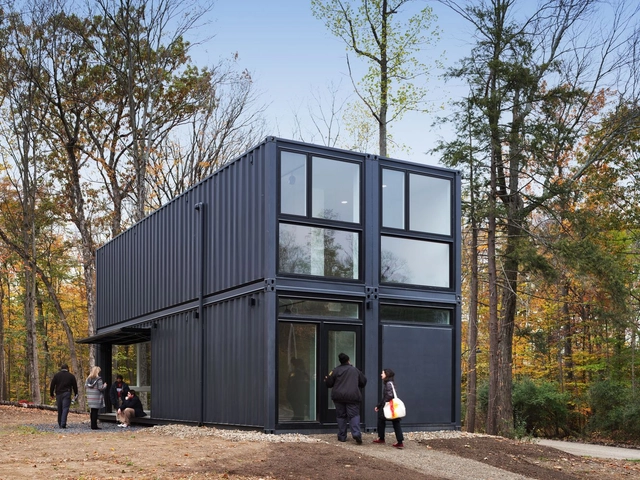
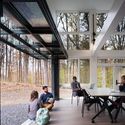
Bard Media Lab / MB Architecture

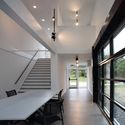
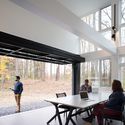
Bard Media Lab / MB Architecture - Laboratory, Facade, Beam, Chair, BenchBard Media Lab / MB Architecture - Laboratory, Beam, Facade, Table, ChairBard Media Lab / MB Architecture - Laboratory, Stairs, Handrail, Facade, Beam, Door, Table, Chair, BenchBard Media Lab / MB Architecture - Laboratory, Facade, Table, ChairBard Media Lab / MB Architecture - More Images+ 15

•
Annandale-on-Hudson, United States
  • Architects: MB Architecture
  • Area Area of this architecture project Area:  960 ft²
  • Year Completion year of this architecture project Year:  2017
  • Manufacturers Brands with products used in this architecture project
    Manufacturers:  Lightolier, Edge, Marvin, Renlita USA, Vessel
  • Professionals: SnapSpace Solutions

The British School / Morphogenesis

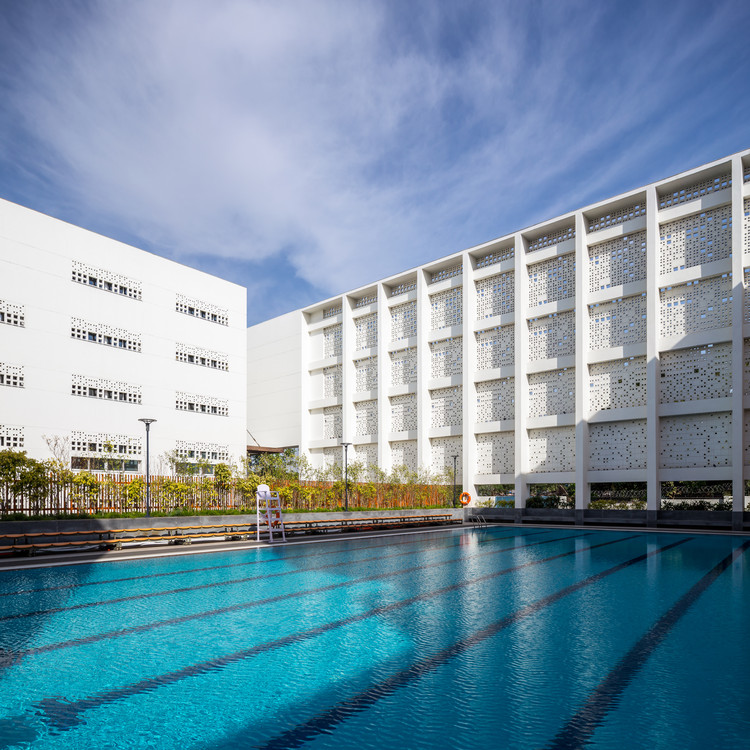
The British School / Morphogenesis - Elementary & Middle School, Facade
© Randhir Singh

The British School / Morphogenesis - Elementary & Middle School, Facade, DoorThe British School / Morphogenesis - Elementary & Middle School, FacadeThe British School / Morphogenesis - Elementary & Middle School, Facade, ChairThe British School / Morphogenesis - Elementary & Middle School, Facade, Beam, LightingThe British School / Morphogenesis - More Images+ 38

  • Architects: Morphogenesis
  • Area Area of this architecture project Area:  297000 ft²
  • Year Completion year of this architecture project Year:  2016

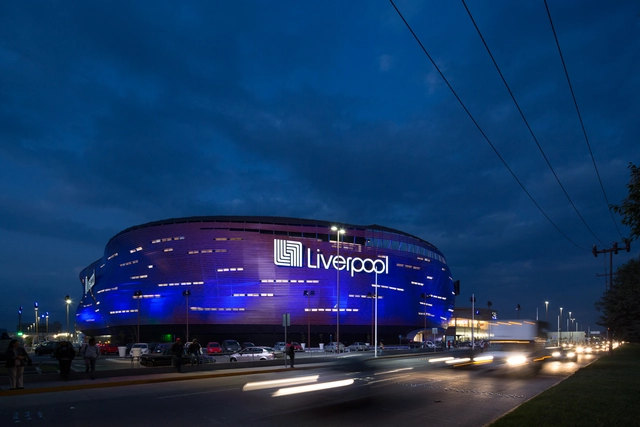
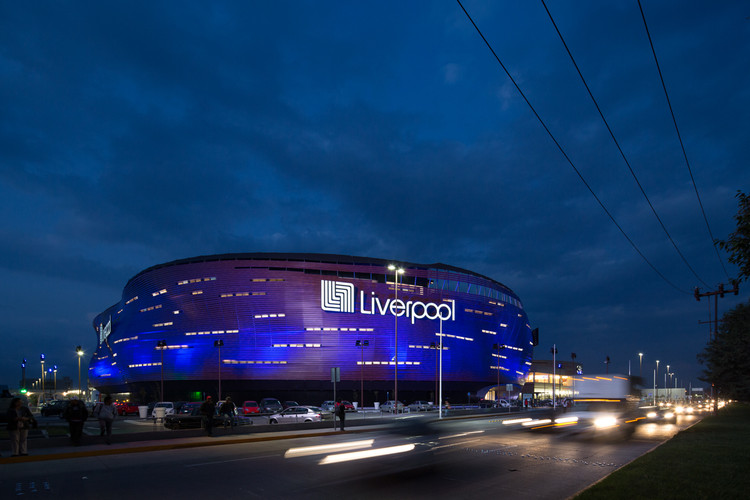
Liverpool Toluca / SPRINGALL+LIRA

Liverpool Toluca / SPRINGALL+LIRA - MarketLiverpool Toluca / SPRINGALL+LIRA - MarketLiverpool Toluca / SPRINGALL+LIRA - MarketLiverpool Toluca / SPRINGALL+LIRA - MarketLiverpool Toluca / SPRINGALL+LIRA - More Images+ 19

•
Toluca de Lerdo, Mexico

Tongji University Affiliate Elementary School / Atelier Liu Yuyang Architects

Tongji University Affiliate Elementary School / Atelier Liu Yuyang Architects - Elementary & Middle SchoolTongji University Affiliate Elementary School / Atelier Liu Yuyang Architects - Elementary & Middle SchoolTongji University Affiliate Elementary School / Atelier Liu Yuyang Architects - Elementary & Middle SchoolTongji University Affiliate Elementary School / Atelier Liu Yuyang Architects - Elementary & Middle SchoolTongji University Affiliate Elementary School / Atelier Liu Yuyang Architects - More Images+ 73

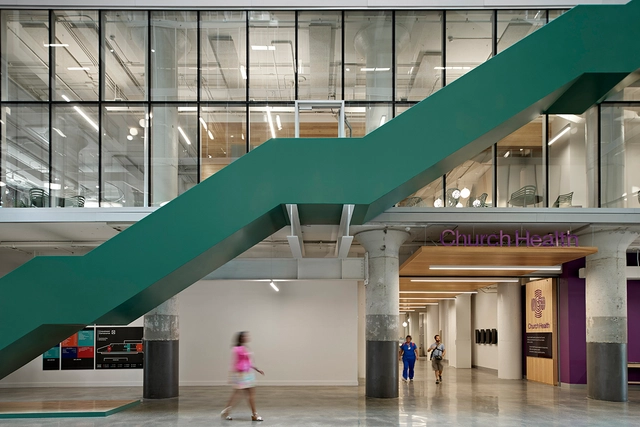
Crosstown Concourse / Looney Ricks Kiss + DIALOG

Crosstown Concourse / Looney Ricks Kiss + DIALOG - Exterior Photography, Refurbishment, Facade, CityscapeCrosstown Concourse / Looney Ricks Kiss + DIALOG - RefurbishmentCrosstown Concourse / Looney Ricks Kiss + DIALOG - Interior Photography, Refurbishment, Stairs, FacadeCrosstown Concourse / Looney Ricks Kiss + DIALOG - Exterior Photography, Refurbishment, Facade, CityscapeCrosstown Concourse / Looney Ricks Kiss + DIALOG - More Images+ 20

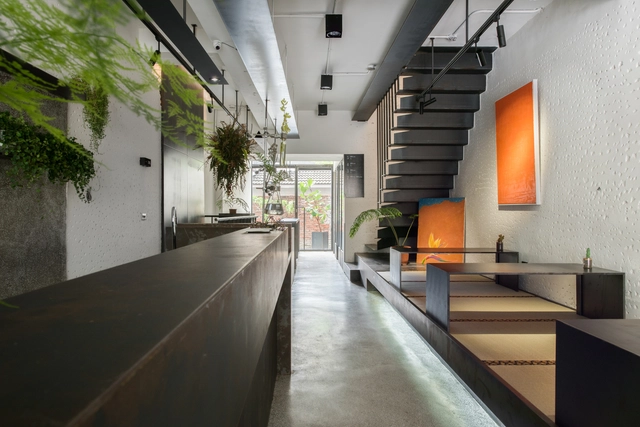
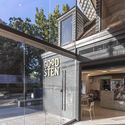
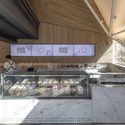
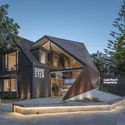
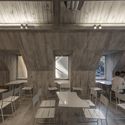
Goodsten / Hitzig Militello Arquitectos

Goodsten / Hitzig Militello Arquitectos - Restaurants & Bars, Facade, Beam, Handrail, Chair, TableGoodsten / Hitzig Militello Arquitectos - Restaurants & Bars, Beam, Facade, HandrailGoodsten / Hitzig Militello Arquitectos - Restaurants & Bars, Stairs, Facade, DoorGoodsten / Hitzig Militello Arquitectos - Restaurants & Bars, Beam, Chair, TableGoodsten / Hitzig Militello Arquitectos - More Images+ 29

  • Area Area of this architecture project Area:  118 m²
  • Year Completion year of this architecture project Year:  2017
  • Manufacturers Brands with products used in this architecture project
    Manufacturers:  Astigas, E-27 iluminación, EDFAN, Helmut, Huup iluminación, +4

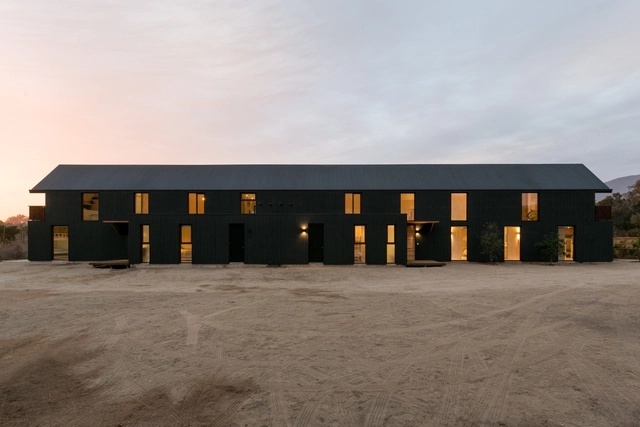
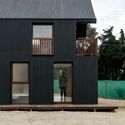
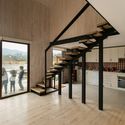
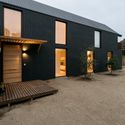
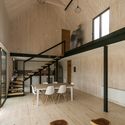
Shotgun House / Alejandro Soffia

Shotgun House / Alejandro Soffia - HousesShotgun House / Alejandro Soffia - HousesShotgun House / Alejandro Soffia - HousesShotgun House / Alejandro Soffia - HousesShotgun House / Alejandro Soffia - More Images+ 37

•
Cachagua, Zapallar, Chile
  • Architects: Alejandro Soffia
  • Area Area of this architecture project Area:  427 m²
  • Year Completion year of this architecture project Year:  2017
  • Manufacturers Brands with products used in this architecture project
    Manufacturers:  SIP

The Brain Embassy
 / mode:lina architekci

The Brain Embassy
 / mode:lina architekci - Offices Interiors, Facade, Handrail, StairsThe Brain Embassy
 / mode:lina architekci - Offices Interiors, Door, TableThe Brain Embassy
 / mode:lina architekci - Offices InteriorsThe Brain Embassy
 / mode:lina architekci - Offices Interiors, Garden, Door, Facade, Arch, BeamThe Brain Embassy
 / mode:lina architekci - More Images+ 57

  • Area Area of this architecture project Area:  3000 m²
  • Year Completion year of this architecture project Year:  2017
  • Manufacturers Brands with products used in this architecture project
    Manufacturers:  AQform, Bloomingville, Cleoni, Customform, Fioranese, +8

AKK Studios 
/ Fourthspace

AKK Studios 
/ Fourthspace - Offices, Facade, Stairs, Handrail, DoorAKK Studios 
/ Fourthspace - Offices, Table, ChairAKK Studios 
/ Fourthspace - Offices, Bedroom, Door, FacadeAKK Studios 
/ Fourthspace - Offices, FacadeAKK Studios 
/ Fourthspace - More Images+ 29

  • Architects: Fourthspace
  • Area Area of this architecture project Area:  4500 ft²
  • Manufacturers Brands with products used in this architecture project
    Manufacturers:  Havwoods, Metwin, PMF Roofcraft

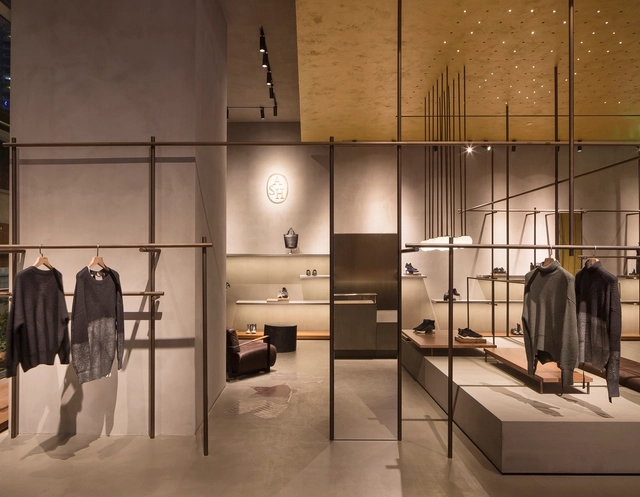
ASH Shanghai / Francesc Rifé Studio

ASH Shanghai / Francesc Rifé Studio - ShowroomASH Shanghai / Francesc Rifé Studio - ShowroomASH Shanghai / Francesc Rifé Studio - ShowroomASH Shanghai / Francesc Rifé Studio - ShowroomASH Shanghai / Francesc Rifé Studio - More Images+ 22

•
Jingan Qu, China
  • Area Area of this architecture project Area:  198 m²
  • Year Completion year of this architecture project Year:  2018
  • Manufacturers Brands with products used in this architecture project
    Manufacturers:  JMM
  • Professionals: DESFA Group

Montaña en la Luna / ENORME Studio

Montaña en la Luna / ENORME Studio - Small Scale, FacadeMontaña en la Luna / ENORME Studio - Small Scale, Facade, Table, ChairMontaña en la Luna / ENORME Studio - Small Scale, Facade, TableMontaña en la Luna / ENORME Studio - Small Scale, FacadeMontaña en la Luna / ENORME Studio - More Images+ 27

  • Architects: ENORME Studio
  • Year Completion year of this architecture project Year:  2018
  • Manufacturers Brands with products used in this architecture project
    Manufacturers:  Juliana Gardener, Leroy Merlín, RADO, TAHUSA, TECROSA

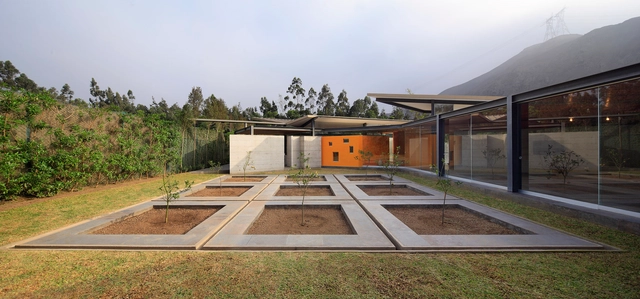
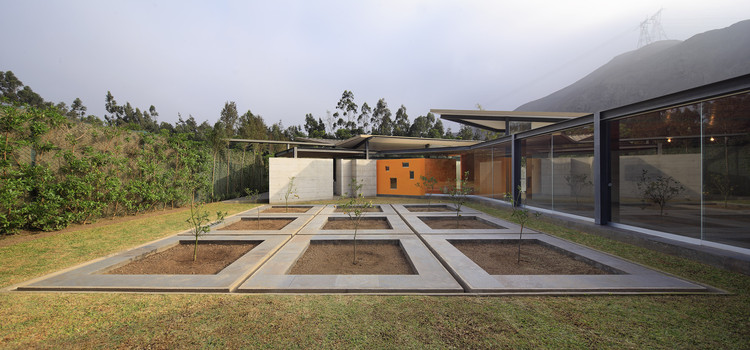
Campo Oeste House / Poggione + Biondi Arquitectos

Campo Oeste House / Poggione + Biondi Arquitectos - HousesCampo Oeste House / Poggione + Biondi Arquitectos - HousesCampo Oeste House / Poggione + Biondi Arquitectos - HousesCampo Oeste House / Poggione + Biondi Arquitectos - HousesCampo Oeste House / Poggione + Biondi Arquitectos - More Images+ 17

•
Cieneguilla, Peru
  • Area Area of this architecture project Area:  339 m²
  • Year Completion year of this architecture project Year:  2011
  • Manufacturers Brands with products used in this architecture project
    Manufacturers:  Bestsolti, Furukawa, Graymar, Hilite, Hunter Douglas, +1

HIIHUB / HII Architects

HIIHUB / HII Architects - Interior DesignHIIHUB / HII Architects - Interior DesignHIIHUB / HII Architects - Interior Photography, Interior Design, Bedroom, Chair, BedHIIHUB / HII Architects - Interior Photography, Interior Design, Kitchen, Sink, Countertop, TableHIIHUB / HII Architects - More Images+ 14

•
Tainan City, Taiwan
  • Architects: HII Architects
  • Area Area of this architecture project Area:  364 m²
  • Year Completion year of this architecture project Year:  2016

Refurbishment and Extension of San Juan de Dios Hospital / Ah Asociados

Refurbishment and Extension of San Juan de Dios Hospital / Ah Asociados - Extension, Facade
© Rubén P. Bescós

Refurbishment and Extension of San Juan de Dios Hospital / Ah Asociados - Extension, FacadeRefurbishment and Extension of San Juan de Dios Hospital / Ah Asociados - Extension, FacadeRefurbishment and Extension of San Juan de Dios Hospital / Ah Asociados - Extension, Courtyard, FacadeRefurbishment and Extension of San Juan de Dios Hospital / Ah Asociados - Extension, FacadeRefurbishment and Extension of San Juan de Dios Hospital / Ah Asociados - More Images+ 28

  • Architects: Ah Asociados
  • Area Area of this architecture project Area:  23178 m²
  • Year Completion year of this architecture project Year:  2016
  • Manufacturers Brands with products used in this architecture project
    Manufacturers:  Alucoil, Aislatec, Astrawall Ibérica, Industrias Cirauqui, Montejo, +1
  • Professionals: ED Ingeniería, JG Ingenieros

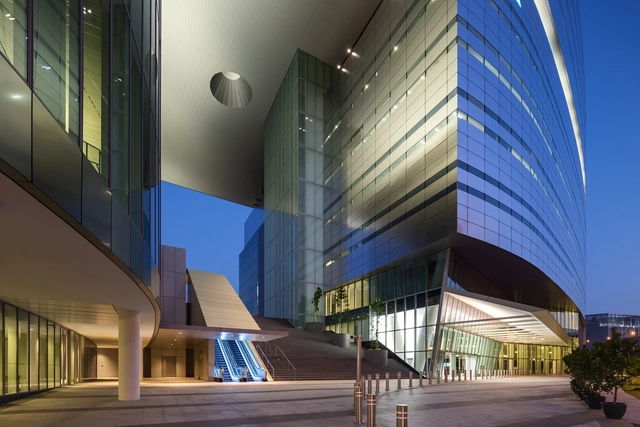
Mediacorp Campus in Singapore / Maki and Associates + DP Architects

Mediacorp Campus in Singapore / Maki and Associates + DP Architects - OfficesMediacorp Campus in Singapore / Maki and Associates + DP Architects - OfficesMediacorp Campus in Singapore / Maki and Associates + DP Architects - OfficesMediacorp Campus in Singapore / Maki and Associates + DP Architects - OfficesMediacorp Campus in Singapore / Maki and Associates + DP Architects - More Images+ 31

JJO House / Arqbox

JJO House / Arqbox - HousesJJO House / Arqbox - HousesJJO House / Arqbox - HousesJJO House / Arqbox - HousesJJO House / Arqbox - More Images+ 24

•
Cascatinha, Brazil
  • Architects: Arqbox
  • Area Area of this architecture project Area:  280 m²
  • Year Completion year of this architecture project Year:  2018
  • Manufacturers Brands with products used in this architecture project
    Manufacturers:  Acquafort, Aspen, Attraktiva, Açolami, Gabardo Madeiras, +2