1. ArchDaily
  2. Steel

Steel

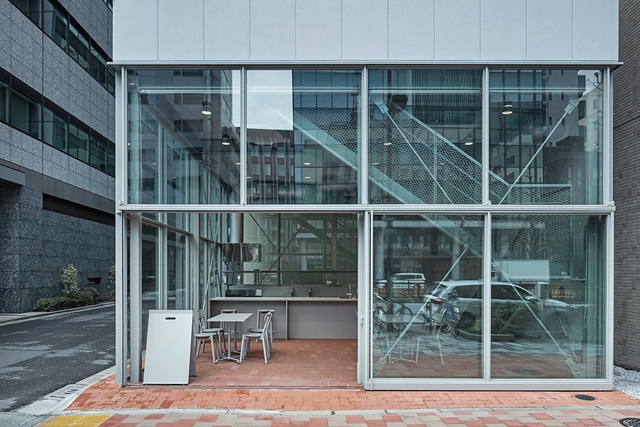
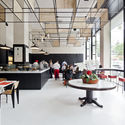
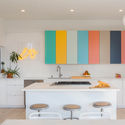
Kitchen Studio SUIBA / Schemata Architects

Kitchen Studio SUIBA / Schemata Architects - Restaurants & BarsKitchen Studio SUIBA / Schemata Architects - Restaurants & BarsKitchen Studio SUIBA / Schemata Architects - Interior Photography, Restaurants & Bars, Kitchen, Table, ChairKitchen Studio SUIBA / Schemata Architects - Interior Photography, Restaurants & Bars, Kitchen, Door, Table, Chair, CountertopKitchen Studio SUIBA / Schemata Architects - More Images+ 24

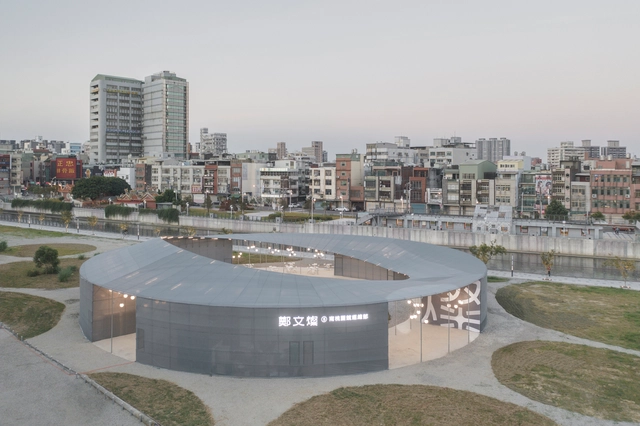
Ersha Island MAN LAP FONG / FEI Architects

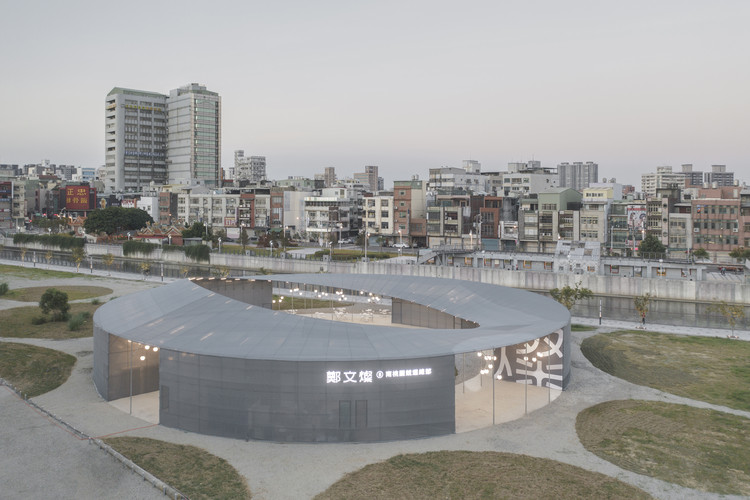
Ersha Island MAN LAP FONG / FEI Architects - Visual Arts CenterErsha Island MAN LAP FONG / FEI Architects - Exterior Photography, Visual Arts Center, FacadeErsha Island MAN LAP FONG / FEI Architects - Visual Arts CenterErsha Island MAN LAP FONG / FEI Architects - Visual Arts CenterErsha Island MAN LAP FONG / FEI Architects - More Images+ 27

  • Architects: FEI Architects
  • Area Area of this architecture project Area:  22550 m²
  • Year Completion year of this architecture project Year:  2018

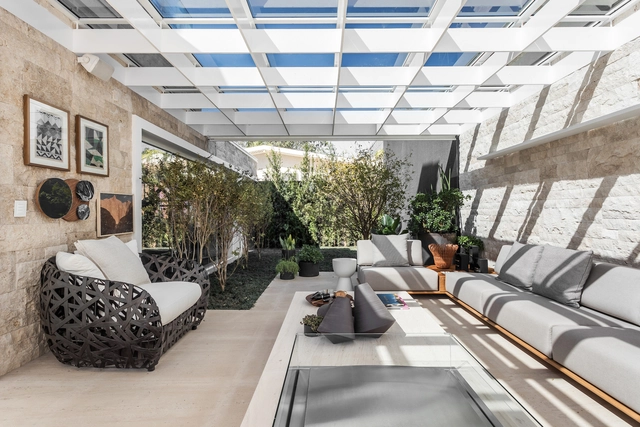
Cha Cha Deli / AR Arquitetos

Cha Cha Deli / AR Arquitetos - RestaurantCha Cha Deli / AR Arquitetos - RestaurantCha Cha Deli / AR Arquitetos - RestaurantCha Cha Deli / AR Arquitetos - RestaurantCha Cha Deli / AR Arquitetos - More Images+ 11

•
Itaim Bibi, Brazil
  • Architects: AR Arquitetos
  • Area Area of this architecture project Area:  220 m²
  • Year Completion year of this architecture project Year:  2015
  • Manufacturers Brands with products used in this architecture project
    Manufacturers:  AutoDesk, Pratikline

CCB Kindergarten / MRV Arquitectos

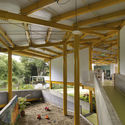
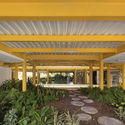
CCB Kindergarten / MRV Arquitectos - KindergartenCCB Kindergarten / MRV Arquitectos - KindergartenCCB Kindergarten / MRV Arquitectos - KindergartenCCB Kindergarten / MRV Arquitectos - KindergartenCCB Kindergarten / MRV Arquitectos - More Images+ 36

  • Architects: MRV Arquitectos
  • Year Completion year of this architecture project Year:  2016
  • Manufacturers Brands with products used in this architecture project
    Manufacturers:  Hunter Douglas

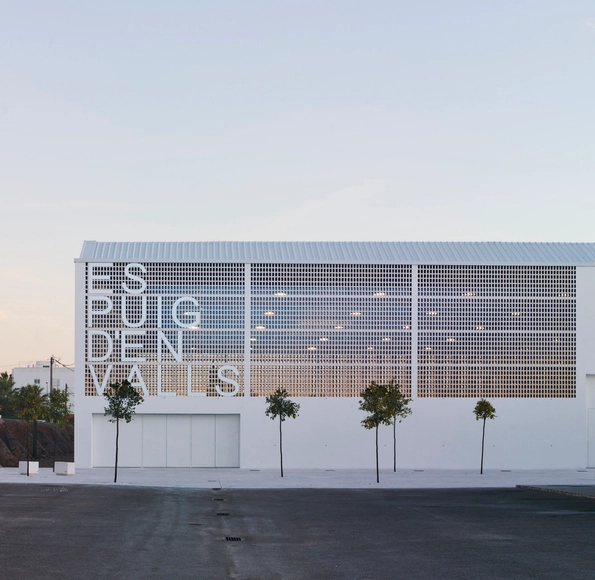
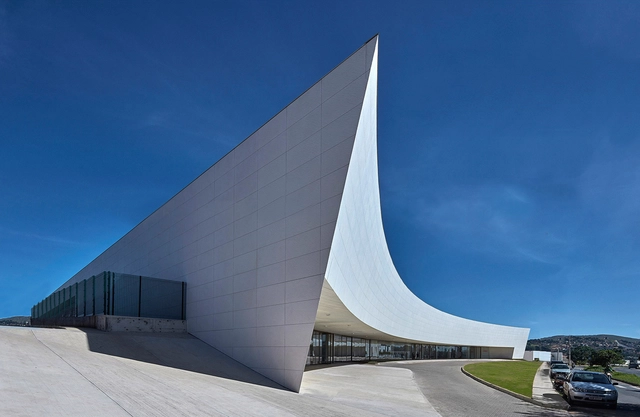
EsPuig d'en Valls Sports Centre / MCEA | Arquitectura

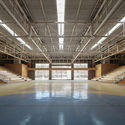
EsPuig d'en Valls Sports Centre / MCEA | Arquitectura - SustainabilityEsPuig d'en Valls Sports Centre / MCEA | Arquitectura - Exterior Photography, Sustainability, FacadeEsPuig d'en Valls Sports Centre / MCEA | Arquitectura - Interior Photography, Sustainability, FacadeEsPuig d'en Valls Sports Centre / MCEA | Arquitectura - SustainabilityEsPuig d'en Valls Sports Centre / MCEA | Arquitectura - More Images+ 25

  • Area Area of this architecture project Area:  24857 ft²
  • Year Completion year of this architecture project Year:  2017
  • Manufacturers Brands with products used in this architecture project
    Manufacturers:  Cerámica Malpesa, Gerflor, OICON

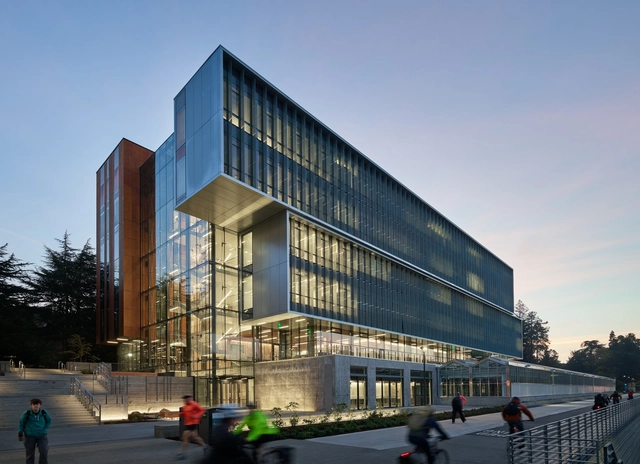
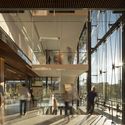
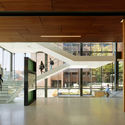
Life Sciences Building for the University of Washington / Perkins&Will

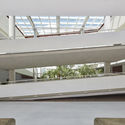
Life Sciences Building for the University of Washington / Perkins&Will - Exterior Photography, University, FacadeLife Sciences Building for the University of Washington / Perkins&Will - Exterior Photography, University, FacadeLife Sciences Building for the University of Washington / Perkins&Will - Interior Photography, University, Facade, BeamLife Sciences Building for the University of Washington / Perkins&Will - Interior Photography, University, Facade, DoorLife Sciences Building for the University of Washington / Perkins&Will - More Images+ 28

  • Architects: Perkins&Will
  • Area Area of this architecture project Area:  19230 m²
  • Year Completion year of this architecture project Year:  2018
  • Manufacturers Brands with products used in this architecture project
    Manufacturers:  Parklex Prodema, Terrazzo & Marble, Vitro®, Mission Glass, NorthClad, +2

Roberto Herbster Gusmão School / Gustavo Penna Arquiteto e Associados

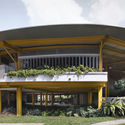
Roberto Herbster Gusmão School / Gustavo Penna Arquiteto e Associados - SustainabilityRoberto Herbster Gusmão School / Gustavo Penna Arquiteto e Associados - SustainabilityRoberto Herbster Gusmão School / Gustavo Penna Arquiteto e Associados - SustainabilityRoberto Herbster Gusmão School / Gustavo Penna Arquiteto e Associados - SustainabilityRoberto Herbster Gusmão School / Gustavo Penna Arquiteto e Associados - More Images+ 15

  • Area Area of this architecture project Area:  25808 m²
  • Year Completion year of this architecture project Year:  2016
  • Manufacturers Brands with products used in this architecture project
    Manufacturers:  ULMA Architectural Solutions, Dinaflex, GlassVetro, Hunter Douglas, Isomax Esquadrias de Alumínio, +3

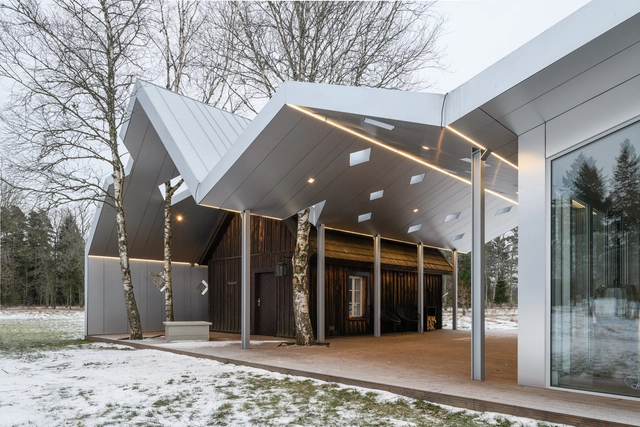
Lusthoone Funhouse Sauna / Peeter Pere

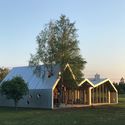
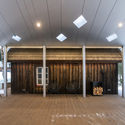
Lusthoone Funhouse Sauna / Peeter Pere - Exterior Photography, Renovation, Facade, DoorLusthoone Funhouse Sauna / Peeter Pere - Exterior Photography, RenovationLusthoone Funhouse Sauna / Peeter Pere - Interior Photography, Renovation, Door, FacadeLusthoone Funhouse Sauna / Peeter Pere - Exterior Photography, Renovation, FacadeLusthoone Funhouse Sauna / Peeter Pere - More Images+ 10

  • Area Area of this architecture project Area:  80 m²
  • Year Completion year of this architecture project Year:  2018
  • Manufacturers Brands with products used in this architecture project
    Manufacturers:  Focus, JUNG, Ruukki, Saint-Gobain, Fraxinus OÜ, +3

Election Campaign Headquarter / BIAS Architects

Election Campaign Headquarter / BIAS Architects - Exterior Photography, Office Buildings, FacadeElection Campaign Headquarter / BIAS Architects - Office BuildingsElection Campaign Headquarter / BIAS Architects - Interior Photography, Office Buildings, Table, Chair, LightingElection Campaign Headquarter / BIAS Architects - Office BuildingsElection Campaign Headquarter / BIAS Architects - More Images+ 12

  • Architects: BIAS Architects
  • Area Area of this architecture project Area:  642 m²
  • Year Completion year of this architecture project Year:  2018
  • Professionals: SMGH

CASA PJ / PRISCILLA MULLER, Studio Arquitetura e Design

CASA PJ / PRISCILLA MULLER, Studio Arquitetura e Design - Interior Photography, Houses, Table, ChairCASA PJ / PRISCILLA MULLER, Studio Arquitetura e Design - Interior Photography, Houses, Door, Table, ChairCASA PJ / PRISCILLA MULLER, Studio Arquitetura e Design - HousesCASA PJ / PRISCILLA MULLER, Studio Arquitetura e Design - Interior Photography, Houses, Door, ChairCASA PJ / PRISCILLA MULLER, Studio Arquitetura e Design - More Images+ 29

  • Area Area of this architecture project Area:  890 m²
  • Year Completion year of this architecture project Year:  2018
  • Manufacturers Brands with products used in this architecture project
    Manufacturers:  Tom Dixon, Artefacto, Construtora Green Wood, Hunter Douglas, Jader Almeida, +5

One Room Tower / Phorm architecture + design + Silvia Micheli & Antony Moulis

One Room Tower / Phorm architecture + design + Silvia Micheli & Antony Moulis - RefurbishmentOne Room Tower / Phorm architecture + design + Silvia Micheli & Antony Moulis - RefurbishmentOne Room Tower / Phorm architecture + design + Silvia Micheli & Antony Moulis - RefurbishmentOne Room Tower / Phorm architecture + design + Silvia Micheli & Antony Moulis - RefurbishmentOne Room Tower / Phorm architecture + design + Silvia Micheli & Antony Moulis - More Images+ 9

Interior Design of Hongyue Reception Center / SSDesign

  • Architects: SSDesign
  • Area Area of this architecture project Area:  1100 m²
  • Year Completion year of this architecture project Year:  2018
  • Manufacturers Brands with products used in this architecture project
    Manufacturers:  KD, Wanlei, Yun Hua

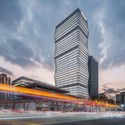
SOHO Gubei / KPF

SOHO Gubei / KPF - Shopping CentersSOHO Gubei / KPF - Shopping CentersSOHO Gubei / KPF - Exterior Photography, Shopping Centers, FacadeSOHO Gubei / KPF - Interior Photography, Shopping Centers, Kitchen, Table, ChairSOHO Gubei / KPF - More Images+ 42

  • Architects: KPF
  • Area Area of this architecture project Area:  160244 m²
  • Year Completion year of this architecture project Year:  2018

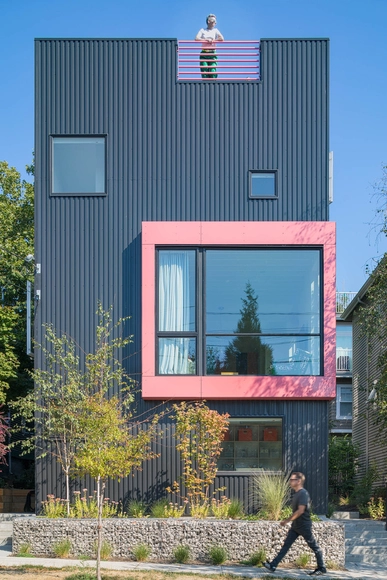
Big Mouth House / Best Practice Architecture

Big Mouth House / Best Practice Architecture - Interior Photography, Residential, Chair, LightingBig Mouth House / Best Practice Architecture - Interior Photography, Residential, Kitchen, Countertop, LightingBig Mouth House / Best Practice Architecture - Exterior Photography, Residential, Stairs, FacadeBig Mouth House / Best Practice Architecture - ResidentialBig Mouth House / Best Practice Architecture - More Images+ 24

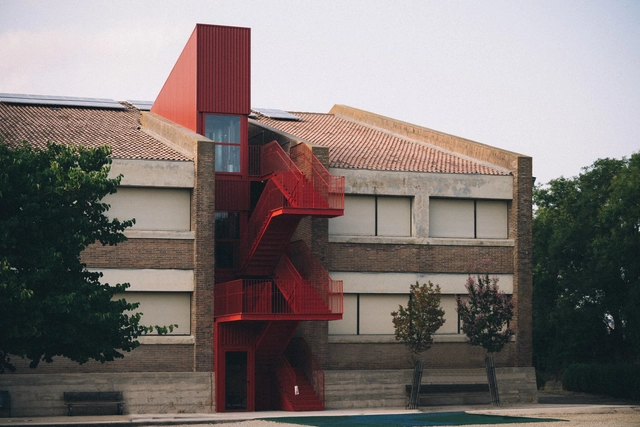
Breaking Red / Verne Arquitectura

Breaking Red / Verne Arquitectura - ExtensionBreaking Red / Verne Arquitectura - ExtensionBreaking Red / Verne Arquitectura - ExtensionBreaking Red / Verne Arquitectura - ExtensionBreaking Red / Verne Arquitectura - More Images+ 12

•
Falces, Spain
  • Architects: Verne Arquitectura
  • Area Area of this architecture project Area:  30 m²
  • Year Completion year of this architecture project Year:  2018
  • Manufacturers Brands with products used in this architecture project
    Manufacturers:  Jilar, Naplisa, Orona Pecres, Talleres Ovejas

Grammarly Office / balbek bureau


Grammarly Office / balbek bureau - Interior Photography, Offices Interiors, Door, Table, ChairGrammarly Office / balbek bureau - Interior Photography, Offices Interiors, Kitchen, FacadeGrammarly Office / balbek bureau - Interior Photography, Offices Interiors, Table, ChairGrammarly Office / balbek bureau - Interior Photography, Offices Interiors, FacadeGrammarly Office / balbek bureau - More Images+ 33

  • Interior Designers: balbek bureau
  • Area Area of this architecture project Area:  1750 m²
  • Year Completion year of this architecture project Year:  2018
  • Manufacturers Brands with products used in this architecture project
    Manufacturers:  Contatto, Belux, DESIGNHEURE, HAY, Infiniti, +9

The Signal House / Fraher Architects

The Signal House / Fraher Architects - House InteriorsThe Signal House / Fraher Architects - House InteriorsThe Signal House / Fraher Architects - House InteriorsThe Signal House / Fraher Architects - House InteriorsThe Signal House / Fraher Architects - More Images+ 14

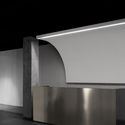
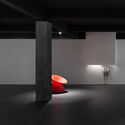
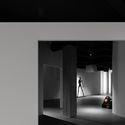
Dreams-Chasing Life & Art Showroom / AD ARCHITECTURE

Dreams-Chasing Life & Art Showroom / AD ARCHITECTURE - Interior Design
© Yun Ouyang

Dreams-Chasing Life & Art Showroom / AD ARCHITECTURE - Interior DesignDreams-Chasing Life & Art Showroom / AD ARCHITECTURE - Interior DesignDreams-Chasing Life & Art Showroom / AD ARCHITECTURE - Interior DesignDreams-Chasing Life & Art Showroom / AD ARCHITECTURE - Interior DesignDreams-Chasing Life & Art Showroom / AD ARCHITECTURE - More Images+ 27

  • Architects: AD ARCHITECTURE
  • Area Area of this architecture project Area:  480 m²
  • Year Completion year of this architecture project Year:  2018
  • Manufacturers Brands with products used in this architecture project
    Manufacturers:  Chuangxie, NVC Lighting, Nippon Paint
  • Professionals: AD CONSTRUCTION