1. ArchDaily
  2. Steel

Steel

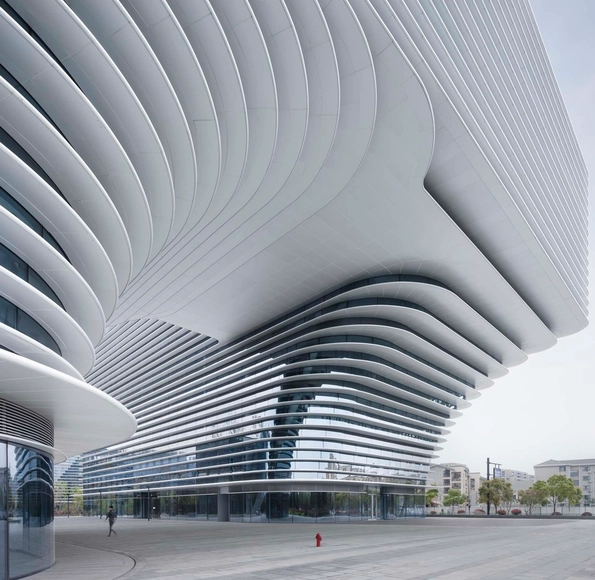
Hangzhou Xixi Green Office Complex / gad

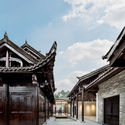
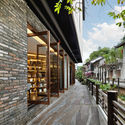
Hangzhou Xixi Green Office Complex / gad - Exterior Photography, Commercial Architecture, FacadeHangzhou Xixi Green Office Complex / gad - Commercial ArchitectureHangzhou Xixi Green Office Complex / gad - Commercial ArchitectureHangzhou Xixi Green Office Complex / gad - Commercial ArchitectureHangzhou Xixi Green Office Complex / gad - More Images+ 51

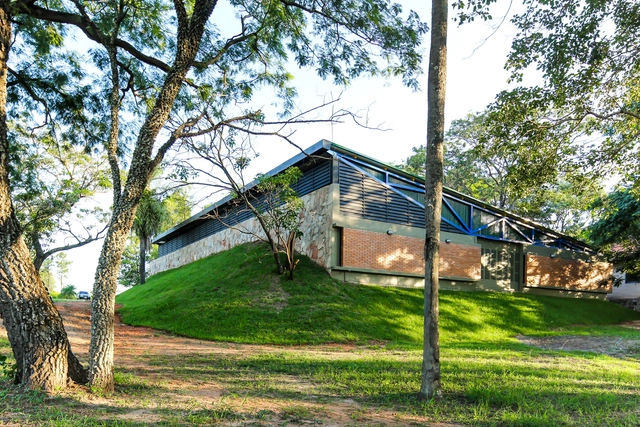
Garage Surubi´i / IND/ARQ

Garage Surubi´i / IND/ARQ - Exterior Photography, Houses, FacadeGarage Surubi´i / IND/ARQ - HousesGarage Surubi´i / IND/ARQ - HousesGarage Surubi´i / IND/ARQ - Exterior Photography, Houses, Garden, FacadeGarage Surubi´i / IND/ARQ - More Images+ 14

•
Mariano Roque Alonso, Paraguay
  • Architects: INDARQ
  • Area Area of this architecture project Area:  600 m²
  • Year Completion year of this architecture project Year:  2017
  • Manufacturers Brands with products used in this architecture project
    Manufacturers:  Embosacada, M.V., O.A., Pavicrom, Templex

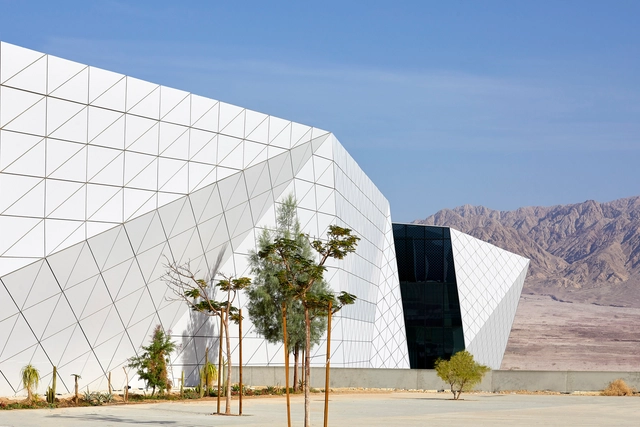
The Ilan and Asaf Ramon International Airport / Amir Mann-Ami Shinar Architects + Moshe Zur Architects

The Ilan and Asaf Ramon International Airport / Amir Mann-Ami Shinar Architects + Moshe Zur Architects - AirportThe Ilan and Asaf Ramon International Airport / Amir Mann-Ami Shinar Architects + Moshe Zur Architects - AirportThe Ilan and Asaf Ramon International Airport / Amir Mann-Ami Shinar Architects + Moshe Zur Architects - AirportThe Ilan and Asaf Ramon International Airport / Amir Mann-Ami Shinar Architects + Moshe Zur Architects - Exterior Photography, AirportThe Ilan and Asaf Ramon International Airport / Amir Mann-Ami Shinar Architects + Moshe Zur Architects - More Images+ 19

•
Eilat, Israel

Hutong Filter / ZAI

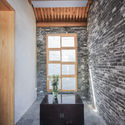
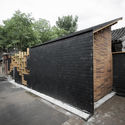
Hutong Filter / ZAI - Interior Photography, Housing, FacadeHutong Filter / ZAI - Interior Photography, Housing, Beam, FacadeHutong Filter / ZAI - Interior Photography, Housing, FacadeHutong Filter / ZAI - HousingHutong Filter / ZAI - More Images+ 18

•
Beijing, China
  • Architects: ZAI
  • Area Area of this architecture project Area:  20 m²
  • Year Completion year of this architecture project Year:  2015

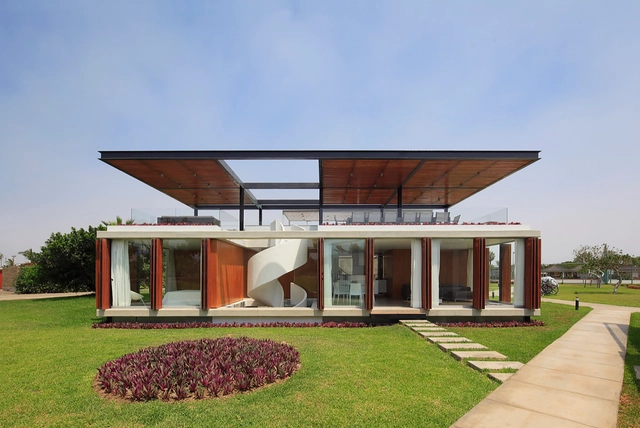
ASIA House / Jorge Marsino Prado

ASIA House / Jorge Marsino Prado - HousesASIA House / Jorge Marsino Prado - HousesASIA House / Jorge Marsino Prado - HousesASIA House / Jorge Marsino Prado - HousesASIA House / Jorge Marsino Prado - More Images+ 17

•
Asia, Peru
  • Year Completion year of this architecture project Year:  2014
  • Manufacturers Brands with products used in this architecture project
    Manufacturers:  Masisa

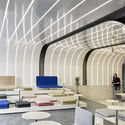
Green Option Food Court / RAMOPRIMO

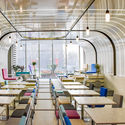
Green Option Food Court / RAMOPRIMO - Interior Photography, Interior Design, Table, Lighting, Chair
Courtesy of RAMOPRIMO

Green Option Food Court / RAMOPRIMO - Interior DesignGreen Option Food Court / RAMOPRIMO - Interior Photography, Interior Design, Chair, TableGreen Option Food Court / RAMOPRIMO - Interior Photography, Interior Design, Table, ChairGreen Option Food Court / RAMOPRIMO - Interior Photography, Interior Design, Arch, TableGreen Option Food Court / RAMOPRIMO - More Images+ 28

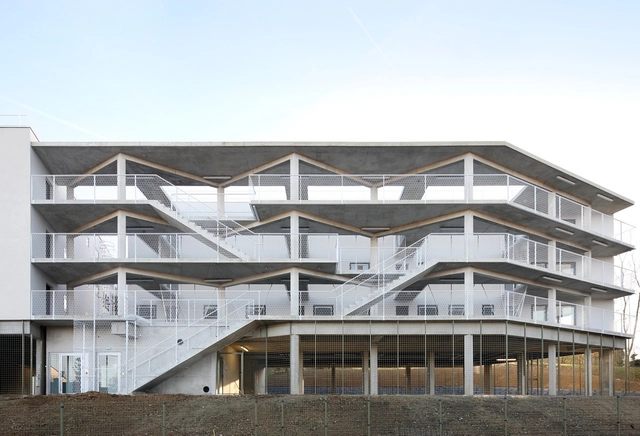
50 Housing Units / Bruther

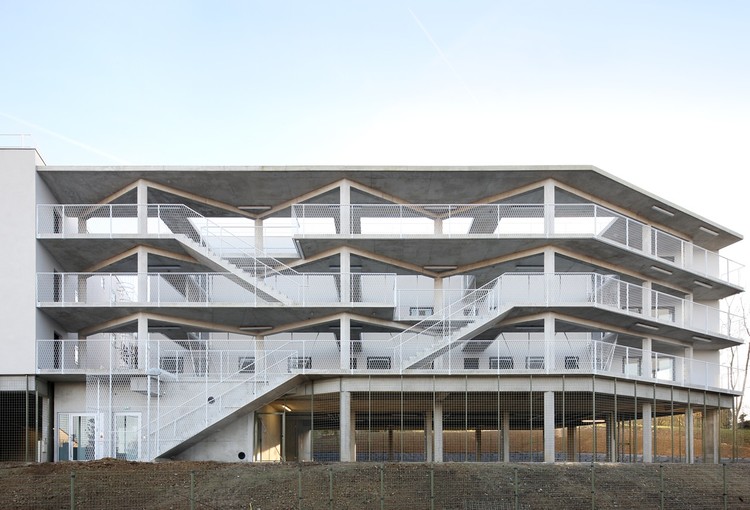
50 Housing Units / Bruther - Interior Photography, Apartments, Facade, Handrail50 Housing Units / Bruther - Apartments50 Housing Units / Bruther - Apartments50 Housing Units / Bruther - Exterior Photography, Apartments, Facade50 Housing Units / Bruther - More Images+ 2

•
Limeil-Brévannes, France
  • Architects: Bruther
  • Area Area of this architecture project Area:  4000 m²
  • Year Completion year of this architecture project Year:  2013

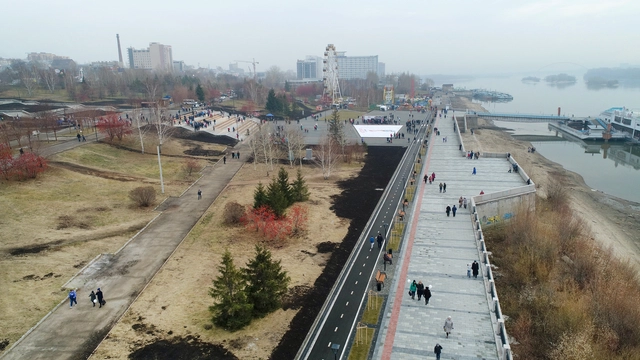
Mikhailovskaya Embankment / Strelka KB + Adaptik-A

Mikhailovskaya Embankment / Strelka KB + Adaptik-A - Exterior Photography, Public SpaceMikhailovskaya Embankment / Strelka KB + Adaptik-A - Public SpaceMikhailovskaya Embankment / Strelka KB + Adaptik-A - Public SpaceMikhailovskaya Embankment / Strelka KB + Adaptik-A - Exterior Photography, Public Space, FacadeMikhailovskaya Embankment / Strelka KB + Adaptik-A - More Images+ 24

•
Novosibirsk, Russia
  • Architects: Adaptik-A, Strelka KB
  • Area Area of this architecture project Area:  81400 m²
  • Year Completion year of this architecture project Year:  2018

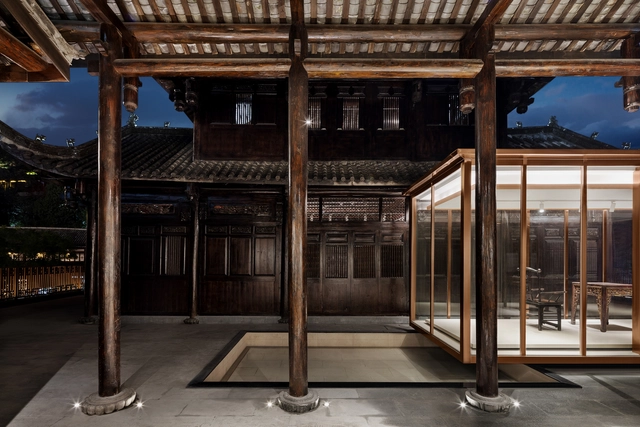
Nanxianglou Art Hotel / PleasantHouse Design

Nanxianglou Art Hotel / PleasantHouse Design - Interior Photography, Hotels, Beam, FacadeNanxianglou Art Hotel / PleasantHouse Design - Exterior Photography, Hotels, FacadeNanxianglou Art Hotel / PleasantHouse Design - Exterior Photography, Hotels, Facade, DoorNanxianglou Art Hotel / PleasantHouse Design - Exterior Photography, Hotels, Facade, DoorNanxianglou Art Hotel / PleasantHouse Design - More Images+ 33

•
Shenzhen, China

Joyze Hotel Xiamen, Curio Collection by Hilton / Tanghua Architects & Associates

Joyze Hotel Xiamen, Curio Collection by Hilton / Tanghua Architects & Associates - HotelsJoyze Hotel Xiamen, Curio Collection by Hilton / Tanghua Architects & Associates - HotelsJoyze Hotel Xiamen, Curio Collection by Hilton / Tanghua Architects & Associates - HotelsJoyze Hotel Xiamen, Curio Collection by Hilton / Tanghua Architects & Associates - HotelsJoyze Hotel Xiamen, Curio Collection by Hilton / Tanghua Architects & Associates - More Images+ 15

•
Xiamen, China

Suara Store / CLAP Studio

Suara Store / CLAP Studio - Interior DesignSuara Store / CLAP Studio - Interior DesignSuara Store / CLAP Studio - Interior DesignSuara Store / CLAP Studio - Interior DesignSuara Store / CLAP Studio - More Images+ 15

  • Architects: CLAP Studio
  • Area Area of this architecture project Area:  90 m²
  • Manufacturers Brands with products used in this architecture project
    Manufacturers:  Lamiplast

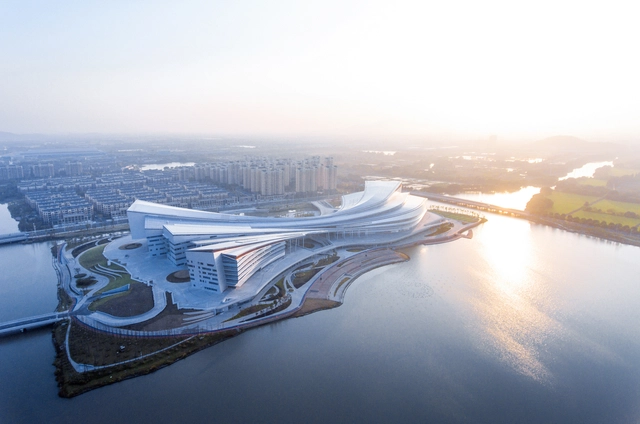
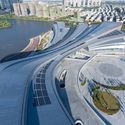
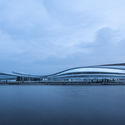
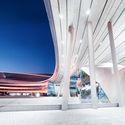
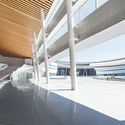
Wuxing District Culture and Sports Center, Huzhou, Zhejiang / Link (Shanghai) Architecture Design
Wuxing District Culture and Sports Center, Huzhou, Zhejiang / Link (Shanghai) Architecture Design - Sports ArchitectureWuxing District Culture and Sports Center, Huzhou, Zhejiang / Link (Shanghai) Architecture Design - Sports ArchitectureWuxing District Culture and Sports Center, Huzhou, Zhejiang / Link (Shanghai) Architecture Design - Sports ArchitectureWuxing District Culture and Sports Center, Huzhou, Zhejiang / Link (Shanghai) Architecture Design - Sports ArchitectureWuxing District Culture and Sports Center, Huzhou, Zhejiang / Link (Shanghai) Architecture Design - More Images+ 51

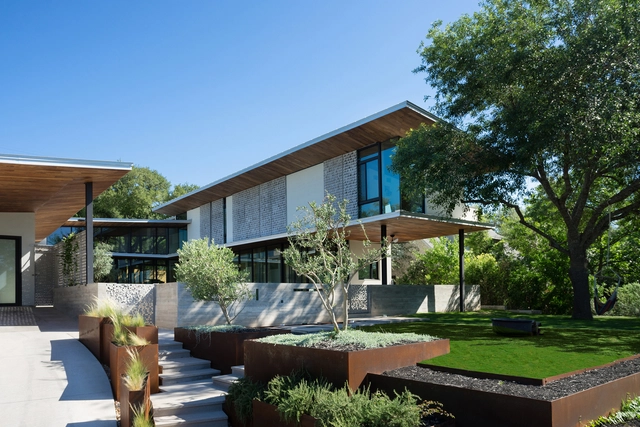
Casa de Sombra / Bade Stageberg Cox

Casa de Sombra / Bade Stageberg Cox - Interior Photography, Sustainability, Bedroom, BeamCasa de Sombra / Bade Stageberg Cox - SustainabilityCasa de Sombra / Bade Stageberg Cox - Exterior Photography, Sustainability, FacadeCasa de Sombra / Bade Stageberg Cox - Interior Photography, Sustainability, BeamCasa de Sombra / Bade Stageberg Cox - More Images+ 20

  • Architects: Bade Stageberg Cox
  • Area Area of this architecture project Area:  5000 ft²
  • Year Completion year of this architecture project Year:  2016
  • Manufacturers Brands with products used in this architecture project
    Manufacturers:  Sonneman
  • Professionals: Tri-County Pools

Chongqing Jiangshan Yun Chu Gallery / LWK + Partners

Chongqing Jiangshan Yun Chu Gallery / LWK + Partners - Gallery
twilight. Image © Guanhong Chen

Chongqing Jiangshan Yun Chu Gallery / LWK + Partners - GalleryChongqing Jiangshan Yun Chu Gallery / LWK + Partners - GalleryChongqing Jiangshan Yun Chu Gallery / LWK + Partners - GalleryChongqing Jiangshan Yun Chu Gallery / LWK + Partners - GalleryChongqing Jiangshan Yun Chu Gallery / LWK + Partners - More Images+ 22

•
Chongqing, China

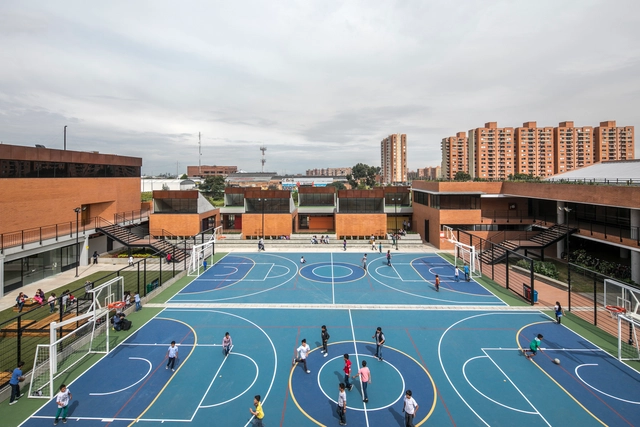
La Felicidad School / FP arquitectura

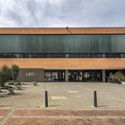
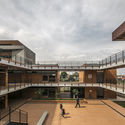
 La Felicidad School / FP arquitectura - Schools  La Felicidad School / FP arquitectura - Schools  La Felicidad School / FP arquitectura - Schools  La Felicidad School / FP arquitectura - Exterior Photography, Schools  La Felicidad School / FP arquitectura - More Images+ 29

•
Bogotá, Colombia
  • Architects: FP arquitectura
  • Area Area of this architecture project Area:  7917 m²
  • Year Completion year of this architecture project Year:  2018
  • Manufacturers Brands with products used in this architecture project
    Manufacturers:  AutoDesk, Google, Ladrillera Santafé

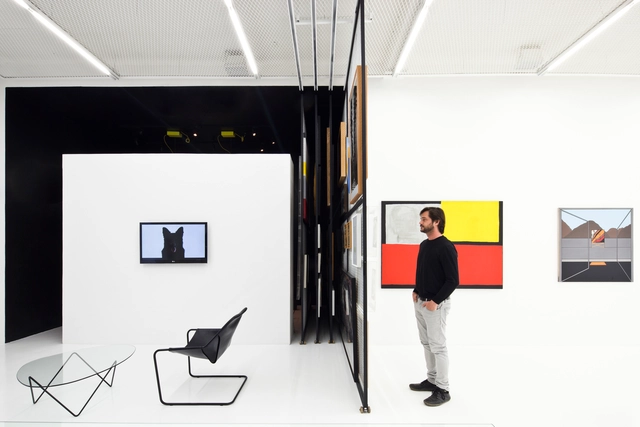
Bergamin Gallery / AR Arquitetos

Bergamin Gallery / AR Arquitetos - GalleryBergamin Gallery / AR Arquitetos - GalleryBergamin Gallery / AR Arquitetos - GalleryBergamin Gallery / AR Arquitetos - GalleryBergamin Gallery / AR Arquitetos - More Images+ 12

•
Jardim Paulista, Brazil
  • Architects: AR Arquitetos
  • Area Area of this architecture project Area:  150 m²
  • Year Completion year of this architecture project Year:  2013
  • Manufacturers Brands with products used in this architecture project
    Manufacturers:  HelôPeirão, Madearte

House Ym / Hideo Arao Architects Office

House Ym / Hideo Arao Architects Office - Interior Photography, Houses, Kitchen, Beam, TableHouse Ym / Hideo Arao Architects Office - HousesHouse Ym / Hideo Arao Architects Office - HousesHouse Ym / Hideo Arao Architects Office - Exterior Photography, Houses, FacadeHouse Ym / Hideo Arao Architects Office - More Images+ 10

•
Takarazuka, Japan
  • Area Area of this architecture project Area:  175 m²
  • Year Completion year of this architecture project Year:  2018
  • Manufacturers Brands with products used in this architecture project
    Manufacturers:  Daiko, Hirata TILE, IOC Flooring, Kitchen House, Miyako yougyou, +2

HEYTEA at Zhengzhou Grand Emporium / MOC DESIGN OFFICE

HEYTEA at Zhengzhou Grand Emporium / MOC DESIGN OFFICE - Interior DesignHEYTEA at Zhengzhou Grand Emporium / MOC DESIGN OFFICE - Interior Photography, Interior Design, Kitchen, Facade, ChairHEYTEA at Zhengzhou Grand Emporium / MOC DESIGN OFFICE - Interior DesignHEYTEA at Zhengzhou Grand Emporium / MOC DESIGN OFFICE - Interior Photography, Interior Design, Kitchen, LightingHEYTEA at Zhengzhou Grand Emporium / MOC DESIGN OFFICE - More Images+ 20