1. ArchDaily
  2. Steel

Steel

Holiday House in Cap Ferret / Atelier du Pont

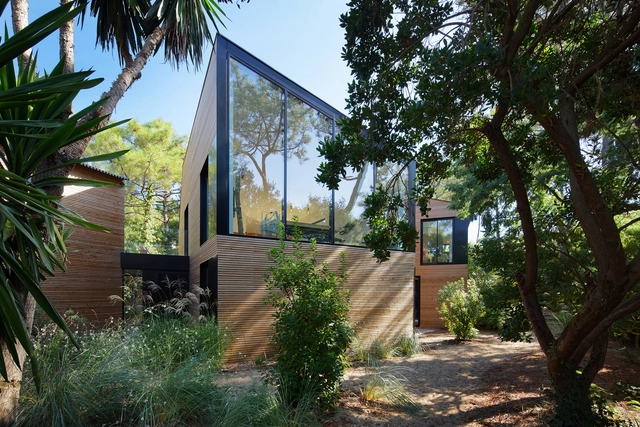
Holiday House in Cap Ferret / Atelier du Pont - HousesHoliday House in Cap Ferret / Atelier du Pont - HousesHoliday House in Cap Ferret / Atelier du Pont - HousesHoliday House in Cap Ferret / Atelier du Pont - HousesHoliday House in Cap Ferret / Atelier du Pont - More Images+ 13

•
Lège-Cap-Ferret, France
  • Architects: Atelier du Pont
  • Area Area of this architecture project Area:  330 m²
  • Year Completion year of this architecture project Year:  2017

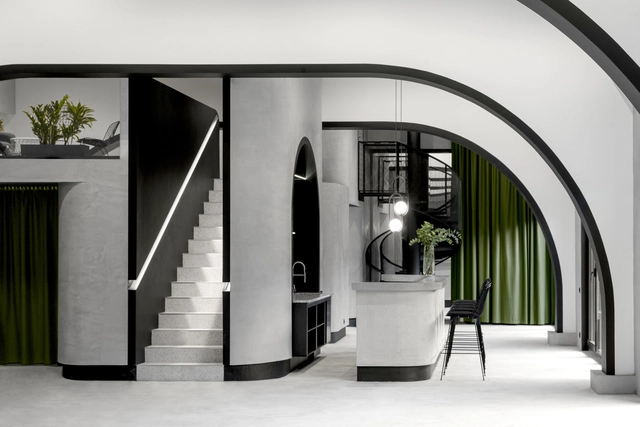
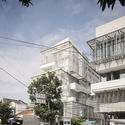
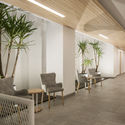
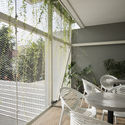
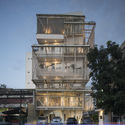
Grey-Green Event Space / MT.A

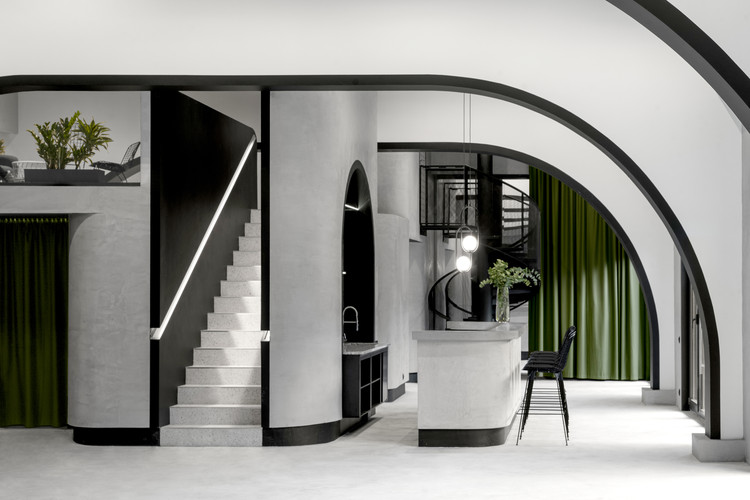
Grey-Green Event Space / MT.A - Interior Photography, Adaptive Reuse, Table, ChairGrey-Green Event Space / MT.A - Interior Photography, Adaptive Reuse, ChairGrey-Green Event Space / MT.A - Interior Photography, Adaptive Reuse, Facade, ArchGrey-Green Event Space / MT.A - Interior Photography, Adaptive ReuseGrey-Green Event Space / MT.A - More Images+ 12

  • Architects: MT.A
  • Area Area of this architecture project Area:  340 m²
  • Year Completion year of this architecture project Year:  2019
  • Manufacturers Brands with products used in this architecture project
    Manufacturers:  Legrand, iGuzzini, Dali, Ikea, Panasonic, +1
  • Professionals: SZRC, WildTeam, AlfaVent

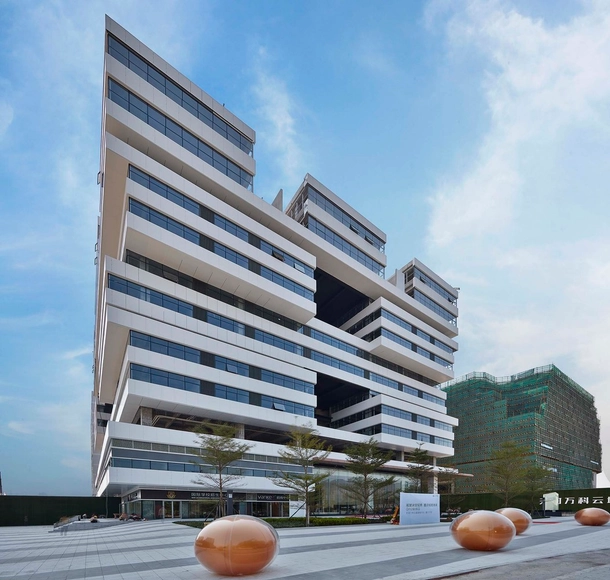
Guangzhou Vanke Cloud / HCD-iDEA

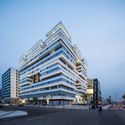
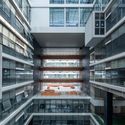
Guangzhou Vanke Cloud / HCD-iDEA - Exterior Photography, Office Buildings, FacadeGuangzhou Vanke Cloud / HCD-iDEA - Exterior Photography, Office Buildings, FacadeGuangzhou Vanke Cloud / HCD-iDEA - Interior Photography, Office Buildings, FacadeGuangzhou Vanke Cloud / HCD-iDEA - Interior Photography, Office Buildings, StairsGuangzhou Vanke Cloud / HCD-iDEA - More Images+ 24

•
Guangzhou, China
  • Architects: HCD-iDEA
  • Area Area of this architecture project Area:  36000 m²
  • Year Completion year of this architecture project Year:  2019
  • Professionals: D+H

Spring City 66 / KPF

Spring City 66 / KPF - Interior Photography, Sustainability & Green DesignSpring City 66 / KPF - Exterior Photography, Sustainability & Green Design, FacadeSpring City 66 / KPF - Interior Photography, Sustainability & Green Design, BenchSpring City 66 / KPF - Exterior Photography, Sustainability & Green DesignSpring City 66 / KPF - More Images+ 8

Sloth's House / Nautilo Arquitetura & Gerenciamento

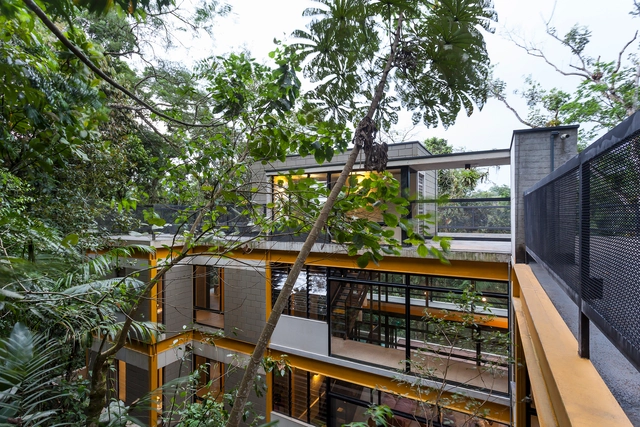
Sloth's House / Nautilo Arquitetura & Gerenciamento - Interior Photography, Houses, BedroomSloth's House / Nautilo Arquitetura & Gerenciamento - Interior Photography, Houses, HandrailSloth's House / Nautilo Arquitetura & Gerenciamento - Interior Photography, Houses, Beam, Table, ChairSloth's House / Nautilo Arquitetura & Gerenciamento - Interior Photography, Houses, Table, Chair, LightingSloth's House / Nautilo Arquitetura & Gerenciamento - More Images+ 25

  • Area Area of this architecture project Area:  5996 ft²
  • Year Completion year of this architecture project Year:  2018
  • Manufacturers Brands with products used in this architecture project
    Manufacturers:  Castelatto, Deca, Lurca, M3SP, Mlsolutions, +7

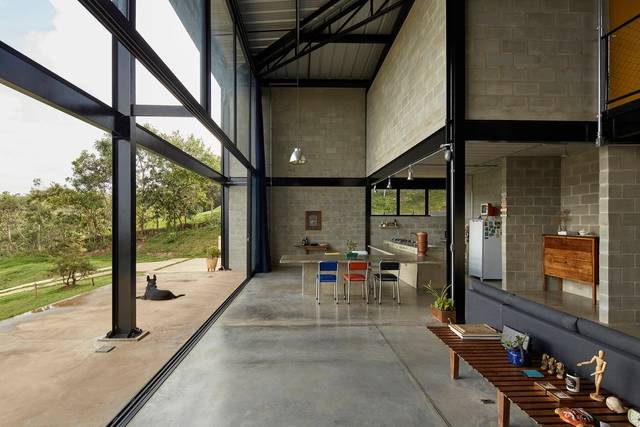
Shed House / BIRI

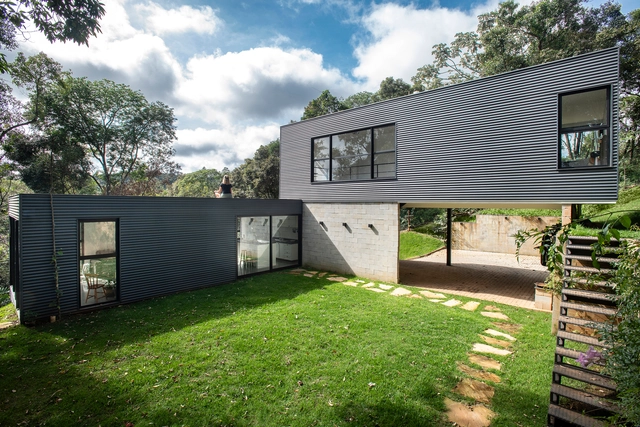
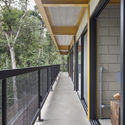
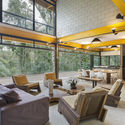

Shed House / BIRI - Interior Photography, Houses, BeamShed House / BIRI - Exterior Photography, HousesShed House / BIRI - Interior Photography, Houses, Door, Facade, ChairShed House / BIRI - Exterior Photography, Houses, FacadeShed House / BIRI - More Images+ 36

•
Nova Lima, Brazil
  • Architects: BIRI
  • Area Area of this architecture project Area:  315 m²
  • Year Completion year of this architecture project Year:  2019
  • Manufacturers Brands with products used in this architecture project
    Manufacturers:  AutoDesk, Roca, Deca, Franke, Trimble

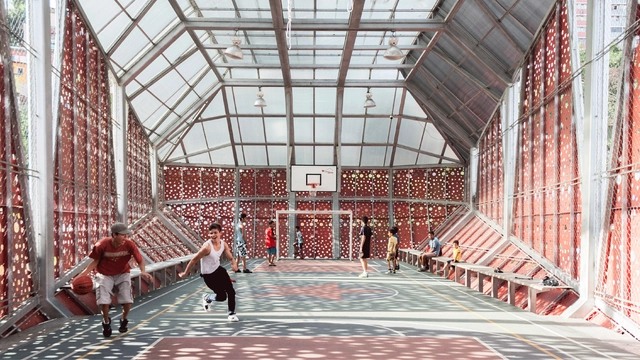
Multiprogram Ship, Vertical System of Sports and Cultural Platforms / Alejandro Haiek / LAB PRO FAB

Multiprogram Ship, Vertical System of Sports and Cultural Platforms / Alejandro Haiek / LAB PRO FAB - Exterior Photography, Sports InteriorsMultiprogram Ship, Vertical System of Sports and Cultural Platforms / Alejandro Haiek / LAB PRO FAB - Interior Photography, Sports InteriorsMultiprogram Ship, Vertical System of Sports and Cultural Platforms / Alejandro Haiek / LAB PRO FAB - Exterior Photography, Sports InteriorsMultiprogram Ship, Vertical System of Sports and Cultural Platforms / Alejandro Haiek / LAB PRO FAB - Drawings, Sports InteriorsMultiprogram Ship, Vertical System of Sports and Cultural Platforms / Alejandro Haiek / LAB PRO FAB - More Images+ 18

  • Area Area of this architecture project Area:  451 m²
  • Year Completion year of this architecture project Year:  2014
  • Manufacturers Brands with products used in this architecture project
    Manufacturers:  Trimble Sketchup, 3DS, AutoCAD

Lenora Hotel / RDMA

Lenora Hotel / RDMA - Exterior Photography, Hotels, Facade
© NILAI ASIA PHOTOGRAPHY

Lenora Hotel / RDMA - Exterior Photography, HotelsLenora Hotel / RDMA - Interior Photography, Hotels, ChairLenora Hotel / RDMA - Interior Photography, Hotels, Chair, TableLenora Hotel / RDMA - Exterior Photography, Hotels, FacadeLenora Hotel / RDMA - More Images+ 17

•
Bojongloa Kaler, Indonesia
  • Architects: RDMA
  • Area Area of this architecture project Area:  1800 m²
  • Year Completion year of this architecture project Year:  2019
  • Manufacturers Brands with products used in this architecture project
    Manufacturers:  Toto, YKK AP Asia
  • Professionals: Heri Somantri

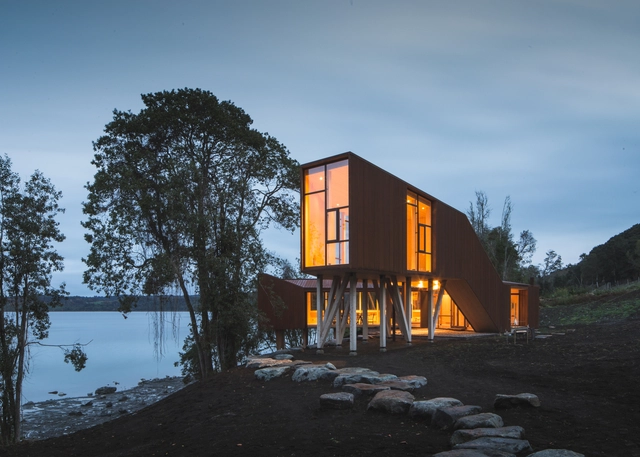
Apus Kankay / Aguiló & Pedraza Arquitectos

Apus Kankay / Aguiló & Pedraza Arquitectos - PavilionApus Kankay / Aguiló & Pedraza Arquitectos - PavilionApus Kankay / Aguiló & Pedraza Arquitectos - PavilionApus Kankay / Aguiló & Pedraza Arquitectos - PavilionApus Kankay / Aguiló & Pedraza Arquitectos - More Images+ 21

•
Osorno Province, Chile
  • Area Area of this architecture project Area:  260 m²
  • Year Completion year of this architecture project Year:  2015
  • Manufacturers Brands with products used in this architecture project
    Manufacturers:  Hunter Douglas, Opendark

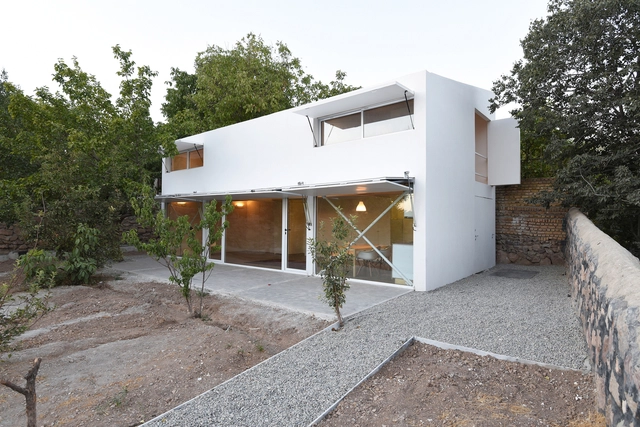
Fashand Villa / SABK design group

Fashand Villa / SABK design group - Interior Photography, House Interiors, Kitchen, TableFashand Villa / SABK design group - Interior Photography, House Interiors, Beam, Chair, TableFashand Villa / SABK design group - Exterior Photography, House InteriorsFashand Villa / SABK design group - Exterior Photography, House InteriorsFashand Villa / SABK design group - More Images+ 37

  • Architects: SABK design group
  • Area Area of this architecture project Area:  95 m²
  • Year Completion year of this architecture project Year:  2016
  • Manufacturers Brands with products used in this architecture project
    Manufacturers:  AutoDesk, Adobe Systems Incorporated, DOLD, Plaka
  • Professionals: SABK design group

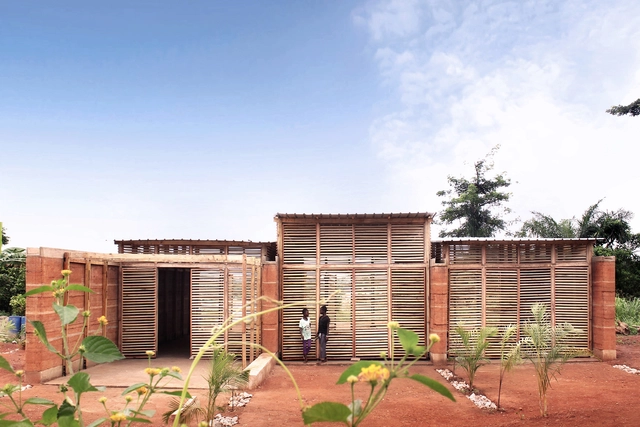
InsideOut School / Andrea Tabocchini & Francesca Vittorini

InsideOut School / Andrea Tabocchini & Francesca Vittorini - Schools InsideOut School / Andrea Tabocchini & Francesca Vittorini - Schools , FacadeInsideOut School / Andrea Tabocchini & Francesca Vittorini - Schools InsideOut School / Andrea Tabocchini & Francesca Vittorini - Schools , FacadeInsideOut School / Andrea Tabocchini & Francesca Vittorini - More Images+ 17

•
Abetenim, Ghana

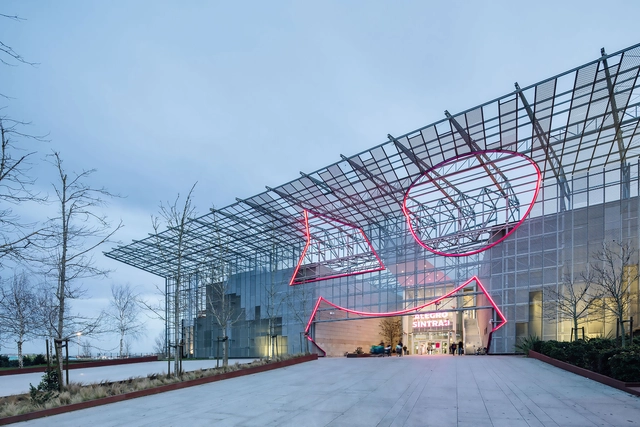
Alegro Sintra Shopping Center / Chapman Taylor + BOOST studio

Alegro Sintra Shopping Center / Chapman Taylor + BOOST studio - Interior Photography, Shopping CentersAlegro Sintra Shopping Center / Chapman Taylor + BOOST studio - Exterior Photography, Shopping CentersAlegro Sintra Shopping Center / Chapman Taylor + BOOST studio - Drawings, Shopping CentersAlegro Sintra Shopping Center / Chapman Taylor + BOOST studio - Interior Photography, Shopping Centers, StairsAlegro Sintra Shopping Center / Chapman Taylor + BOOST studio - More Images+ 27

  • Area Area of this architecture project Area:  165000 m²
  • Year Completion year of this architecture project Year:  2019
  • Manufacturers Brands with products used in this architecture project
    Manufacturers:  AutoDesk, Vibia, Margres, Iwona Kosicka Design, JNF, +5

Jinlong Prefab School / Crossboundaries

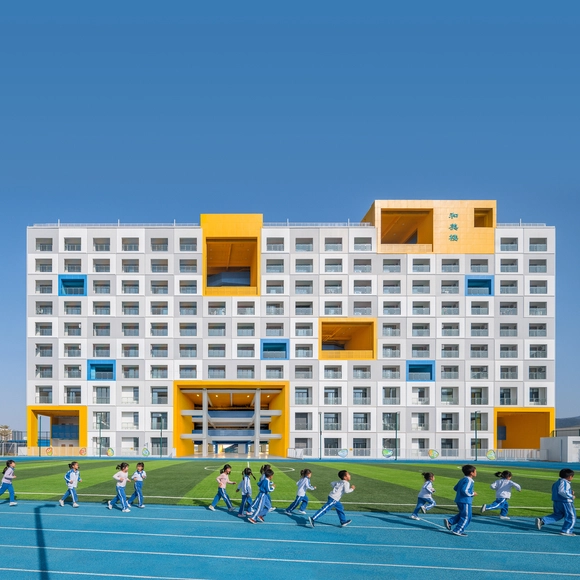
Jinlong Prefab School / Crossboundaries - Exterior Photography, Schools , FacadeJinlong Prefab School / Crossboundaries - Interior Photography, Schools , FacadeJinlong Prefab School / Crossboundaries - Exterior Photography, Schools Jinlong Prefab School / Crossboundaries - Exterior Photography, Schools , StairsJinlong Prefab School / Crossboundaries - More Images+ 33

•
Shenzhen, China

Miura Showroom / Takenaka Corporation

Miura Showroom / Takenaka Corporation - Interior Photography, ShowroomMiura Showroom / Takenaka Corporation - Exterior Photography, Showroom, StairsMiura Showroom / Takenaka Corporation - Interior Photography, ShowroomMiura Showroom / Takenaka Corporation - Exterior Photography, Showroom, FacadeMiura Showroom / Takenaka Corporation - More Images+ 21

L’Oreal Innovation Center / Perkins&Will

L’Oreal Innovation Center / Perkins&Will - Interior Photography, Sustainability & Green DesignL’Oreal Innovation Center / Perkins&Will - Interior Photography, Sustainability & Green DesignL’Oreal Innovation Center / Perkins&Will - Interior Photography, Sustainability & Green Design, Facade, BenchL’Oreal Innovation Center / Perkins&Will - Exterior Photography, Sustainability & Green DesignL’Oreal Innovation Center / Perkins&Will - More Images+ 22

  • Architects: Perkins&Will
  • Area Area of this architecture project Area:  150000 ft²
  • Year Completion year of this architecture project Year:  2016
  • Manufacturers Brands with products used in this architecture project
    Manufacturers:  Holcim, dormakaba, Erco, Interface, Sherwin-Williams, +26

Pasargada House / Bernardo Horta Arquiteto + Meius Arquitetura

Pasargada House / Bernardo Horta Arquiteto  + Meius Arquitetura - Interior Photography, HousesPasargada House / Bernardo Horta Arquiteto  + Meius Arquitetura - Exterior Photography, Houses, Garden, FacadePasargada House / Bernardo Horta Arquiteto  + Meius Arquitetura - Exterior Photography, Houses, FacadePasargada House / Bernardo Horta Arquiteto  + Meius Arquitetura - Interior Photography, Houses, StairsPasargada House / Bernardo Horta Arquiteto  + Meius Arquitetura - More Images+ 25

•
Nova Lima, Brazil

The Water Margin of Zhenze Wetland Park / Architects KONGKONG

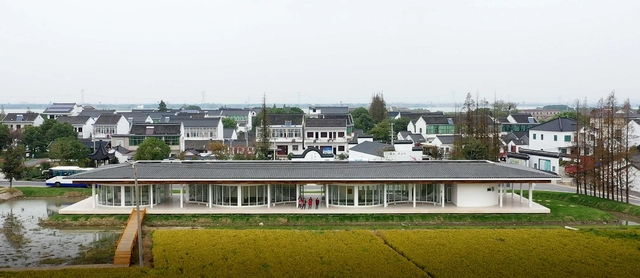
The Water Margin of Zhenze Wetland Park / Architects KONGKONG - Interior Photography, Educational Architecture, ForestThe Water Margin of Zhenze Wetland Park / Architects KONGKONG - Interior Photography, Educational Architecture, Facade, ColumnThe Water Margin of Zhenze Wetland Park / Architects KONGKONG - Interior Photography, Educational Architecture, Facade, ColumnThe Water Margin of Zhenze Wetland Park / Architects KONGKONG - Interior Photography, Educational Architecture, Facade, Door, Column, ArchThe Water Margin of Zhenze Wetland Park / Architects KONGKONG - More Images+ 20

Sunyata Hotel Meili / Zhaoyang Architects

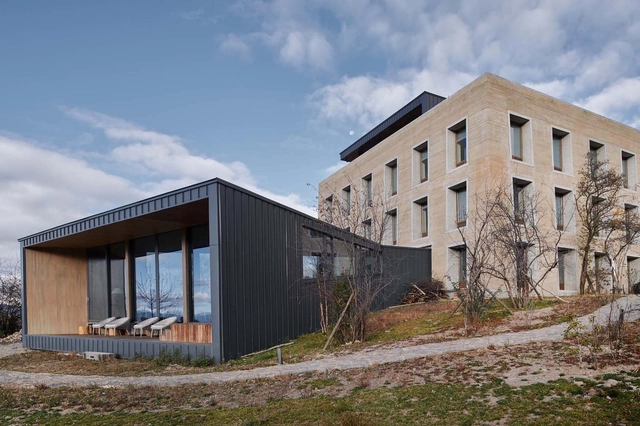
Sunyata Hotel Meili / Zhaoyang Architects - Exterior Photography, Hotels, FacadeSunyata Hotel Meili / Zhaoyang Architects - Exterior Photography, Hotels, FacadeSunyata Hotel Meili / Zhaoyang Architects - Interior Photography, Hotels, Stairs, HandrailSunyata Hotel Meili / Zhaoyang Architects - Interior Photography, Hotels, StairsSunyata Hotel Meili / Zhaoyang Architects - More Images+ 44

•
Diqing, China