1. ArchDaily
  2. Steel

Steel

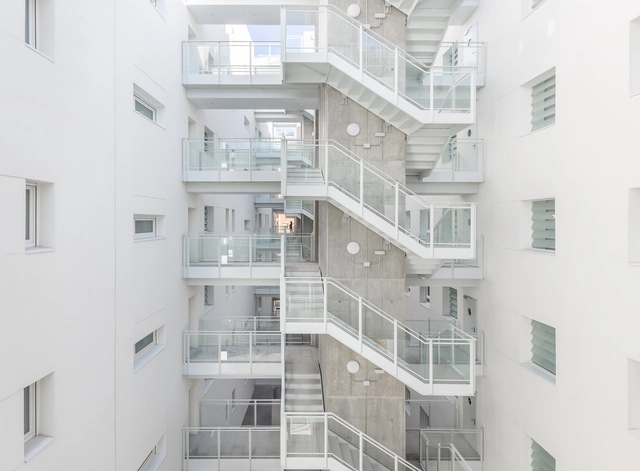
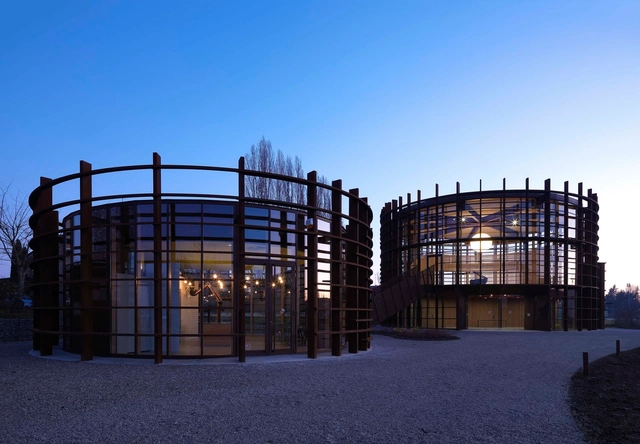
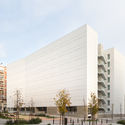
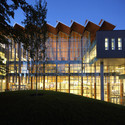
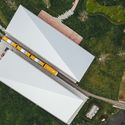
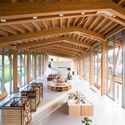
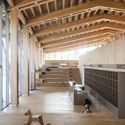
Faculty of Chemistry and Biochemistry, La Salle University / José Muñoz Villers

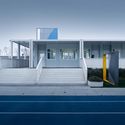
Faculty of Chemistry and Biochemistry, La Salle University / José Muñoz Villers - Exterior Photography, University, Facade
© Oscar Hernández

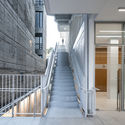
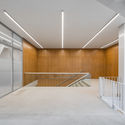
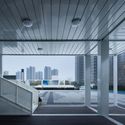
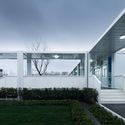
Faculty of Chemistry and Biochemistry, La Salle University / José Muñoz Villers - Interior Photography, University, Door, Facade, HandrailFaculty of Chemistry and Biochemistry, La Salle University / José Muñoz Villers - Interior Photography, University, Stairs, HandrailFaculty of Chemistry and Biochemistry, La Salle University / José Muñoz Villers - Interior Photography, UniversityFaculty of Chemistry and Biochemistry, La Salle University / José Muñoz Villers - Interior Photography, University, Stairs, HandrailFaculty of Chemistry and Biochemistry, La Salle University / José Muñoz Villers - More Images+ 23

•
Mexico City, Mexico
  • Area Area of this architecture project Area:  21463 ft²
  • Year Completion year of this architecture project Year:  2020
  • Manufacturers Brands with products used in this architecture project
    Manufacturers:  AutoDesk, dormakaba, Adobe Systems Incorporated, Aluvri, Apasco, +6

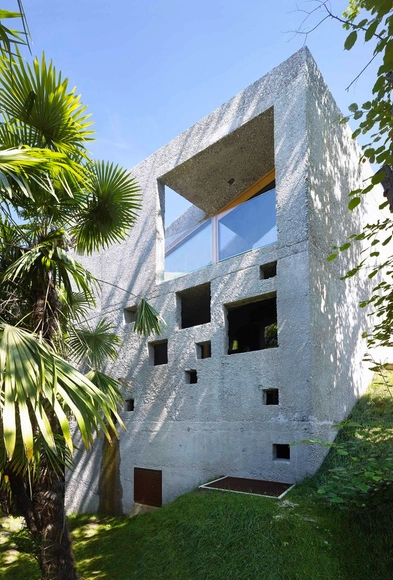
Concrete House in Caviano / Wespi de Meuron Romeo architects

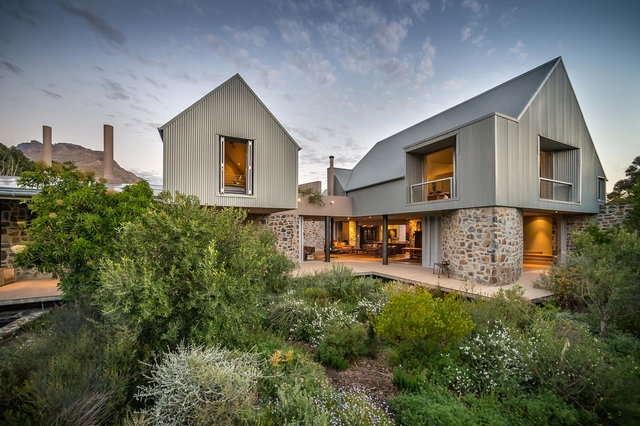
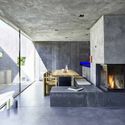
Concrete House in Caviano / Wespi de Meuron Romeo architects - Houses, DoorConcrete House in Caviano / Wespi de Meuron Romeo architects - Houses, Facade, Arch, ColumnConcrete House in Caviano / Wespi de Meuron Romeo architects - Houses, Courtyard, Facade, HandrailConcrete House in Caviano / Wespi de Meuron Romeo architects - Houses, Facade, Beam, Table, ChairConcrete House in Caviano / Wespi de Meuron Romeo architects - More Images+ 26

•
Gambarogno, Switzerland

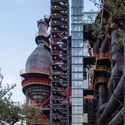
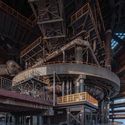
Shougang NO.3 Blast Furnace Museum / CCTN Design

Shougang NO.3 Blast Furnace Museum / CCTN Design - Exterior Photography, RenovationShougang NO.3 Blast Furnace Museum / CCTN Design - Interior Photography, Renovation, BeamShougang NO.3 Blast Furnace Museum / CCTN Design - Interior Photography, RenovationShougang NO.3 Blast Furnace Museum / CCTN Design - Exterior Photography, RenovationShougang NO.3 Blast Furnace Museum / CCTN Design - More Images+ 37

•
Beijing, China

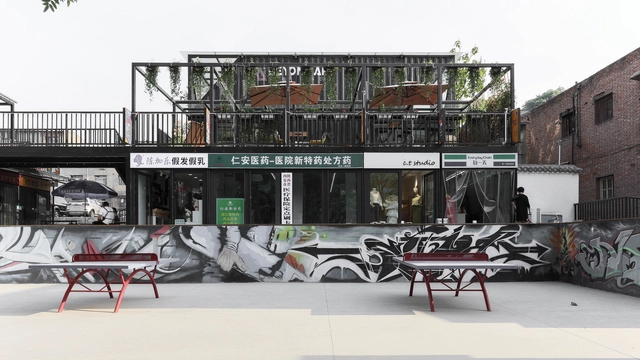
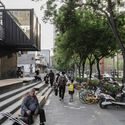
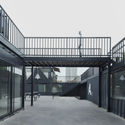
Container Block in Haojiacun Urban Village / Bounds Plan + BA Studio

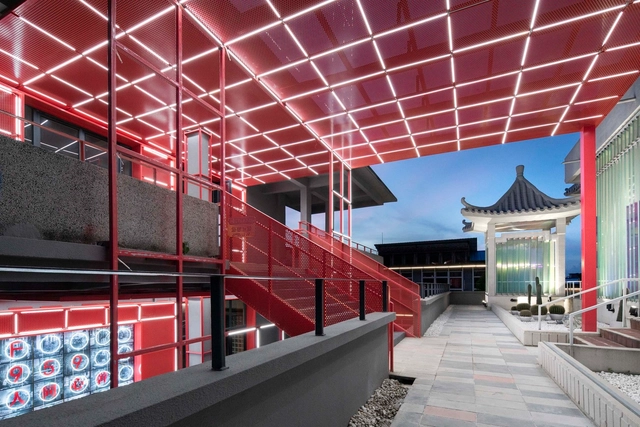
Container Block in Haojiacun Urban Village / Bounds Plan + BA Studio - Exterior Photography, RenovationContainer Block in Haojiacun Urban Village / Bounds Plan + BA Studio - Exterior Photography, RenovationContainer Block in Haojiacun Urban Village / Bounds Plan + BA Studio - Exterior Photography, Renovation, HandrailContainer Block in Haojiacun Urban Village / Bounds Plan + BA Studio - Exterior Photography, RenovationContainer Block in Haojiacun Urban Village / Bounds Plan + BA Studio - More Images+ 23

•
Xi'an, China

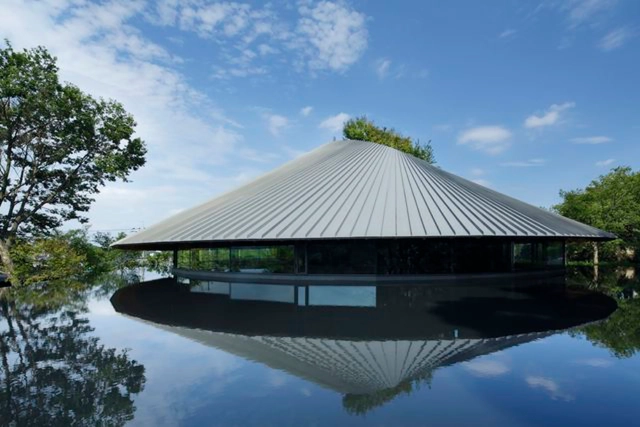
Sayama Lakeside Cemetery Community Hall / Hiroshi Nakamura & NAP

Sayama Lakeside Cemetery Community Hall  / Hiroshi Nakamura & NAP -         Cemetery, Facade, Arch, Column, BeamSayama Lakeside Cemetery Community Hall  / Hiroshi Nakamura & NAP -         Cemetery, Beam, ChairSayama Lakeside Cemetery Community Hall  / Hiroshi Nakamura & NAP -         Cemetery, Beam, ForestSayama Lakeside Cemetery Community Hall  / Hiroshi Nakamura & NAP -         Cemetery, Cityscape, CoastSayama Lakeside Cemetery Community Hall  / Hiroshi Nakamura & NAP - More Images+ 21

•
Saitama, Japan

Renovation of Shunde Diesel Engine Plant Phase II / Atelier cnS

Renovation of Shunde Diesel Engine Plant Phase II / Atelier cnS - Exterior Photography, Renovation, FacadeRenovation of Shunde Diesel Engine Plant Phase II / Atelier cnS - Interior Photography, Renovation, Stairs, HandrailRenovation of Shunde Diesel Engine Plant Phase II / Atelier cnS - Exterior Photography, Renovation, FacadeRenovation of Shunde Diesel Engine Plant Phase II / Atelier cnS - Exterior Photography, Renovation, FacadeRenovation of Shunde Diesel Engine Plant Phase II / Atelier cnS - More Images+ 30

•
Foshan, China

Adelfas Residential Building / Ruiz Larrea y Asociados

Adelfas Residential Building / Ruiz Larrea y Asociados - Exterior Photography, Residential, FacadeAdelfas Residential Building / Ruiz Larrea y Asociados - Exterior Photography, Residential, FacadeAdelfas Residential Building / Ruiz Larrea y Asociados - Exterior Photography, ResidentialAdelfas Residential Building / Ruiz Larrea y Asociados - Exterior Photography, Residential, FacadeAdelfas Residential Building / Ruiz Larrea y Asociados - More Images+ 37

  • Year Completion year of this architecture project Year:  2019
  • Manufacturers Brands with products used in this architecture project
    Manufacturers:  Uponor, Arcelor Mittal, Berkosan Iberica, Cifre ceramica, Cristalerías y Aluminios Luncrist, +16

Los Almendros and Los Gemelos Viewpoints / Parquemet


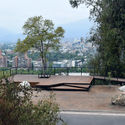
Los Almendros and Los Gemelos Viewpoints / Parquemet - Exterior Photography, Installations & Structures, DeckLos Almendros and Los Gemelos Viewpoints / Parquemet - Exterior Photography, Installations & StructuresLos Almendros and Los Gemelos Viewpoints / Parquemet - Interior Photography, Installations & StructuresLos Almendros and Los Gemelos Viewpoints / Parquemet - Exterior Photography, Installations & StructuresLos Almendros and Los Gemelos Viewpoints / Parquemet - More Images+ 20

  • Architects: Parquemet
  • Area Area of this architecture project Area:  765 m²
  • Year Completion year of this architecture project Year:  2019

The Jewellery Box Extension / Michael Collins Architect

The Jewellery Box Extension  / Michael Collins Architect - Exterior Photography, Sustainability, Facade
© Michael Collins

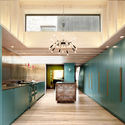
The Jewellery Box Extension  / Michael Collins Architect - Interior Photography, Sustainability, Kitchen, Beam, Table, Lighting, ChairThe Jewellery Box Extension  / Michael Collins Architect - Interior Photography, Sustainability, KitchenThe Jewellery Box Extension  / Michael Collins Architect - Interior Photography, Sustainability, StairsThe Jewellery Box Extension  / Michael Collins Architect - Interior Photography, SustainabilityThe Jewellery Box Extension  / Michael Collins Architect - More Images+ 14

AMS Nest / DIALOG + B+H Architects

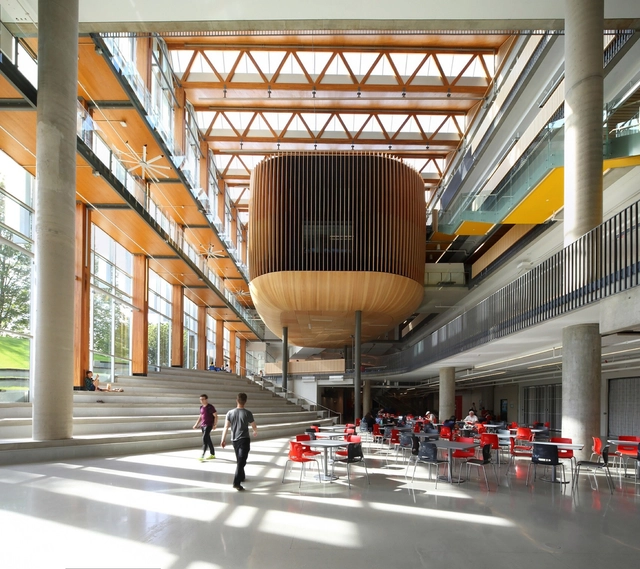
AMS Nest / DIALOG + B+H Architects - Interior Photography, University, Stairs, FacadeAMS Nest / DIALOG + B+H Architects - UniversityAMS Nest / DIALOG + B+H Architects - UniversityAMS Nest / DIALOG + B+H Architects - Exterior Photography, University, FacadeAMS Nest / DIALOG + B+H Architects - More Images+ 8

•
Vancouver, Canada

Wusihe Central Kindergarten / Atelier Y

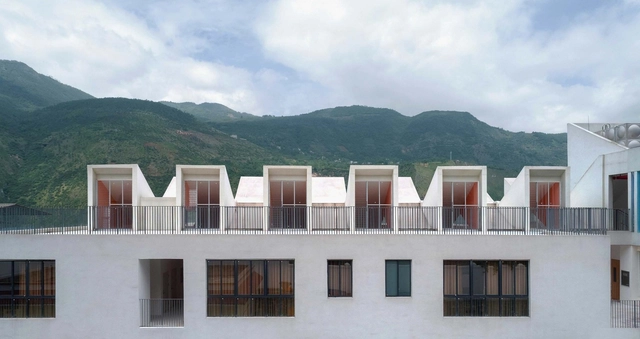
Wusihe Central Kindergarten / Atelier Y - Exterior Photography, KindergartenWusihe Central Kindergarten / Atelier Y - Exterior Photography, Kindergarten, FacadeWusihe Central Kindergarten / Atelier Y - Interior Photography, Kindergarten, Kitchen, StairsWusihe Central Kindergarten / Atelier Y - Interior Photography, KindergartenWusihe Central Kindergarten / Atelier Y - More Images+ 17

Ginkgo Swan Lake Train Station NO.2 / Hexia Architects

Ginkgo Swan Lake Train Station NO.2 / Hexia Architects - Exterior Photography, Train StationGinkgo Swan Lake Train Station NO.2 / Hexia Architects - Interior Photography, Train Station, BeamGinkgo Swan Lake Train Station NO.2 / Hexia Architects - Interior Photography, Train Station, BeamGinkgo Swan Lake Train Station NO.2 / Hexia Architects - Interior Photography, Train StationGinkgo Swan Lake Train Station NO.2 / Hexia Architects - More Images+ 22

•
Jiaxing, China

Camo House / WOW Architects

Camo House / WOW Architects - Exterior Photography, Sustainability
© Aaron Pocock

Camo House / WOW Architects - Exterior Photography, Sustainability, FacadeCamo House / WOW Architects - Interior Photography, Sustainability, Stairs, HandrailCamo House / WOW Architects - Interior Photography, Sustainability, Table, ChairCamo House / WOW Architects - Exterior Photography, SustainabilityCamo House / WOW Architects - More Images+ 18

Workshop Ricostruzione - The Sports and Culture Center / Mario Cucinella Architects

Workshop Ricostruzione - The Sports and Culture Center / Mario Cucinella Architects - Exterior Photography, Sports Architecture, FacadeWorkshop Ricostruzione - The Sports and Culture Center / Mario Cucinella Architects - Interior Photography, Sports ArchitectureWorkshop Ricostruzione - The Sports and Culture Center / Mario Cucinella Architects - Interior Photography, Sports ArchitectureWorkshop Ricostruzione - The Sports and Culture Center / Mario Cucinella Architects - Exterior Photography, Sports ArchitectureWorkshop Ricostruzione - The Sports and Culture Center / Mario Cucinella Architects - More Images+ 11

•
Bondeno (FE), Italy

Container Campus of Jiangxinzhou Middle School / ADINJU

Container Campus of Jiangxinzhou Middle School / ADINJU - Exterior Photography, Schools Container Campus of Jiangxinzhou Middle School / ADINJU - Exterior Photography, Schools , Stairs, HandrailContainer Campus of Jiangxinzhou Middle School / ADINJU - Interior Photography, Schools Container Campus of Jiangxinzhou Middle School / ADINJU - Exterior Photography, Schools , Garden, FacadeContainer Campus of Jiangxinzhou Middle School / ADINJU - More Images+ 16

•
Nanjing, China
  • Architects: ADINJU
  • Area Area of this architecture project Area:  2872 m²
  • Year Completion year of this architecture project Year:  2020

YIJING Architecture Design Studio / Yijing Architectural Design

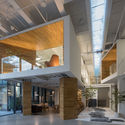
YIJING Architecture Design Studio / Yijing Architectural Design - Interior Photography, Offices Interiors, Stairs
© Shuying Huang

YIJING Architecture Design Studio / Yijing Architectural Design - Exterior Photography, Offices Interiors, FacadeYIJING Architecture Design Studio / Yijing Architectural Design - Interior Photography, Offices Interiors, DoorYIJING Architecture Design Studio / Yijing Architectural Design - Interior Photography, Offices InteriorsYIJING Architecture Design Studio / Yijing Architectural Design - Interior Photography, Offices InteriorsYIJING Architecture Design Studio / Yijing Architectural Design - More Images+ 20

  • Area Area of this architecture project Area:  820 m²
  • Year Completion year of this architecture project Year:  2020
  • Manufacturers Brands with products used in this architecture project
    Manufacturers:  Hilton furniture, Nippon Paint, vöhringer

Zhengzhou No.130 Middle School / Shanghai United Design Group

Zhengzhou No.130 Middle School / Shanghai United Design Group - Exterior Photography, Elementary & Middle SchoolZhengzhou No.130 Middle School / Shanghai United Design Group - Exterior Photography, Elementary & Middle School, FacadeZhengzhou No.130 Middle School / Shanghai United Design Group - Exterior Photography, Elementary & Middle School, Stairs, Facade, HandrailZhengzhou No.130 Middle School / Shanghai United Design Group - Exterior Photography, Elementary & Middle School, Facade, StairsZhengzhou No.130 Middle School / Shanghai United Design Group - More Images+ 49

MW archstudio – Working space / MW archstudio

MW archstudio – Working space / MW archstudio - Exterior Photography, Sustainability & Green Design
© Hiroyuki Oki

MW archstudio – Working space / MW archstudio - Exterior Photography, Sustainability & Green DesignMW archstudio – Working space / MW archstudio - Exterior Photography, Sustainability & Green Design, Courtyard, StairsMW archstudio – Working space / MW archstudio - Exterior Photography, Sustainability & Green DesignMW archstudio – Working space / MW archstudio - Exterior Photography, Sustainability & Green DesignMW archstudio – Working space / MW archstudio - More Images+ 48

  • Architects: MW archstudio
  • Area Area of this architecture project Area:  110 m²
  • Year Completion year of this architecture project Year:  2019
  • Manufacturers Brands with products used in this architecture project
    Manufacturers:  AutoDesk, Galaxy lighting, Trimble Navigation, Vinacarcia, Xingfa