1. ArchDaily
  2. Steel

Steel

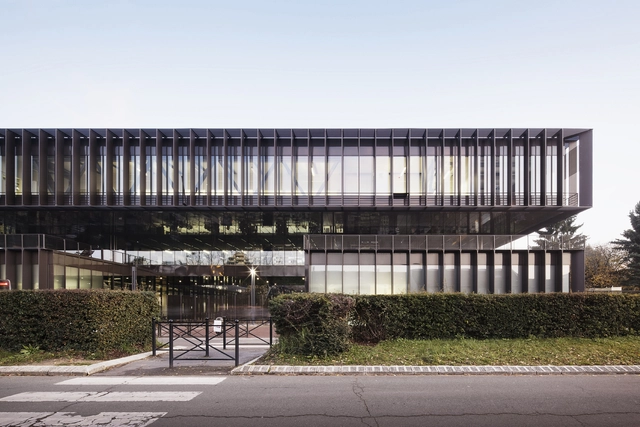

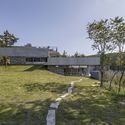
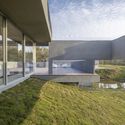
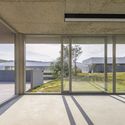
Léonard de Vinci Technical College / TANK Architectes + COSA Colboc Sachet architectures

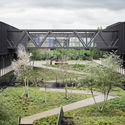
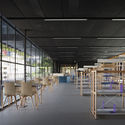
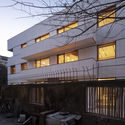
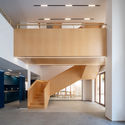
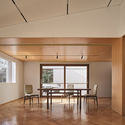
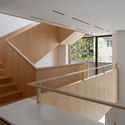
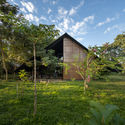
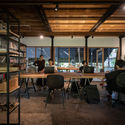
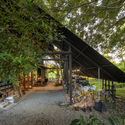
Léonard de Vinci Technical College / TANK Architectes + COSA Colboc Sachet architectures - Exterior Photography, SustainabilityLéonard de Vinci Technical College / TANK Architectes + COSA Colboc Sachet architectures - Interior Photography, Sustainability, Chair, TableLéonard de Vinci Technical College / TANK Architectes + COSA Colboc Sachet architectures - Exterior Photography, Sustainability, FacadeLéonard de Vinci Technical College / TANK Architectes + COSA Colboc Sachet architectures - Exterior Photography, SustainabilityLéonard de Vinci Technical College / TANK Architectes + COSA Colboc Sachet architectures - More Images+ 23

•
Saint-Germain-en-Laye, France

Vila Nova Conceição House / Sandra Sayeg Tranchesi Arquitetura

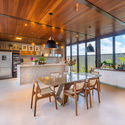
Vila Nova Conceição House / Sandra Sayeg Tranchesi Arquitetura - Interior Photography, Houses, Kitchen, CountertopVila Nova Conceição House / Sandra Sayeg Tranchesi Arquitetura - Interior Photography, HousesVila Nova Conceição House / Sandra Sayeg Tranchesi Arquitetura - Interior Photography, HousesVila Nova Conceição House / Sandra Sayeg Tranchesi Arquitetura - Interior Photography, HousesVila Nova Conceição House / Sandra Sayeg Tranchesi Arquitetura - More Images+ 27

•
São Paulo, Brazil
  • Area Area of this architecture project Area:  173 m²
  • Year Completion year of this architecture project Year:  2015
  • Manufacturers Brands with products used in this architecture project
    Manufacturers:  Caixilhos A&E, Concresteel, Deca, Ligthworks, Marcenaria Navarro, +3

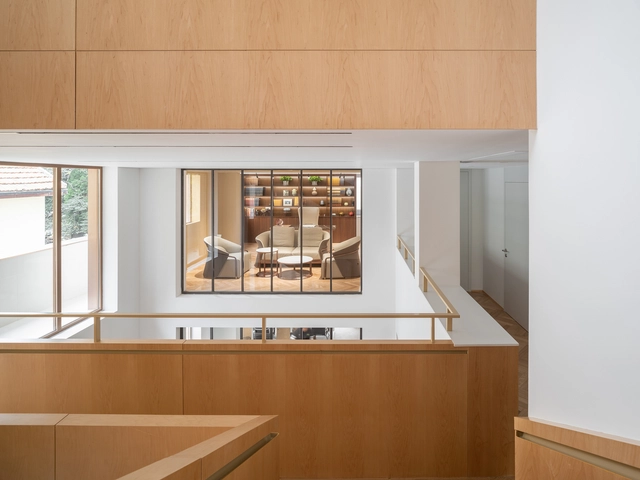
Office Villa Renovation in FFC Shanghai / HCCH Studio

Office Villa Renovation in FFC Shanghai / HCCH Studio - Exterior Photography, Offices Interiors, FacadeOffice Villa Renovation in FFC Shanghai / HCCH Studio - Interior Photography, Offices Interiors, StairsOffice Villa Renovation in FFC Shanghai / HCCH Studio - Interior Photography, Offices Interiors, ChairOffice Villa Renovation in FFC Shanghai / HCCH Studio - Interior Photography, Offices Interiors, StairsOffice Villa Renovation in FFC Shanghai / HCCH Studio - More Images+ 33

  • Architects: HCCH Studio
  • Area Area of this architecture project Area:  600 m²
  • Year Completion year of this architecture project Year:  2020
  • Manufacturers Brands with products used in this architecture project
    Manufacturers:  China South Glass, Hafele, Shanghai Shanfang Door Industry, Zhonghuan Stone Factory

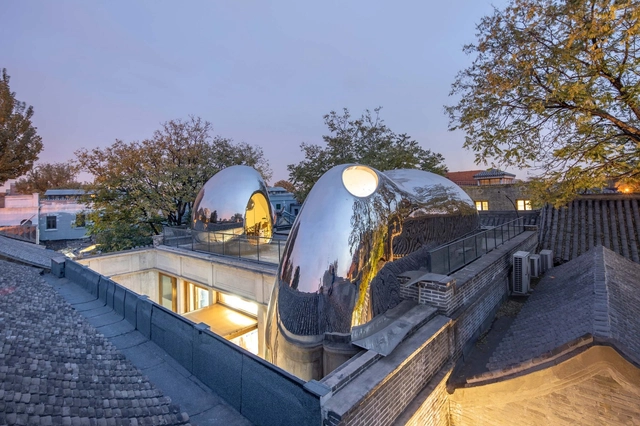
Hutong Bubble 218 Urban Renovation / MAD Architects

Hutong Bubble 218 Urban Renovation / MAD Architects - RenovationHutong Bubble 218 Urban Renovation / MAD Architects - Exterior Photography, Renovation, FacadeHutong Bubble 218 Urban Renovation / MAD Architects - RenovationHutong Bubble 218 Urban Renovation / MAD Architects - RenovationHutong Bubble 218 Urban Renovation / MAD Architects - More Images+ 15

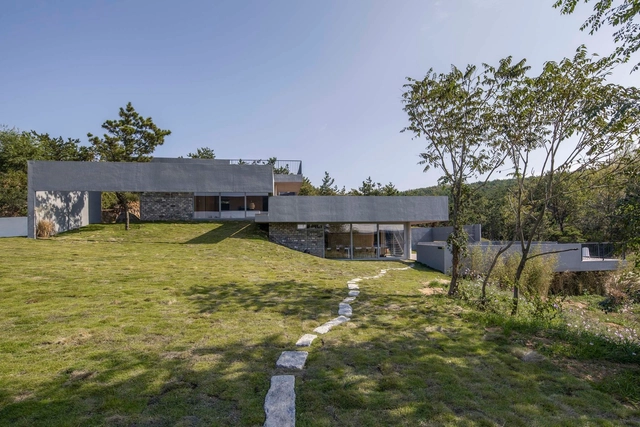
Studio No.2 / SpaceStation

Studio No.2 / SpaceStation - Exterior Photography, HousesStudio No.2 / SpaceStation - Exterior Photography, HousesStudio No.2 / SpaceStation - Exterior Photography, HousesStudio No.2 / SpaceStation - Interior Photography, HousesStudio No.2 / SpaceStation - More Images+ 18

•
Weihai, China

Senbo Resort Hangzhou Tree House / WH studio

Senbo Resort Hangzhou Tree House / WH studio - Exterior Photography, HotelsSenbo Resort Hangzhou Tree House / WH studio - Exterior Photography, HotelsSenbo Resort Hangzhou Tree House / WH studio - Exterior Photography, Hotels, FacadeSenbo Resort Hangzhou Tree House / WH studio - Exterior Photography, HotelsSenbo Resort Hangzhou Tree House / WH studio - More Images+ 23

•
Hangzhou, China
  • Architects: WH studio
  • Area Area of this architecture project Area:  1750 m²
  • Year Completion year of this architecture project Year:  2019

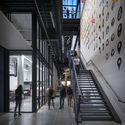
The Burke Museum / Olson Kundig

The Burke Museum / Olson Kundig - Interior Photography, MuseumThe Burke Museum / Olson Kundig - Interior Photography, Museum, FacadeThe Burke Museum / Olson Kundig - Interior Photography, Museum, Stairs, FacadeThe Burke Museum / Olson Kundig - Interior Photography, Museum, Stairs, FacadeThe Burke Museum / Olson Kundig - More Images+ 26

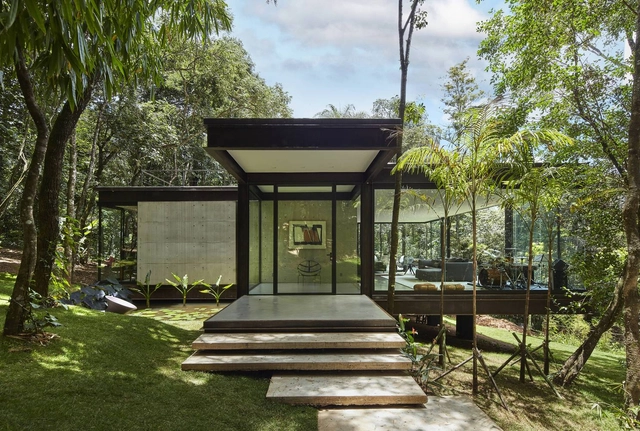
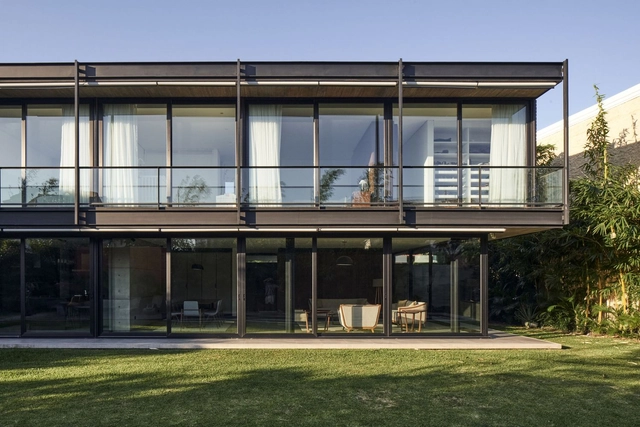
Glass House / Ângela Roldão Arquitetura

Glass House  / Ângela Roldão Arquitetura - Interior Photography, Houses, Door, LightingGlass House  / Ângela Roldão Arquitetura - Exterior Photography, HousesGlass House  / Ângela Roldão Arquitetura - Interior Photography, HousesGlass House  / Ângela Roldão Arquitetura - Exterior Photography, Houses, FacadeGlass House  / Ângela Roldão Arquitetura - More Images+ 19

•
Casa Branca, Brazil
  • Area Area of this architecture project Area:  192 m²
  • Year Completion year of this architecture project Year:  2020
  • Manufacturers Brands with products used in this architecture project
    Manufacturers:  Abatjour de Arte, Amilcar de Castro, Daniel Mansur, Fernando Lucchesi, Inne Móveis, +9

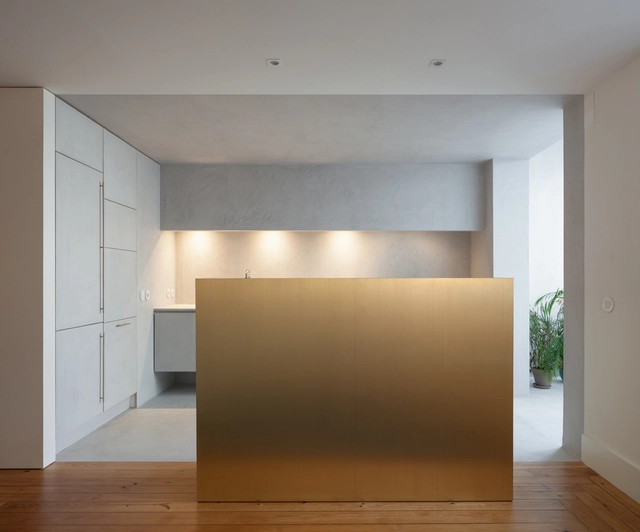
Firmeza Apartment / Pablo Pita Arquitectos

Firmeza Apartment / Pablo Pita Arquitectos - Interior Photography, Apartment Interiors, KitchenFirmeza Apartment / Pablo Pita Arquitectos - Interior Photography, Apartment Interiors, Bedroom, ChairFirmeza Apartment / Pablo Pita Arquitectos - Interior Photography, Apartment InteriorsFirmeza Apartment / Pablo Pita Arquitectos - Interior Photography, Apartment Interiors, BedroomFirmeza Apartment / Pablo Pita Arquitectos - More Images+ 18

Hylla Cloud Nature Experience Center / gad

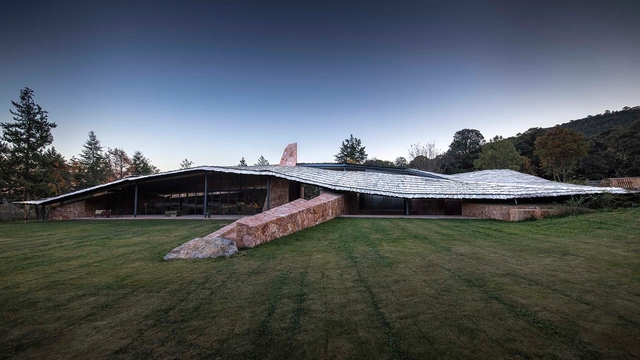
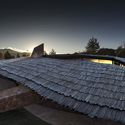
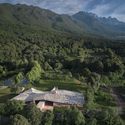
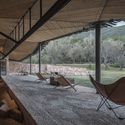
Hylla Cloud Nature Experience Center / gad - Exterior Photography, Visitor CenterHylla Cloud Nature Experience Center / gad - Exterior Photography, Visitor Center, ForestHylla Cloud Nature Experience Center / gad - Interior Photography, Visitor Center, BeamHylla Cloud Nature Experience Center / gad - Interior Photography, Visitor Center, Deck, Beam, Chair, TableHylla Cloud Nature Experience Center / gad - More Images+ 37

  • Architects: gad
  • Area Area of this architecture project Area:  538 m²
  • Year Completion year of this architecture project Year:  2020

SV House / Sommet

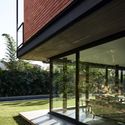
SV House / Sommet - Exterior Photography, Houses, FacadeSV House / Sommet - Interior Photography, Houses, Facade, Table, ChairSV House / Sommet - Exterior Photography, Houses, GardenSV House / Sommet - Exterior Photography, Houses, GardenSV House / Sommet - More Images+ 15

•
Santa Cruz de la Sierra, Bolivia
  • Architects: Sommet
  • Area Area of this architecture project Area:  3767 ft²
  • Year Completion year of this architecture project Year:  2019
  • Manufacturers Brands with products used in this architecture project
    Manufacturers:  AutoDesk, ACT 3D, Cortizo, Knauf, S.C.A, +2

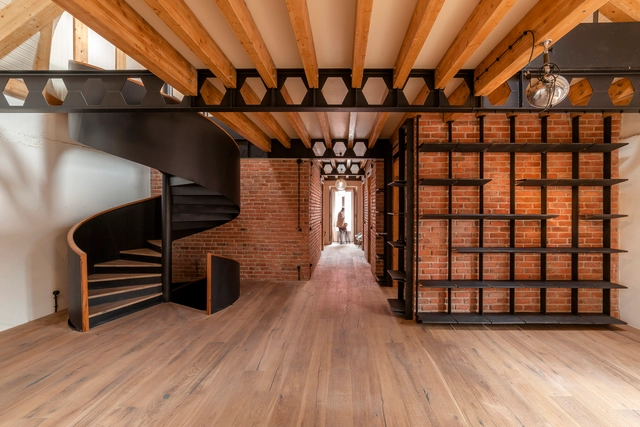
Loft in Marvila / RA+TR arquitectos

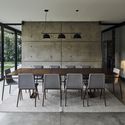
Loft in Marvila / RA+TR arquitectos - Interior Photography, Apartment Interiors, Kitchen, Beam, Table, Chair, CountertopLoft in Marvila / RA+TR arquitectos - Interior Photography, Apartment Interiors, Kitchen, Beam, Facade, Table, ChairLoft in Marvila / RA+TR arquitectos - Interior Photography, Apartment Interiors, StairsLoft in Marvila / RA+TR arquitectos - Interior Photography, Apartment Interiors, StairsLoft in Marvila / RA+TR arquitectos - More Images+ 17

The 59 Café / Viet D Architects

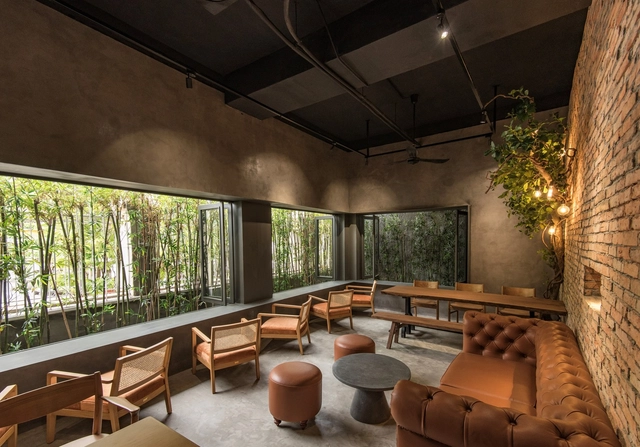
The 59 Café / Viet D Architects - Exterior Photography, RenovationThe 59 Café / Viet D Architects - Interior Photography, Renovation, Beam, Chair, TableThe 59 Café / Viet D Architects - Interior Photography, Renovation, Table, Chair, ForestThe 59 Café / Viet D Architects - Exterior Photography, RenovationThe 59 Café / Viet D Architects - More Images+ 15

  • Architects: Viet D Architects
  • Area Area of this architecture project Area:  135 m²
  • Year Completion year of this architecture project Year:  2020

Neurosensory Hotel Room / Piacesi Arquitetos Associados

Neurosensory Hotel Room / Piacesi Arquitetos Associados - Interior Photography, Hotels Interiors, BedNeurosensory Hotel Room / Piacesi Arquitetos Associados - Interior Photography, Hotels Interiors, BedNeurosensory Hotel Room / Piacesi Arquitetos Associados - Interior Photography, Hotels InteriorsNeurosensory Hotel Room / Piacesi Arquitetos Associados - Interior Photography, Hotels Interiors, BathroomNeurosensory Hotel Room / Piacesi Arquitetos Associados - More Images+ 3

•
Belo Horizonte, Brazil
  • Area Area of this architecture project Area:  70 m²
  • Year Completion year of this architecture project Year:  2016
  • Manufacturers Brands with products used in this architecture project
    Manufacturers:  Abatjour de Arte, Deca, Donatelli, ME Mármores e Granitos, Papilo Tapetes, +2

Sher Maker Studio / Sher Maker

Sher Maker Studio / Sher Maker - Exterior Photography, OfficesSher Maker Studio / Sher Maker - Interior Photography, Offices, Beam, Table, ChairSher Maker Studio / Sher Maker - Exterior Photography, OfficesSher Maker Studio / Sher Maker - Exterior Photography, OfficesSher Maker Studio / Sher Maker - More Images+ 20

•
Chiang Mai, Thailand
  • Architects: Sher Maker
  • Area Area of this architecture project Area:  200 m²
  • Year Completion year of this architecture project Year:  2020
  • Professionals: Sher Maker

Cloud Odeum / Aether Architects + Futurelab

Cloud Odeum / Aether Architects  + Futurelab - Pavilion, FacadeCloud Odeum / Aether Architects  + Futurelab - PavilionCloud Odeum / Aether Architects  + Futurelab - Pavilion, Column, ArchCloud Odeum / Aether Architects  + Futurelab - Pavilion, Garden, Facade, ArchCloud Odeum / Aether Architects  + Futurelab - More Images+ 31

•
Shenzhen Shi, China

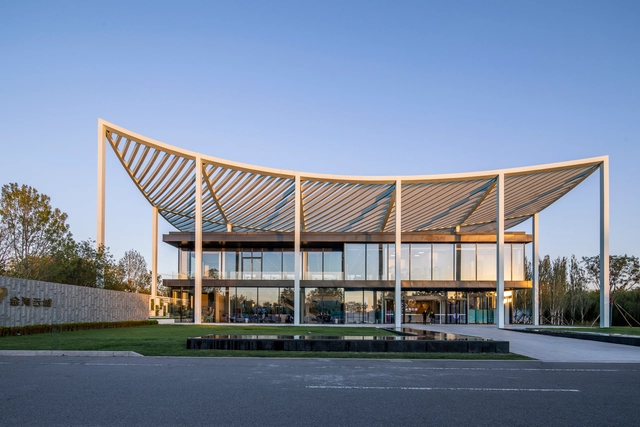
Paper Roof Reception Center / Powerhouse Company

Paper Roof Reception Center / Powerhouse Company - Interior Photography, Cultural Center, Facade, CityscapePaper Roof Reception Center / Powerhouse Company - Exterior Photography, Cultural Center, Deck, HandrailPaper Roof Reception Center / Powerhouse Company - Exterior Photography, Cultural Center, GardenPaper Roof Reception Center / Powerhouse Company - Interior Photography, Cultural Center, StairsPaper Roof Reception Center / Powerhouse Company - More Images+ 22

  • Architects: Powerhouse Company
  • Area Area of this architecture project Area:  1500 m²
  • Year Completion year of this architecture project Year:  2019

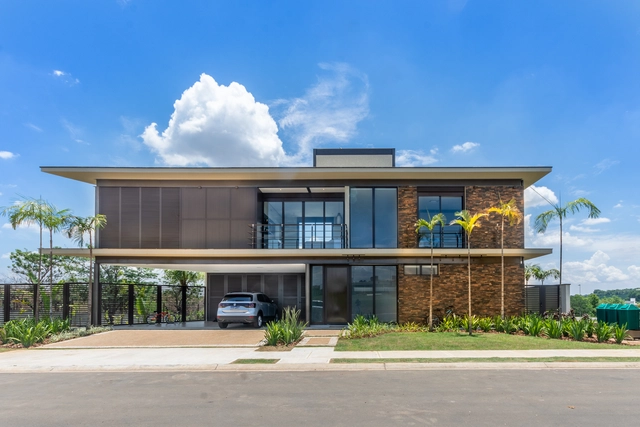
L&M House / Uffizi Arquitetura

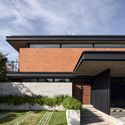
L&M House / Uffizi Arquitetura - Exterior Photography, Houses, FacadeL&M House / Uffizi Arquitetura - Interior Photography, HousesL&M House / Uffizi Arquitetura - Exterior Photography, Houses, FacadeL&M House / Uffizi Arquitetura - Exterior Photography, HousesL&M House / Uffizi Arquitetura - More Images+ 21

•
Jaguariúna, Brazil
  • Architects: Uffizi Arquitetura
  • Area Area of this architecture project Area:  298 m²
  • Year Completion year of this architecture project Year:  2020
  • Manufacturers Brands with products used in this architecture project
    Manufacturers:  Lumion, AutoDesk, BigBox, Portobello, Trimble