1. ArchDaily
  2. Steel

Steel

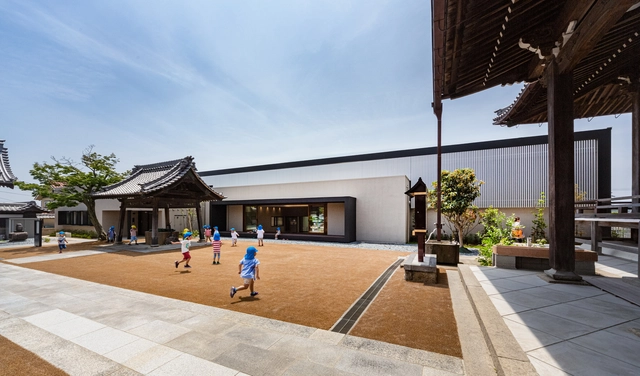
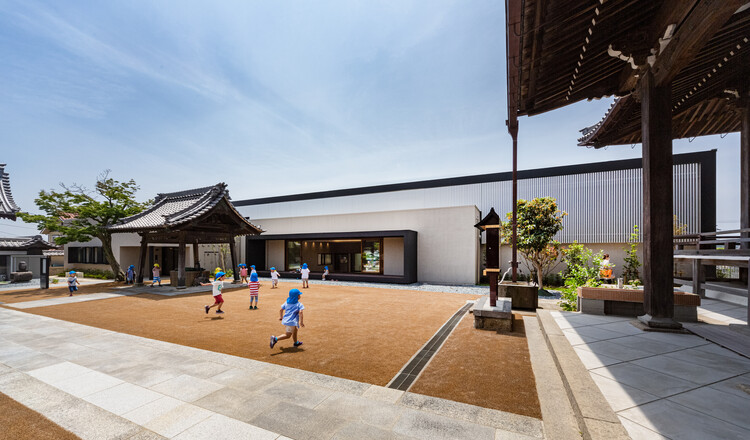
IZY Kindergarten and Nursery / HIBINOSEKKEI + Youji no Shiro

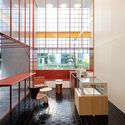
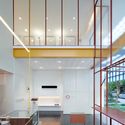
 IZY Kindergarten and Nursery / HIBINOSEKKEI + Youji no Shiro - Interior Photography, Kindergarten, Chair IZY Kindergarten and Nursery / HIBINOSEKKEI + Youji no Shiro - Interior Photography, Kindergarten IZY Kindergarten and Nursery / HIBINOSEKKEI + Youji no Shiro - Interior Photography, Kindergarten, Door, Handrail, Table IZY Kindergarten and Nursery / HIBINOSEKKEI + Youji no Shiro - Exterior Photography, Kindergarten, Facade IZY Kindergarten and Nursery / HIBINOSEKKEI + Youji no Shiro - More Images+ 15

  • Area Area of this architecture project Area:  867 m²
  • Year Completion year of this architecture project Year:  2020
  • Manufacturers Brands with products used in this architecture project
    Manufacturers:  Bozo, Nagoya Mosaic-Tile, Runon

Chapel of Sound / OPEN Architecture

Chapel of Sound / OPEN Architecture - Exterior Photography, Amphitheater, Facade
© Jonathan Leijonhufvud

Chapel of Sound / OPEN Architecture - Exterior Photography, AmphitheaterChapel of Sound / OPEN Architecture - Exterior Photography, Amphitheater, Stairs, Door, ArchChapel of Sound / OPEN Architecture - Exterior Photography, Amphitheater, Stairs, Facade, ColumnChapel of Sound / OPEN Architecture - Interior Photography, Amphitheater, StairsChapel of Sound / OPEN Architecture - More Images+ 23

•
Chengde, China

Kennels / Atelier GOM

Kennels / Atelier GOM - Exterior Photography, Animal Shelter, Facade
© CreatAR Images

Kennels / Atelier GOM - Exterior Photography, Animal ShelterKennels / Atelier GOM - Exterior Photography, Animal ShelterKennels / Atelier GOM - Drawings, Animal Shelter, FacadeKennels / Atelier GOM - Interior Photography, Animal ShelterKennels / Atelier GOM - More Images+ 76

•
Qinhuangdao, China

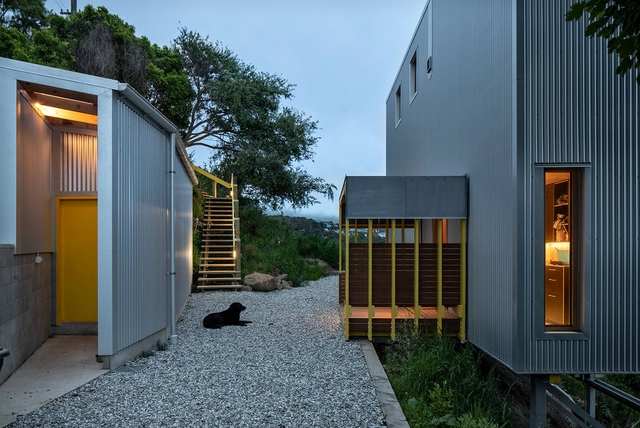
Kowhai House / Rafe Maclean Architects

Kowhai House / Rafe Maclean Architects - Exterior Photography, HousesKowhai House / Rafe Maclean Architects - Interior Photography, Houses, Door, ChairKowhai House / Rafe Maclean Architects - Exterior Photography, Houses, FacadeKowhai House / Rafe Maclean Architects - Exterior Photography, HousesKowhai House / Rafe Maclean Architects - More Images+ 8

•
Dunedin, New Zealand

Quatá House / Canoa Arquitetura

Quatá House / Canoa Arquitetura - Interior Photography, Houses, Table, ChairQuatá House / Canoa Arquitetura - Interior Photography, Houses, Door, FacadeQuatá House / Canoa Arquitetura - Exterior Photography, HousesQuatá House / Canoa Arquitetura - Exterior Photography, HousesQuatá House / Canoa Arquitetura - More Images+ 17

•
São Paulo, Brazil

Reef Store / say architects

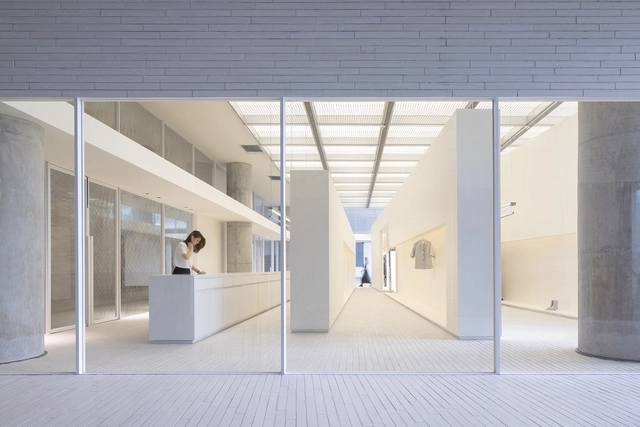
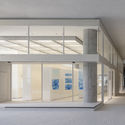
Reef Store / say architects - Exterior Photography, Retail InteriorsReef Store / say architects - Interior Photography, Retail Interiors, ChairReef Store / say architects - Interior Photography, Retail Interiors, KitchenReef Store / say architects - Interior Photography, Retail Interiors, CountertopReef Store / say architects - More Images+ 36

Puzzle Greenhouse / Martín Peláez

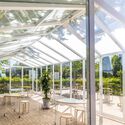
Puzzle Greenhouse / Martín Peláez - Exterior Photography, Pavilion, Chair
© Amores Pictures

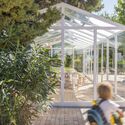
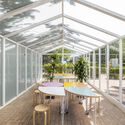
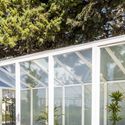
Puzzle Greenhouse / Martín Peláez - Exterior Photography, PavilionPuzzle Greenhouse / Martín Peláez - Interior Photography, PavilionPuzzle Greenhouse / Martín Peláez - Interior Photography, Pavilion, ChairPuzzle Greenhouse / Martín Peláez - Exterior Photography, PavilionPuzzle Greenhouse / Martín Peláez - More Images+ 15

•
Madrid, Spain

Mecidiyekoy Art & Istanbul Bookstore / KAAT ARCHITETURE + URBAN & caps.office

Mecidiyekoy Art & Istanbul Bookstore / KAAT ARCHITETURE + URBAN & caps.office - Drawings, GalleryMecidiyekoy Art & Istanbul Bookstore / KAAT ARCHITETURE + URBAN & caps.office - Interior Photography, Gallery, Facade, DoorMecidiyekoy Art & Istanbul Bookstore / KAAT ARCHITETURE + URBAN & caps.office - Interior Photography, Gallery, FacadeMecidiyekoy Art & Istanbul Bookstore / KAAT ARCHITETURE + URBAN & caps.office - Interior Photography, Gallery, FacadeMecidiyekoy Art & Istanbul Bookstore / KAAT ARCHITETURE + URBAN & caps.office - More Images+ 23

•
İstanbul, Türkiye

SND Sanya / Various Associates

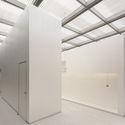
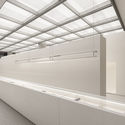
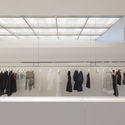
SND Sanya / Various Associates - Interior Photography, Store, FacadeSND Sanya / Various Associates - Interior Photography, StoreSND Sanya / Various Associates - Interior Photography, StoreSND Sanya / Various Associates - Drawings, StoreSND Sanya / Various Associates - More Images+ 25

•
Sanya, China
  • Architects: Various Associates
  • Area Area of this architecture project Area:  240 m²
  • Year Completion year of this architecture project Year:  2021

Additi Offices / Kraft Architectes

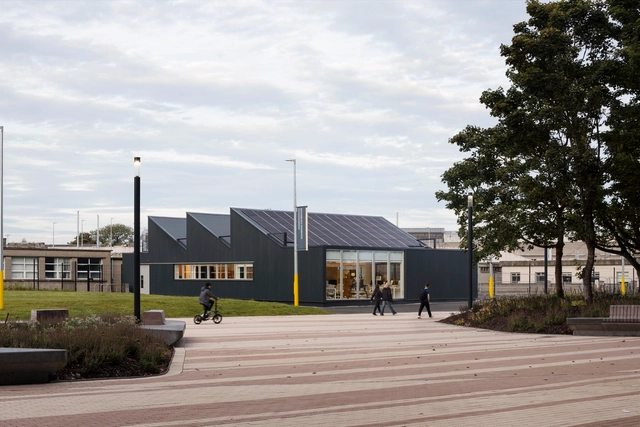
Additi Offices  / Kraft Architectes - Exterior Photography, Office Buildings, FacadeAdditi Offices  / Kraft Architectes - Drawings, Office BuildingsAdditi Offices  / Kraft Architectes - Exterior Photography, Office Buildings, FacadeAdditi Offices  / Kraft Architectes - Drawings, Office BuildingsAdditi Offices  / Kraft Architectes - More Images+ 13

The Printmaking Workshop / Scullion Architects + Plus Studio

•
Dublin, Ireland

Gallery of Invisible Heroes / SAINZ arquitetura

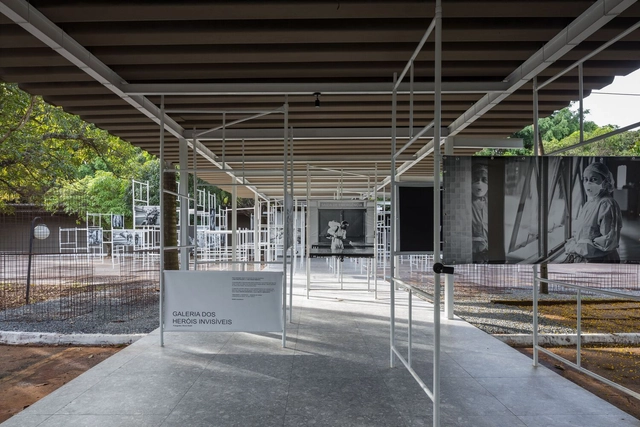
Gallery of Invisible Heroes / SAINZ arquitetura - Interior Photography, Temporary Installations, Facade, Chair, TableGallery of Invisible Heroes / SAINZ arquitetura - Interior Photography, Temporary InstallationsGallery of Invisible Heroes / SAINZ arquitetura - Interior Photography, Temporary Installations, Facade, DoorGallery of Invisible Heroes / SAINZ arquitetura - Exterior Photography, Temporary InstallationsGallery of Invisible Heroes / SAINZ arquitetura - More Images+ 10

Urban Valley 2 Office Building / Ateliers O-S architectes

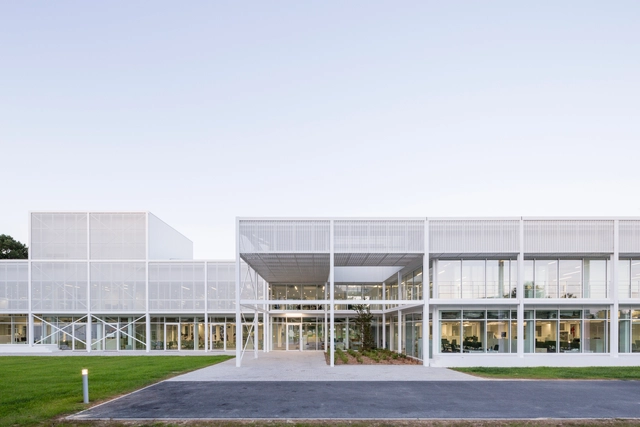
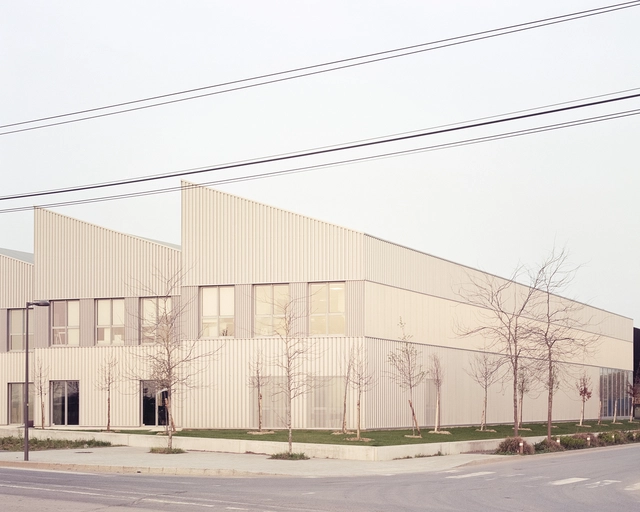
Urban Valley 2 Office Building / Ateliers O-S architectes - Exterior Photography, Office Buildings, FacadeUrban Valley 2 Office Building / Ateliers O-S architectes - Exterior Photography, Office BuildingsUrban Valley 2 Office Building / Ateliers O-S architectes - Exterior Photography, Office Buildings, FacadeUrban Valley 2 Office Building / Ateliers O-S architectes - Exterior Photography, Office BuildingsUrban Valley 2 Office Building / Ateliers O-S architectes - More Images+ 11

High-Speed Station, Pedestrian Walkway and Clara Campoamor Square / Estudio Herreros

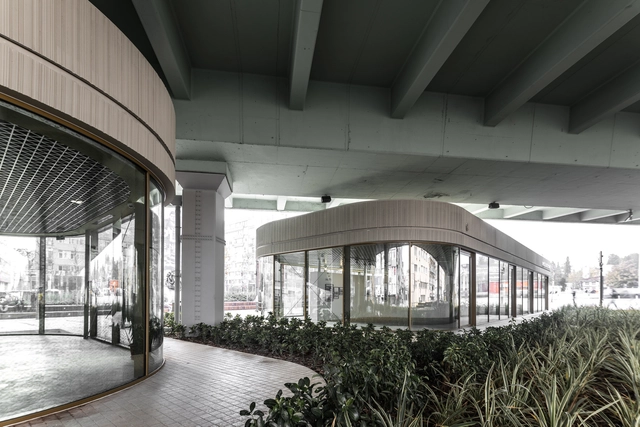
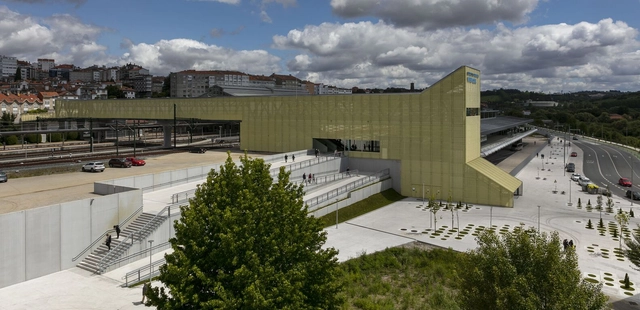
High-Speed Station, Pedestrian Walkway and Clara Campoamor Square / Estudio Herreros - Exterior Photography, Train StationHigh-Speed Station, Pedestrian Walkway and Clara Campoamor Square / Estudio Herreros - Interior Photography, Train StationHigh-Speed Station, Pedestrian Walkway and Clara Campoamor Square / Estudio Herreros - Exterior Photography, Train Station, FacadeHigh-Speed Station, Pedestrian Walkway and Clara Campoamor Square / Estudio Herreros - Exterior Photography, Train Station, FacadeHigh-Speed Station, Pedestrian Walkway and Clara Campoamor Square / Estudio Herreros - More Images+ 21

•
Santiago de Compostela, Spain

White House / TAB/Tropical Architecture Bureau

White House / TAB/Tropical Architecture Bureau - Interior Photography, House Interiors, Facade, Door
© Turtle Arts Photography

White House / TAB/Tropical Architecture Bureau - Interior Photography, House InteriorsWhite House / TAB/Tropical Architecture Bureau - Interior Photography, House Interiors, Facade, DoorWhite House / TAB/Tropical Architecture Bureau - Interior Photography, House Interiors, Chair, TableWhite House / TAB/Tropical Architecture Bureau - Interior Photography, House Interiors, LightingWhite House / TAB/Tropical Architecture Bureau - More Images+ 25

  • Area Area of this architecture project Area:  3000 ft²
  • Year Completion year of this architecture project Year:  2021
  • Manufacturers Brands with products used in this architecture project
    Manufacturers:  Faber, Jaquar
  • Professionals: Majoc Elite

I Do Artist Store with Yue Minjun / AntiStatics Architecture

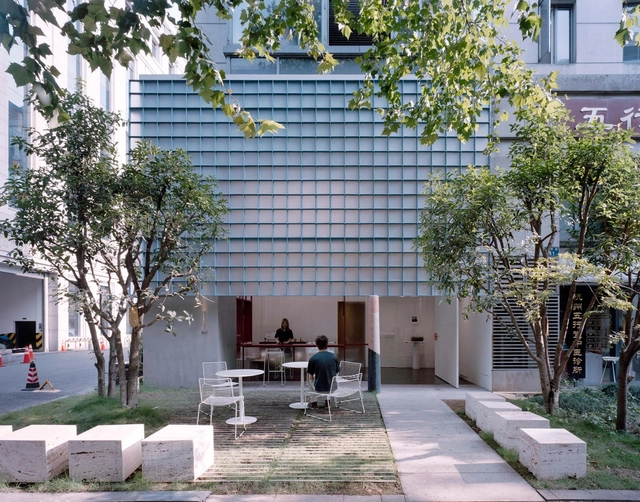
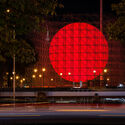
I Do Artist Store with Yue Minjun / AntiStatics Architecture - Interior Photography, Arts & Architecture, Door, Facade, Column
Facade evening Front View. Image © Dachou Photography

I Do Artist Store with Yue Minjun / AntiStatics Architecture - Interior Photography, Arts & Architecture, Facade, ArchI Do Artist Store with Yue Minjun / AntiStatics Architecture - Interior Photography, Arts & Architecture, StairsI Do Artist Store with Yue Minjun / AntiStatics Architecture - Interior Photography, Arts & Architecture, TableI Do Artist Store with Yue Minjun / AntiStatics Architecture - Interior Photography, Arts & ArchitectureI Do Artist Store with Yue Minjun / AntiStatics Architecture - More Images+ 24

Tierra Installation / SpY

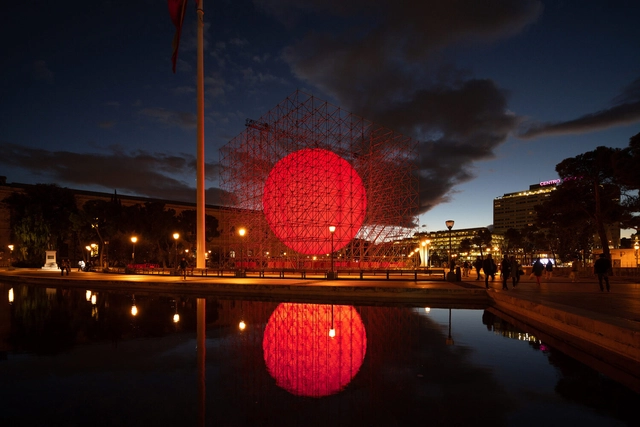
Tierra Installation / SpY - Exterior Photography, Arts & ArchitectureTierra Installation / SpY - Exterior Photography, Arts & ArchitectureTierra Installation / SpY - Exterior Photography, Arts & ArchitectureTierra Installation / SpY - Interior Photography, Arts & ArchitectureTierra Installation / SpY - More Images+ 8

  • Architects: SpY
  • Year Completion year of this architecture project Year:  2021

Yihuang 1st High School Complex / Leeko Studio

Yihuang 1st High School Complex / Leeko Studio - Exterior Photography, High School, Facade
© Yong Zhang

Yihuang 1st High School Complex / Leeko Studio - Exterior Photography, High SchoolYihuang 1st High School Complex / Leeko Studio - Exterior Photography, High School, FacadeYihuang 1st High School Complex / Leeko Studio - Exterior Photography, High School, FacadeYihuang 1st High School Complex / Leeko Studio - Interior Photography, High School, Facade, FenceYihuang 1st High School Complex / Leeko Studio - More Images+ 49

•
Fuzhou, China
  • Architects: Leeko Studio
  • Area Area of this architecture project Area:  9395 m²
  • Year Completion year of this architecture project Year:  2020