1. ArchDaily
  2. Steel

Steel

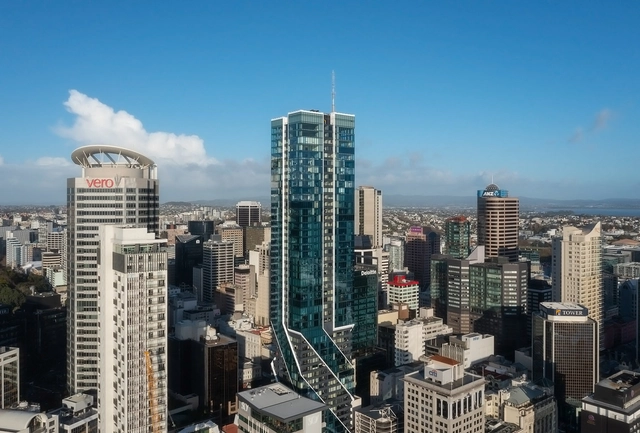
The Pacifica Residential Tower / Plus Studio

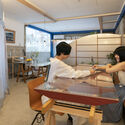
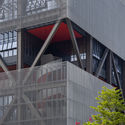
The Pacifica Residential Tower / Plus Studio - Interior Photography, Apartment Interiors, LightingThe Pacifica Residential Tower / Plus Studio - Interior Photography, Apartment Interiors, FacadeThe Pacifica Residential Tower / Plus Studio - Exterior Photography, Apartment InteriorsThe Pacifica Residential Tower / Plus Studio - Exterior Photography, Apartment Interiors, Facade, DoorThe Pacifica Residential Tower / Plus Studio - More Images+ 21

  • Architects: Plus Studio
  • Area Area of this architecture project Area:  44138 m²
  • Year Completion year of this architecture project Year:  2021

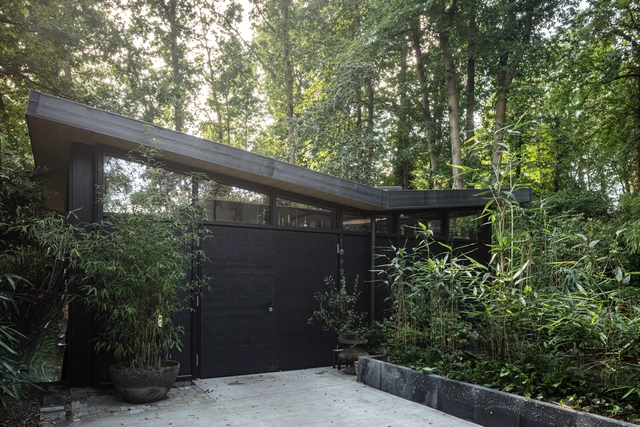

Studio for Stained Glass Artist / Studio mxmxm

Studio for Stained Glass Artist / Studio mxmxm - Exterior Photography, OfficesStudio for Stained Glass Artist / Studio mxmxm - Exterior Photography, OfficesStudio for Stained Glass Artist / Studio mxmxm - Interior Photography, OfficesStudio for Stained Glass Artist / Studio mxmxm - Interior Photography, Offices, Kitchen, Beam, Door, FacadeStudio for Stained Glass Artist / Studio mxmxm - More Images+ 27

•
Bruges, Belgium
  • Architects: Studio mxmxm
  • Area Area of this architecture project Area:  49 m²
  • Year Completion year of this architecture project Year:  2021
  • Manufacturers Brands with products used in this architecture project
    Manufacturers:  AutoDesk, FSB Franz Schneider Brakel, Adobe Systems Incorporated, Binderholz, Resitrix, +2

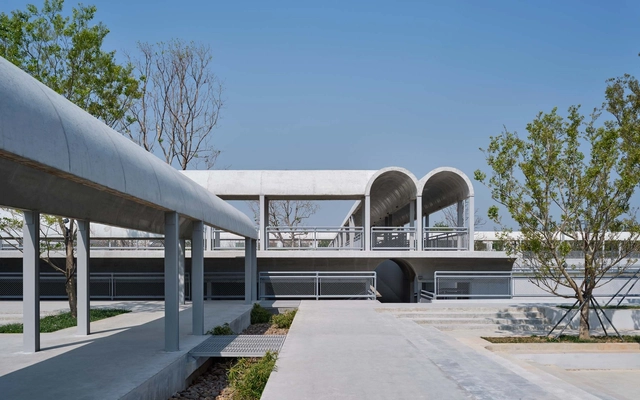
Shenzhen Bao'an Waterfront Cultural Park / SWA GROUP +AUBE CONCEPTION

Shenzhen Bao'an Waterfront Cultural Park / SWA GROUP +AUBE CONCEPTION - Exterior Photography, Park, Garden
feature waterfalls. Image © Tianpei Zeng

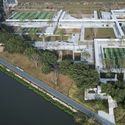
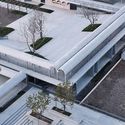
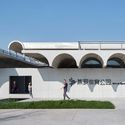
Shenzhen Bao'an Waterfront Cultural Park / SWA GROUP +AUBE CONCEPTION - Exterior Photography, Park, CityscapeShenzhen Bao'an Waterfront Cultural Park / SWA GROUP +AUBE CONCEPTION - Exterior Photography, Park, CityscapeShenzhen Bao'an Waterfront Cultural Park / SWA GROUP +AUBE CONCEPTION - Exterior Photography, Park, Arch, FacadeShenzhen Bao'an Waterfront Cultural Park / SWA GROUP +AUBE CONCEPTION - Exterior Photography, Park, FacadeShenzhen Bao'an Waterfront Cultural Park / SWA GROUP +AUBE CONCEPTION - More Images+ 11

•
Shenzhen, China

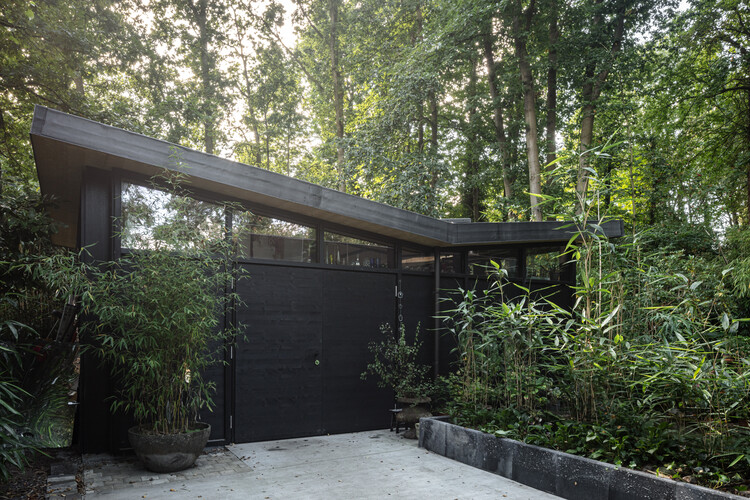
Cabin A24 / Dev Desai Architects & Associates

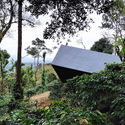
Cabin A24 / Dev Desai Architects & Associates - Exterior Photography, Cabins & LodgesCabin A24 / Dev Desai Architects & Associates - Cabins & LodgesCabin A24 / Dev Desai Architects & Associates - Exterior Photography, Cabins & LodgesCabin A24 / Dev Desai Architects & Associates - Exterior Photography, Cabins & LodgesCabin A24 / Dev Desai Architects & Associates - More Images+ 16

  • Area Area of this architecture project Area:  250 ft²
  • Year Completion year of this architecture project Year:  2021
  • Manufacturers Brands with products used in this architecture project
    Manufacturers:  Alstrong, Anushca Designer Spaaces pvt. Ltd, Daikin India, Greenlam Laminates, Havells, +5
  • Professionals: DDAA, Bhoomi Geo Pvt. Ltd

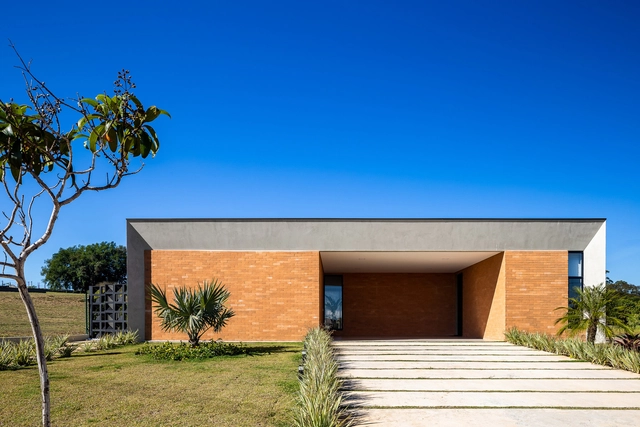
Pinhal House / Taguá Arquitetura

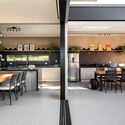
Pinhal House / Taguá Arquitetura - Exterior Photography, HousesPinhal House / Taguá Arquitetura - Interior Photography, HousesPinhal House / Taguá Arquitetura - Interior Photography, Houses, Kitchen, Table, Chair, CountertopPinhal House / Taguá Arquitetura - Exterior Photography, Houses, DoorPinhal House / Taguá Arquitetura - More Images+ 21

•
Cabreúva, Brazil
  • Architects: Taguá Arquitetura
  • Area Area of this architecture project Area:  3810 ft²
  • Year Completion year of this architecture project Year:  2020
  • Manufacturers Brands with products used in this architecture project
    Manufacturers:  Coral, Eliane Revestimentos, Irmãos Corassa, Olaria Spina, Trimble Navigation, +1

Shanghai Fish Mobile Station / TJAD Pro. Li Zhenyu Studio

Shanghai Fish Mobile Station / TJAD Pro. Li Zhenyu Studio - Exterior Photography, Installations & StructuresShanghai Fish Mobile Station / TJAD Pro. Li Zhenyu Studio - Exterior Photography, Installations & StructuresShanghai Fish Mobile Station / TJAD Pro. Li Zhenyu Studio - Exterior Photography, Installations & StructuresShanghai Fish Mobile Station / TJAD Pro. Li Zhenyu Studio - Exterior Photography, Installations & StructuresShanghai Fish Mobile Station / TJAD Pro. Li Zhenyu Studio - More Images+ 38

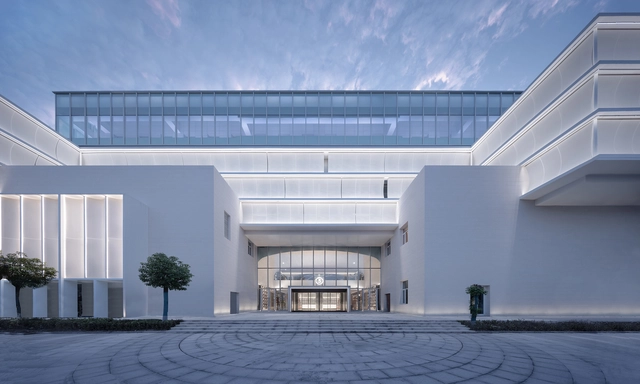
Dongtai Library Complex Renovation / ORIA

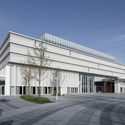
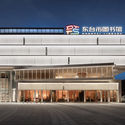
Dongtai Library Complex Renovation / ORIA - Exterior Photography, RenovationDongtai Library Complex Renovation / ORIA - Exterior Photography, Renovation, FacadeDongtai Library Complex Renovation / ORIA - Interior Photography, RenovationDongtai Library Complex Renovation / ORIA - Exterior Photography, Renovation, FacadeDongtai Library Complex Renovation / ORIA - More Images+ 40

•
Yancheng, China

Nanjing Yincheng KinmaQ+ Community / M.A.O. + UNIT ARCHITECT

Nanjing Yincheng KinmaQ+ Community / M.A.O. + UNIT ARCHITECT - Exterior Photography, Housing, Facade, CityscapeNanjing Yincheng KinmaQ+ Community / M.A.O. + UNIT ARCHITECT - Exterior Photography, Housing, FacadeNanjing Yincheng KinmaQ+ Community / M.A.O. + UNIT ARCHITECT - Exterior Photography, Housing, Facade, CityscapeNanjing Yincheng KinmaQ+ Community / M.A.O. + UNIT ARCHITECT - Exterior Photography, Housing, Facade, CityscapeNanjing Yincheng KinmaQ+ Community / M.A.O. + UNIT ARCHITECT - More Images+ 20

•
Nanjing, China
  • Architects: M.A.O., UNIT ARCHITECT
  • Area Area of this architecture project Area:  77000 m²
  • Year Completion year of this architecture project Year:  2019

Rise Coffee / space+craft

Rise Coffee / space+craft - Interior Photography, Coffee Shop InteriorsRise Coffee / space+craft - Interior Photography, Coffee Shop Interiors, Table, ChairRise Coffee / space+craft - Interior Photography, Coffee Shop InteriorsRise Coffee / space+craft - Interior Photography, Coffee Shop Interiors, Kitchen, ChairRise Coffee / space+craft - More Images+ 16

  • Architects: space+craft
  • Area Area of this architecture project Area:  150 m²
  • Year Completion year of this architecture project Year:  2021
  • Professionals: Space+craft

Birdhouse Studios / Gillian van der Schans

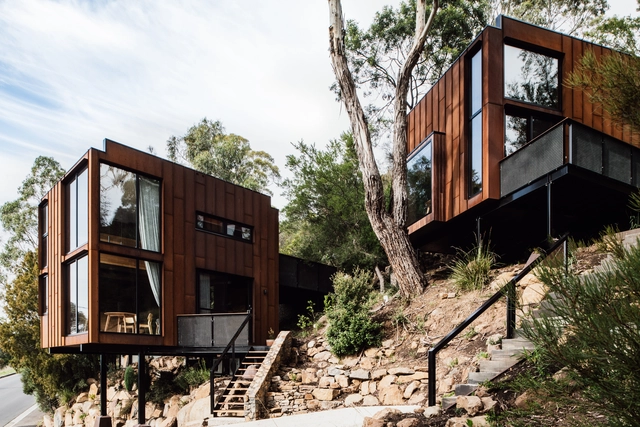
Birdhouse Studios / Gillian van der Schans - Exterior Photography, Houses, FacadeBirdhouse Studios / Gillian van der Schans - Interior Photography, Houses, Table, ChairBirdhouse Studios / Gillian van der Schans - Interior Photography, Houses, Beam, Stairs, FacadeBirdhouse Studios / Gillian van der Schans - Interior Photography, Houses, Bedroom, BedBirdhouse Studios / Gillian van der Schans - More Images+ 26

•
Launceston, Australia
  • Area Area of this architecture project Area:  92 m²
  • Year Completion year of this architecture project Year:  2020

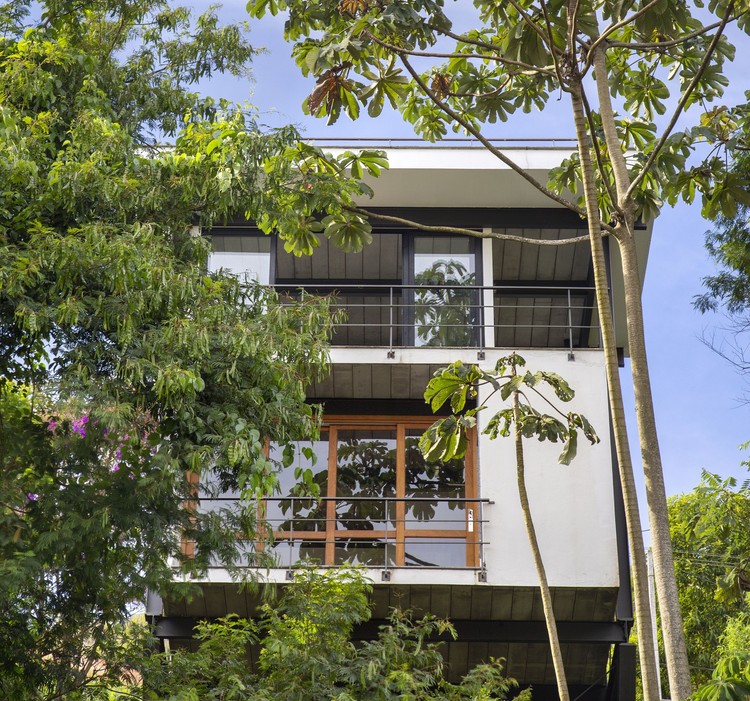
House Ipê Amarelo / Cora Mader

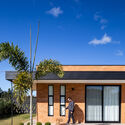
House Ipê Amarelo / Cora Mader - Interior Photography, HousesHouse Ipê Amarelo / Cora Mader - Interior Photography, Houses, Facade, DoorHouse Ipê Amarelo / Cora Mader - Exterior Photography, HousesHouse Ipê Amarelo / Cora Mader - Exterior Photography, HousesHouse Ipê Amarelo / Cora Mader - More Images+ 16

•
Teresópolis, Brazil
  • Architects: Cora Mader
  • Area Area of this architecture project Area:  1722 ft²
  • Year Completion year of this architecture project Year:  2018
  • Manufacturers Brands with products used in this architecture project
    Manufacturers:  Legrand, Tramontina, Portobello

Summer Shores Installations / Vous Architecture & Design

Summer Shores Installations / Vous Architecture & Design - Exterior Photography, InstallationSummer Shores Installations / Vous Architecture & Design - Exterior Photography, InstallationSummer Shores Installations / Vous Architecture & Design - Exterior Photography, InstallationSummer Shores Installations / Vous Architecture & Design - Exterior Photography, InstallationSummer Shores Installations / Vous Architecture & Design - More Images+ 23

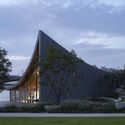
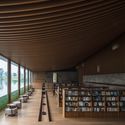
Chengdu Xinglong Lake CITIC Bookstore / MUDA-Architects

Chengdu Xinglong Lake CITIC Bookstore / MUDA-Architects - Exterior Photography, Store
© Arch-Exist

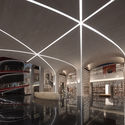
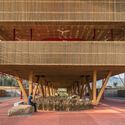
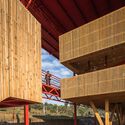
Chengdu Xinglong Lake CITIC Bookstore / MUDA-Architects - Exterior Photography, StoreChengdu Xinglong Lake CITIC Bookstore / MUDA-Architects - Exterior Photography, StoreChengdu Xinglong Lake CITIC Bookstore / MUDA-Architects - Exterior Photography, Store, FacadeChengdu Xinglong Lake CITIC Bookstore / MUDA-Architects - Interior Photography, StoreChengdu Xinglong Lake CITIC Bookstore / MUDA-Architects - More Images+ 41

•
Chengdu, China

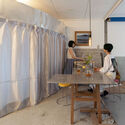
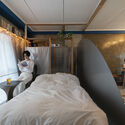
FACTORESIDENSE / Keisuke Kawabe Architecture Office

FACTORESIDENSE / Keisuke Kawabe Architecture Office - Interior Photography, Apartment Interiors, Kitchen, Table, ChairFACTORESIDENSE / Keisuke Kawabe Architecture Office - Interior Photography, Apartment Interiors, TableFACTORESIDENSE / Keisuke Kawabe Architecture Office - Interior Photography, Apartment Interiors, Bedroom, Bed, TableFACTORESIDENSE / Keisuke Kawabe Architecture Office - Interior Photography, Apartment Interiors, TableFACTORESIDENSE / Keisuke Kawabe Architecture Office - More Images+ 18

Yanluo Sport Part of Shenzheng Maozhou River Greenways / TJAD Original Design Studio

Yanluo Sport Part of Shenzheng Maozhou River Greenways / TJAD Original Design Studio - Exterior Photography, ParkYanluo Sport Part of Shenzheng Maozhou River Greenways / TJAD Original Design Studio - Exterior Photography, Park, FacadeYanluo Sport Part of Shenzheng Maozhou River Greenways / TJAD Original Design Studio - Exterior Photography, Park, Facade, ArchYanluo Sport Part of Shenzheng Maozhou River Greenways / TJAD Original Design Studio - ParkYanluo Sport Part of Shenzheng Maozhou River Greenways / TJAD Original Design Studio - More Images+ 21

•
Shenzhen, China

Guangdong-Hong Kong-Macao Youth Entrepreneurship Zone / Rogers Stirk Harbour + Partners + Huayi Design


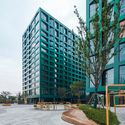
Guangdong-Hong Kong-Macao Youth Entrepreneurship Zone / Rogers Stirk Harbour + Partners + Huayi Design - Exterior Photography, Office BuildingsGuangdong-Hong Kong-Macao Youth Entrepreneurship Zone / Rogers Stirk Harbour + Partners + Huayi Design - Exterior Photography, Office BuildingsGuangdong-Hong Kong-Macao Youth Entrepreneurship Zone / Rogers Stirk Harbour + Partners + Huayi Design - Exterior Photography, Office BuildingsGuangdong-Hong Kong-Macao Youth Entrepreneurship Zone / Rogers Stirk Harbour + Partners + Huayi Design - Exterior Photography, Office Buildings, FacadeGuangdong-Hong Kong-Macao Youth Entrepreneurship Zone / Rogers Stirk Harbour + Partners + Huayi Design - More Images+ 26

Control and Operations Center / El Equipo Mazzanti

Control and Operations Center / El Equipo Mazzanti - Exterior Photography, Community Center
© Alejandro Arango

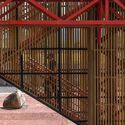
Control and Operations Center / El Equipo Mazzanti - Exterior Photography, Community CenterControl and Operations Center / El Equipo Mazzanti - Interior Photography, Community Center, FacadeControl and Operations Center / El Equipo Mazzanti - Interior Photography, Community Center, FacadeControl and Operations Center / El Equipo Mazzanti - Interior Photography, Community Center, Fence, Facade, HandrailControl and Operations Center / El Equipo Mazzanti - More Images+ 14

  • Architects: El Equipo Mazzanti
  • Area Area of this architecture project Area:  386424 ft²
  • Year Completion year of this architecture project Year:  2020

New Munch Museum / Estudio Herreros

New Munch Museum / Estudio Herreros - Exterior Photography, Detail, Facade
© Einar Aslaksen

New Munch Museum / Estudio Herreros - Exterior Photography, Detail, FacadeNew Munch Museum / Estudio Herreros - Interior Photography, DetailNew Munch Museum / Estudio Herreros - Interior Photography, DetailNew Munch Museum / Estudio Herreros - Interior Photography, DetailNew Munch Museum / Estudio Herreros - More Images+ 20

  • Architects: Estudio Herreros
  • Area Area of this architecture project Area:  26300 m²
  • Year Completion year of this architecture project Year:  2021
  • Manufacturers Brands with products used in this architecture project
    Manufacturers:  Frapont, Cembrit, Lindner, Mutina, Vestre