1. ArchDaily
  2. Other

Other

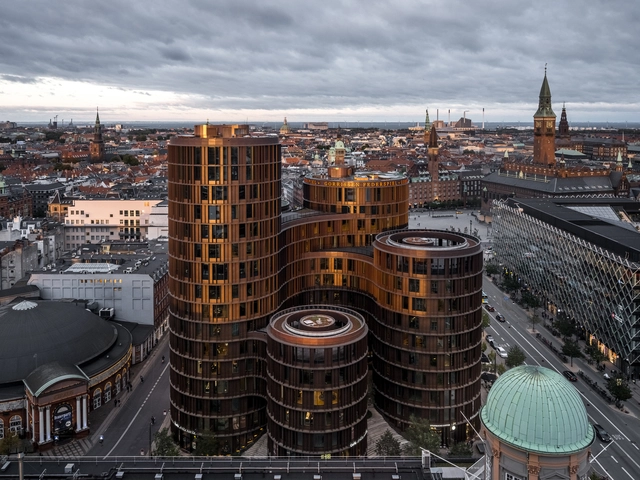
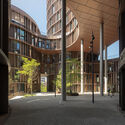
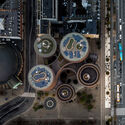
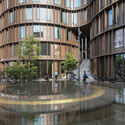
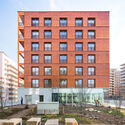
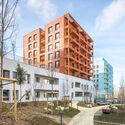
Axel Towers / Lundgaard & Tranberg Architects

Axel Towers / Lundgaard & Tranberg Architects - Exterior Photography, Office BuildingsAxel Towers / Lundgaard & Tranberg Architects - Exterior Photography, Office Buildings, FacadeAxel Towers / Lundgaard & Tranberg Architects - Office BuildingsAxel Towers / Lundgaard & Tranberg Architects - Office BuildingsAxel Towers / Lundgaard & Tranberg Architects - More Images+ 40

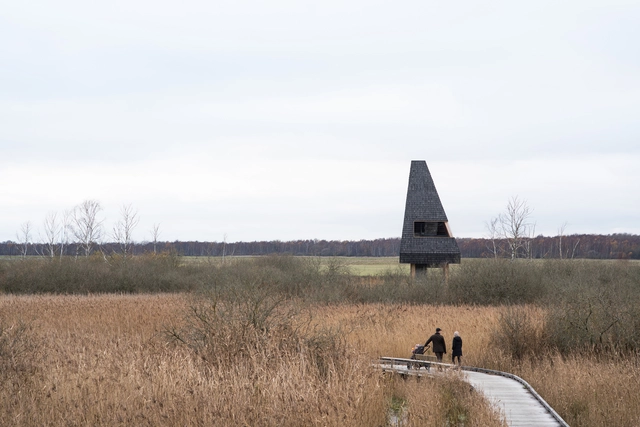
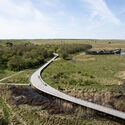
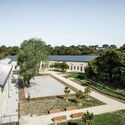
Nature Park Amager / ADEPT + LYTT

Nature Park Amager / ADEPT + LYTT - Exterior Photography, ParkNature Park Amager / ADEPT + LYTT - Exterior Photography, ParkNature Park Amager / ADEPT + LYTT - ParkNature Park Amager / ADEPT + LYTT - ParkNature Park Amager / ADEPT + LYTT - More Images+ 59

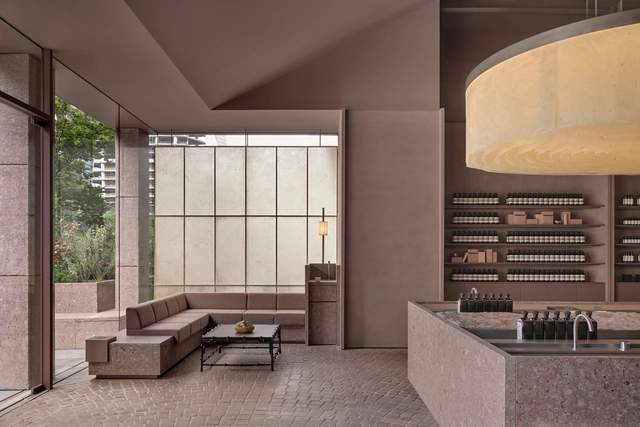
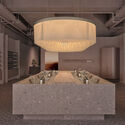
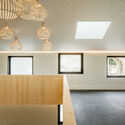
Aesop Hangzhou / atelier suasua
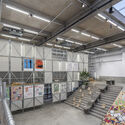
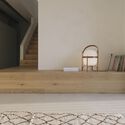
Aesop Hangzhou / atelier suasua - Interior Photography, Interior Design, FacadeAesop Hangzhou / atelier suasua - Interior Photography, Interior DesignAesop Hangzhou / atelier suasua - Interior Photography, Interior Design, TableAesop Hangzhou / atelier suasua - Interior DesignAesop Hangzhou / atelier suasua - More Images+ 13

•
Hangzhou, Zhejiang Province,China, China
  • Architects: atelier suasua
  • Area Area of this architecture project Area:  224 m²
  • Year Completion year of this architecture project Year:  2024

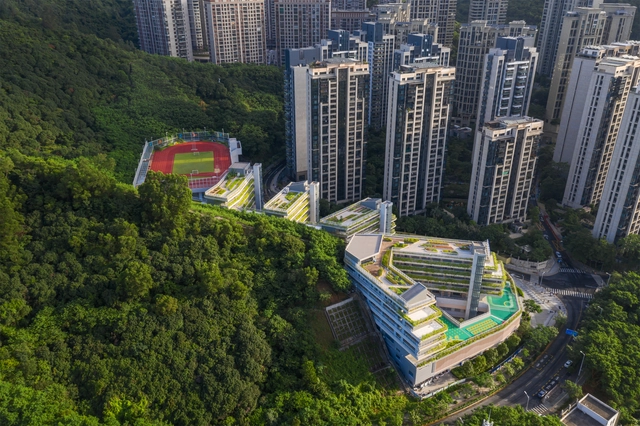
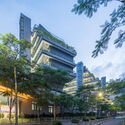
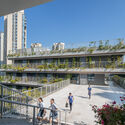
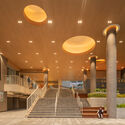
Shenzhen Futian Experimental Education Group Qiaoxiang School (North Campus) / CMAD Architects

Shenzhen Futian Experimental Education Group Qiaoxiang School (North Campus) / CMAD Architects - Exterior Photography, Schools , CityscapeShenzhen Futian Experimental Education Group Qiaoxiang School (North Campus) / CMAD Architects - Schools Shenzhen Futian Experimental Education Group Qiaoxiang School (North Campus) / CMAD Architects - Exterior Photography, Schools , FacadeShenzhen Futian Experimental Education Group Qiaoxiang School (North Campus) / CMAD Architects - Interior Photography, Schools , Stairs, Facade, Handrail, Column, Lighting, BenchShenzhen Futian Experimental Education Group Qiaoxiang School (North Campus) / CMAD Architects - More Images+ 28

•
Shenzhen, China
  • Architects: CMAD Architects
  • Area Area of this architecture project Area:  44249 m²
  • Year Completion year of this architecture project Year:  2023

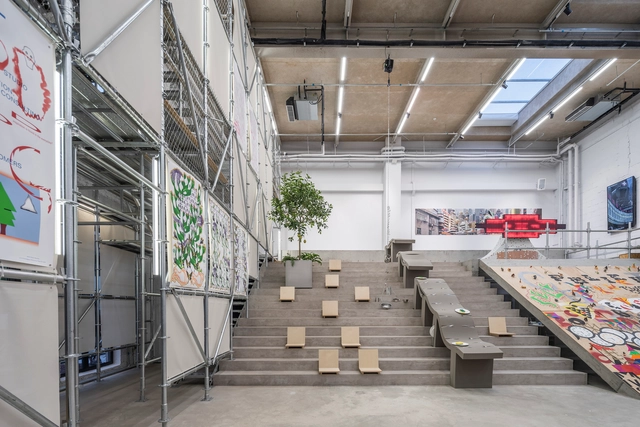
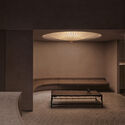
Ramp Space / SpaceStation

Ramp Space / SpaceStation - Exhibition CenterRamp Space / SpaceStation - Exhibition CenterRamp Space / SpaceStation - Exhibition CenterRamp Space / SpaceStation - Exhibition CenterRamp Space / SpaceStation - More Images+ 18

•
Beijing,China, China
  • Architects: SpaceStation
  • Area Area of this architecture project Area:  367 m²
  • Year Completion year of this architecture project Year:  2024
  • Manufacturers Brands with products used in this architecture project
    Manufacturers:  Shaoxing Wandao Textile Co.

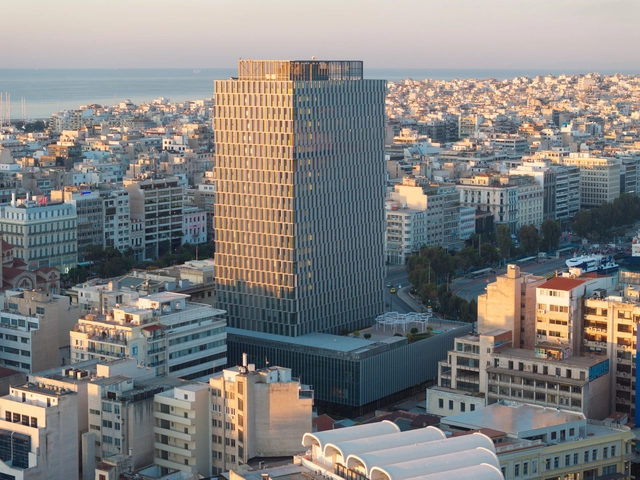
Piraeus Tower / PILA

Piraeus Tower / PILA - Exterior Photography, Retail , CityscapePiraeus Tower / PILA - Exterior Photography, Retail , FacadePiraeus Tower / PILA - Retail Piraeus Tower / PILA - Exterior Photography, Retail , CityscapePiraeus Tower / PILA - More Images+ 50

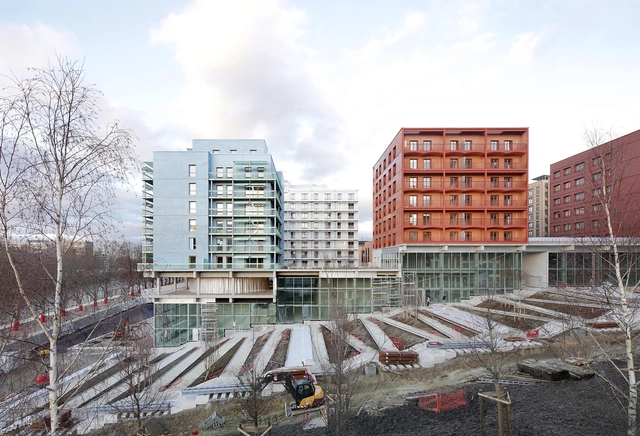
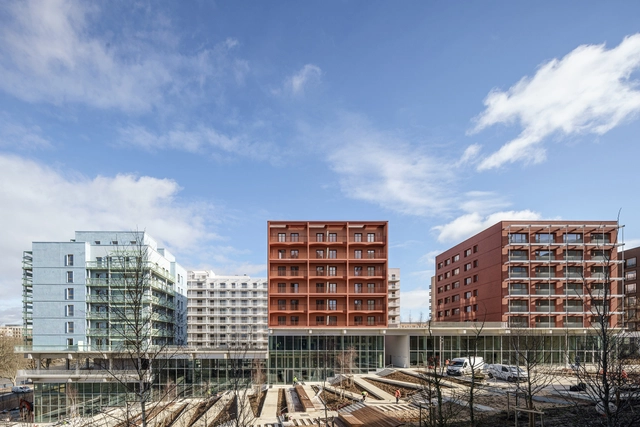
The Athlete's Village - Les Quinconces / uapS

The Athlete's Village - Les Quinconces / uapS - Exterior Photography, Residential, Fence, FacadeThe Athlete's Village - Les Quinconces / uapS - Interior Photography, Residential, FacadeThe Athlete's Village - Les Quinconces / uapS - ResidentialThe Athlete's Village - Les Quinconces / uapS - Exterior Photography, Residential, FacadeThe Athlete's Village - Les Quinconces / uapS - More Images+ 29

•
Saint-Ouen-sur-Seine, France

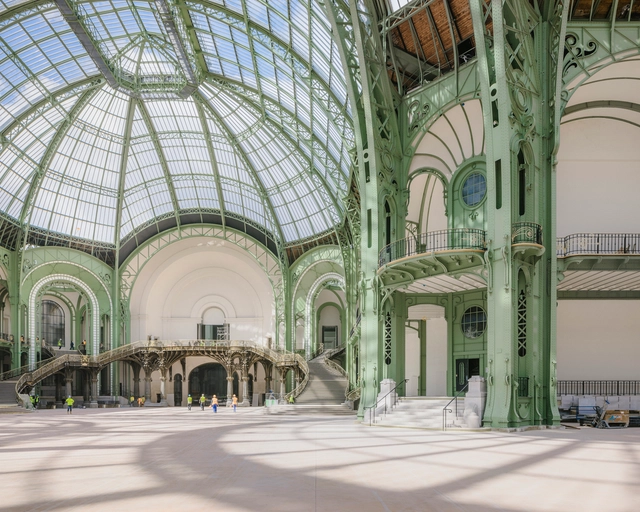
Le Grand Palais Renovation / Chatillon Architectes

Le Grand Palais Renovation / Chatillon Architectes - RestorationLe Grand Palais Renovation / Chatillon Architectes - Interior Photography, Restoration, Facade, Arcade, ArchLe Grand Palais Renovation / Chatillon Architectes - RestorationLe Grand Palais Renovation / Chatillon Architectes - RestorationLe Grand Palais Renovation / Chatillon Architectes - More Images+ 21

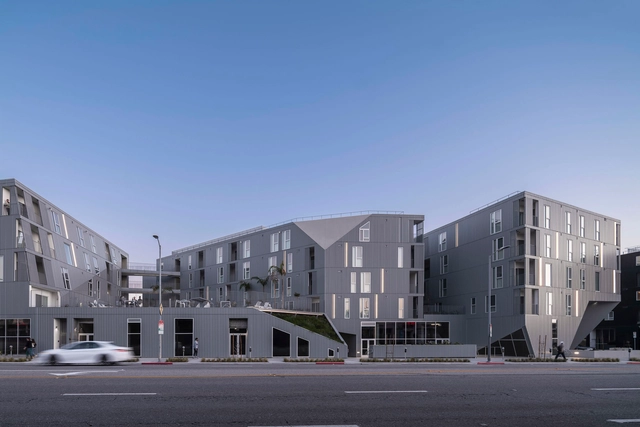
Granville1500 Housing / Lorcan O’Herlihy Architects

Granville1500 Housing / Lorcan O’Herlihy Architects - Drawings, Housing, Facade, CityscapeGranville1500 Housing / Lorcan O’Herlihy Architects - Exterior Photography, Housing, FacadeGranville1500 Housing / Lorcan O’Herlihy Architects - Interior Photography, Housing, Lighting, Table, ChairGranville1500 Housing / Lorcan O’Herlihy Architects - Exterior Photography, Housing, FacadeGranville1500 Housing / Lorcan O’Herlihy Architects - More Images+ 17

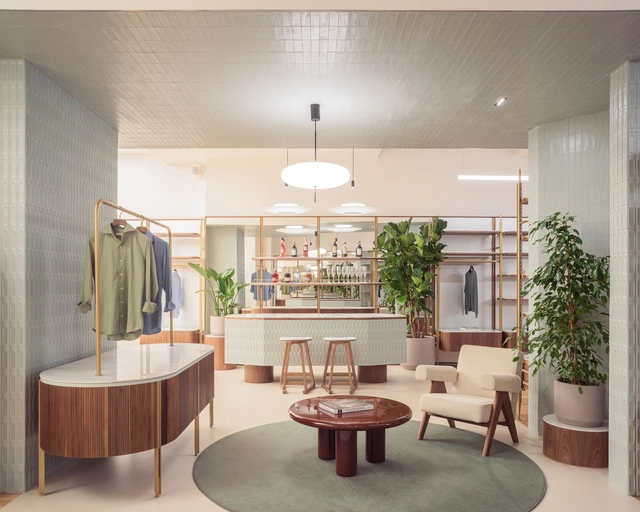
Luca Faloni Store / PlaC

Luca Faloni Store /  PlaC - Exterior Photography, Retail Interiors, Facade, DoorLuca Faloni Store /  PlaC - Interior Photography, Retail Interiors, TableLuca Faloni Store /  PlaC - Interior Photography, Retail Interiors, Kitchen, Door, TableLuca Faloni Store /  PlaC - Retail InteriorsLuca Faloni Store /  PlaC - More Images+ 14

  • Architects: PlaC Studio
  • Area Area of this architecture project Area:  250 m²
  • Year Completion year of this architecture project Year:  2023
  • Manufacturers Brands with products used in this architecture project
    Manufacturers:  Artemide, Vibia, Viabizzuno

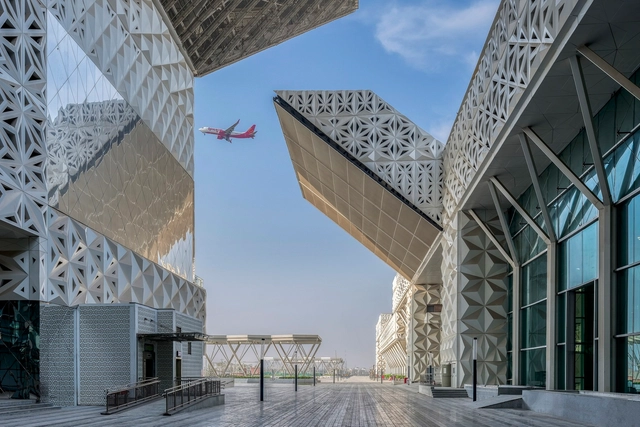
Yashobhoomi Complex / IDOM + CP Kukreja Architects

Yashobhoomi Complex / IDOM + CP Kukreja Architects - Exterior Photography, Landmarks & Monuments, FacadeYashobhoomi Complex / IDOM + CP Kukreja Architects - Landmarks & MonumentsYashobhoomi Complex / IDOM + CP Kukreja Architects - Landmarks & MonumentsYashobhoomi Complex / IDOM + CP Kukreja Architects - Landmarks & MonumentsYashobhoomi Complex / IDOM + CP Kukreja Architects - More Images+ 8

  • Area Area of this architecture project Area:  2200000 ft²
  • Year Completion year of this architecture project Year:  2023
  • Manufacturers Brands with products used in this architecture project
    Manufacturers:  BlueStar, Ductofab, Gripple, Voltas, Xylam
  • Professionals: L&T Construction

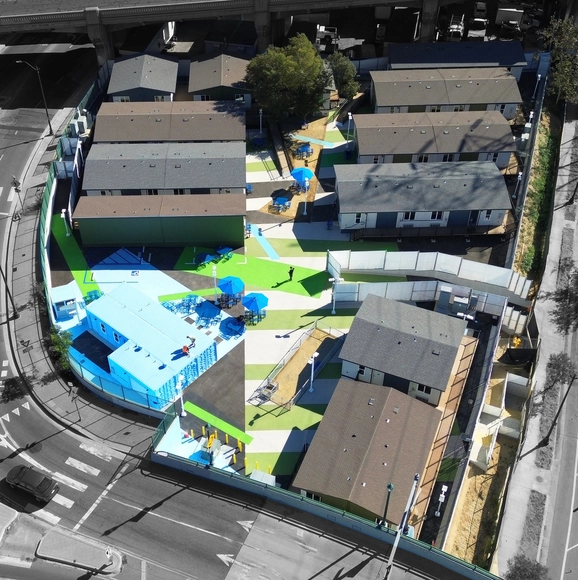
Transitional Housing Cypress Park / Kadre Architects + Lehrer Architects

Transitional Housing Cypress Park / Kadre Architects + Lehrer Architects - Commercial ArchitectureTransitional Housing Cypress Park / Kadre Architects + Lehrer Architects - Drawings, Commercial ArchitectureTransitional Housing Cypress Park / Kadre Architects + Lehrer Architects - Exterior Photography, Commercial Architecture, Facade, ChairTransitional Housing Cypress Park / Kadre Architects + Lehrer Architects - Exterior Photography, Commercial Architecture, FacadeTransitional Housing Cypress Park / Kadre Architects + Lehrer Architects - More Images+ 9

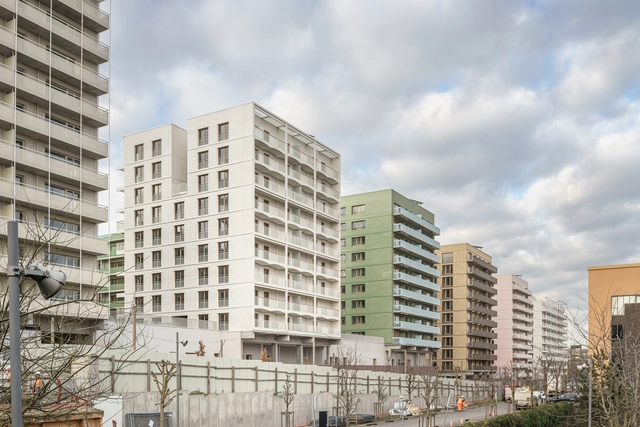
The Athlete's Village - Îlot Quinconces Plot 8 Sector D1 / Brenac & Gonzalez & Associés

The Athlete's Village - Îlot Quinconces Plot 8 Sector D1 / Brenac & Gonzalez & Associés - Exterior Photography, Housing, FacadeThe Athlete's Village - Îlot Quinconces Plot 8 Sector D1 / Brenac & Gonzalez & Associés - Exterior Photography, Housing, FacadeThe Athlete's Village - Îlot Quinconces Plot 8 Sector D1 / Brenac & Gonzalez & Associés - HousingThe Athlete's Village - Îlot Quinconces Plot 8 Sector D1 / Brenac & Gonzalez & Associés - Exterior Photography, Housing, FacadeThe Athlete's Village - Îlot Quinconces Plot 8 Sector D1 / Brenac & Gonzalez & Associés - More Images+ 19

•
Saint-Ouen-sur-Seine, France

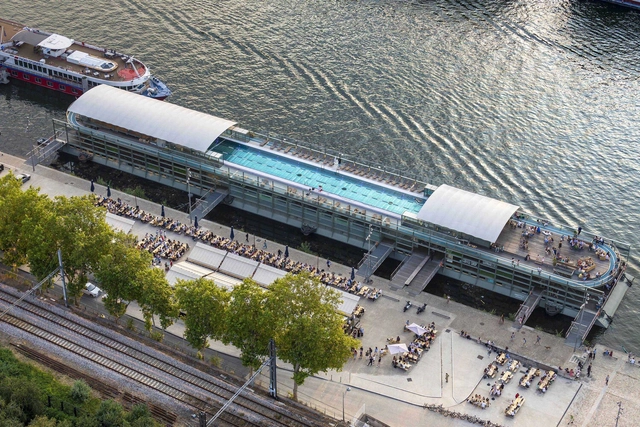
Annette K Sports Health Well-Being Center / Seine Design

Annette K Sports Health Well-Being Center / Seine Design - Exterior Photography, WellbeingAnnette K Sports Health Well-Being Center / Seine Design - Exterior Photography, WellbeingAnnette K Sports Health Well-Being Center / Seine Design - Interior Photography, Wellbeing, ChairAnnette K Sports Health Well-Being Center / Seine Design - Exterior Photography, Wellbeing, Facade, BeamAnnette K Sports Health Well-Being Center / Seine Design - More Images+ 18

  • Architects: Seine Design
  • Area Area of this architecture project Area:  4200 m²
  • Year Completion year of this architecture project Year:  2023
  • Manufacturers Brands with products used in this architecture project
    Manufacturers:  RP Technik GmbH

Olivé House / Futura | Squaranto Associati

Olivé House / Futura |  Squaranto Associati - Exterior Photography, Refurbishment, FacadeOlivé House / Futura |  Squaranto Associati - Interior Photography, RefurbishmentOlivé House / Futura |  Squaranto Associati - Interior Photography, Refurbishment, StairsOlivé House / Futura |  Squaranto Associati - Interior Photography, RefurbishmentOlivé House / Futura |  Squaranto Associati - More Images+ 24

  • Area Area of this architecture project Area:  160 m²
  • Year Completion year of this architecture project Year:  2022
  • Manufacturers Brands with products used in this architecture project
    Manufacturers:  41zero42, Friulparquet, Special Marmi, Squaranto Associati, Tecnobitre
  • Professionals: Edil Monte Croce

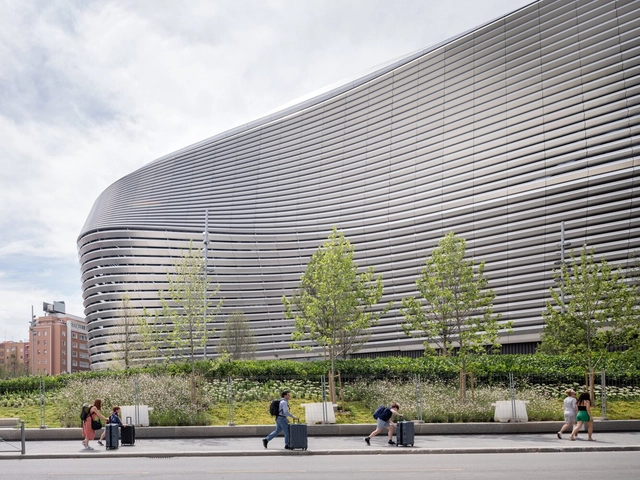
Santiago Bernabéu Stadium Conversion / gmp Architects + L35 + Ribas&Ribas Architects

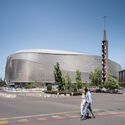
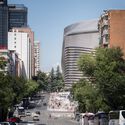
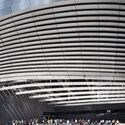
Santiago Bernabéu Stadium Conversion / gmp Architects + L35 + Ribas&Ribas Architects - Exterior Photography, Restoration, Facade, CityscapeSantiago Bernabéu Stadium Conversion / gmp Architects + L35 + Ribas&Ribas Architects - Exterior Photography, Restoration, FacadeSantiago Bernabéu Stadium Conversion / gmp Architects + L35 + Ribas&Ribas Architects - Exterior Photography, RestorationSantiago Bernabéu Stadium Conversion / gmp Architects + L35 + Ribas&Ribas Architects - Exterior Photography, Restoration, FacadeSantiago Bernabéu Stadium Conversion / gmp Architects + L35 + Ribas&Ribas Architects - More Images+ 24

The Athlete's Village - Îlot Quinconces Plot 5 Sector D1 / Brenac & Gonzalez & Associés

The Athlete's Village - Îlot Quinconces Plot 5 Sector D1 / Brenac & Gonzalez & Associés - HousingThe Athlete's Village - Îlot Quinconces Plot 5 Sector D1 / Brenac & Gonzalez & Associés - HousingThe Athlete's Village - Îlot Quinconces Plot 5 Sector D1 / Brenac & Gonzalez & Associés - Exterior Photography, Housing, FacadeThe Athlete's Village - Îlot Quinconces Plot 5 Sector D1 / Brenac & Gonzalez & Associés - Exterior Photography, Housing, FacadeThe Athlete's Village - Îlot Quinconces Plot 5 Sector D1 / Brenac & Gonzalez & Associés - More Images+ 23

  • Area Area of this architecture project Area:  1890 m²
  • Year Completion year of this architecture project Year:  2024
  • Manufacturers Brands with products used in this architecture project
    Manufacturers:  GRAPHISOFT

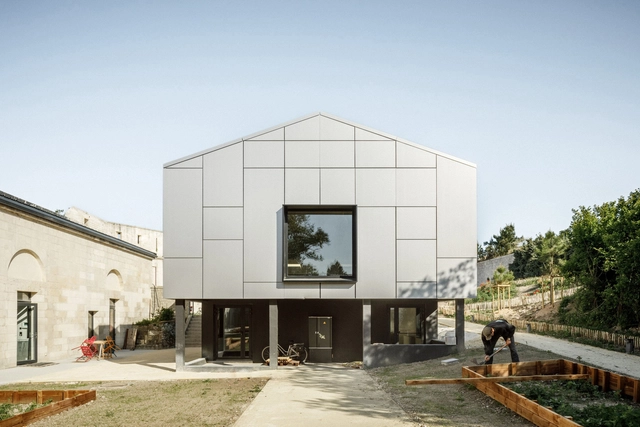
Fort des Saumonards Restoration / AR Studio d'Architectures

Fort des Saumonards Restoration / AR Studio d'Architectures - Historic PreservationFort des Saumonards Restoration / AR Studio d'Architectures - Historic PreservationFort des Saumonards Restoration / AR Studio d'Architectures - Historic PreservationFort des Saumonards Restoration / AR Studio d'Architectures - Historic PreservationFort des Saumonards Restoration / AR Studio d'Architectures - More Images+ 91