1. ArchDaily
  2. Other

Other

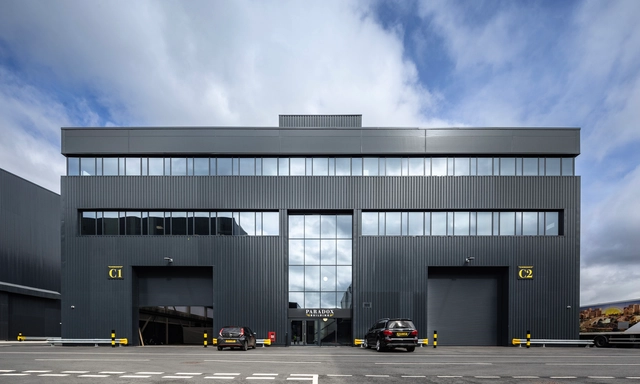
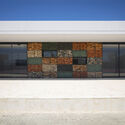
Shinfield TV and Film Studios / Scott Brownrigg

Shinfield TV and Film Studios / Scott Brownrigg - Commercial ArchitectureShinfield TV and Film Studios / Scott Brownrigg - Exterior Photography, Commercial Architecture, Facade, LightingShinfield TV and Film Studios / Scott Brownrigg - Commercial ArchitectureShinfield TV and Film Studios / Scott Brownrigg - Commercial ArchitectureShinfield TV and Film Studios / Scott Brownrigg - More Images+ 11

  • Architects: Scott Brownrigg
  • Area Area of this architecture project Area:  1000000 ft²
  • Year Completion year of this architecture project Year:  2024

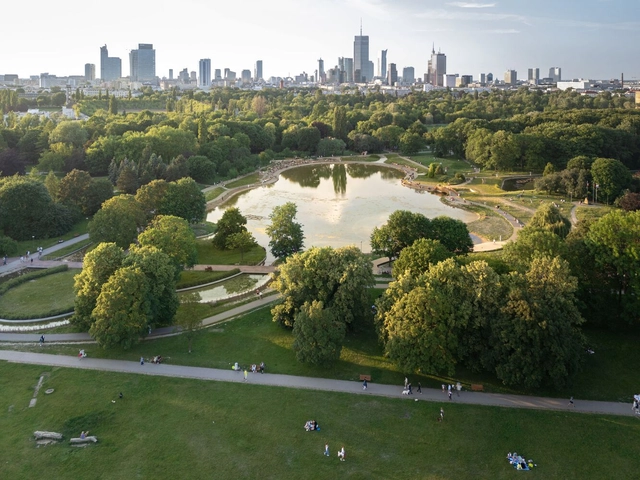
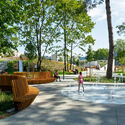
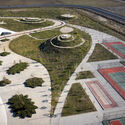
Pole Mokotowskie Park Modernization / WXCA

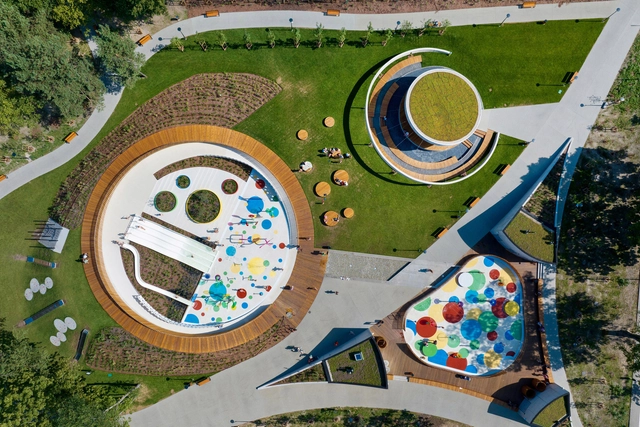
Pole Mokotowskie Park Modernization / WXCA - ParkPole Mokotowskie Park Modernization / WXCA - ParkPole Mokotowskie Park Modernization / WXCA - ParkPole Mokotowskie Park Modernization / WXCA - ParkPole Mokotowskie Park Modernization / WXCA - More Images+ 27

  • Architects: WXCA
  • Area Area of this architecture project Area:  66500 m²
  • Year Completion year of this architecture project Year:  2023

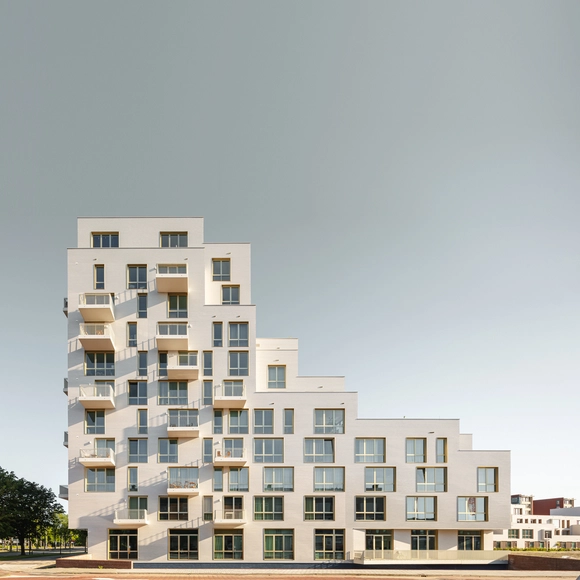
Porseleinen Hof Building / Orange Architects

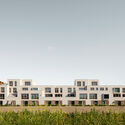
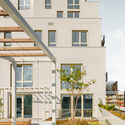
Porseleinen Hof Building / Orange Architects - Exterior Photography, Housing, FacadePorseleinen Hof Building / Orange Architects - HousingPorseleinen Hof Building / Orange Architects - Exterior Photography, Housing, Door, Stairs, FacadePorseleinen Hof Building / Orange Architects - Exterior Photography, Housing, FacadePorseleinen Hof Building / Orange Architects - More Images+ 17

La Ballade Promenade / Leclercq Associés

La Ballade Promenade / Leclercq Associés - Public ArchitectureLa Ballade Promenade / Leclercq Associés - Drawings, Public Architecture, FacadeLa Ballade Promenade / Leclercq Associés - Exterior Photography, Public Architecture, FacadeLa Ballade Promenade / Leclercq Associés - Exterior Photography, Public Architecture, FacadeLa Ballade Promenade / Leclercq Associés - More Images+ 20

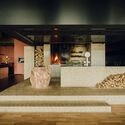
South E8 House / Lorcan O’Herlihy Architects

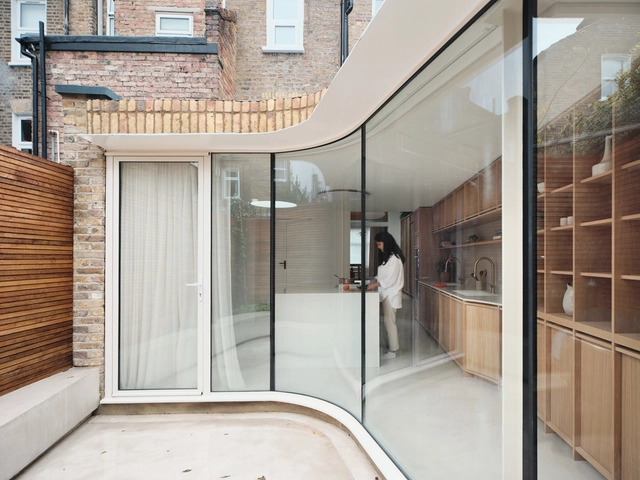
South E8 House / Lorcan O’Herlihy Architects - Exterior Photography, ResidentialSouth E8 House / Lorcan O’Herlihy Architects - Exterior Photography, ResidentialSouth E8 House / Lorcan O’Herlihy Architects - Interior Photography, ResidentialSouth E8 House / Lorcan O’Herlihy Architects - Exterior Photography, ResidentialSouth E8 House / Lorcan O’Herlihy Architects - More Images+ 16

New Provostry Extensions and Reconstruction / Studio acht

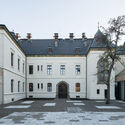
New Provostry Extensions and Reconstruction / Studio acht - ExtensionNew Provostry Extensions and Reconstruction / Studio acht - Exterior Photography, Extension, Facade, DoorNew Provostry Extensions and Reconstruction / Studio acht - ExtensionNew Provostry Extensions and Reconstruction / Studio acht - Interior Photography, Extension, DoorNew Provostry Extensions and Reconstruction / Studio acht - More Images+ 23

  • Architects: Studio acht
  • Area Area of this architecture project Area:  1789 m²
  • Year Completion year of this architecture project Year:  2023
  • Manufacturers Brands with products used in this architecture project
    Manufacturers:  Jansen, Laufen, Signify, ABB, Archtiles, +6
  • Professionals: Jan Zima

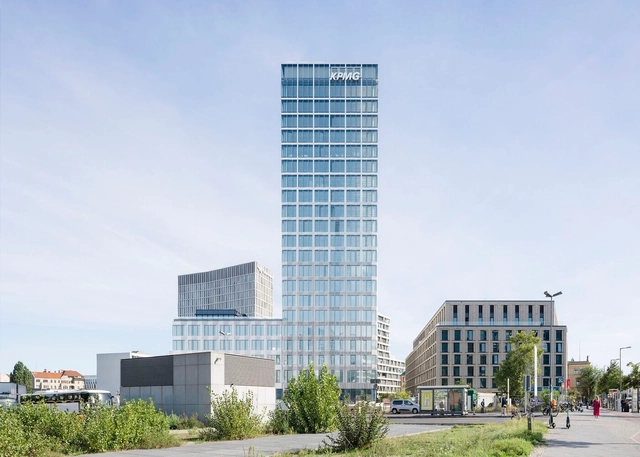
High-Rise Building on Europaplatz / allmannwappner

High-Rise Building on Europaplatz / allmannwappner - Office BuildingsHigh-Rise Building on Europaplatz / allmannwappner - Office BuildingsHigh-Rise Building on Europaplatz / allmannwappner - Office BuildingsHigh-Rise Building on Europaplatz / allmannwappner - Office BuildingsHigh-Rise Building on Europaplatz / allmannwappner - More Images+ 26

Southwest Breast and Aesthetics Medical Office / Wendell Burnette Architects

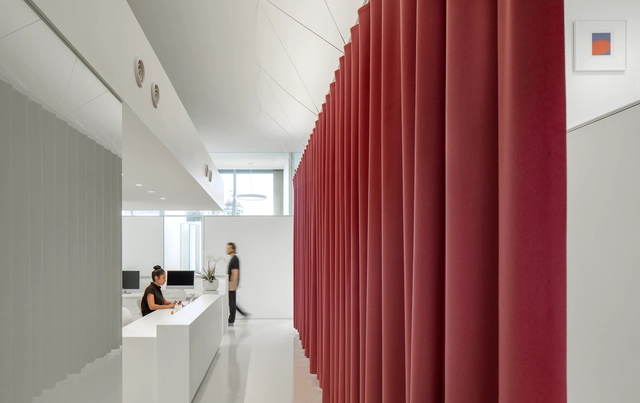
Southwest Breast and Aesthetics Medical Office / Wendell Burnette Architects - Medical FacilitiesSouthwest Breast and Aesthetics Medical Office / Wendell Burnette Architects - Medical FacilitiesSouthwest Breast and Aesthetics Medical Office / Wendell Burnette Architects - Medical FacilitiesSouthwest Breast and Aesthetics Medical Office / Wendell Burnette Architects - Medical FacilitiesSouthwest Breast and Aesthetics Medical Office / Wendell Burnette Architects - More Images+ 21

The Crescent House / DROO Architects

The Crescent House / DROO Architects - Interior DesignThe Crescent House / DROO Architects - Interior Photography, Interior Design, LightingThe Crescent House / DROO Architects - Interior Photography, Interior Design, ChairThe Crescent House / DROO Architects - Interior Photography, Interior Design, Kitchen, Countertop, SinkThe Crescent House / DROO Architects - More Images+ 9

  • Architects: DROO Architects
  • Area Area of this architecture project Area:  250 m²
  • Year Completion year of this architecture project Year:  2022

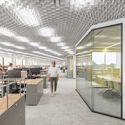
Mondadori Office Playground / Carlo Ratti Associati

Mondadori Office Playground / Carlo Ratti Associati - Interior Photography, Offices, FacadeMondadori Office Playground / Carlo Ratti Associati - OfficesMondadori Office Playground / Carlo Ratti Associati - Interior Photography, Offices, Door, ChairMondadori Office Playground / Carlo Ratti Associati - OfficesMondadori Office Playground / Carlo Ratti Associati - More Images+ 13

•
Milan, Italy

Intermunicipal Library Alberto De Eccher dall'Eco / DAP Studio

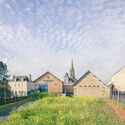
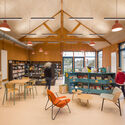
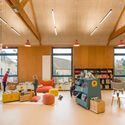
Intermunicipal Library Alberto De Eccher dall'Eco / DAP Studio - Adaptive ReuseIntermunicipal Library Alberto De Eccher dall'Eco / DAP Studio - Adaptive ReuseIntermunicipal Library Alberto De Eccher dall'Eco / DAP Studio - Adaptive ReuseIntermunicipal Library Alberto De Eccher dall'Eco / DAP Studio - Adaptive ReuseIntermunicipal Library Alberto De Eccher dall'Eco / DAP Studio - More Images+ 24

  • Architects: DAP Studio
  • Year Completion year of this architecture project Year:  2023
  • Manufacturers Brands with products used in this architecture project
    Manufacturers:  Magis, Medit, Promal, Quinti, Targetti
  • Professionals: SM Ingegneria srl, Planex srl

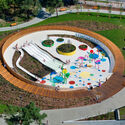
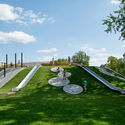
Recreation and Sports Park / RS+ Robert Skitek

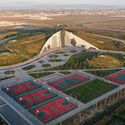
Recreation and Sports Park  / RS+ Robert Skitek - Recreation & TrainingRecreation and Sports Park  / RS+ Robert Skitek - Recreation & TrainingRecreation and Sports Park  / RS+ Robert Skitek - Recreation & TrainingRecreation and Sports Park  / RS+ Robert Skitek - Exterior Photography, Recreation & TrainingRecreation and Sports Park  / RS+ Robert Skitek - More Images+ 34

Media Library And Earth-Based Third Place / DEAR + Celeste architecture

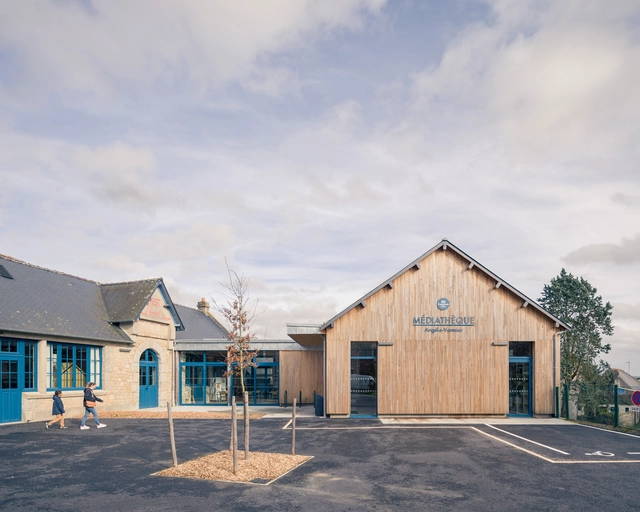
Media Library And Earth-Based Third Place / DEAR + Celeste architecture  - Exterior Photography, LibraryMedia Library And Earth-Based Third Place / DEAR + Celeste architecture  - Exterior Photography, LibraryMedia Library And Earth-Based Third Place / DEAR + Celeste architecture  - Interior Photography, Library, Chair, Lighting, TableMedia Library And Earth-Based Third Place / DEAR + Celeste architecture  - Interior Photography, Library, Table, ChairMedia Library And Earth-Based Third Place / DEAR + Celeste architecture  - More Images+ 13

  • Area Area of this architecture project Area:  335 m²
  • Year Completion year of this architecture project Year:  2023
  • Manufacturers Brands with products used in this architecture project
    Manufacturers:  Idem Design

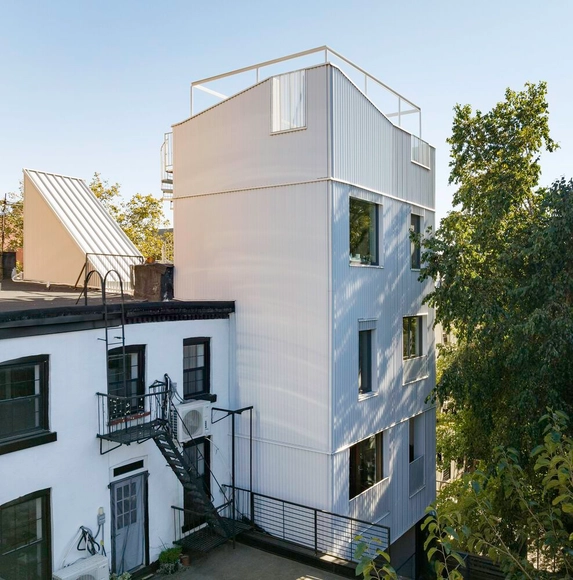
Mini Tower One / MODU

Mini Tower One / MODU - Exterior Photography, Houses, FacadeMini Tower One / MODU - Exterior Photography, Houses, FacadeMini Tower One / MODU - Interior Photography, Houses, Facade, TableMini Tower One / MODU - Interior Photography, Houses, Bedroom, LightingMini Tower One / MODU - More Images+ 24

Eco Park Durres / Casanova + Hernandez Architects

Eco Park Durres / Casanova + Hernandez Architects - Recreation & TrainingEco Park Durres / Casanova + Hernandez Architects - Exterior Photography, Recreation & Training, FacadeEco Park Durres / Casanova + Hernandez Architects - Recreation & TrainingEco Park Durres / Casanova + Hernandez Architects - Exterior Photography, Recreation & TrainingEco Park Durres / Casanova + Hernandez Architects - More Images+ 13

  • Area Area of this architecture project Area:  144000 m²
  • Year Completion year of this architecture project Year:  2023
  • Manufacturers Brands with products used in this architecture project
    Manufacturers:  Walltopia
  • Professionals: AVE Consulting

LH Residence / STARH

LH Residence / STARH - Exterior Photography, Extension, CityscapeLH Residence / STARH - Exterior Photography, Extension, FacadeLH Residence / STARH - Exterior Photography, Extension, Facade, DoorLH Residence / STARH - Exterior Photography, Extension, FacadeLH Residence / STARH - More Images+ 22

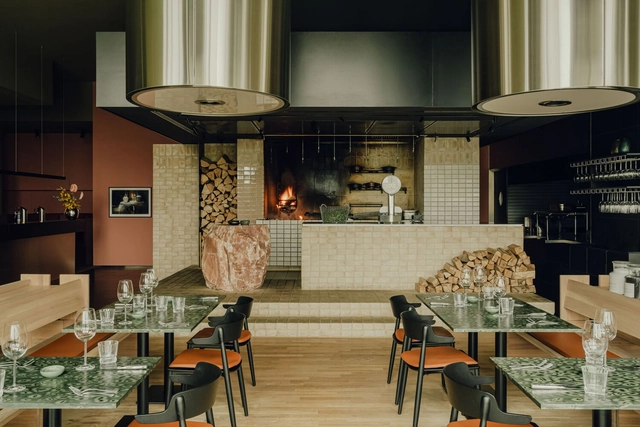
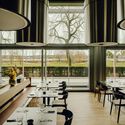
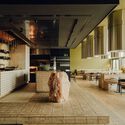
Beefclub 'Fire and Salt' Restaurant / Bruzkus Greenberg

Beefclub 'Fire and Salt' Restaurant  / Bruzkus Greenberg - RestaurantBeefclub 'Fire and Salt' Restaurant  / Bruzkus Greenberg - RestaurantBeefclub 'Fire and Salt' Restaurant  / Bruzkus Greenberg - RestaurantBeefclub 'Fire and Salt' Restaurant  / Bruzkus Greenberg - Interior Photography, Restaurant, Table, Chair, LightingBeefclub 'Fire and Salt' Restaurant  / Bruzkus Greenberg - More Images+ 20

  • Architects: Bruzkus Greenberg
  • Area Area of this architecture project Area:  345 m²
  • Year Completion year of this architecture project Year:  2023
  • Manufacturers Brands with products used in this architecture project
    Manufacturers:  Egernsund Bricks, Hans Reinke, Königssalz, Llot Llov, Pedrali
  • Professionals: Julia Tervoort

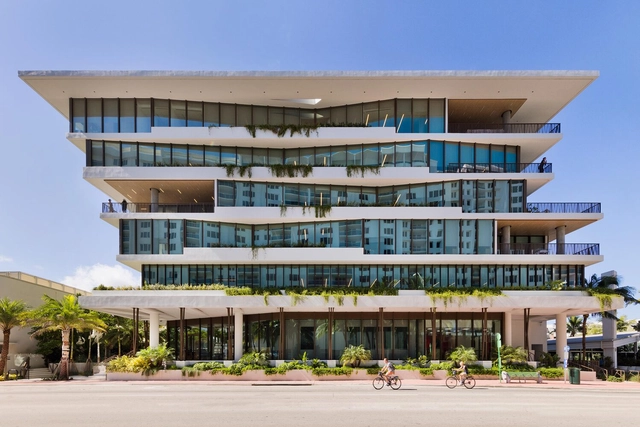
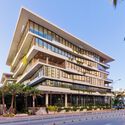
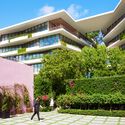
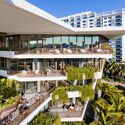
The Preserve South Beach Building / Gensler

The Preserve South Beach Building / Gensler - Exterior Photography, Office Buildings, FacadeThe Preserve South Beach Building / Gensler - Office BuildingsThe Preserve South Beach Building / Gensler - Exterior Photography, Office Buildings, FacadeThe Preserve South Beach Building / Gensler - Office BuildingsThe Preserve South Beach Building / Gensler - More Images+ 4

  • Architects: Gensler
  • Area Area of this architecture project Area:  235000 ft²
  • Year Completion year of this architecture project Year:  2022