1. ArchDaily
  2. Glass

Glass

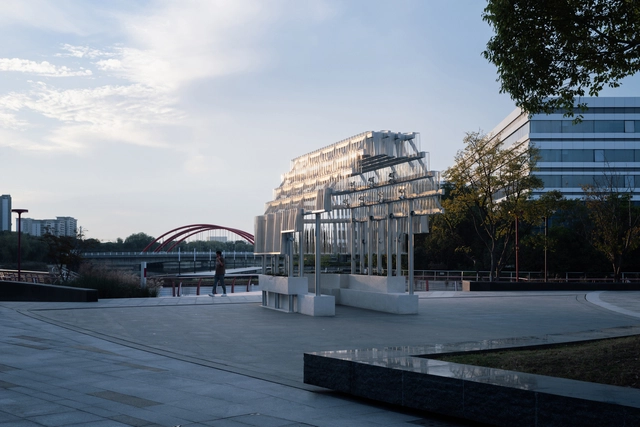
Pavilion Lucida / Deep Origin Lab

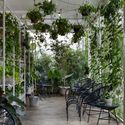
Pavilion Lucida / Deep Origin Lab - Exterior Photography, Cultural Architecture, FacadePavilion Lucida / Deep Origin Lab - Exterior Photography, Cultural Architecture, FacadePavilion Lucida / Deep Origin Lab - Exterior Photography, Cultural Architecture, FacadePavilion Lucida / Deep Origin Lab - Interior Photography, Cultural Architecture, Garden, Facade, Arch, Column, ArcadePavilion Lucida / Deep Origin Lab - More Images+ 19

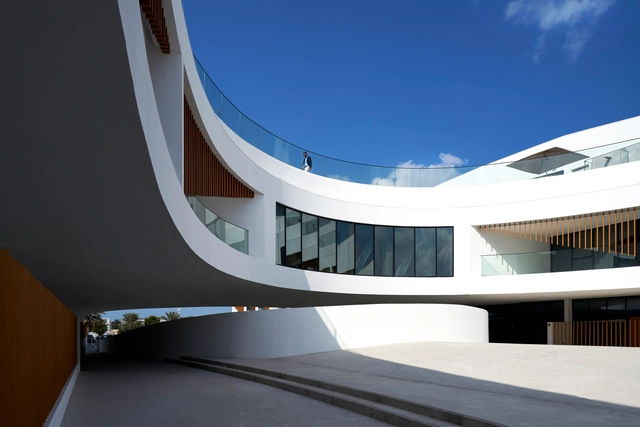
The H Residence / Tariq Khayyat Design Partners - tkdp

The H Residence / Tariq Khayyat Design Partners - tkdp - Interior Photography, Commercial Architecture, Facade, DoorThe H Residence / Tariq Khayyat Design Partners - tkdp - Exterior Photography, Commercial Architecture, Garden, FacadeThe H Residence / Tariq Khayyat Design Partners - tkdp - Interior Photography, Commercial Architecture, Facade, DoorThe H Residence / Tariq Khayyat Design Partners - tkdp - Exterior Photography, Commercial Architecture, FacadeThe H Residence / Tariq Khayyat Design Partners - tkdp - More Images+ 24

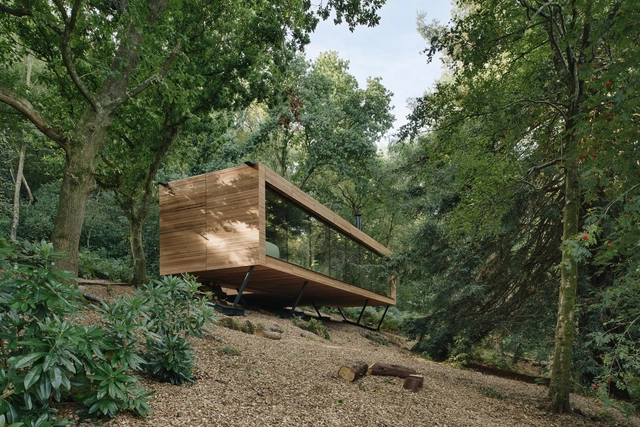
Looking Glass Lodge / Michael Kendrick Architects

Looking Glass Lodge / Michael Kendrick Architects - Exterior Photography, Cabins & Lodges, Garden, ForestLooking Glass Lodge / Michael Kendrick Architects - Exterior Photography, Cabins & Lodges, Garden, FacadeLooking Glass Lodge / Michael Kendrick Architects - Interior Photography, Cabins & Lodges, Deck, Beam, ChairLooking Glass Lodge / Michael Kendrick Architects - Interior Photography, Cabins & Lodges, Kitchen, Door, Beam, Facade, Lighting, Chair, TableLooking Glass Lodge / Michael Kendrick Architects - More Images+ 22

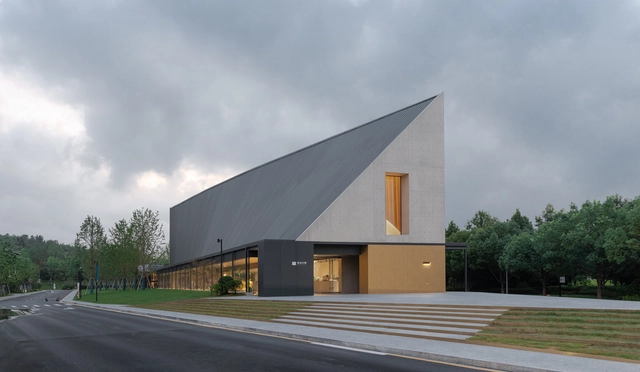
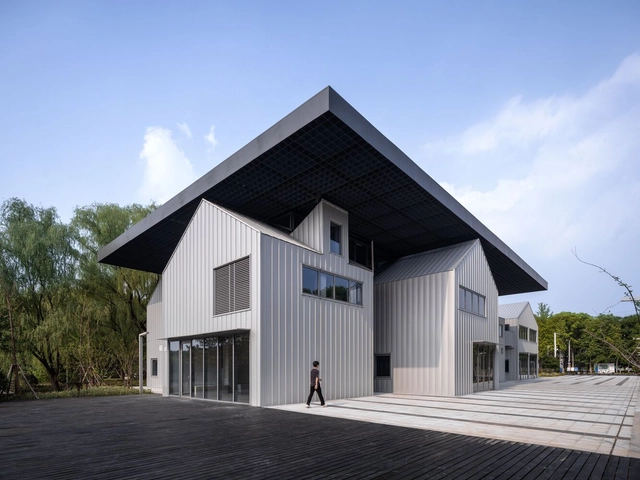
Tianyuhe Rural Design Center / FARchitect

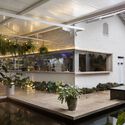
Tianyuhe Rural Design Center / FARchitect - Exterior Photography, Visitor CenterTianyuhe Rural Design Center / FARchitect - Exterior Photography, Visitor Center, GardenTianyuhe Rural Design Center / FARchitect - Interior Photography, Visitor Center, Beam, Facade, Table, ChairTianyuhe Rural Design Center / FARchitect - Interior Photography, Visitor Center, Beam, Facade, Lighting, Chair, TableTianyuhe Rural Design Center / FARchitect - More Images+ 37

  • Architects: FARchitect
  • Area Area of this architecture project Area:  450 m²
  • Year Completion year of this architecture project Year:  2023

The Big Barn / Atelier Deshaus

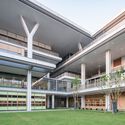
The Big Barn  / Atelier Deshaus - Exterior Photography, Cultural Center, Garden, Facade, CityscapeThe Big Barn  / Atelier Deshaus - Exterior Photography, Cultural Center, FacadeThe Big Barn  / Atelier Deshaus - Exterior Photography, Cultural Center, FacadeThe Big Barn  / Atelier Deshaus - Interior Photography, Cultural CenterThe Big Barn  / Atelier Deshaus - More Images+ 27

  • Architects: Atelier Deshaus
  • Area Area of this architecture project Area:  1847 m²
  • Year Completion year of this architecture project Year:  2023

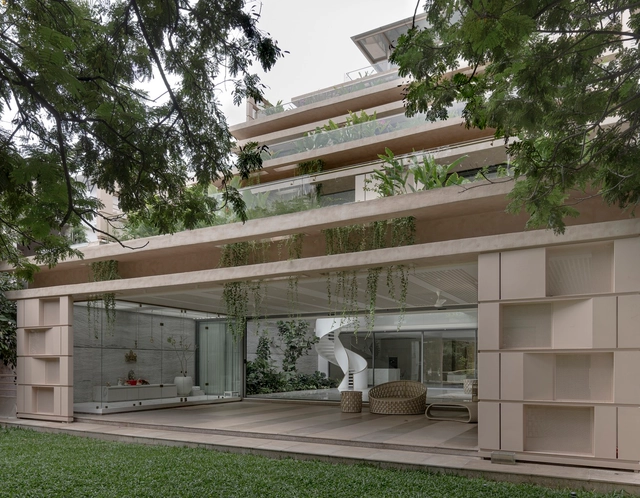
Jubilee Terraces Residence / Spacefiction Studio

Jubilee Terraces Residence / Spacefiction Studio - Exterior Photography, Houses, Facade, BalconyJubilee Terraces Residence / Spacefiction Studio - Interior Photography, Houses, FacadeJubilee Terraces Residence / Spacefiction Studio - Interior Photography, Houses, Facade, ChairJubilee Terraces Residence / Spacefiction Studio - Interior Photography, Houses, Bedroom, FacadeJubilee Terraces Residence / Spacefiction Studio - More Images+ 29

•
Hyderabad, India

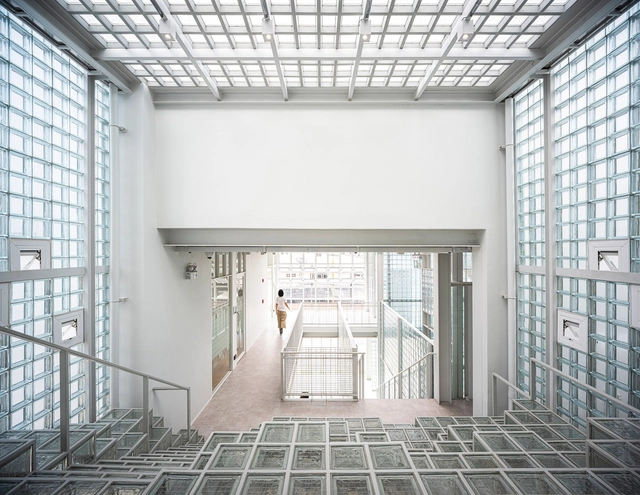
Where’s House Warehouse / pbm

Where’s House Warehouse / pbm - Exterior Photography, Offices, FacadeWhere’s House Warehouse / pbm - Interior Photography, Offices, Facade, HandrailWhere’s House Warehouse / pbm - Interior Photography, Offices, Table, ChairWhere’s House Warehouse / pbm - Interior Photography, Offices, FacadeWhere’s House Warehouse / pbm - More Images+ 25

  • Architects: pbm
  • Area Area of this architecture project Area:  2000 m²
  • Year Completion year of this architecture project Year:  2023
  • Manufacturers Brands with products used in this architecture project
    Manufacturers:  Lamitak
  • Professionals: Lohkoh

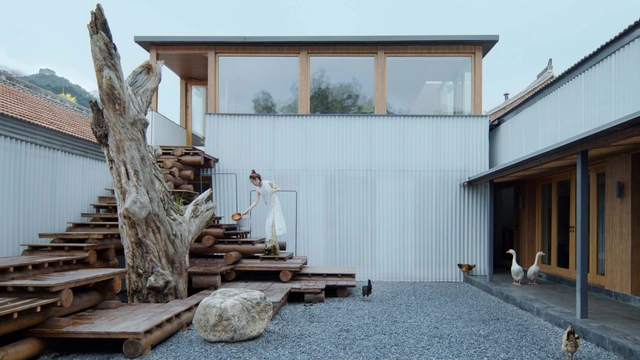
Harrierfall Hostel / DL Atelier

Harrierfall Hostel / DL Atelier - Exterior Photography,  Hostel, ForestHarrierfall Hostel / DL Atelier - Exterior Photography,  Hostel, Courtyard, Facade, DoorHarrierfall Hostel / DL Atelier - Exterior Photography,  Hostel, Facade, StairsHarrierfall Hostel / DL Atelier - Interior Photography,  Hostel, Table, ChairHarrierfall Hostel / DL Atelier - More Images+ 36

•
Beijing, China
  • Architects: DL Atelier
  • Area Area of this architecture project Area:  207 m²
  • Year Completion year of this architecture project Year:  2021
  • Manufacturers Brands with products used in this architecture project
    Manufacturers:  Armstrong, LG

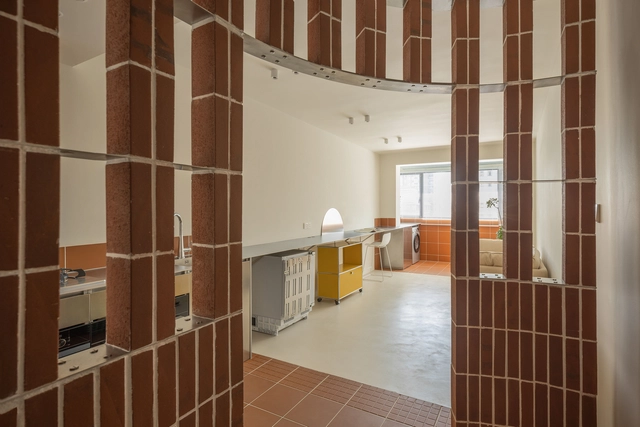
Renovation of an Old Public Apartment in Shanghai / atelier TUO

Renovation of an Old Public Apartment in Shanghai / atelier TUO - Interior Photography, Renovation, Kitchen, Beam, Facade, Arch, CountertopRenovation of an Old Public Apartment in Shanghai / atelier TUO - Interior Photography, Renovation, Door, ChairRenovation of an Old Public Apartment in Shanghai / atelier TUO - Interior Photography, Renovation, Bathroom, SinkRenovation of an Old Public Apartment in Shanghai / atelier TUO - Interior Photography, Renovation, DoorRenovation of an Old Public Apartment in Shanghai / atelier TUO - More Images+ 17

•
Changning District, China
  • Architects: atelier TUO
  • Area Area of this architecture project Area:  41 m²
  • Year Completion year of this architecture project Year:  2022

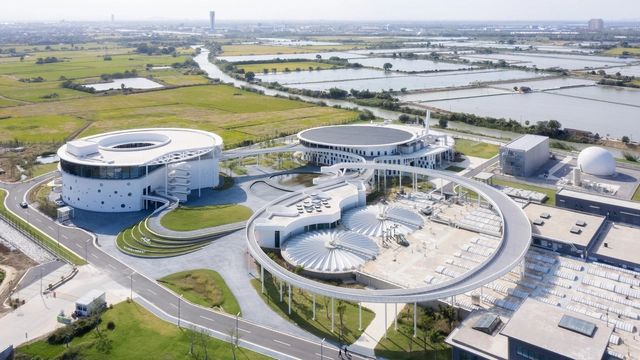
Concept WRRF Yixing Water Resource Recovery Facility / THAD SUP Atelier

Concept WRRF Yixing Water Resource Recovery Facility / THAD SUP Atelier - Exterior Photography, SustainabilityConcept WRRF Yixing Water Resource Recovery Facility / THAD SUP Atelier - Exterior Photography, Sustainability, FacadeConcept WRRF Yixing Water Resource Recovery Facility / THAD SUP Atelier - Exterior Photography, Sustainability, FacadeConcept WRRF Yixing Water Resource Recovery Facility / THAD SUP Atelier - Interior Photography, Sustainability, Table, Chair, LightingConcept WRRF Yixing Water Resource Recovery Facility / THAD SUP Atelier - More Images+ 36

Visitor Center of Kunshan Urban Ecological Forest Park / Atelier Archmixing

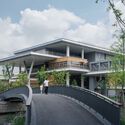
Visitor Center of Kunshan Urban Ecological Forest Park / Atelier Archmixing - Exterior Photography, Visitor Center, Facade, CityscapeVisitor Center of Kunshan Urban Ecological Forest Park / Atelier Archmixing - Exterior Photography, Visitor Center, Garden, FacadeVisitor Center of Kunshan Urban Ecological Forest Park / Atelier Archmixing - Exterior Photography, Visitor Center, FacadeVisitor Center of Kunshan Urban Ecological Forest Park / Atelier Archmixing - Exterior Photography, Visitor Center, FacadeVisitor Center of Kunshan Urban Ecological Forest Park / Atelier Archmixing - More Images+ 20

•
Su Zhou Shi, China

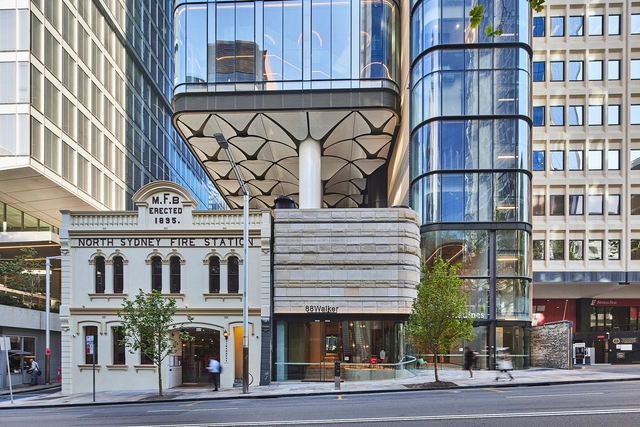
88 Walker Hotel and Office Building / fitzpatrick+partners

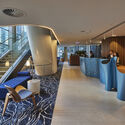
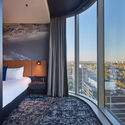
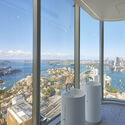
88 Walker Hotel and Office Building / fitzpatrick+partners - Interior Photography, Buildings, Facade, Lighting88 Walker Hotel and Office Building / fitzpatrick+partners - Interior Photography, Buildings, Stairs, Chair88 Walker Hotel and Office Building / fitzpatrick+partners - Interior Photography, Buildings, Bedroom, Facade, Table, Bed, Chair88 Walker Hotel and Office Building / fitzpatrick+partners - Interior Photography, Buildings, Facade, Balcony, Cityscape88 Walker Hotel and Office Building / fitzpatrick+partners - More Images+ 21

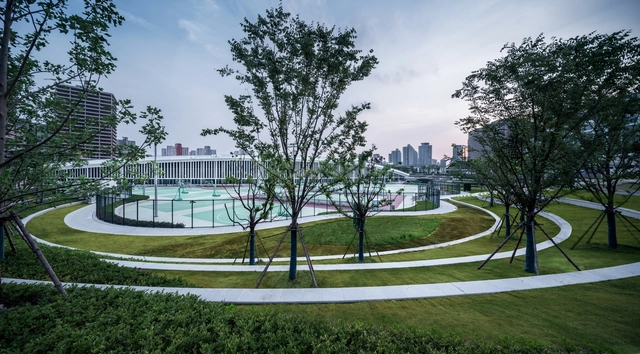
Xujiahui Sports Park / HPP Architects

Xujiahui Sports Park / HPP Architects - Exterior Photography, Renovation, Facade, CityscapeXujiahui Sports Park / HPP Architects - Exterior Photography, Renovation, Facade, CityscapeXujiahui Sports Park / HPP Architects - Exterior Photography, Renovation, FacadeXujiahui Sports Park / HPP Architects - Interior Photography, Renovation, Beam, LightingXujiahui Sports Park / HPP Architects - More Images+ 21

  • Architects: HPP Architects
  • Area Area of this architecture project Area:  306000 m²
  • Year Completion year of this architecture project Year:  2023
  • Manufacturers Brands with products used in this architecture project
    Manufacturers:  CSG, Evergreen, Laminam, Pohang

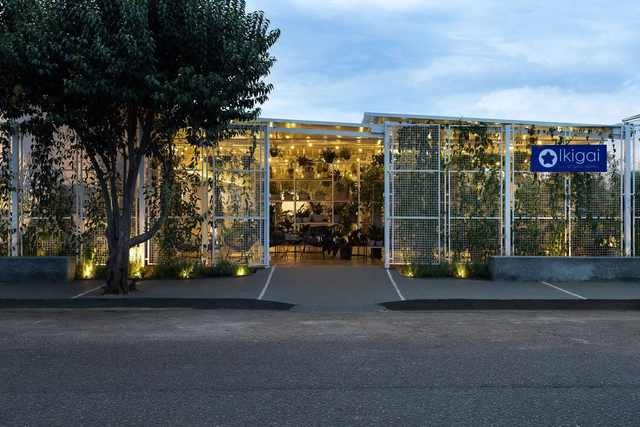
Ikigai Restaurant / Hiero Arc

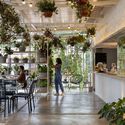
Ikigai Restaurant / Hiero Arc - Interior Photography, Restaurant & Bar Interiors, Chair, TableIkigai Restaurant / Hiero Arc - Interior Photography, Restaurant & Bar Interiors, Garden, Chair, TableIkigai Restaurant / Hiero Arc - Exterior Photography, Restaurant & Bar Interiors, Garden, Door, Chair, TableIkigai Restaurant / Hiero Arc - Interior Photography, Restaurant & Bar Interiors, Facade, Door, LightingIkigai Restaurant / Hiero Arc - More Images+ 23
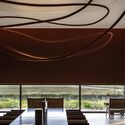
  • Architects: Hiero Arc
  • Area Area of this architecture project Area:  6028 ft²
  • Year Completion year of this architecture project Year:  2022

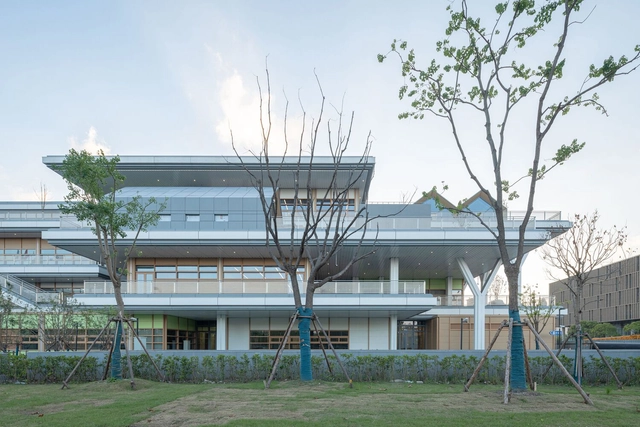
Pudong Adolescent Activity Center and Civic Art Center / Scenic Architecture Office

Pudong Adolescent Activity Center and Civic Art Center / Scenic Architecture Office - Exterior Photography, Manuals & Guides, Facade, CityscapePudong Adolescent Activity Center and Civic Art Center / Scenic Architecture Office - Exterior Photography, Manuals & Guides, FacadePudong Adolescent Activity Center and Civic Art Center / Scenic Architecture Office - Exterior Photography, Manuals & Guides, Facade, BeamPudong Adolescent Activity Center and Civic Art Center / Scenic Architecture Office - Interior Photography, Manuals & Guides, Facade, Handrail, StairsPudong Adolescent Activity Center and Civic Art Center / Scenic Architecture Office - More Images+ 40

Dscape Café / DENOVA

Dscape Café / DENOVA - Exterior Photography, Commercial Architecture, FacadeDscape Café / DENOVA - Interior Photography, Commercial Architecture, BedroomDscape Café / DENOVA - Interior Photography, Commercial Architecture, Facade, Stairs, LightingDscape Café / DENOVA - Interior Photography, Commercial Architecture, Table, LightingDscape Café / DENOVA - More Images+ 21

  • Architects: DENOVA
  • Area Area of this architecture project Area:  481 m²
  • Year Completion year of this architecture project Year:  2021
  • Manufacturers Brands with products used in this architecture project
    Manufacturers:  Samho, Stoanc

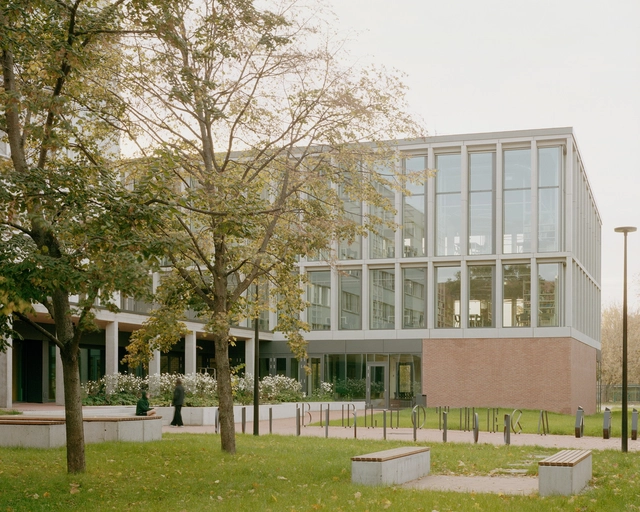
BBU Library And Student Center / Gereben Marián Architects

BBU Library And Student Center / Gereben Marián Architects - Exterior Photography, University, FacadeBBU Library And Student Center / Gereben Marián Architects - Interior Photography, University, Facade, ColumnBBU Library And Student Center / Gereben Marián Architects - Interior Photography, University, FacadeBBU Library And Student Center / Gereben Marián Architects - Interior Photography, University, Facade, Chair, TableBBU Library And Student Center / Gereben Marián Architects - More Images+ 24

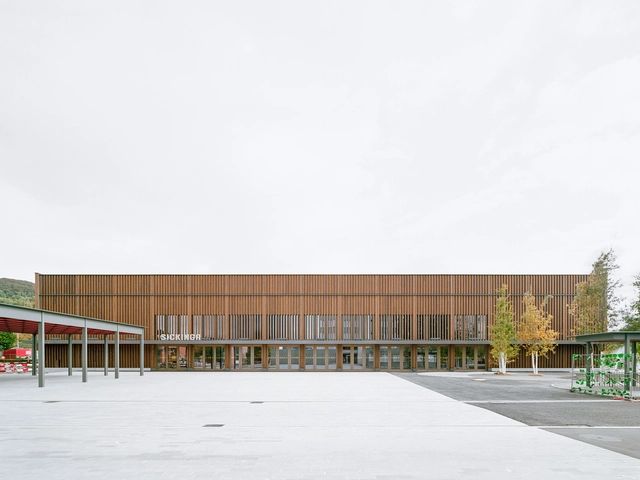
Dorfzentrum Untersiggenthal / NYX ARCHITECTES

Dorfzentrum Untersiggenthal / NYX ARCHITECTES - Interior Photography, Recreation & Training, FacadeDorfzentrum Untersiggenthal / NYX ARCHITECTES - Interior Photography, Recreation & Training, Stairs, Facade, HandrailDorfzentrum Untersiggenthal / NYX ARCHITECTES - Interior Photography, Recreation & Training, FacadeDorfzentrum Untersiggenthal / NYX ARCHITECTES - Interior Photography, Recreation & Training, Beam, FacadeDorfzentrum Untersiggenthal / NYX ARCHITECTES - More Images+ 25