1. ArchDaily
  2. Glass

Glass

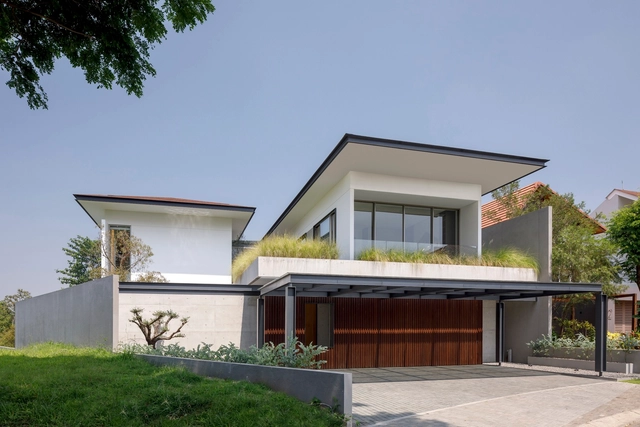
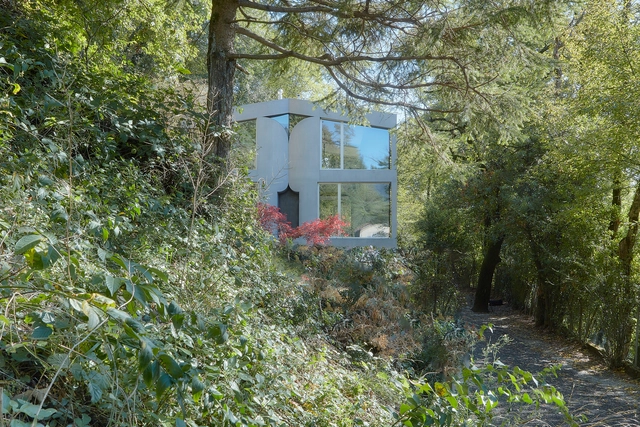
Duke Forest Home / Szostak Design

Duke Forest Home / Szostak Design - Exterior Photography, Houses, FacadeDuke Forest Home / Szostak Design - Exterior Photography, Houses, FacadeDuke Forest Home / Szostak Design - Interior Photography, Houses, Kitchen, Table, ChairDuke Forest Home / Szostak Design - HousesDuke Forest Home / Szostak Design - More Images+ 18

  • Architects: Szostak Design
  • Area Area of this architecture project Area:  5560 ft²
  • Year Completion year of this architecture project Year:  2021
  • Manufacturers Brands with products used in this architecture project
    Manufacturers:  Loewen, Thermory

Inclusive Education Center / Enrico Molteni Architecture

Inclusive Education Center / Enrico Molteni Architecture - Schools Inclusive Education Center / Enrico Molteni Architecture - Interior Photography, Schools , Door, FacadeInclusive Education Center / Enrico Molteni Architecture - Schools Inclusive Education Center / Enrico Molteni Architecture - Schools Inclusive Education Center / Enrico Molteni Architecture - More Images+ 20

Annette K Sports Health Well-Being Center / Seine Design

Annette K Sports Health Well-Being Center / Seine Design - Exterior Photography, WellbeingAnnette K Sports Health Well-Being Center / Seine Design - Exterior Photography, WellbeingAnnette K Sports Health Well-Being Center / Seine Design - Interior Photography, Wellbeing, ChairAnnette K Sports Health Well-Being Center / Seine Design - Exterior Photography, Wellbeing, Facade, BeamAnnette K Sports Health Well-Being Center / Seine Design - More Images+ 18

  • Architects: Seine Design
  • Area Area of this architecture project Area:  4200
  • Year Completion year of this architecture project Year:  2023
  • Manufacturers Brands with products used in this architecture project
    Manufacturers:  RP Technik GmbH

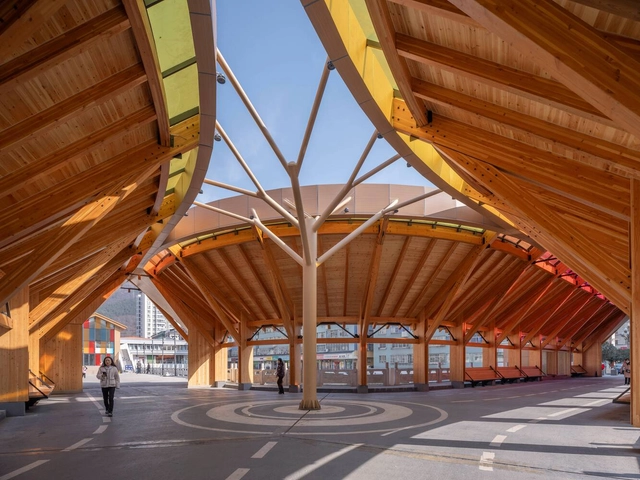
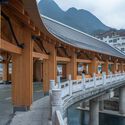
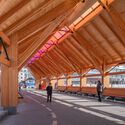
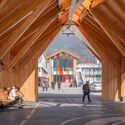
SKY BOWL / SOPA

SKY BOWL / SOPA - Exterior Photography, Cultural Interiors, CityscapeSKY BOWL / SOPA - Cultural InteriorsSKY BOWL / SOPA - Cultural InteriorsSKY BOWL / SOPA - Cultural InteriorsSKY BOWL / SOPA - More Images+ 18

  • Area Area of this architecture project Area:  1000
  • Year Completion year of this architecture project Year:  2023
  • Manufacturers Brands with products used in this architecture project
    Manufacturers:  DPU

Old Printery / OFIS Architects

Old Printery / OFIS Architects - Exterior Photography, Renovation, FacadeOld Printery / OFIS Architects - Interior Photography, Renovation, Kitchen, Stairs, Facade, HandrailOld Printery / OFIS Architects - Interior Photography, Renovation, Handrail, Stairs, FacadeOld Printery / OFIS Architects - RenovationOld Printery / OFIS Architects - More Images+ 34

​The Rose Apartments / Brooks + Scarpa

​The Rose Apartments / Brooks + Scarpa - Exterior Photography, Apartments, Facade, Cityscape​The Rose Apartments / Brooks + Scarpa - Exterior Photography, Apartments, Facade​The Rose Apartments / Brooks + Scarpa - Apartments​The Rose Apartments / Brooks + Scarpa - Apartments​The Rose Apartments / Brooks + Scarpa - More Images+ 18

Malevart Innovative Offices Transformation / h2o architectes

Malevart Innovative Offices Transformation / h2o architectes - Exterior Photography, Office Buildings, FacadeMalevart Innovative Offices Transformation / h2o architectes - Office BuildingsMalevart Innovative Offices Transformation / h2o architectes - Interior Photography, Office Buildings, Kitchen, Table, ChairMalevart Innovative Offices Transformation / h2o architectes - Office BuildingsMalevart Innovative Offices Transformation / h2o architectes - More Images+ 25

VA House / ET.co

VA House / ET.co - Exterior Photography, Houses, Facade, DoorVA House / ET.co - HousesVA House / ET.co - Interior Photography, Houses, Table, ChairVA House / ET.co - HousesVA House / ET.co - More Images+ 28

Oaxaca de Juárez, Mexico
  • Architects: ET.co
  • Area Area of this architecture project Area:  1776 ft²
  • Year Completion year of this architecture project Year:  2023
  • Manufacturers Brands with products used in this architecture project
    Manufacturers:  Cemex

Sabino 10 House / Editorial

Sabino 10 House / Editorial - HousesSabino 10 House / Editorial - HousesSabino 10 House / Editorial - HousesSabino 10 House / Editorial - HousesSabino 10 House / Editorial - More Images+ 21

Zibatá, Mexico
  • Architects: Editorial
  • Area Area of this architecture project Area:  3552 ft²
  • Year Completion year of this architecture project Year:  2023
  • Manufacturers Brands with products used in this architecture project
    Manufacturers:  Comex, Epca, Helvex

Park and Ride Bus Station / Ateliers O-S architectes

Park and Ride Bus Station / Ateliers O-S architectes - Exterior Photography,           Parking, FacadePark and Ride Bus Station / Ateliers O-S architectes - Exterior Photography,           Parking, FacadePark and Ride Bus Station / Ateliers O-S architectes - Exterior Photography,           Parking, FacadePark and Ride Bus Station / Ateliers O-S architectes -           ParkingPark and Ride Bus Station / Ateliers O-S architectes - More Images+ 35

Cascada de Luz House / Studio Saxe

Cascada de Luz House / Studio Saxe - HousesCascada de Luz House / Studio Saxe - Exterior Photography, Houses, Facade, ForestCascada de Luz House / Studio Saxe - HousesCascada de Luz House / Studio Saxe - HousesCascada de Luz House / Studio Saxe - More Images+ 63

  • Architects: Studio Saxe
  • Area Area of this architecture project Area:  705
  • Year Completion year of this architecture project Year:  2023

Faith-Based Nursing Foundation Community Center / Ford 3 Architects

Faith-Based Nursing Foundation Community Center / Ford 3 Architects - Exterior Photography, Community CenterFaith-Based Nursing Foundation Community Center / Ford 3 Architects - Community CenterFaith-Based Nursing Foundation Community Center / Ford 3 Architects - Community CenterFaith-Based Nursing Foundation Community Center / Ford 3 Architects - Exterior Photography, Community Center, Facade, ArchFaith-Based Nursing Foundation Community Center / Ford 3 Architects - More Images+ 7

CNS Office / Studio Avocado

CNS Office / Studio Avocado - Exterior Photography, Sustainability, GardenCNS Office / Studio Avocado - Interior Photography, Sustainability, DoorCNS Office / Studio Avocado - SustainabilityCNS Office / Studio Avocado - SustainabilityCNS Office / Studio Avocado - More Images+ 22

Corniche House / OPEN ARCHITECTES

Corniche House / OPEN ARCHITECTES - Exterior Photography, HousesCorniche House / OPEN ARCHITECTES - Exterior Photography, Houses, ForestCorniche House / OPEN ARCHITECTES - Interior Photography, HousesCorniche House / OPEN ARCHITECTES - HousesCorniche House / OPEN ARCHITECTES - More Images+ 27

Oceanus House / Good Project Company

Oceanus House / Good Project Company - Exterior Photography, Renovation, FacadeOceanus House / Good Project Company - Interior Photography, Renovation, FacadeOceanus House / Good Project Company - RenovationOceanus House / Good Project Company - RenovationOceanus House / Good Project Company - More Images+ 21

Roman Villa Museum / Stonewood Design

Roman Villa Museum / Stonewood Design - Exterior Photography, Heritage, FacadeRoman Villa Museum / Stonewood Design - Interior Photography, Heritage, Kitchen, Facade, Beam, TableRoman Villa Museum / Stonewood Design - Interior Photography, Heritage, Arch, Table, Chair, BenchRoman Villa Museum / Stonewood Design - Exterior Photography, Heritage, Garden, FacadeRoman Villa Museum / Stonewood Design - More Images+ 34

House Between Trees / Barbara Berson

House Between Trees / Barbara Berson - Interior Photography, Sustainability, Door, FacadeHouse Between Trees / Barbara Berson - SustainabilityHouse Between Trees / Barbara Berson - Interior Photography, Sustainability, Kitchen, Beam, TableHouse Between Trees / Barbara Berson - SustainabilityHouse Between Trees / Barbara Berson - More Images+ 20

  • Architects: Barbara Berson
  • Area Area of this architecture project Area:  230
  • Year Completion year of this architecture project Year:  2016

Furukawa Manufacturing Office and Factory / Jo Nagasaka + Schemata Architects

Furukawa Manufacturing Office and Factory / Jo Nagasaka + Schemata Architects - Exterior Photography, Individual Architects & Firms, FacadeFurukawa Manufacturing Office and Factory / Jo Nagasaka + Schemata Architects - Interior Photography, Individual Architects & Firms, Kitchen, Table, ChairFurukawa Manufacturing Office and Factory / Jo Nagasaka + Schemata Architects - Individual Architects & FirmsFurukawa Manufacturing Office and Factory / Jo Nagasaka + Schemata Architects - Exterior Photography, Individual Architects & Firms, FacadeFurukawa Manufacturing Office and Factory / Jo Nagasaka + Schemata Architects - More Images+ 33