Glass


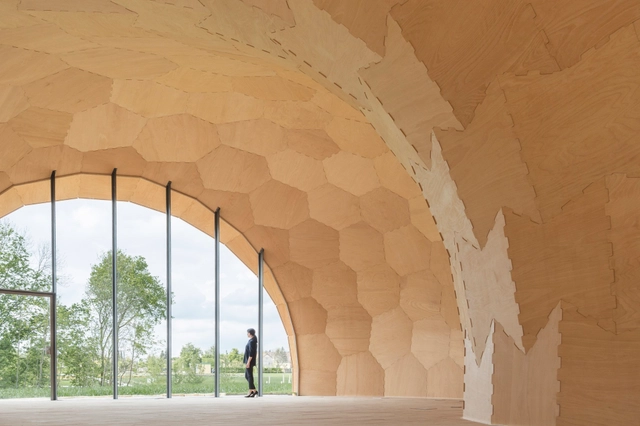
Landesgartenschau Exhibition Hall / ICD/ITKE/IIGS University of Stuttgart

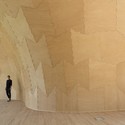

-
Architects: ICD/ITKE/IIGS University of Stuttgart
- Year: 2014
https://www.archdaily.com/520897/landesgartenschau-exhibition-hall-icd-itke-iigs-university-of-stuttgartDaniel Sánchez
Bagnoli Futura / Silvio d’Ascia Architecture
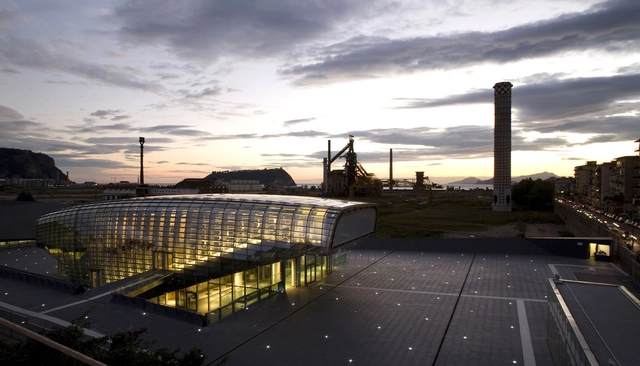


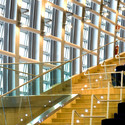

-
Architects: Silvio d’Ascia Architecture
- Area: 44230 m²
- Year: 2011
-
Professionals: CIMA Srl, Vestrut Engineering Srl, SLED SpA, Studio Graziani, Studio Lenzi, +2
https://www.archdaily.com/522840/bagnoli-futura-silvio-d-ascia-architectureCristian Aguilar
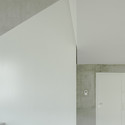
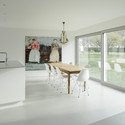
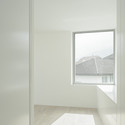
House in the March District / Kit Architects
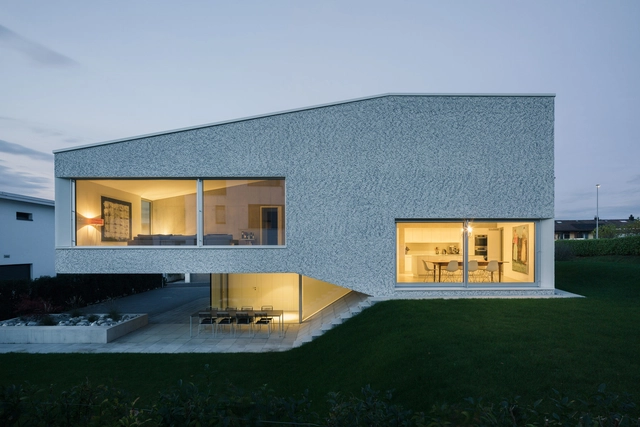


-
Architects: Kit Architects
- Area: 325 m²
- Year: 2013
-
Manufacturers: Sto, RIBAG Licht AG, Suter Inox AG
https://www.archdaily.com/522700/house-in-the-march-district-kit-architectsDaniel Sánchez
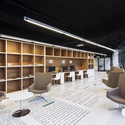
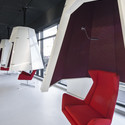
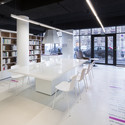
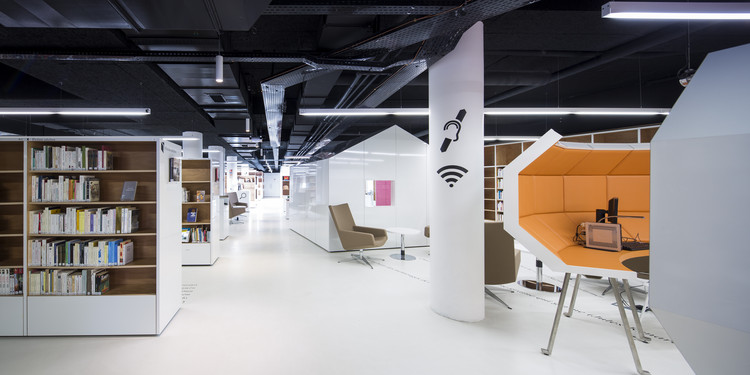
Médiathèque du Bourget / Farid Azib Architects


-
Architects: Farid Azib Architects
- Area: 750 m²
- Year: 2013
-
Professionals: Cap Ingelec, Grandmougin Conseils
https://www.archdaily.com/522291/mediatheque-du-bourget-randja-farid-azib-architectsDaniel Sánchez
Casa OchoQuebradas / ELEMENTAL
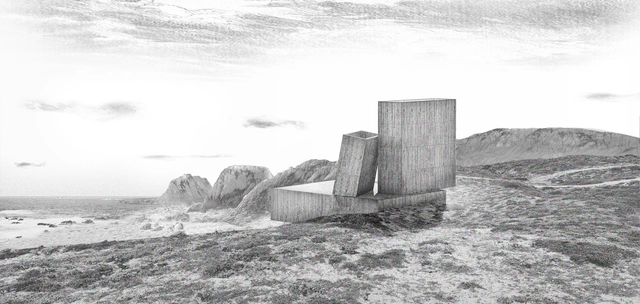
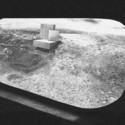
Elemental's design for Casa OchoQuebradas draws on the rugged landscape of its site, a cliff on the coast of Chile, to create a rugged, even primitive weekend house design of concrete volumes. Inspired by their idea that "a weekend house is ultimately a kind of retreat where people allowed themselves to suspend the conventions of life and go back to a more essential living," the house is a simple composition which incorporates such features as a main room which can be opened up to the outdoors and a central open fire.
More on Casa OchoQuebradas after the break

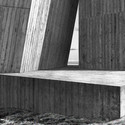
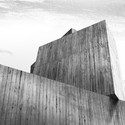
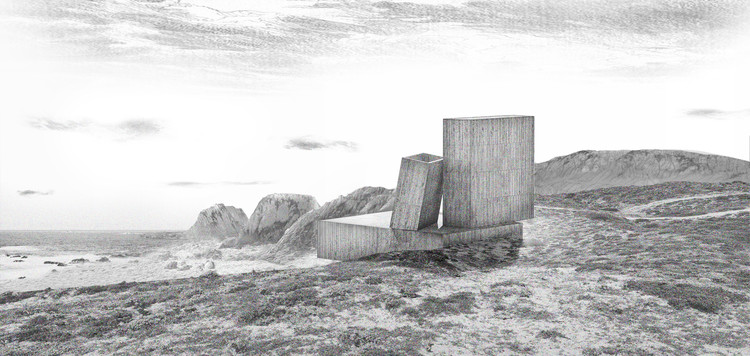
https://www.archdaily.com/524606/elemental-s-ochoquebradas-the-spirit-of-the-primitiveRory Stott
VVW Blankenberge / BURO II & ARCHI+I


-
Architects: BURO II & ARCHI+I
- Area: 1785 m²
- Year: 2014
https://www.archdaily.com/521604/vvw-blankenberge-buro-ii-and-archi-iDaniel Sánchez
Rehabilitation of the Madrid History Museum / Frade Arquitectos
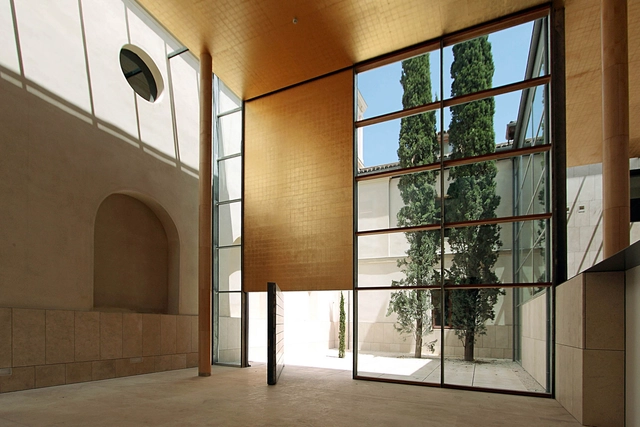
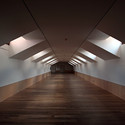

-
Architects: Frade Arquitectos
- Area: 6282 m²
- Year: 2010
-
Manufacturers: BANDALUX
-
Professionals: Ortiz Construcciones y Proyectos
https://www.archdaily.com/521246/rehabilitation-of-the-madrid-history-museum-frade-arquitectosDaniel Sánchez
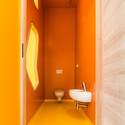
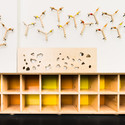
Kindergarden in Chroscice / PORT
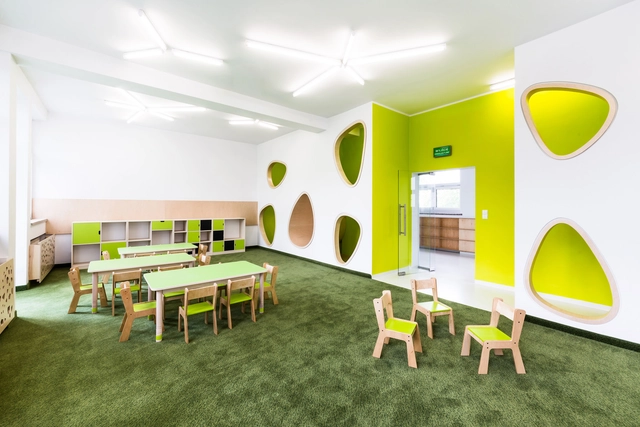

https://www.archdaily.com/521495/kindergarden-in-chroscice-portDaniel Sánchez
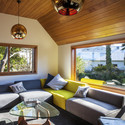
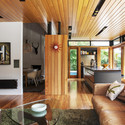
Marine Parade / Dorrington Atcheson Architect

-
Architects: Dorrington Atcheson Architect
- Area: 404 m²
- Year: 2013
-
Professionals: Straight Line Building, Henry Dunham Building

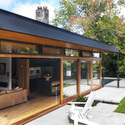

https://www.archdaily.com/520289/marine-parade-dorrington-atcheson-architectDaniel Sánchez
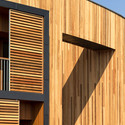
Ecco’s Hotel / DISSING+WEITLING Architecture
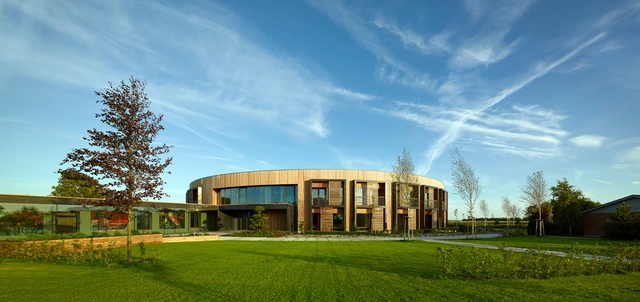
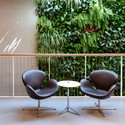

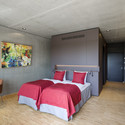

-
Architects: DISSING+WEITLING Architecture
- Area: 4000 m²
- Year: 2013
-
Manufacturers: Multiline LED, Okholm Lighting
-
Professionals: FORM Cph, INGENIØR’NE, Yards Landscape
https://www.archdaily.com/520837/ecco-s-hotel-dissing-weitling-architectureDaniel Sánchez
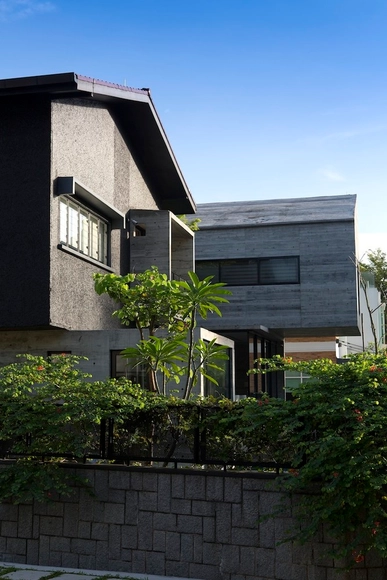
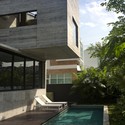
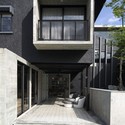
The Extended House / Formwerkz Architects

-
Architects: Formwerkz Architects
- Area: 450 m²
- Year: 2013
-
Professionals: Sinwah-Apac Construction Pte Ltd
https://www.archdaily.com/520967/the-extended-house-formwerkz-architectsDaniel Sánchez
Social Security Fund for Lawyers / Sergio Alberto Cabrera Arquitectos


-
Architects: Sergio Alberto Cabrera Arquitectos
- Year: 2013
https://www.archdaily.com/520088/social-security-fund-for-lawyers-sergio-alberto-cabrera-arquitectosDaniel Sánchez
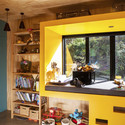
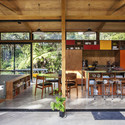
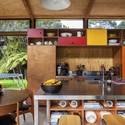
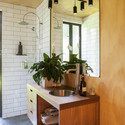
Easterbrook House / Dorrington Atcheson Architects


-
Architects: Dorrington Atcheson Architects
- Area: 176 m²
- Year: 2014
-
Manufacturers: Resene
-
Professionals: Axis Projects Ltd
https://www.archdaily.com/520270/easterbrook-house-dorrington-atcheson-architectsDaniel Sánchez
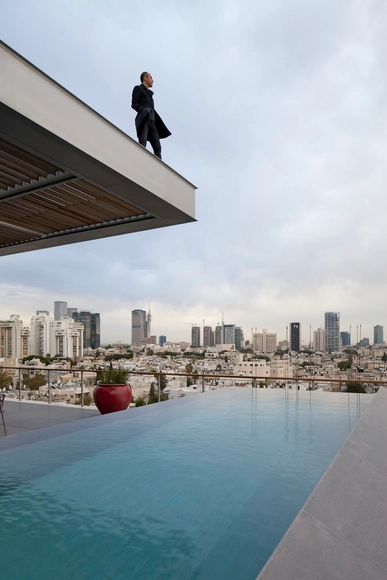
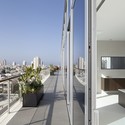
Open and Transparent to The City / Pitsou Kedem Architects
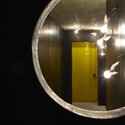
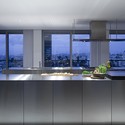
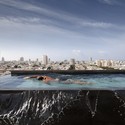

-
Architects: Pitsou Kedem Architects
- Area: 680 m²
- Year: 2014
https://www.archdaily.com/520356/open-and-transparent-to-the-city-pitsou-kedem-architectsDaniel Sánchez
FIU Stempel Complex / Perkins&Will
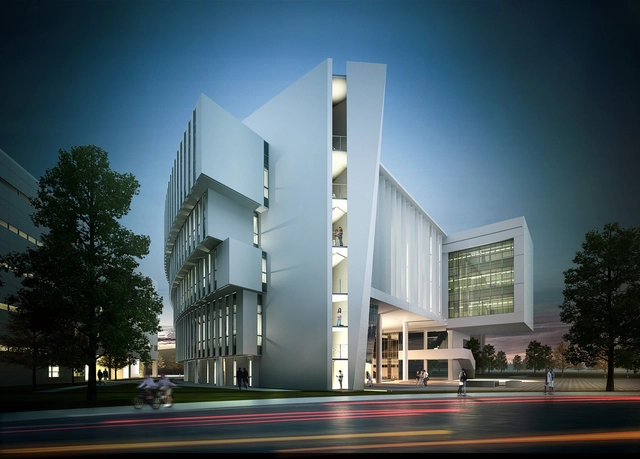
Florida International University’s Stempel Complex, designed by Perkins + Will, will be completed this fall. The complex will house the Extreme Event Institute, which will bring together a number of the university’s research and academic programs to study “extreme natural events.” The form of the building itself takes inspiration from natural disasters such as hurricanes and earthquakes, and is centered around an oval-shaped courtyard.
https://www.archdaily.com/519905/perkins-will-designs-fiu-complex-for-the-research-of-extreme-natural-eventsConnor Walker
Feisteinveien / Rever & Drage Architects

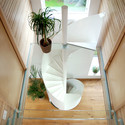
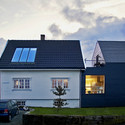
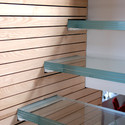
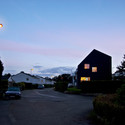

https://www.archdaily.com/520315/hustadvika-tools-rever-and-drage-architectsDaniel Sánchez
Kessalao / Masquespacio

-
Interior Designers: Masquespacio
- Area: 40 m²
- Year: 2014
-
Professionals: Grupo Invalcor


https://www.archdaily.com/519109/kessalao-masquespacioDaniel Sánchez