1. ArchDaily
  2. Glass

Glass

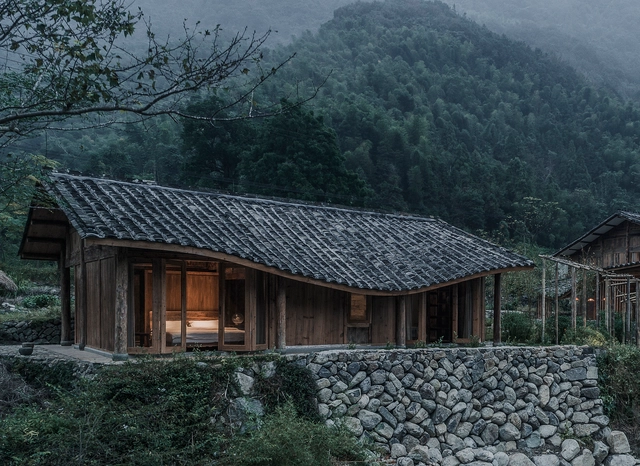
Springing Stream / WEI architects/ELEVATION WORKSHOP

•
Fuding, China

ID Hospital / Dongjin Kim + L'eau Design

ID Hospital / Dongjin Kim + L'eau Design - Hospital , FacadeID Hospital / Dongjin Kim + L'eau Design - Hospital , FacadeID Hospital / Dongjin Kim + L'eau Design - Hospital , FacadeID Hospital / Dongjin Kim + L'eau Design - Hospital , FacadeID Hospital / Dongjin Kim + L'eau Design - More Images+ 16

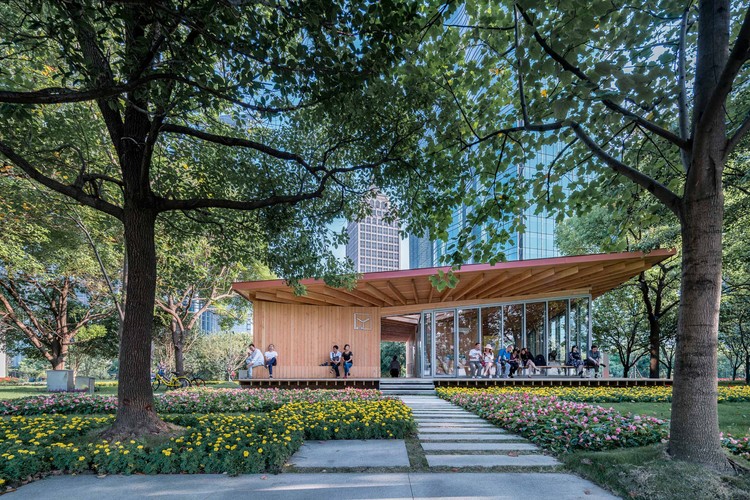
River View Service Station / ZHOU Wei + ZHANG Bin / Atelier Z+

River View Service Station / ZHOU Wei + ZHANG Bin / Atelier Z+ - Public ArchitectureRiver View Service Station / ZHOU Wei + ZHANG Bin / Atelier Z+ - Public ArchitectureRiver View Service Station / ZHOU Wei + ZHANG Bin / Atelier Z+ - Public ArchitectureRiver View Service Station / ZHOU Wei + ZHANG Bin / Atelier Z+ - Public ArchitectureRiver View Service Station / ZHOU Wei + ZHANG Bin / Atelier Z+ - More Images+ 43

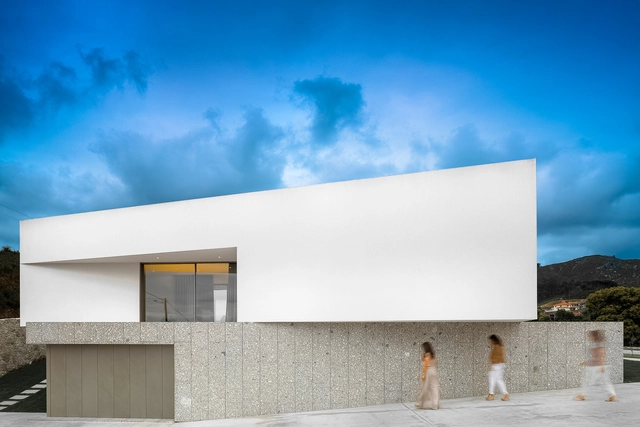

Brunhais House / Rui Vieira Oliveira

Brunhais House / Rui Vieira Oliveira - HousesBrunhais House / Rui Vieira Oliveira - HousesBrunhais House / Rui Vieira Oliveira - HousesBrunhais House / Rui Vieira Oliveira - HousesBrunhais House / Rui Vieira Oliveira - More Images+ 24

•
Brunhais, Portugal
  • Area Area of this architecture project Area:  500 m²
  • Year Completion year of this architecture project Year:  2016
  • Manufacturers Brands with products used in this architecture project
    Manufacturers:  Saint-Gobain, Sanitana, Weber

Fallahogey Studio / McGarry-Moon Architects

Fallahogey Studio / McGarry-Moon Architects - Interior Photography, Offices, Stairs, FacadeFallahogey Studio / McGarry-Moon Architects - Interior Photography, Offices, Fence, FacadeFallahogey Studio / McGarry-Moon Architects - Exterior Photography, Offices, FacadeFallahogey Studio / McGarry-Moon Architects - Exterior Photography, Offices, FacadeFallahogey Studio / McGarry-Moon Architects - More Images+ 22

  • Year Completion year of this architecture project Year:  2017
  • Manufacturers Brands with products used in this architecture project
    Manufacturers:  Ballycastle Homecare, Hutchinson Engineering, McMonagle Stone, Norman Wallace Joinery, Old Manse Joinery, +2

The Tervahovi Silos / PAVE Architects

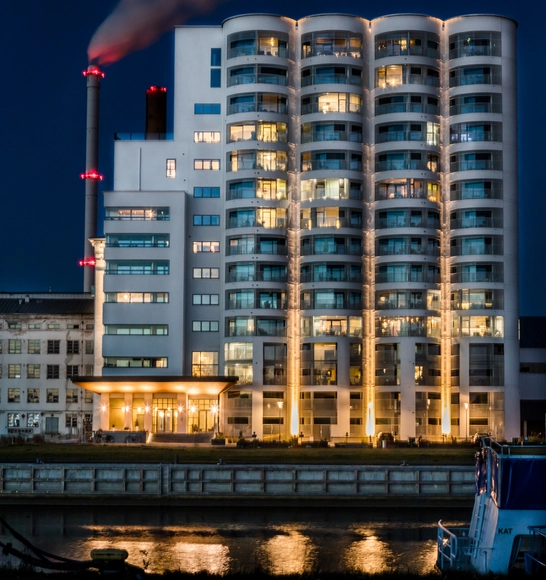
The Tervahovi Silos / PAVE Architects - Adaptive Reuse, Facade, Beam, Handrail, Stairs, LightingThe Tervahovi Silos / PAVE Architects - Adaptive Reuse, Door, Beam, Table, BenchThe Tervahovi Silos / PAVE Architects - Adaptive Reuse, Door, Facade, LightingThe Tervahovi Silos / PAVE Architects - Adaptive Reuse, FacadeThe Tervahovi Silos / PAVE Architects - More Images+ 17

Zhaojun Museum / DAQI ARCHITECTS, China Architecture Design & Research Group

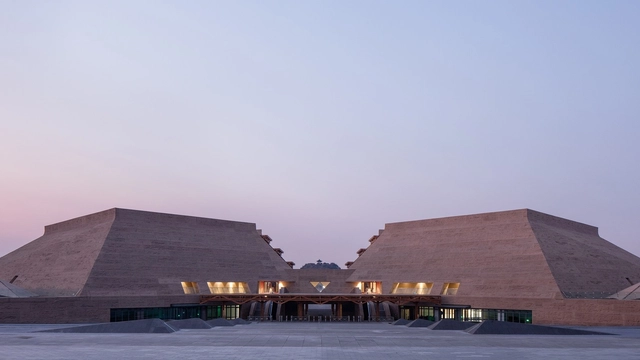
Zhaojun Museum / DAQI ARCHITECTS, China Architecture Design & Research Group - MuseumZhaojun Museum / DAQI ARCHITECTS, China Architecture Design & Research Group - MuseumZhaojun Museum / DAQI ARCHITECTS, China Architecture Design & Research Group - MuseumZhaojun Museum / DAQI ARCHITECTS, China Architecture Design & Research Group - MuseumZhaojun Museum / DAQI ARCHITECTS, China Architecture Design & Research Group - More Images+ 31

•
Hohhot, China

Fort Keepers Residence / Eek en Dekkers

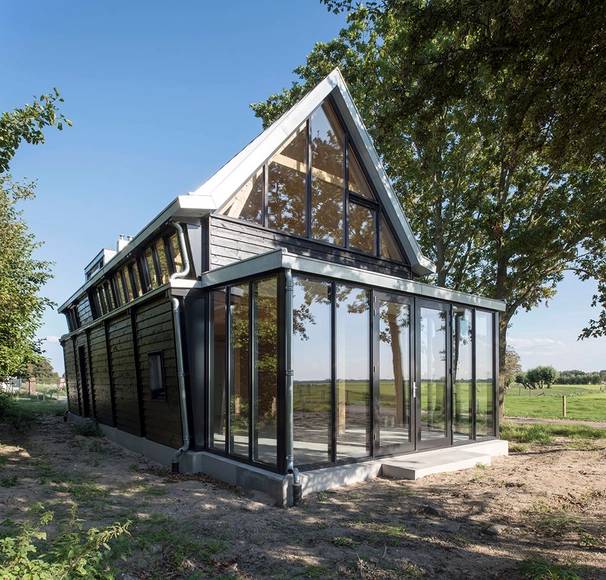
 Fort Keepers Residence / Eek en Dekkers - Extension, Beam, Door, Column, Facade Fort Keepers Residence / Eek en Dekkers - Extension, Facade, Door Fort Keepers Residence / Eek en Dekkers - Extension, Beam, Facade Fort Keepers Residence / Eek en Dekkers - Extension, Facade, Door Fort Keepers Residence / Eek en Dekkers - More Images+ 17

  • Architects: Eek en Dekkers
  • Area Area of this architecture project Area:  175 m²
  • Year Completion year of this architecture project Year:  2018
  • Manufacturers Brands with products used in this architecture project
    Manufacturers:  Unilin
  • Professionals: Akerbouw BV, Team 42

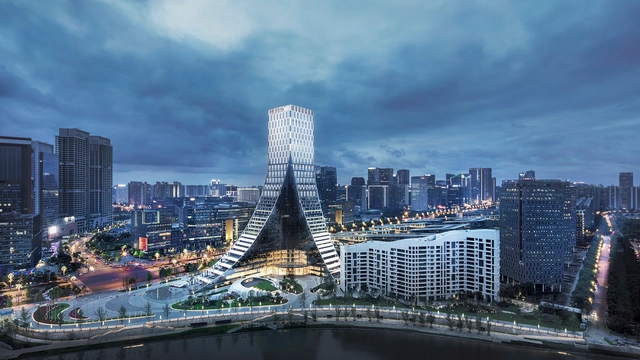
Chengdu ICON Yunduan / PES-Architects

  • Architects: PES-Architects
  • Area Area of this architecture project Area:  160000 m²
  • Year Completion year of this architecture project Year:  2017
  • Manufacturers Brands with products used in this architecture project
    Manufacturers:  TOB
  • Professionals: a•g Licht

New R&D Building - Dynaudio A/S / Frost Larsen Architects

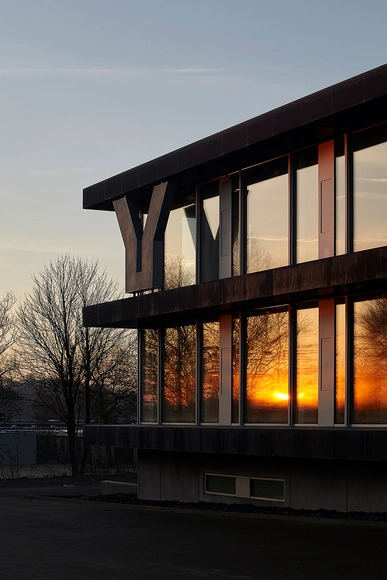
New R&D Building - Dynaudio A/S / Frost Larsen Architects - Offices, Table, Lighting, ChairNew R&D Building - Dynaudio A/S / Frost Larsen Architects - Offices, FacadeNew R&D Building - Dynaudio A/S / Frost Larsen Architects - Offices, Stairs, Facade, Handrail, BeamNew R&D Building - Dynaudio A/S / Frost Larsen Architects - Offices, Table, Lighting, ChairNew R&D Building - Dynaudio A/S / Frost Larsen Architects - More Images+ 20

•
Skanderborg, Denmark
  • Area Area of this architecture project Area:  1600 m²
  • Year Completion year of this architecture project Year:  2016
  • Manufacturers Brands with products used in this architecture project
    Manufacturers:  Troldtekt, Alucobond

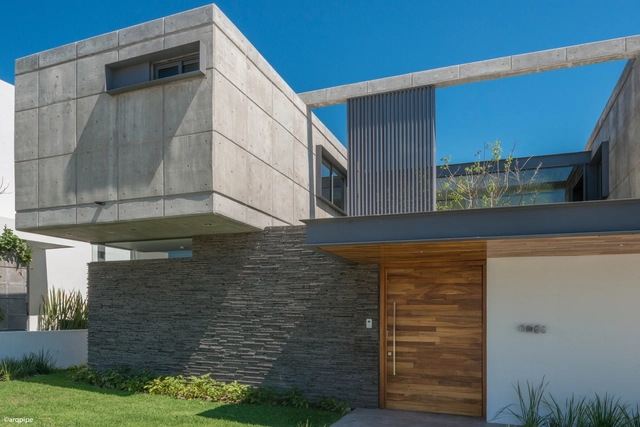
Casa SEKIZ / Di Frenna Arquitectos

Casa SEKIZ / Di Frenna Arquitectos - Houses, Garden, FacadeCasa SEKIZ / Di Frenna Arquitectos - Houses, Garden, Facade, Door, Handrail, LightingCasa SEKIZ / Di Frenna Arquitectos - Houses, Facade, Column, Beam, Door, Handrail, StairsCasa SEKIZ / Di Frenna Arquitectos - Houses, FacadeCasa SEKIZ / Di Frenna Arquitectos - More Images+ 23

  • Area Area of this architecture project Area:  480 m²
  • Year Completion year of this architecture project Year:  2017
  • Manufacturers Brands with products used in this architecture project
    Manufacturers:  Aalcon, Cemex, Modul Studio

UP23 UBIKO House / Viraje arquitectura

UP23 UBIKO House / Viraje arquitectura - House InteriorsUP23 UBIKO House / Viraje arquitectura - House InteriorsUP23 UBIKO House / Viraje arquitectura - House InteriorsUP23 UBIKO House / Viraje arquitectura - House InteriorsUP23 UBIKO House / Viraje arquitectura - More Images+ 23

  • Area Area of this architecture project Area:  469 m²
  • Year Completion year of this architecture project Year:  2016
  • Manufacturers Brands with products used in this architecture project
    Manufacturers:  CHC, Grespania, Tarimatec, Vondom, Solahart

Apartment Palatina I / rar.studio

Apartment Palatina I / rar.studio - Apartment Interiors, Door, Beam, Facade, ArchApartment Palatina I / rar.studio - Apartment InteriorsApartment Palatina I / rar.studio - Apartment Interiors, Door, Facade, Column, ArchApartment Palatina I / rar.studio - Apartment Interiors, Door, Arch, Beam, LightingApartment Palatina I / rar.studio - More Images+ 11

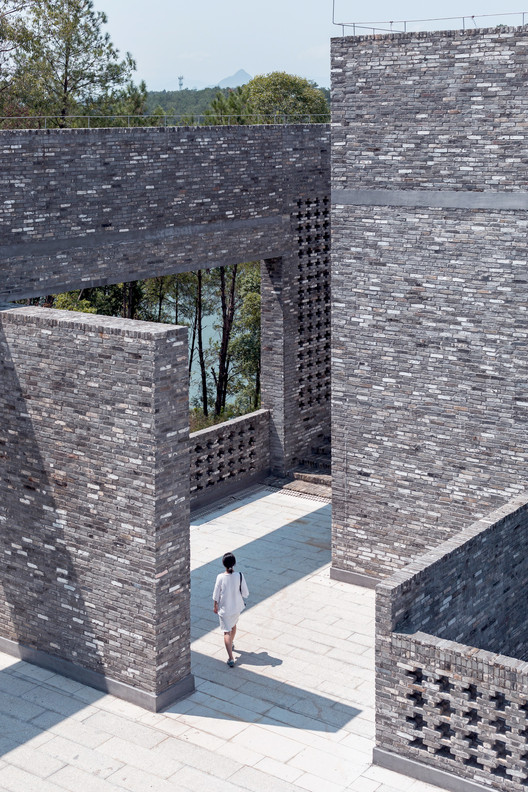
Riverside Academy & Epigraphy Museum / Tanghua Architects & Associates

Riverside Academy & Epigraphy Museum / Tanghua Architects & Associates - Educational Architecture
Courtyard. Image © Zhang Chao Studio

Riverside Academy & Epigraphy Museum / Tanghua Architects & Associates - Educational ArchitectureRiverside Academy & Epigraphy Museum / Tanghua Architects & Associates - Educational ArchitectureRiverside Academy & Epigraphy Museum / Tanghua Architects & Associates - Educational ArchitectureRiverside Academy & Epigraphy Museum / Tanghua Architects & Associates - Educational ArchitectureRiverside Academy & Epigraphy Museum / Tanghua Architects & Associates - More Images+ 20

Ideas Lab / X+Living

Ideas Lab / X+Living - RenovationIdeas Lab / X+Living - RenovationIdeas Lab / X+Living - RenovationIdeas Lab / X+Living - RenovationIdeas Lab / X+Living - More Images+ 64

•
Shanghai, China
  • Architects: X+Living
  • Area Area of this architecture project Area:  1100 m²
  • Year Completion year of this architecture project Year:  2018

UP26 UBIKO House / Viraje arquitectura

UP26 UBIKO House / Viraje arquitectura - House InteriorsUP26 UBIKO House / Viraje arquitectura - House InteriorsUP26 UBIKO House / Viraje arquitectura - House InteriorsUP26 UBIKO House / Viraje arquitectura - House InteriorsUP26 UBIKO House / Viraje arquitectura - More Images+ 13

  • Area Area of this architecture project Area:  366 m²
  • Year Completion year of this architecture project Year:  2017
  • Manufacturers Brands with products used in this architecture project
    Manufacturers:  JUNG, Keraben, Solahart

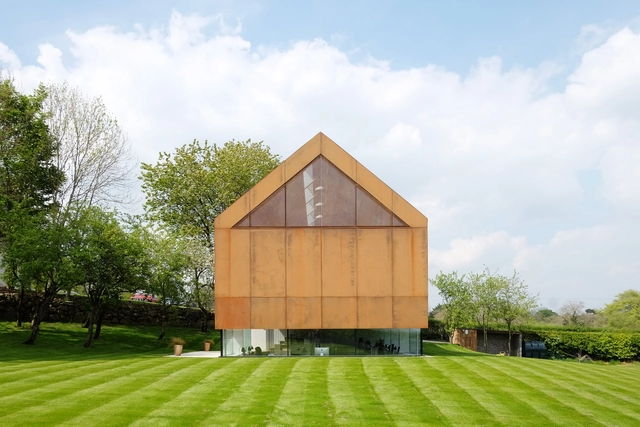
West Tytherley Cottage / Stephen Marshall Architects

West Tytherley Cottage / Stephen Marshall Architects - Extension
© Liz Eve / fotohaus

West Tytherley Cottage / Stephen Marshall Architects - ExtensionWest Tytherley Cottage / Stephen Marshall Architects - ExtensionWest Tytherley Cottage / Stephen Marshall Architects - ExtensionWest Tytherley Cottage / Stephen Marshall Architects - ExtensionWest Tytherley Cottage / Stephen Marshall Architects - More Images+ 48

•
West Tytherley, United Kingdom
  • Area Area of this architecture project Area:  70 m²
  • Year Completion year of this architecture project Year:  2015
  • Manufacturers Brands with products used in this architecture project
    Manufacturers:  Sika, iGuzzini, D-Line, Kirkstone

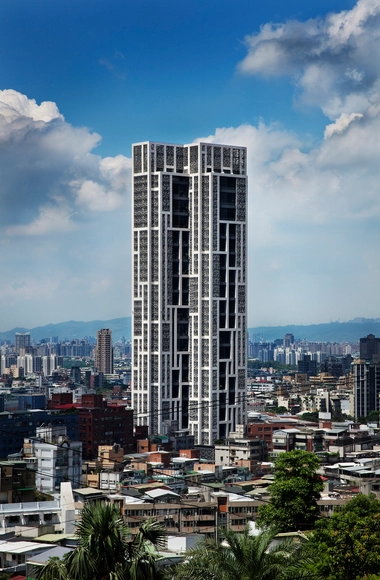
Huaku Sky Garden / WOHA

Huaku Sky Garden / WOHA - ApartmentsHuaku Sky Garden / WOHA - Exterior Photography, Apartments, Facade, LightingHuaku Sky Garden / WOHA - Exterior Photography, Apartments, Facade, CityscapeHuaku Sky Garden / WOHA - ApartmentsHuaku Sky Garden / WOHA - More Images+ 26

•
Taipei, Taiwan