1. ArchDaily
  2. Glass

Glass

AD Classics: Salk Institute / Louis Kahn

This article was originally published on August 27, 2017. To read the stories behind other celebrated architecture projects, visit our AD Classics section.

In 1959, Jonas Salk, the man who had discovered the vaccine for polio, approached Louis I. Kahn with a project. The city of San Diego, California had gifted him with a picturesque site in La Jolla along the Pacific coast, where Salk intended to found and build a biological research center. Salk, whose vaccine had already had a profound impact on the prevention of the disease, was adamant that the design for this new facility should explore the implications of the sciences for humanity. He also had a broader, if no less profound, directive for his chosen architect: to “create a facility worthy of a visit by Picasso.” The result was the Salk Institute, a facility lauded for both its functionality and its striking aesthetics – and the manner in which each supports the other.[1,2]

AD Classics: Salk Institute / Louis Kahn - Institutional Buildings, Courtyard, FacadeAD Classics: Salk Institute / Louis Kahn - Institutional Buildings, Facade, ColumnAD Classics: Salk Institute / Louis Kahn - Institutional Buildings, FacadeAD Classics: Salk Institute / Louis Kahn - Institutional Buildings, Beam, Facade, HandrailAD Classics: Salk Institute / Louis Kahn - More Images+ 15

City of Saints Bryant Park / Only If

City of Saints Bryant Park / Only If  - Interior Photography, Coffee Shop, FacadeCity of Saints Bryant Park / Only If  - Interior Photography, Coffee Shop, Facade, Table, ChairCity of Saints Bryant Park / Only If  - Interior Photography, Coffee Shop, SinkCity of Saints Bryant Park / Only If  - Interior Photography, Coffee Shop, Bathroom, BenchCity of Saints Bryant Park / Only If  - More Images+ 7

  • Architects: Only If
  • Area Area of this architecture project Area:  900 ft²
  • Year Completion year of this architecture project Year:  2018
  • Manufacturers Brands with products used in this architecture project
    Manufacturers:  AMD Grating, Emtek, Nora, RocYork Hardwarev, Stone Source, +3

Torre Diana / Colonnier Arquitectos

Torre Diana / Colonnier Arquitectos - Exterior Photography, Office Buildings, Facade, CityscapeTorre Diana / Colonnier Arquitectos - Interior Photography, Office Buildings, Lighting, ChairTorre Diana / Colonnier Arquitectos - Exterior Photography, Office Buildings, FacadeTorre Diana / Colonnier Arquitectos - Office BuildingsTorre Diana / Colonnier Arquitectos - More Images+ 26

Mexico City, Mexico
  • Area Area of this architecture project Area:  141229
  • Year Completion year of this architecture project Year:  2016
  • Manufacturers Brands with products used in this architecture project
    Manufacturers:  Atlas Schindler, Saint-Gobain, Alcopla, American Standard, Cemex, +6

The Ministry / Squire and Partners

The Ministry / Squire and Partners - Interior Photography, Offices Interiors, Table, ChairThe Ministry / Squire and Partners - Interior Photography, Offices Interiors, Table, Lighting, ChairThe Ministry / Squire and Partners - Interior Photography, Offices Interiors, ChairThe Ministry / Squire and Partners - Interior Photography, Offices Interiors, Kitchen, Table, ChairThe Ministry / Squire and Partners - More Images+ 19

  • Area Area of this architecture project Area:  4729
  • Year Completion year of this architecture project Year:  2018
  • Manufacturers Brands with products used in this architecture project
    Manufacturers:  Dedar, Kvadrat, Moroso, Squire & Partners
  • Professionals: Oktra

Chalet M / Silvia Acar Arquitetura

Chalet M / Silvia Acar Arquitetura - HousesChalet M / Silvia Acar Arquitetura - HousesChalet M / Silvia Acar Arquitetura - HousesChalet M / Silvia Acar Arquitetura - HousesChalet M / Silvia Acar Arquitetura - More Images+ 11

São Lourenço da Serra, Brazil
  • Area Area of this architecture project Area:  193 ft²
  • Year Completion year of this architecture project Year:  2018
  • Manufacturers Brands with products used in this architecture project
    Manufacturers:  Indusparquet, Alcoa, Deca, REKA, Stalla Móveis

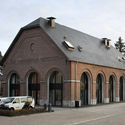
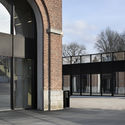
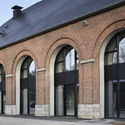
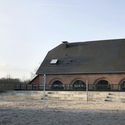
Office Complex / zaa zanonarchitettiassociati

Office Complex / zaa zanonarchitettiassociati - RestorationOffice Complex / zaa zanonarchitettiassociati - RestorationOffice Complex / zaa zanonarchitettiassociati - RestorationOffice Complex / zaa zanonarchitettiassociati - Exterior Photography, Restoration, Garden, TableOffice Complex / zaa zanonarchitettiassociati - More Images+ 22

Shanghai Songjiang Guangfulin Site Cultural Exhibition Hall / CCDI

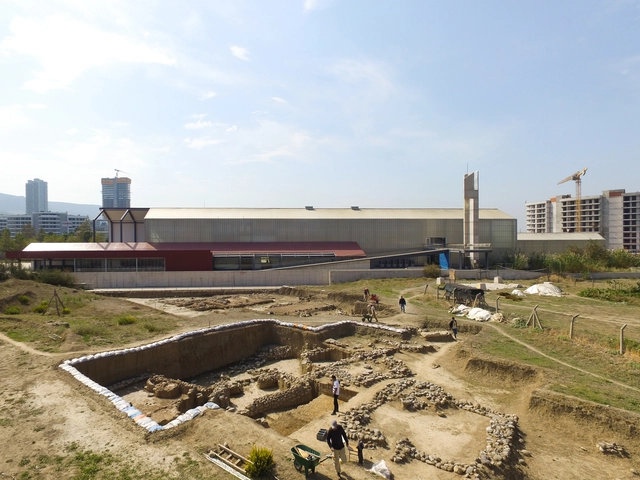
Shanghai Songjiang Guangfulin Site Cultural Exhibition Hall / CCDI - PavilionShanghai Songjiang Guangfulin Site Cultural Exhibition Hall / CCDI - PavilionShanghai Songjiang Guangfulin Site Cultural Exhibition Hall / CCDI - PavilionShanghai Songjiang Guangfulin Site Cultural Exhibition Hall / CCDI - PavilionShanghai Songjiang Guangfulin Site Cultural Exhibition Hall / CCDI - More Images+ 33

  • Architects: CCDI
  • Area Area of this architecture project Area:  40073
  • Year Completion year of this architecture project Year:  2018

Punggol Neighbourhood and Polyclinic / Serie Architects + Multiply Architects

Punggol Neighbourhood and Polyclinic / Serie Architects + Multiply Architects - Community CenterPunggol Neighbourhood and Polyclinic / Serie Architects + Multiply Architects - Community CenterPunggol Neighbourhood and Polyclinic / Serie Architects + Multiply Architects - Community CenterPunggol Neighbourhood and Polyclinic / Serie Architects + Multiply Architects - Community CenterPunggol Neighbourhood and Polyclinic / Serie Architects + Multiply Architects - More Images+ 13

Olympic Sports Center Of Pingdu Qingdao / Shanghai Jiao Tong University Urban Planning & Architectural Design Co.Ltd

Olympic Sports Center Of Pingdu Qingdao / Shanghai Jiao Tong University Urban Planning & Architectural Design Co.Ltd - StadiumsOlympic Sports Center Of Pingdu Qingdao / Shanghai Jiao Tong University Urban Planning & Architectural Design Co.Ltd - StadiumsOlympic Sports Center Of Pingdu Qingdao / Shanghai Jiao Tong University Urban Planning & Architectural Design Co.Ltd - StadiumsOlympic Sports Center Of Pingdu Qingdao / Shanghai Jiao Tong University Urban Planning & Architectural Design Co.Ltd - StadiumsOlympic Sports Center Of Pingdu Qingdao / Shanghai Jiao Tong University Urban Planning & Architectural Design Co.Ltd - More Images+ 26

Qingdao, China

CASA LAWA / Apostrophy's

CASA LAWA / Apostrophy's - HousingCASA LAWA / Apostrophy's - HousingCASA LAWA / Apostrophy's - Interior Photography, Housing, TableCASA LAWA / Apostrophy's - Interior Photography, HousingCASA LAWA / Apostrophy's - More Images+ 34

Bangkok, Thailand
  • Architects: Apostrophy's
  • Area Area of this architecture project Area:  250
  • Year Completion year of this architecture project Year:  2015
  • Manufacturers Brands with products used in this architecture project
    Manufacturers:  PENTA Light, Seletti

MACQUARIE R&D CENTRE / CUN DESIGN

MACQUARIE R&D CENTRE / CUN DESIGN - Offices InteriorsMACQUARIE R&D CENTRE / CUN DESIGN - Interior Photography, Offices Interiors, Kitchen, Facade, Chair, TableMACQUARIE R&D CENTRE / CUN DESIGN - Offices InteriorsMACQUARIE R&D CENTRE / CUN DESIGN - Interior Photography, Offices Interiors, Lighting, Table, ChairMACQUARIE R&D CENTRE / CUN DESIGN - More Images+ 30

  • Interior Designers: CUN Design
    : Shu Cui, Jizhou Wang
  • Area Area of this architecture project Area:  420
  • Year Completion year of this architecture project Year:  2018
  • Manufacturers Brands with products used in this architecture project
    Manufacturers:  Benjamin Moore, Guangzhou Dahuangfeng Stainless Steel Products Co. Ltd., Jiangmen Artelds Lighting Technology Co. Ltd., iwoodstory

Corpo Santo 6 / Samuel Torres de Carvalho Arquitetura

Corpo Santo 6 / Samuel Torres de Carvalho Arquitetura - Interior Photography, Residential, Kitchen, CountertopCorpo Santo 6 / Samuel Torres de Carvalho Arquitetura - Interior Photography, ResidentialCorpo Santo 6 / Samuel Torres de Carvalho Arquitetura - ResidentialCorpo Santo 6 / Samuel Torres de Carvalho Arquitetura - Interior Photography, Residential, Bedroom, BedCorpo Santo 6 / Samuel Torres de Carvalho Arquitetura - More Images+ 28

  • Area Area of this architecture project Area:  11818 ft²
  • Year Completion year of this architecture project Year:  2018
  • Manufacturers Brands with products used in this architecture project
    Manufacturers:  Dinesen, LIOZ, SCHIMITT, Smeg

Petry Retreat / N+P Architecture

Petry Retreat / N+P Architecture - Exterior Photography, Houses, CoastPetry Retreat / N+P Architecture - Exterior Photography, HousesPetry Retreat / N+P Architecture - Exterior Photography, Houses, FacadePetry Retreat / N+P Architecture - HousesPetry Retreat / N+P Architecture - More Images+ 24

  • Architects: N+P Architecture
  • Area Area of this architecture project Area:  120
  • Year Completion year of this architecture project Year:  2018
  • Manufacturers Brands with products used in this architecture project
    Manufacturers:  Krone, Sedum, Thermo Ash

Migration & Vibration / HAO Design

Migration	& Vibration / HAO Design - Interior Photography, Residential, Stairs, HandrailMigration	& Vibration / HAO Design - Interior Photography, Residential, TableMigration	& Vibration / HAO Design - Interior Photography, Residential, Table, ChairMigration	& Vibration / HAO Design - Interior Photography, Residential, Kitchen, Stairs, Facade, HandrailMigration	& Vibration / HAO Design - More Images+ 51

Kaohsiung, China
  • Architects: HAO Design
  • Area Area of this architecture project Area:  364
  • Year Completion year of this architecture project Year:  2018

Yunyang Sifangjing Service Building / Tanghua Architects & Associates

Yunyang Sifangjing Service Building / Tanghua Architects & Associates - Services Yunyang Sifangjing Service Building / Tanghua Architects & Associates - Services Yunyang Sifangjing Service Building / Tanghua Architects & Associates - Services Yunyang Sifangjing Service Building / Tanghua Architects & Associates - Services Yunyang Sifangjing Service Building / Tanghua Architects & Associates - More Images+ 22

Way of Seeing / Waterfrom Design

Way of Seeing / Waterfrom Design - Cultural Architecture
3F aisle. Image © Yuchen Chao
  • Architects: Waterfrom Design
  • Area Area of this architecture project Area:  1500
  • Year Completion year of this architecture project Year:  2018
  • Manufacturers Brands with products used in this architecture project
    Manufacturers:  DgliyaFurnishing, MXZSGCCO, sxjinshengstone

AD Classics: Bank of London and South America / Clorindo Testa + SEPRA

This article was originally published on October 19, 2015. To read the stories behind other celebrated architecture projects, visit our AD Classics section.

The Bank of London and South America (Banco de Londres y América del Sud, or BLAS) in Buenos Aires defies convention and categorization, much like the architect primarily credited with its design, Clorindo Testa. A unique client relationship, guided by the bank’s staff architect Gerald Wakeham, and a supportive collaboration with the firm Sánchez Elía, Peralta Ramos and Agostini (SEPRA) resulted in a building that continues to evoke surprise and fascination.

Puerto de Palos House / jfs arquitecto

Puerto de Palos House / jfs arquitecto - Interior Photography, Houses, Kitchen, Countertop, Table, ChairPuerto de Palos House / jfs arquitecto - Exterior Photography, Houses, FacadePuerto de Palos House / jfs arquitecto - Interior Photography, Houses, DoorPuerto de Palos House / jfs arquitecto - Interior Photography, Houses, Stairs, HandrailPuerto de Palos House / jfs arquitecto - More Images+ 23

Las Condes, Chile
  • Architects: jfs arquitecto
  • Area Area of this architecture project Area:  2475 ft²
  • Year Completion year of this architecture project Year:  2018
  • Manufacturers Brands with products used in this architecture project
    Manufacturers:  Alar, CHC, Readymix, The Wall, Volcan