1. ArchDaily
  2. Glass

Glass

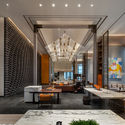
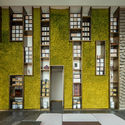
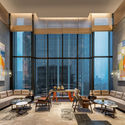
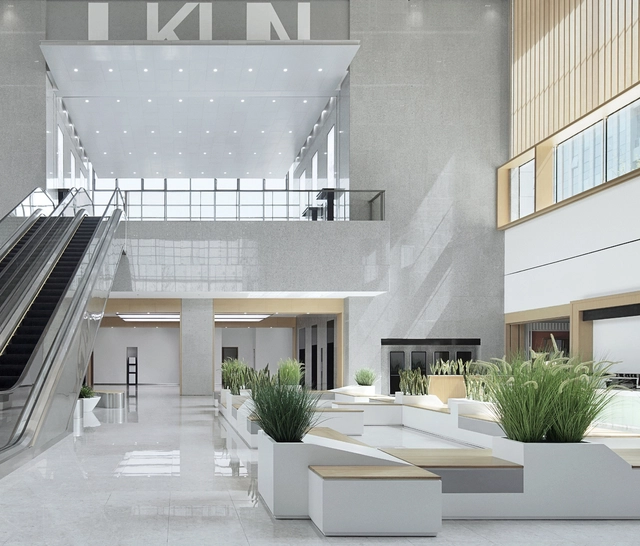
Kunshan Government Affairs Service Centre / SDTD

Kunshan Government Affairs Service Centre / SDTD - Interior DesignKunshan Government Affairs Service Centre / SDTD - Interior DesignKunshan Government Affairs Service Centre / SDTD - Interior DesignKunshan Government Affairs Service Centre / SDTD - Interior DesignKunshan Government Affairs Service Centre / SDTD - More Images+ 24

  • Architects: SDTD
  • Area Area of this architecture project Area:  102000 m²
  • Year Completion year of this architecture project Year:  2018

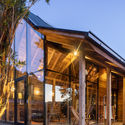
Triangular House / STUDIO_LPP

Triangular House / STUDIO_LPP - HousesTriangular House / STUDIO_LPP - HousesTriangular House / STUDIO_LPP - HousesTriangular House / STUDIO_LPP - HousesTriangular House / STUDIO_LPP - More Images+ 24

•
Lisbon, Portugal
  • Architects: STUDIO_LPP
  • Area Area of this architecture project Area:  140 m²
  • Year Completion year of this architecture project Year:  2018
  • Manufacturers Brands with products used in this architecture project
    Manufacturers:  Duravit, Sika, Forbo Flooring Systems, Hager

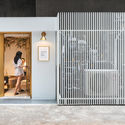
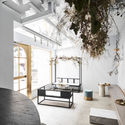
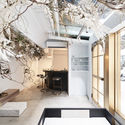
The Dry Salon / DSEN

The Dry Salon / DSEN - Interior Photography, Coffee Shop, Door, FacadeThe Dry Salon / DSEN - Coffee ShopThe Dry Salon / DSEN - Coffee ShopThe Dry Salon / DSEN - Interior Photography, Coffee Shop, Door, TableThe Dry Salon / DSEN - More Images+ 19

•
Taipei, China
  • Architects: DSEN
  • Area Area of this architecture project Area:  40 m²
  • Year Completion year of this architecture project Year:  2018

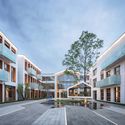
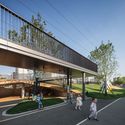
Nanjing Galaxy Kindergarten / Lacime Architects

Nanjing Galaxy Kindergarten / Lacime Architects - Exterior Photography, Kindergarten, FacadeNanjing Galaxy Kindergarten / Lacime Architects - Exterior Photography, Kindergarten, FacadeNanjing Galaxy Kindergarten / Lacime Architects - Exterior Photography, Kindergarten, FacadeNanjing Galaxy Kindergarten / Lacime Architects - Exterior Photography, Kindergarten, FacadeNanjing Galaxy Kindergarten / Lacime Architects - More Images+ 37
•
Nanjing, China

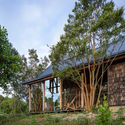
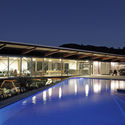
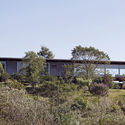
House in Serra das Cabras / MMBB Arquitetos

House in Serra das Cabras / MMBB Arquitetos - HousesHouse in Serra das Cabras / MMBB Arquitetos - HousesHouse in Serra das Cabras / MMBB Arquitetos - HousesHouse in Serra das Cabras / MMBB Arquitetos - HousesHouse in Serra das Cabras / MMBB Arquitetos - More Images+ 11
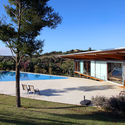
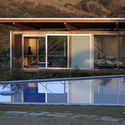
  • Architects: MMBB Arquitetos
  • Area Area of this architecture project Area:  3013 ft²
  • Year Completion year of this architecture project Year:  2014
  • Manufacturers Brands with products used in this architecture project
    Manufacturers:  AutoDesk, Trimble Navigation

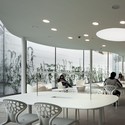
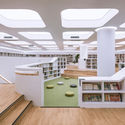
Jingshan School Library Renovation / Hui-Yin Design & Research

Jingshan School Library Renovation / Hui-Yin Design & Research - RenovationJingshan School Library Renovation / Hui-Yin Design & Research - RenovationJingshan School Library Renovation / Hui-Yin Design & Research - RenovationJingshan School Library Renovation / Hui-Yin Design & Research - RenovationJingshan School Library Renovation / Hui-Yin Design & Research - More Images+ 30
Maranello Library / Andrea Maffei Architects

Maranello Library / Andrea Maffei Architects - Exterior Photography, Library, Facade
Courtesy of Andrea Maffei Architects
•
Maranello, Italy

Maranello Library / Andrea Maffei Architects - Exterior Photography, Library, Facade, DoorMaranello Library / Andrea Maffei Architects - Interior Photography, Library, FacadeMaranello Library / Andrea Maffei Architects - Interior Photography, Library, Table, ChairMaranello Library / Andrea Maffei Architects - Drawings, Library, FacadeMaranello Library / Andrea Maffei Architects - More Images+ 16

House Between Trees / ARQLIQ arquitetura
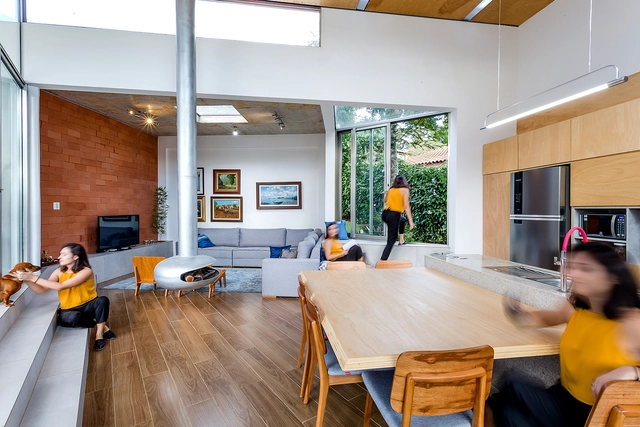
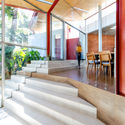
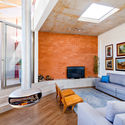
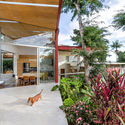
House Between Trees / ARQLIQ arquitetura - Interior Photography, Houses, Kitchen, Countertop, Table, ChairHouse Between Trees / ARQLIQ arquitetura - Interior Photography, Houses, Stairs, FacadeHouse Between Trees / ARQLIQ arquitetura - Interior Photography, Houses, Beam, TableHouse Between Trees / ARQLIQ arquitetura - HousesHouse Between Trees / ARQLIQ arquitetura - More Images+ 15
•
Juiz de Fora, Brazil
  • Architects: ARQLIQ arquitetura
  • Area Area of this architecture project Area:  200 m²
  • Year Completion year of this architecture project Year:  2018
  • Manufacturers Brands with products used in this architecture project
    Manufacturers:  3DS, Affinity, Biacongres, Blender, Coral, +3

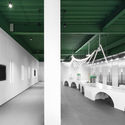
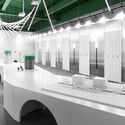
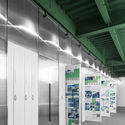
Exhibition Hall of the Architecture and Engineering Faculty in SICC / Narmal
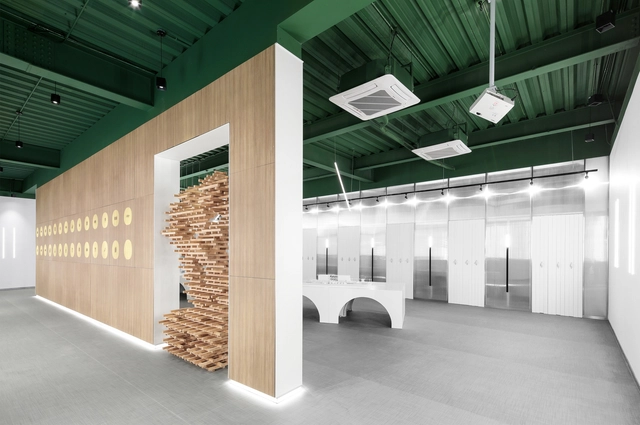
Exhibition Hall of the Architecture and Engineering Faculty in SICC / Narmal - Interior DesignExhibition Hall of the Architecture and Engineering Faculty in SICC / Narmal - Interior DesignExhibition Hall of the Architecture and Engineering Faculty in SICC / Narmal - Interior DesignExhibition Hall of the Architecture and Engineering Faculty in SICC / Narmal - Interior DesignExhibition Hall of the Architecture and Engineering Faculty in SICC / Narmal - More Images+ 16
Canopy by Hilton in Chengdu / CCD

Canopy by Hilton in Chengdu / CCD - Interior Photography, Interior Design, Facade, Table, LightingCanopy by Hilton in Chengdu / CCD - Interior DesignCanopy by Hilton in Chengdu / CCD - Interior Photography, Interior Design, Facade, Table, ChairCanopy by Hilton in Chengdu / CCD - Interior Photography, Interior Design, Door, Facade, Table, ChairCanopy by Hilton in Chengdu / CCD - More Images+ 30

  • Architects: CCD
  • Area Area of this architecture project Area:  15500 m²
  • Year Completion year of this architecture project Year:  2019

New BPN Headquarters / DINAMO Arquitectura
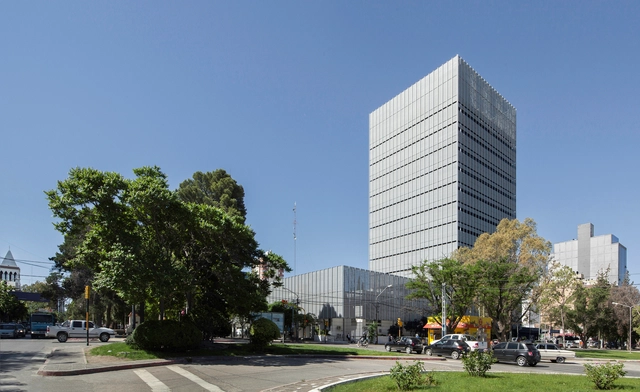
New BPN Headquarters / DINAMO Arquitectura - BankNew BPN Headquarters / DINAMO Arquitectura - BankNew BPN Headquarters / DINAMO Arquitectura - BankNew BPN Headquarters / DINAMO Arquitectura - BankNew BPN Headquarters / DINAMO Arquitectura - More Images+ 27

•
Neuquén, Argentina
  • Area Area of this architecture project Area:  12372 m²
  • Year Completion year of this architecture project Year:  2017

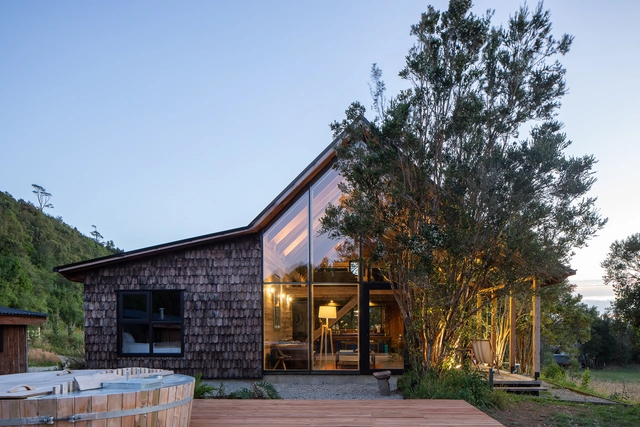
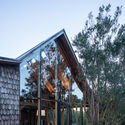
Maullin Lodge / AVON Arquitectos

Maullin  Lodge / AVON Arquitectos - HousesMaullin  Lodge / AVON Arquitectos - HousesMaullin  Lodge / AVON Arquitectos - HousesMaullin  Lodge / AVON Arquitectos - HousesMaullin  Lodge / AVON Arquitectos - More Images+ 25

  • Architects: AVON Arquitectos
  • Area Area of this architecture project Area:  1291 ft²
  • Year Completion year of this architecture project Year:  2018

Generali Tower / Zaha Hadid Architects

Generali Tower / Zaha Hadid Architects - SustainabilityGenerali Tower / Zaha Hadid Architects - SustainabilityGenerali Tower / Zaha Hadid Architects - SustainabilityGenerali Tower / Zaha Hadid Architects - SustainabilityGenerali Tower / Zaha Hadid Architects - More Images+ 36
Shimao Shenzhen-Hong Kong International Center Exhibition Center / S.U.N Design

  • Architects: S.U.N Design
  • Area Area of this architecture project Area:  3500 m²
  • Year Completion year of this architecture project Year:  2019

Qianhai NO.3 Primary School / YUANISM ARCHITECTS
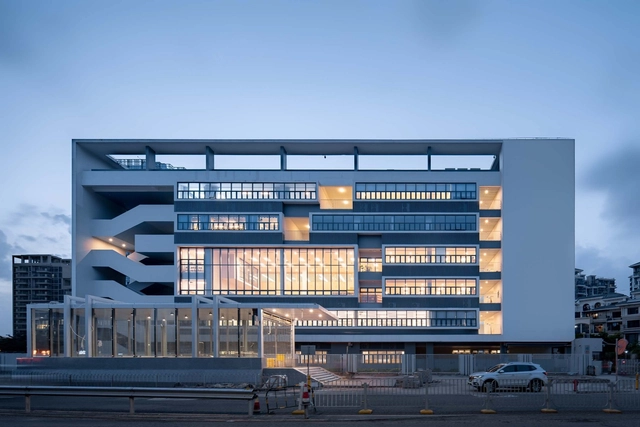
Qianhai NO.3 Primary School / YUANISM ARCHITECTS - Elementary & Middle School, FacadeQianhai NO.3 Primary School / YUANISM ARCHITECTS - Elementary & Middle School, FacadeQianhai NO.3 Primary School / YUANISM ARCHITECTS - Elementary & Middle School, Facade, StairsQianhai NO.3 Primary School / YUANISM ARCHITECTS - Elementary & Middle School, Facade, StairsQianhai NO.3 Primary School / YUANISM ARCHITECTS - More Images+ 39

  • Architects: YUANISM ARCHITECTS
  • Area Area of this architecture project Area:  33200 m²
  • Year Completion year of this architecture project Year:  2018

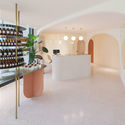
Narcisse Beauty Salon / penda China
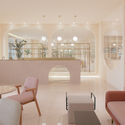
Narcisse Beauty Salon / penda China - Interior DesignNarcisse Beauty Salon / penda China - Interior DesignNarcisse Beauty Salon / penda China - Interior DesignNarcisse Beauty Salon / penda China - Interior DesignNarcisse Beauty Salon / penda China - More Images+ 32
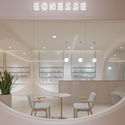
  • Architects: penda China
  • Year Completion year of this architecture project Year:  2019

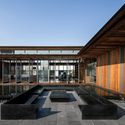
Three Rooms in a Roof Garden / Atelier Z+
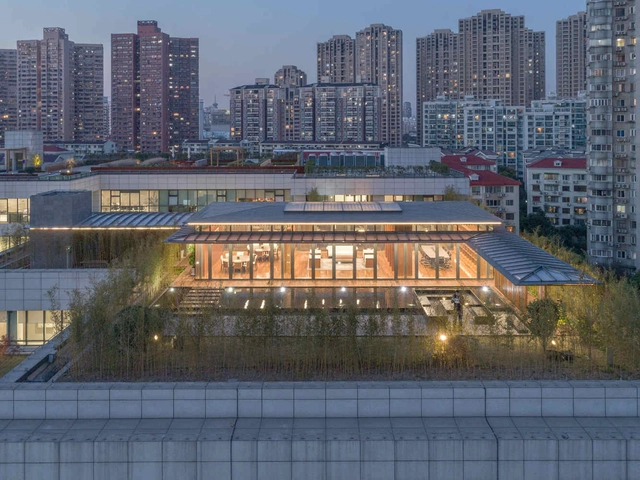
Three Rooms in a Roof Garden / Atelier Z+ - Commercial Architecture, Courtyard, Facade, BeamThree Rooms in a Roof Garden / Atelier Z+ - Commercial Architecture, Beam, FacadeThree Rooms in a Roof Garden / Atelier Z+ - Commercial Architecture, Door, Beam, Facade, Table, Chair, BenchThree Rooms in a Roof Garden / Atelier Z+ - Commercial Architecture, Facade, CityscapeThree Rooms in a Roof Garden / Atelier Z+ - More Images+ 45
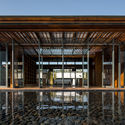
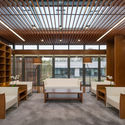
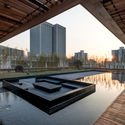
  • Architects: Atelier Z+
  • Area Area of this architecture project Area:  244 m²
  • Year Completion year of this architecture project Year:  2017

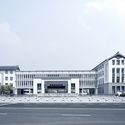
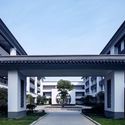
Liyang Experimental Primary School / UAD
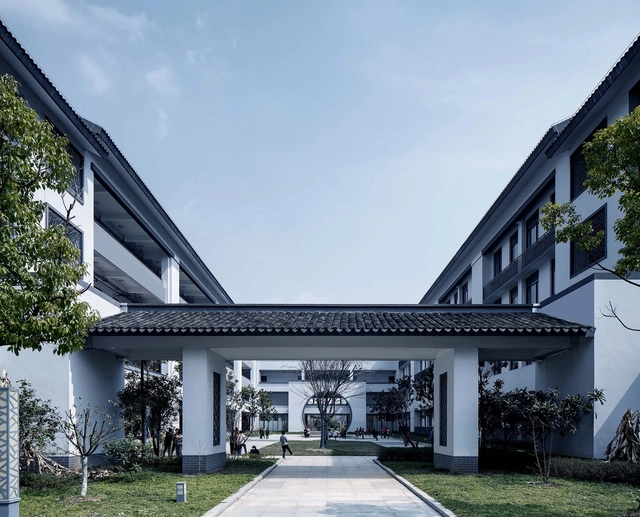
Liyang Experimental Primary School / UAD - Schools Liyang Experimental Primary School / UAD - Schools Liyang Experimental Primary School / UAD - Schools Liyang Experimental Primary School / UAD - Schools Liyang Experimental Primary School / UAD - More Images+ 30


•
Changzhou, China
  • Architects: UAD
  • Area Area of this architecture project Area:  47457 m²
  • Year Completion year of this architecture project Year:  2016