1. ArchDaily
  2. Glass

Glass

Group of Yard House Maxiang / CU Office
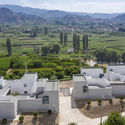
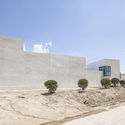
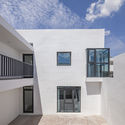
Group of Yard House Maxiang / CU Office - Exterior Photography, HotelsGroup of Yard House Maxiang / CU Office - Exterior Photography, HotelsGroup of Yard House Maxiang / CU Office - Exterior Photography, Hotels, FacadeGroup of Yard House Maxiang / CU Office - Interior Photography, HotelsGroup of Yard House Maxiang / CU Office - More Images+ 26
•
Dongxiang Autonomous County, China
  • Architects: CU Office
  • Area Area of this architecture project Area:  640 m²
  • Year Completion year of this architecture project Year:  2020

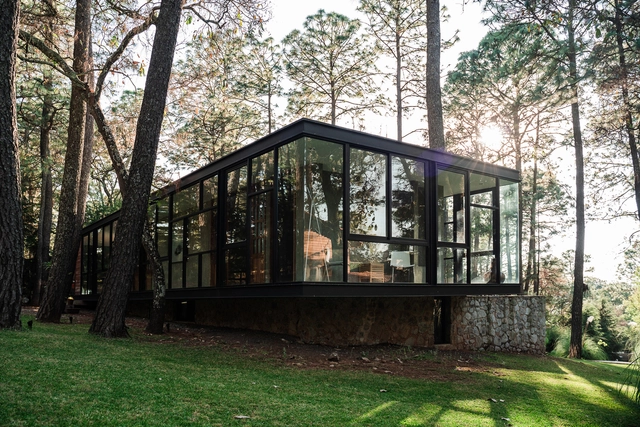
Cruz Toussaint Cabin / ARGDL

Cruz Toussaint Cabin / ARGDL - Exterior Photography, HousesCruz Toussaint Cabin / ARGDL - Interior Photography, Houses, KitchenCruz Toussaint Cabin / ARGDL - Exterior Photography, HousesCruz Toussaint Cabin / ARGDL - Exterior Photography, HousesCruz Toussaint Cabin / ARGDL - More Images+ 19

•
Tapalpa, Mexico
  • Architects: ARGDL
  • Area Area of this architecture project Area:  190 m²
  • Year Completion year of this architecture project Year:  2019
  • Manufacturers Brands with products used in this architecture project
    Manufacturers:  Helvex, URREA, Adobe Systems Incorporated, AutoDesk, MANERALES TERZA

Home + Homestay / AML Design studio

Home + Homestay / AML Design studio - Exterior Photography, Renovation, FacadeHome + Homestay / AML Design studio - Exterior Photography, Renovation, FacadeHome + Homestay / AML Design studio - Interior Photography, Renovation, Bedroom, BeamHome + Homestay / AML Design studio - Exterior Photography, Renovation, FacadeHome + Homestay / AML Design studio - More Images+ 41

  • Architects: AML Design studio
  • Area Area of this architecture project Area:  155 m²
  • Year Completion year of this architecture project Year:  2020

Aláfia Apartment / Studio Clarice Semerene

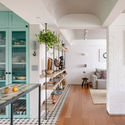
Aláfia Apartment / Studio Clarice Semerene - Interior Photography, Apartment Interiors, Kitchen, Table, ChairAláfia Apartment / Studio Clarice Semerene - Interior Photography, Apartment Interiors, Table, ChairAláfia Apartment / Studio Clarice Semerene - Interior Photography, Apartment Interiors, Kitchen, Table, ChairAláfia Apartment / Studio Clarice Semerene - Interior Photography, Apartment Interiors, Kitchen, TableAláfia Apartment / Studio Clarice Semerene - More Images+ 23
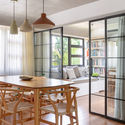
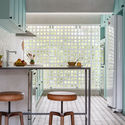
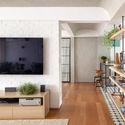
  • Area Area of this architecture project Area:  70 m²
  • Year Completion year of this architecture project Year:  2020
  • Manufacturers Brands with products used in this architecture project
    Manufacturers:  Electrolux, Deca, Docol, Franke, Goiarte, +1

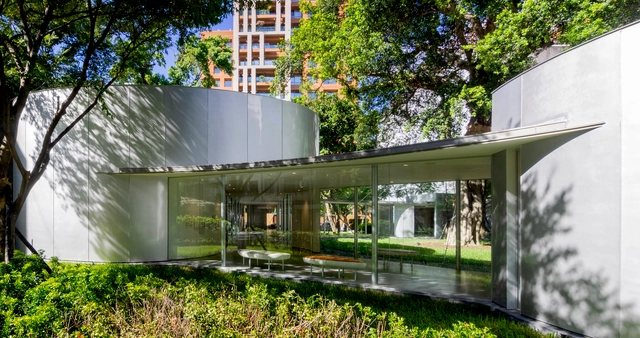
Green Cloister / cys.asdo

Green Cloister / cys.asdo - Exterior Photography, Public ArchitectureGreen Cloister / cys.asdo - Exterior Photography, Public Architecture, GardenGreen Cloister / cys.asdo - Exterior Photography, Public Architecture, FacadeGreen Cloister / cys.asdo - Interior Photography, Public Architecture, DoorGreen Cloister / cys.asdo - More Images+ 13

  • Architects: cys.asdo
  • Area Area of this architecture project Area:  545 m²
  • Year Completion year of this architecture project Year:  2019
  • Manufacturers Brands with products used in this architecture project
    Manufacturers:  PANDOMO

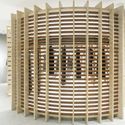
The Linen Gallery / Uchida Shanghai
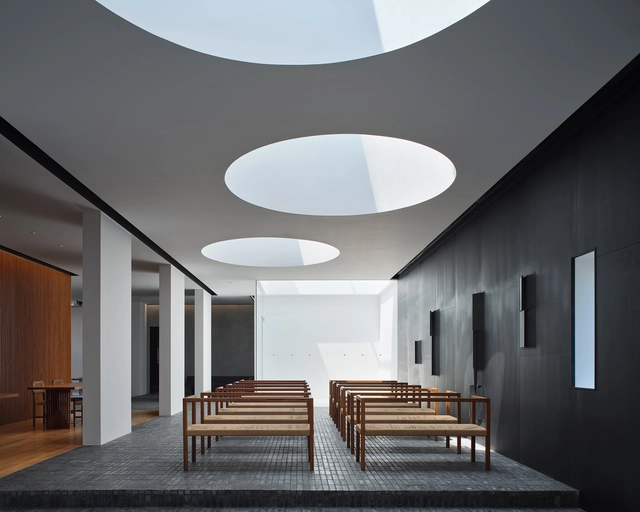
The Linen Gallery / Uchida Shanghai - Exterior Photography, Gallery, FacadeThe Linen Gallery / Uchida Shanghai - Interior Photography, Gallery, Table, LightingThe Linen Gallery / Uchida Shanghai - Interior Photography, Gallery, Facade, LightingThe Linen Gallery / Uchida Shanghai - Exterior Photography, Gallery, FacadeThe Linen Gallery / Uchida Shanghai - More Images+ 34
•
Jiaxing, China

Taiyue Courtyard: The Mint Bureau Homestay / 3andwich Design / He Wei Studio
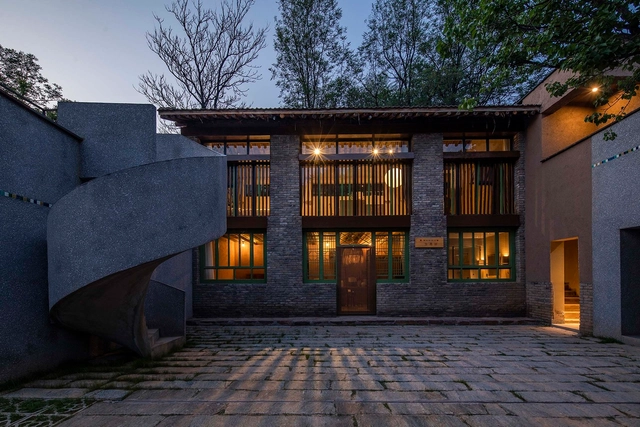
Taiyue Courtyard: The Mint Bureau Homestay / 3andwich Design / He Wei Studio - Exterior Photography, HotelsTaiyue Courtyard: The Mint Bureau Homestay / 3andwich Design / He Wei Studio - Exterior Photography, Hotels, FacadeTaiyue Courtyard: The Mint Bureau Homestay / 3andwich Design / He Wei Studio - Exterior Photography, Hotels, FacadeTaiyue Courtyard: The Mint Bureau Homestay / 3andwich Design / He Wei Studio - Exterior Photography, Hotels, FacadeTaiyue Courtyard: The Mint Bureau Homestay / 3andwich Design / He Wei Studio - More Images+ 38
•
Qinyuan, China

Faria Lima Office / Rosário Pinho + André Scarpa

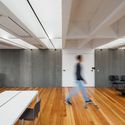
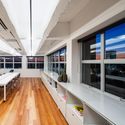
Faria Lima Office / Rosário Pinho + André Scarpa - Interior Photography, Offices Interiors, KitchenFaria Lima Office / Rosário Pinho + André Scarpa - Interior Photography, Offices Interiors, KitchenFaria Lima Office / Rosário Pinho + André Scarpa - Interior Photography, Offices Interiors, KitchenFaria Lima Office / Rosário Pinho + André Scarpa - Interior Photography, Offices Interiors, KitchenFaria Lima Office / Rosário Pinho + André Scarpa - More Images+ 33

  • Year Completion year of this architecture project Year:  2020
  • Manufacturers Brands with products used in this architecture project
    Manufacturers:  Arthur Decor, Dalle Piagge, Davide Groppi (FAS Iluminação), Docol, Edel-Stein, +7

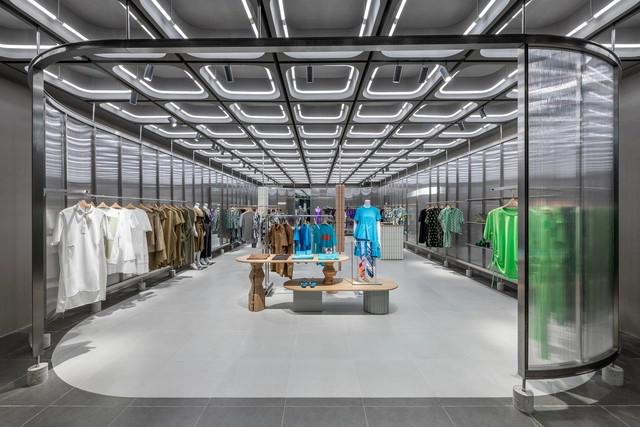
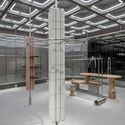
JNBY Store / Linehouse

JNBY Store / Linehouse - Interior Photography, Store, Facade, ChairJNBY Store / Linehouse - Interior Photography, StoreJNBY Store / Linehouse - Interior Photography, Store, DoorJNBY Store / Linehouse - Interior Photography, StoreJNBY Store / Linehouse - More Images+ 10

•
Xiamen, China
  • Interior Designers: Linehouse
  • Area Area of this architecture project Area:  100 m²
  • Year Completion year of this architecture project Year:  2020
  • Manufacturers Brands with products used in this architecture project
    Manufacturers:  Reckli

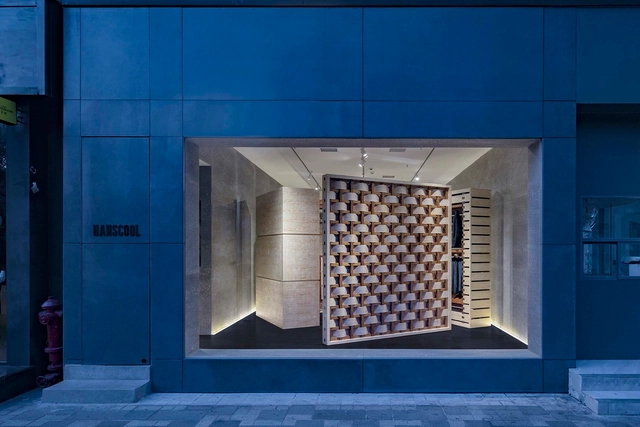
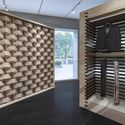
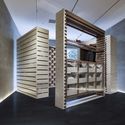
HANSCOOL Store / ARCHIEE

HANSCOOL Store / ARCHIEE - Exterior Photography, Retail InteriorsHANSCOOL Store / ARCHIEE - Interior Photography, Retail InteriorsHANSCOOL Store / ARCHIEE - Interior Photography, Retail InteriorsHANSCOOL Store / ARCHIEE - Interior Photography, Retail InteriorsHANSCOOL Store / ARCHIEE - More Images+ 12

•
Guangzhou, China
  • Architects: ARCHIEE
  • Area Area of this architecture project Area:  50 m²
  • Year Completion year of this architecture project Year:  2020

T3 Audi Design Center in Ingolstadt / gmp Architects
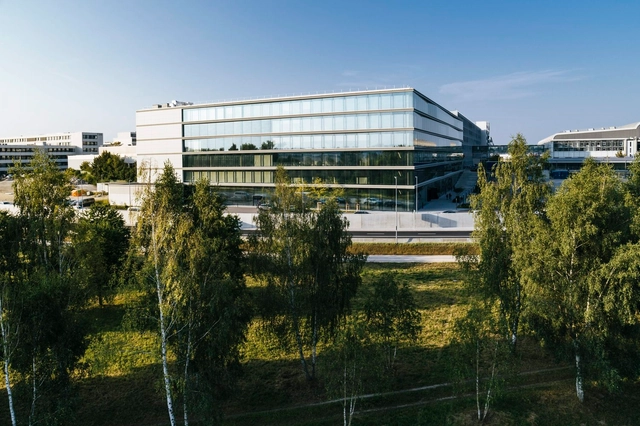
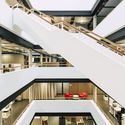
T3 Audi Design Center in Ingolstadt / gmp Architects - Interior Photography, Office BuildingsT3 Audi Design Center in Ingolstadt / gmp Architects - Interior Photography, Office Buildings, BalconyT3 Audi Design Center in Ingolstadt / gmp Architects - Exterior Photography, Office Buildings, FacadeT3 Audi Design Center in Ingolstadt / gmp Architects - Exterior Photography, Office Buildings, FacadeT3 Audi Design Center in Ingolstadt / gmp Architects - More Images+ 9


  • Architects: gmp Architects
  • Area Area of this architecture project Area:  37140 m²
  • Year Completion year of this architecture project Year:  2020

UN 1004 Apartment / Studio Gabriel Bordin

UN 1004 Apartment / Studio Gabriel Bordin - Interior Photography, Apartment InteriorsUN 1004 Apartment / Studio Gabriel Bordin - Interior Photography, Apartment InteriorsUN 1004 Apartment / Studio Gabriel Bordin - Interior Photography, Apartment Interiors, ChairUN 1004 Apartment / Studio Gabriel Bordin - Interior Photography, Apartment Interiors, Bedroom, BedUN 1004 Apartment / Studio Gabriel Bordin - More Images+ 9
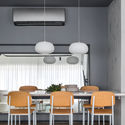
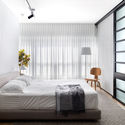
  • Area Area of this architecture project Area:  73 m²
  • Year Completion year of this architecture project Year:  2020
  • Manufacturers Brands with products used in this architecture project
    Manufacturers:  AutoDesk, Century Estofados, Cerâmica Casagrande, Club Mobili, Coifatec, +3

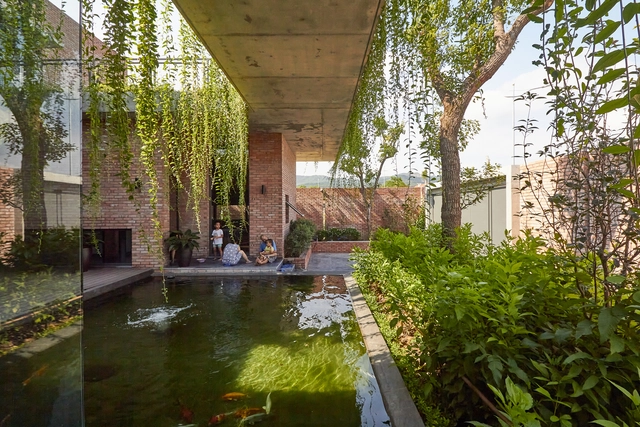
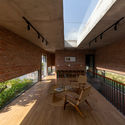
Greenery Curtain House / HGAA

Greenery Curtain House / HGAA - Interior Photography, Houses, Facade, TableGreenery Curtain House / HGAA - Interior Photography, HousesGreenery Curtain House / HGAA - Interior Photography, Houses, Table, ChairGreenery Curtain House / HGAA - Exterior Photography, Houses, CourtyardGreenery Curtain House / HGAA - More Images+ 32

•
Mạo Khê, Vietnam
  • Architects: HGAA
  • Area Area of this architecture project Area:  400 m²
  • Year Completion year of this architecture project Year:  2019
  • Manufacturers Brands with products used in this architecture project
    Manufacturers:  American Standard, Bạch Mã, Conwood, Kim Son, Xingfa

Meunier Tech Beauty Shenzhen Concept Store / DOMANI

Meunier Tech Beauty Shenzhen Concept Store / DOMANI - Interior Photography, Retail Interiors, KitchenMeunier Tech Beauty Shenzhen Concept Store / DOMANI - Interior Photography, Retail Interiors, Kitchen, FacadeMeunier Tech Beauty Shenzhen Concept Store / DOMANI - Interior Photography, Retail Interiors, StairsMeunier Tech Beauty Shenzhen Concept Store / DOMANI - Interior Photography, Retail InteriorsMeunier Tech Beauty Shenzhen Concept Store / DOMANI - More Images+ 19
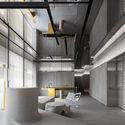
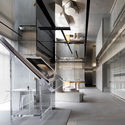
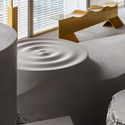
  • Architects: DOMANI
  • Area Area of this architecture project Area:  1200 m²
  • Year Completion year of this architecture project Year:  2020
  • Manufacturers Brands with products used in this architecture project
    Manufacturers:  A&V, Shuangyu Architectural Art Engineering Co., Ltd.

Expansion of the Waterhouse / Sunyat
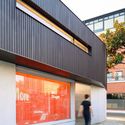
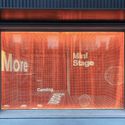
Expansion of the Waterhouse / Sunyat - Exterior Photography, Renovation, Facade, DoorExpansion of the Waterhouse / Sunyat - Exterior Photography, Renovation, FacadeExpansion of the Waterhouse / Sunyat - RenovationExpansion of the Waterhouse / Sunyat - Exterior Photography, Renovation, FacadeExpansion of the Waterhouse / Sunyat - More Images+ 34
•
Shanghai, China

DC 20 House / Wahana Architects

DC 20 House / Wahana Architects - Exterior Photography, House Interiors, FacadeDC 20 House / Wahana Architects - Interior Photography, House Interiors, Stairs, TableDC 20 House / Wahana Architects - Interior Photography, House Interiors, Table, ChairDC 20 House / Wahana Architects - Interior Photography, House Interiors, FacadeDC 20 House / Wahana Architects - More Images+ 19

  • Architects: Wahana Architects
  • Area Area of this architecture project Area:  300 m²
  • Year Completion year of this architecture project Year:  2015
  • Manufacturers Brands with products used in this architecture project
    Manufacturers:  AutoDesk, Adobe Systems Incorporated

Thailand Creative Design Center Khon Kaen / Architects 49
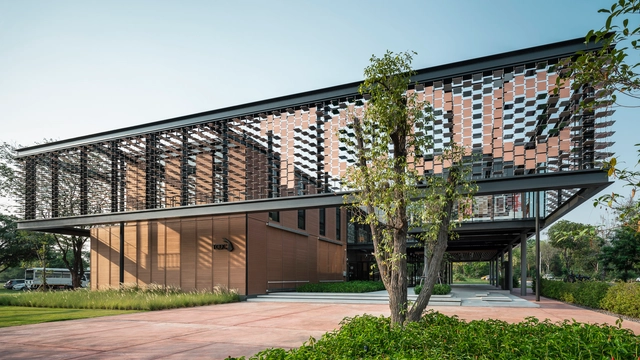
Thailand Creative Design Center Khon Kaen / Architects 49 - Exterior Photography, Community , FacadeThailand Creative Design Center Khon Kaen / Architects 49 - Interior Photography, Community , Facade, Table, ChairThailand Creative Design Center Khon Kaen / Architects 49 - Interior Photography, Community , Facade, Beam, TableThailand Creative Design Center Khon Kaen / Architects 49 - Interior Photography, Community , Facade, TableThailand Creative Design Center Khon Kaen / Architects 49 - More Images+ 40
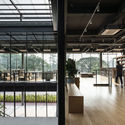
Kingsway Tower / SAOTA

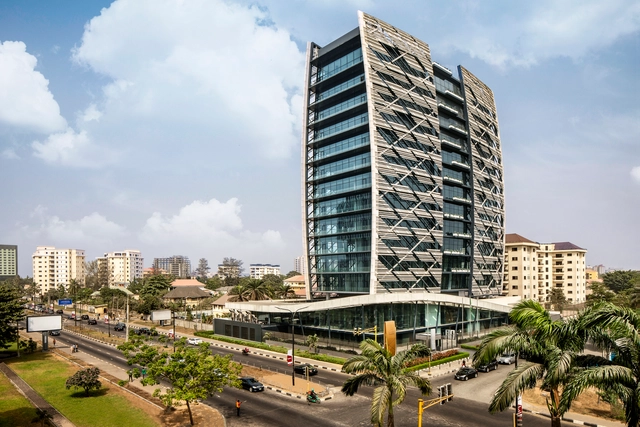
Kingsway Tower / SAOTA - Exterior Photography, BuildingsKingsway Tower / SAOTA - Interior Photography, BuildingsKingsway Tower / SAOTA - Drawings, Buildings, BeamKingsway Tower / SAOTA - Interior Photography, Buildings, FacadeKingsway Tower / SAOTA - More Images+ 28