1. ArchDaily
  2. Glass

Glass

Tao Zhu Yin Yuan Apartment Building / Vincent Callebaut Architectures

Tao Zhu Yin Yuan Apartment Building / Vincent Callebaut Architectures - Exterior Photography, ApartmentsTao Zhu Yin Yuan Apartment Building / Vincent Callebaut Architectures - Exterior Photography, ApartmentsTao Zhu Yin Yuan Apartment Building / Vincent Callebaut Architectures - Exterior Photography, ApartmentsTao Zhu Yin Yuan Apartment Building / Vincent Callebaut Architectures - Drawings, ApartmentsTao Zhu Yin Yuan Apartment Building / Vincent Callebaut Architectures - More Images+ 46

Taipei, Taiwan

Auric Hall / IMK Architects

Auric Hall / IMK Architects - Drawings, Commercial ArchitectureAuric Hall / IMK Architects - Interior Photography, Commercial Architecture, Table, Lighting, ChairAuric Hall / IMK Architects - Exterior Photography, Commercial Architecture, FacadeAuric Hall / IMK Architects - Exterior Photography, Commercial ArchitectureAuric Hall / IMK Architects - More Images+ 25

Earth Box / Equipo de Arquitectura

Earth Box  / Equipo de Arquitectura - House Interiors, Garden, Facade, BeamEarth Box  / Equipo de Arquitectura - House Interiors, Stairs, Facade, Handrail, ForestEarth Box  / Equipo de Arquitectura - House Interiors, LightingEarth Box  / Equipo de Arquitectura - House Interiors, ForestEarth Box  / Equipo de Arquitectura - More Images+ 18

  • Area Area of this architecture project Area:  45
  • Year Completion year of this architecture project Year:  2018

Léonard de Vinci Technical College / TANK Architectes + COSA Colboc Sachet architectures

Léonard de Vinci Technical College / TANK Architectes + COSA Colboc Sachet architectures - Exterior Photography, SustainabilityLéonard de Vinci Technical College / TANK Architectes + COSA Colboc Sachet architectures - Interior Photography, Sustainability, Chair, TableLéonard de Vinci Technical College / TANK Architectes + COSA Colboc Sachet architectures - Exterior Photography, Sustainability, FacadeLéonard de Vinci Technical College / TANK Architectes + COSA Colboc Sachet architectures - Exterior Photography, SustainabilityLéonard de Vinci Technical College / TANK Architectes + COSA Colboc Sachet architectures - More Images+ 23

Saint-Germain-en-Laye, France

Næra Hotel, Chicken Coop / Leeko Studio

Næra Hotel, Chicken Coop / Leeko Studio - Exterior Photography, Animal ShelterNæra Hotel, Chicken Coop / Leeko Studio - Exterior Photography, Animal Shelter, FacadeNæra Hotel, Chicken Coop / Leeko Studio - Exterior Photography, Animal ShelterNæra Hotel, Chicken Coop / Leeko Studio - Exterior Photography, Animal Shelter, Beam, FacadeNæra Hotel, Chicken Coop / Leeko Studio - More Images+ 38

  • Architects: Leeko Studio
  • Area Area of this architecture project Area:  221
  • Year Completion year of this architecture project Year:  2019

Office Villa Renovation in FFC Shanghai / HCCH Studio

Office Villa Renovation in FFC Shanghai / HCCH Studio - Exterior Photography, Offices Interiors, FacadeOffice Villa Renovation in FFC Shanghai / HCCH Studio - Interior Photography, Offices Interiors, StairsOffice Villa Renovation in FFC Shanghai / HCCH Studio - Interior Photography, Offices Interiors, ChairOffice Villa Renovation in FFC Shanghai / HCCH Studio - Interior Photography, Offices Interiors, StairsOffice Villa Renovation in FFC Shanghai / HCCH Studio - More Images+ 33

  • Architects: HCCH Studio
  • Area Area of this architecture project Area:  600
  • Year Completion year of this architecture project Year:  2020
  • Manufacturers Brands with products used in this architecture project
    Manufacturers:  China South Glass, Hafele, Shanghai Shanfang Door Industry, Zhonghuan Stone Factory

Hutong Bubble 218 Urban Renovation / MAD Architects

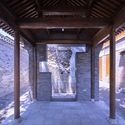
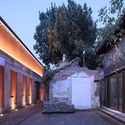
Hutong Bubble 218 Urban Renovation / MAD Architects - RenovationHutong Bubble 218 Urban Renovation / MAD Architects - Exterior Photography, Renovation, FacadeHutong Bubble 218 Urban Renovation / MAD Architects - RenovationHutong Bubble 218 Urban Renovation / MAD Architects - RenovationHutong Bubble 218 Urban Renovation / MAD Architects - More Images+ 15

Mukilteo Multimodal Ferry Terminal / LMN Architects

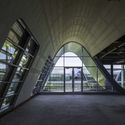
Mukilteo Multimodal Ferry Terminal / LMN Architects - Interior Photography, Cruise Terminal, Beam, FacadeMukilteo Multimodal Ferry Terminal / LMN Architects - Exterior Photography, Cruise TerminalMukilteo Multimodal Ferry Terminal / LMN Architects - Interior Photography, Cruise Terminal, FenceMukilteo Multimodal Ferry Terminal / LMN Architects - Interior Photography, Cruise Terminal, Beam, FacadeMukilteo Multimodal Ferry Terminal / LMN Architects - More Images+ 14

35 Lower Long Building / dhk Architects

35 Lower Long Building / dhk Architects - Exterior Photography, Office Buildings, Facade, Cityscape
© Adam Letch

35 Lower Long Building / dhk Architects - Exterior Photography, Office Buildings, Facade, Cityscape35 Lower Long Building / dhk Architects - Exterior Photography, Office Buildings, Facade35 Lower Long Building / dhk Architects - Exterior Photography, Office Buildings, Facade, Stairs, Cityscape35 Lower Long Building / dhk Architects - Exterior Photography, Office Buildings, Facade, Cityscape35 Lower Long Building / dhk Architects - More Images+ 24

  • Architects: dhk Architects
  • Area Area of this architecture project Area:  14000
  • Year Completion year of this architecture project Year:  2020

Le Pré aux Pierres House / bureau David Apheceix + Vincent Le Bourdon

Le Pré aux Pierres House / bureau David Apheceix + Vincent Le Bourdon  - Interior Photography, Renovation, Bathroom, ArchLe Pré aux Pierres House / bureau David Apheceix + Vincent Le Bourdon  - Interior Photography, RenovationLe Pré aux Pierres House / bureau David Apheceix + Vincent Le Bourdon  - Exterior Photography, Renovation, ChairLe Pré aux Pierres House / bureau David Apheceix + Vincent Le Bourdon  - Interior Photography, RenovationLe Pré aux Pierres House / bureau David Apheceix + Vincent Le Bourdon  - More Images+ 15

Studio No.2 / SpaceStation

Studio No.2 / SpaceStation - Exterior Photography, HousesStudio No.2 / SpaceStation - Exterior Photography, HousesStudio No.2 / SpaceStation - Exterior Photography, HousesStudio No.2 / SpaceStation - Interior Photography, HousesStudio No.2 / SpaceStation - More Images+ 18

Weihai, China

18 Robinson / KPF

18 Robinson / KPF - Exterior Photography, Office Buildings18 Robinson / KPF - Exterior Photography, Office Buildings18 Robinson / KPF - Exterior Photography, Office Buildings18 Robinson / KPF - Exterior Photography, Office Buildings18 Robinson / KPF - More Images+ 22

Senbo Resort Hangzhou Tree House / WH studio

Senbo Resort Hangzhou Tree House / WH studio - Exterior Photography, HotelsSenbo Resort Hangzhou Tree House / WH studio - Exterior Photography, HotelsSenbo Resort Hangzhou Tree House / WH studio - Exterior Photography, Hotels, FacadeSenbo Resort Hangzhou Tree House / WH studio - Exterior Photography, HotelsSenbo Resort Hangzhou Tree House / WH studio - More Images+ 23

Hangzhou, China
  • Architects: WH studio
  • Area Area of this architecture project Area:  1750
  • Year Completion year of this architecture project Year:  2019

The Burke Museum / Olson Kundig

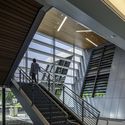
The Burke Museum / Olson Kundig - Interior Photography, MuseumThe Burke Museum / Olson Kundig - Interior Photography, Museum, FacadeThe Burke Museum / Olson Kundig - Interior Photography, Museum, Stairs, FacadeThe Burke Museum / Olson Kundig - Interior Photography, Museum, Stairs, FacadeThe Burke Museum / Olson Kundig - More Images+ 26

Glass House / Ângela Roldão Arquitetura

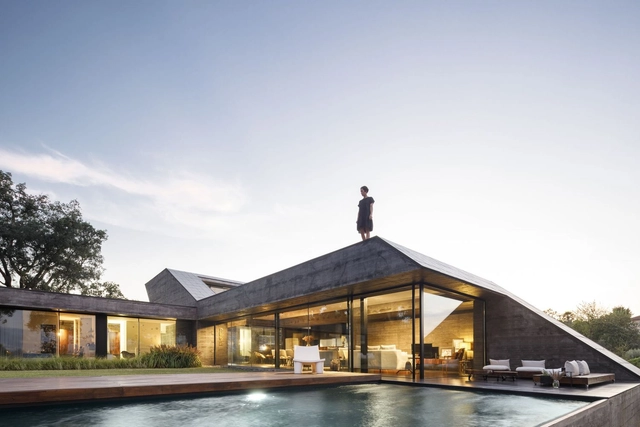
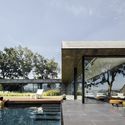
Glass House  / Ângela Roldão Arquitetura - Interior Photography, Houses, Door, LightingGlass House  / Ângela Roldão Arquitetura - Exterior Photography, HousesGlass House  / Ângela Roldão Arquitetura - Interior Photography, HousesGlass House  / Ângela Roldão Arquitetura - Exterior Photography, Houses, FacadeGlass House  / Ângela Roldão Arquitetura - More Images+ 19

Casa Branca, Brazil
  • Area Area of this architecture project Area:  192
  • Year Completion year of this architecture project Year:  2020
  • Manufacturers Brands with products used in this architecture project
    Manufacturers:  Abatjour de Arte, Amilcar de Castro, Daniel Mansur, Fernando Lucchesi, Inne Móveis, +9

House in Restelo / Pedro Domingos Arquitectos

House in Restelo / Pedro Domingos Arquitectos - Interior Photography, Houses, BathroomHouse in Restelo / Pedro Domingos Arquitectos - Exterior Photography, HousesHouse in Restelo / Pedro Domingos Arquitectos - Interior Photography, HousesHouse in Restelo / Pedro Domingos Arquitectos - Interior Photography, Houses, FacadeHouse in Restelo / Pedro Domingos Arquitectos - More Images+ 47

Lisboa, Portugal
  • Area Area of this architecture project Area:  400
  • Year Completion year of this architecture project Year:  2018
  • Manufacturers Brands with products used in this architecture project
    Manufacturers:  AEG, 2GM, BRUMA, Berker, Betãolis, +2

Big And Tiny / Zooco Estudio

Big And Tiny / Zooco Estudio - Educational InteriorsBig And Tiny / Zooco Estudio - Educational InteriorsBig And Tiny / Zooco Estudio - Educational InteriorsBig And Tiny / Zooco Estudio - Educational InteriorsBig And Tiny / Zooco Estudio - More Images+ 7

  • Architects: Zooco Estudio
  • Area Area of this architecture project Area:  2109 ft²
  • Year Completion year of this architecture project Year:  2018
  • Manufacturers Brands with products used in this architecture project
    Manufacturers:  Ferm Living, Normann Copenhagen

Hylla Cloud Nature Experience Center / gad

Hylla Cloud Nature Experience Center / gad - Exterior Photography, Visitor CenterHylla Cloud Nature Experience Center / gad - Exterior Photography, Visitor Center, ForestHylla Cloud Nature Experience Center / gad - Interior Photography, Visitor Center, BeamHylla Cloud Nature Experience Center / gad - Interior Photography, Visitor Center, Deck, Beam, Chair, TableHylla Cloud Nature Experience Center / gad - More Images+ 37

  • Architects: gad
  • Area Area of this architecture project Area:  538
  • Year Completion year of this architecture project Year:  2020