1. ArchDaily
  2. Glass

Glass

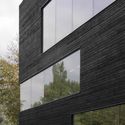
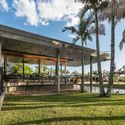
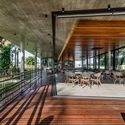
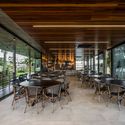
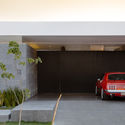
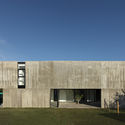
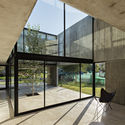
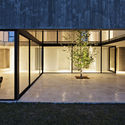
SV House / Sommet

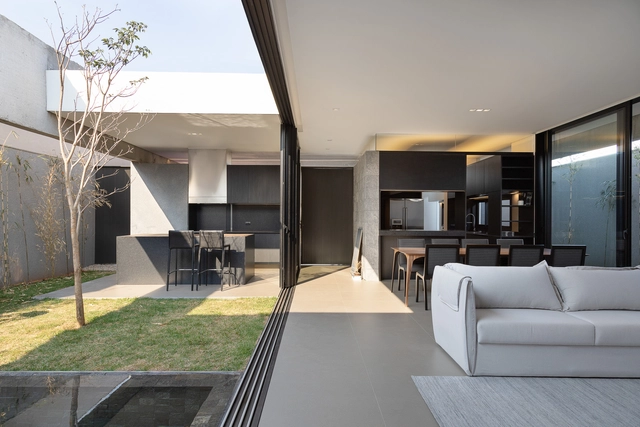
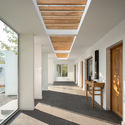
SV House / Sommet - Exterior Photography, Houses, FacadeSV House / Sommet - Interior Photography, Houses, Facade, Table, ChairSV House / Sommet - Exterior Photography, Houses, GardenSV House / Sommet - Exterior Photography, Houses, GardenSV House / Sommet - More Images+ 15

Santa Cruz de la Sierra, Bolivia
  • Architects: Sommet
  • Area Area of this architecture project Area:  3767 ft²
  • Year Completion year of this architecture project Year:  2019
  • Manufacturers Brands with products used in this architecture project
    Manufacturers:  AutoDesk, ACT 3D, Cortizo, Knauf, S.C.A, +2

Forja House / Pablo Pita Arquitectos

Forja House / Pablo Pita Arquitectos - Exterior Photography, HousesForja House / Pablo Pita Arquitectos - Interior Photography, Houses, Kitchen, CountertopForja House / Pablo Pita Arquitectos - Interior Photography, Houses, Facade, Table, ChairForja House / Pablo Pita Arquitectos - Exterior Photography, HousesForja House / Pablo Pita Arquitectos - More Images+ 17

Common Reader Bookstore / atelier tao+c

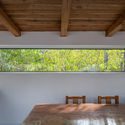
Common Reader Bookstore / atelier tao+c - Interior Photography, Interior Design, Chair, TableCommon Reader Bookstore / atelier tao+c - Interior Photography, Interior Design, TableCommon Reader Bookstore / atelier tao+c - Interior Photography, Interior Design, StairsCommon Reader Bookstore / atelier tao+c - Interior Photography, Interior DesignCommon Reader Bookstore / atelier tao+c - More Images+ 23

  • Architects: atelier tao+c
  • Area Area of this architecture project Area:  300
  • Year Completion year of this architecture project Year:  2020
  • Manufacturers Brands with products used in this architecture project
    Manufacturers:  TON, HAY

Paper Roof Reception Center / Powerhouse Company

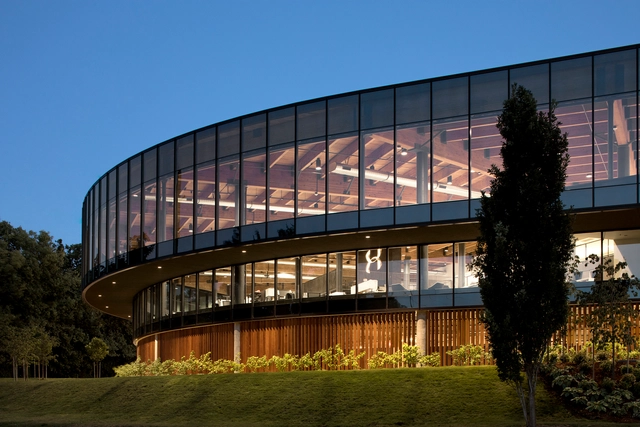
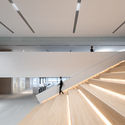
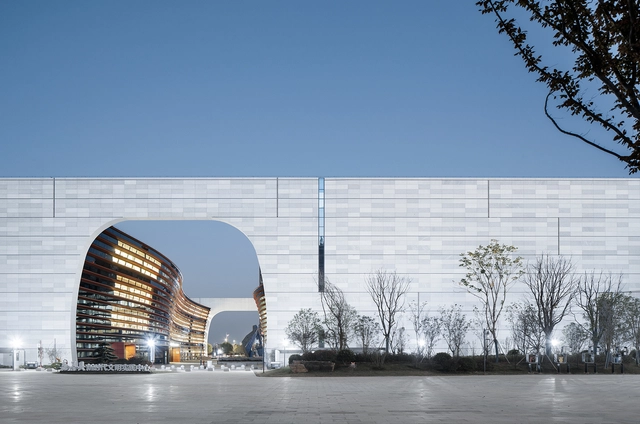
Paper Roof Reception Center / Powerhouse Company - Interior Photography, Cultural Center, Facade, CityscapePaper Roof Reception Center / Powerhouse Company - Exterior Photography, Cultural Center, Deck, HandrailPaper Roof Reception Center / Powerhouse Company - Exterior Photography, Cultural Center, GardenPaper Roof Reception Center / Powerhouse Company - Interior Photography, Cultural Center, StairsPaper Roof Reception Center / Powerhouse Company - More Images+ 22

  • Architects: Powerhouse Company
  • Area Area of this architecture project Area:  1500
  • Year Completion year of this architecture project Year:  2019

Hengqin International Financial Center / Aedas

Hengqin International Financial Center / Aedas - Exterior Photography, SkyscrapersHengqin International Financial Center / Aedas - Exterior Photography, SkyscrapersHengqin International Financial Center / Aedas - Drawings, Skyscrapers, GardenHengqin International Financial Center / Aedas - Exterior Photography, Skyscrapers, FacadeHengqin International Financial Center / Aedas - More Images+ 23

  • Architects: Aedas
  • Area Area of this architecture project Area:  218955
  • Year Completion year of this architecture project Year:  2020

Cork Trees House / TRAMA arquitetos

Cork Trees House / TRAMA arquitetos - Exterior Photography, House InteriorsCork Trees House / TRAMA arquitetos - Interior Photography, House Interiors, TableCork Trees House / TRAMA arquitetos - Interior Photography, House InteriorsCork Trees House / TRAMA arquitetos - Interior Photography, House Interiors, Bathroom, BathtubCork Trees House / TRAMA arquitetos - More Images+ 34

House in Nidau / Jan Kinsbergen

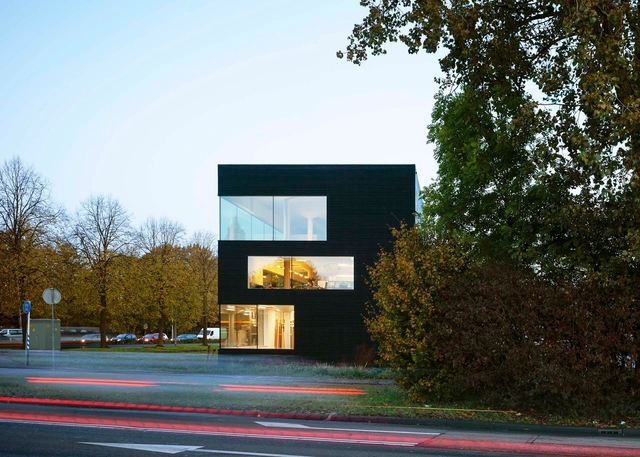
House in Nidau / Jan Kinsbergen - Exterior Photography, HousesHouse in Nidau / Jan Kinsbergen - Exterior Photography, HousesHouse in Nidau / Jan Kinsbergen - Exterior Photography, HousesHouse in Nidau / Jan Kinsbergen - Exterior Photography, HousesHouse in Nidau / Jan Kinsbergen - More Images+ 11

Asia Financial Center & AIIB Headquarters / gmp Architects + THAD

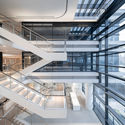
Asia Financial Center & AIIB Headquarters / gmp Architects + THAD - Exterior Photography, Office Buildings, FacadeAsia Financial Center & AIIB Headquarters / gmp Architects + THAD - Interior Photography, Office Buildings, Kitchen, BeamAsia Financial Center & AIIB Headquarters / gmp Architects + THAD - Interior Photography, Office Buildings, BeamAsia Financial Center & AIIB Headquarters / gmp Architects + THAD - Exterior Photography, Office Buildings, FacadeAsia Financial Center & AIIB Headquarters / gmp Architects + THAD - More Images+ 12

  • Architects: THAD, gmp Architects
  • Area Area of this architecture project Area:  389972
  • Year Completion year of this architecture project Year:  2019

Rebirth of Twelve Homesteads / gad·line+ studio

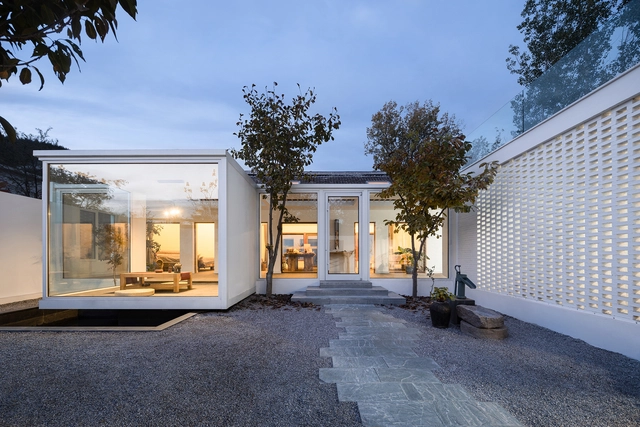
Rebirth of Twelve Homesteads / gad·line+ studio - Exterior Photography, Renovation, Garden, StairsRebirth of Twelve Homesteads / gad·line+ studio - Exterior Photography, Renovation, Stairs, HandrailRebirth of Twelve Homesteads / gad·line+ studio - Exterior Photography, Renovation, CourtyardRebirth of Twelve Homesteads / gad·line+ studio - Exterior Photography, Renovation, FacadeRebirth of Twelve Homesteads / gad·line+ studio - More Images+ 63

  • Architects: gad·line+ studio
  • Area Area of this architecture project Area:  2216
  • Year Completion year of this architecture project Year:  2020

Moynihan Train Hall / SOM

Moynihan Train Hall / SOM - Exterior Photography, RenovationMoynihan Train Hall / SOM - Exterior Photography, Renovation, FacadeMoynihan Train Hall / SOM - Exterior Photography, RenovationMoynihan Train Hall / SOM - Exterior Photography, RenovationMoynihan Train Hall / SOM - More Images+ 51

Itauba House / Rocco Arquitetos

Itauba House / Rocco Arquitetos - Exterior Photography, House Interiors
© Manuel Sá

Itauba House / Rocco Arquitetos - Exterior Photography, House Interiors, Garden, DoorItauba House / Rocco Arquitetos - Interior Photography, House InteriorsItauba House / Rocco Arquitetos - Interior Photography, House Interiors, Beam, Table, ChairItauba House / Rocco Arquitetos - Exterior Photography, House Interiors, GardenItauba House / Rocco Arquitetos - More Images+ 31

  • Architects: Rocco Arquitetos
  • Area Area of this architecture project Area:  353
  • Year Completion year of this architecture project Year:  2019
  • Manufacturers Brands with products used in this architecture project
    Manufacturers:  Cosentino, AGLOSTONE, BASALTEAR, Dalle Piagge, Deca, +11

The Renovation of a Little House in a Historical Neighborhood of Guangzhou / MENG YAN | URBANUS

The Renovation of a Little House in a Historical Neighborhood of Guangzhou / MENG YAN | URBANUS - Exterior Photography, Renovation, Facade, CityscapeThe Renovation of a Little House in a Historical Neighborhood of Guangzhou / MENG YAN | URBANUS - Exterior Photography, Renovation, FacadeThe Renovation of a Little House in a Historical Neighborhood of Guangzhou / MENG YAN | URBANUS - Interior Photography, Renovation, Bedroom, Door, BedThe Renovation of a Little House in a Historical Neighborhood of Guangzhou / MENG YAN | URBANUS - Interior Photography, RenovationThe Renovation of a Little House in a Historical Neighborhood of Guangzhou / MENG YAN | URBANUS - More Images+ 48

Guangzhou, China
  • Architects: MENG YAN | URBANUS
  • Area Area of this architecture project Area:  96
  • Year Completion year of this architecture project Year:  2018

Residential Building Zug Schleife / Valerio Olgiati

Residential Building Zug Schleife / Valerio Olgiati - Apartments, Stairs, Facade, Handrail, ArchResidential Building Zug Schleife / Valerio Olgiati - Apartments, ColumnResidential Building Zug Schleife / Valerio Olgiati - Apartments, Stairs, Facade, ArchResidential Building Zug Schleife / Valerio Olgiati - Apartments, Facade, ColumnResidential Building Zug Schleife / Valerio Olgiati - More Images+ 11

IRPC Innovation Center / Architects 49

IRPC Innovation Center  / Architects 49 - Interior Photography, Office Buildings, StairsIRPC Innovation Center  / Architects 49 - Exterior Photography, Office Buildings, FacadeIRPC Innovation Center  / Architects 49 - Exterior Photography, Office Buildings, FacadeIRPC Innovation Center  / Architects 49 - Exterior Photography, Office Buildings, FacadeIRPC Innovation Center  / Architects 49 - More Images+ 17

Choeng Noen Sub-district, Thailand
  • Architects: Architects 49
  • Area Area of this architecture project Area:  9300 ft²
  • Year Completion year of this architecture project Year:  2020
  • Manufacturers Brands with products used in this architecture project
    Manufacturers:  AutoDesk, Alucobond, Boral, COTTO

ABB Strömberg Park / Olla Architecture

ABB Strömberg Park / Olla Architecture - Interior Photography, Offices Interiors, Kitchen, Chair, TableABB Strömberg Park / Olla Architecture - Interior Photography, Offices InteriorsABB Strömberg Park / Olla Architecture - Interior Photography, Offices Interiors, Kitchen, StairsABB Strömberg Park / Olla Architecture - Interior Photography, Offices Interiors, Stairs, Facade, ChairABB Strömberg Park / Olla Architecture - More Images+ 20

  • Architects: Olla Architecture
  • Area Area of this architecture project Area:  30000
  • Year Completion year of this architecture project Year:  2019
  • Manufacturers Brands with products used in this architecture project
    Manufacturers:  AutoDesk, ACT 3D, ELAM Oy, Skan-Mikael Oy

Garden Wall House #2 / U.L.A. design

Garden Wall House #2 / U.L.A. design - Interior Photography, Sustainability, Door, ForestGarden Wall House #2 / U.L.A. design - Interior Photography, Sustainability, Bedroom, BedGarden Wall House #2 / U.L.A. design - Exterior Photography, Sustainability, GardenGarden Wall House #2 / U.L.A. design - Interior Photography, Sustainability, Kitchen, Countertop, SinkGarden Wall House #2 / U.L.A. design - More Images+ 20

  • Architects: U.L.A. design
  • Area Area of this architecture project Area:  173
  • Year Completion year of this architecture project Year:  2020
  • Manufacturers Brands with products used in this architecture project
    Manufacturers:  Hirata TILE, KASCO, Lilycolor, Lixil Group, NICHIHA, +3

The Statesman / Studio Morphogenesis Limited

The Statesman / Studio Morphogenesis Limited - Exterior Photography, Residential, FacadeThe Statesman / Studio Morphogenesis Limited - Interior Photography, Residential, Kitchen, FacadeThe Statesman / Studio Morphogenesis Limited - Interior Photography, ResidentialThe Statesman / Studio Morphogenesis Limited - Exterior Photography, Residential, FacadeThe Statesman / Studio Morphogenesis Limited - More Images+ 21

  • Area Area of this architecture project Area:  3775
  • Year Completion year of this architecture project Year:  2018
  • Manufacturers Brands with products used in this architecture project
    Manufacturers:  AutoDesk

Hotel Seventeen / DAGA Architects

Hotel Seventeen / DAGA Architects - Interior Photography, Hotels InteriorsHotel Seventeen / DAGA Architects - Exterior Photography, Hotels InteriorsHotel Seventeen / DAGA Architects - Drawings, Hotels InteriorsHotel Seventeen / DAGA Architects - Interior Photography, Hotels Interiors, DoorHotel Seventeen / DAGA Architects - More Images+ 22

Dongcheng Qu, China
  • Architects: DAGA Architects
  • Area Area of this architecture project Area:  900
  • Year Completion year of this architecture project Year:  2019
  • Manufacturers Brands with products used in this architecture project
    Manufacturers:  China South Glass Holdings