1. ArchDaily
  2. Glass

Glass

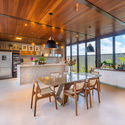
Common Reader Bookstore / atelier tao+c

Common Reader Bookstore / atelier tao+c - Interior Photography, Interior Design, Chair, TableCommon Reader Bookstore / atelier tao+c - Interior Photography, Interior Design, TableCommon Reader Bookstore / atelier tao+c - Interior Photography, Interior Design, StairsCommon Reader Bookstore / atelier tao+c - Interior Photography, Interior DesignCommon Reader Bookstore / atelier tao+c - More Images+ 23

  • Architects: atelier tao+c
  • Area Area of this architecture project Area:  300 m²
  • Year Completion year of this architecture project Year:  2020
  • Manufacturers Brands with products used in this architecture project
    Manufacturers:  TON, HAY

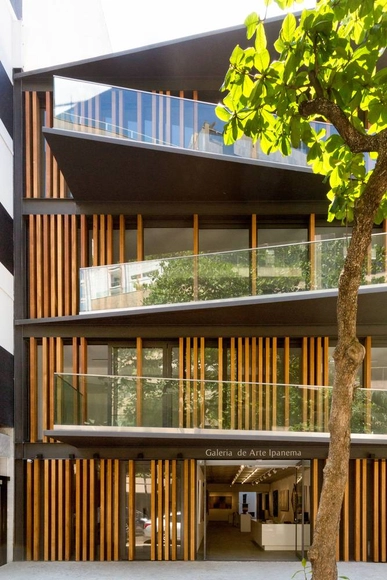
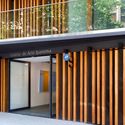
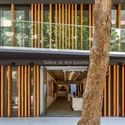
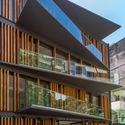
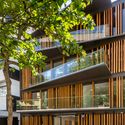
Ipanema Gallery / Miguel Pinto Guimarães Arquitetos Associados

Ipanema Gallery / Miguel Pinto Guimarães Arquitetos Associados - Interior Photography, Gallery, HandrailIpanema Gallery / Miguel Pinto Guimarães Arquitetos Associados - Interior Photography, Gallery, ColumnIpanema Gallery / Miguel Pinto Guimarães Arquitetos Associados - Exterior Photography, Gallery, FacadeIpanema Gallery / Miguel Pinto Guimarães Arquitetos Associados - Exterior Photography, GalleryIpanema Gallery / Miguel Pinto Guimarães Arquitetos Associados - More Images+ 12

•
Ipanema, Brazil
  • Area Area of this architecture project Area:  1396 m²
  • Year Completion year of this architecture project Year:  2017
  • Manufacturers Brands with products used in this architecture project
    Manufacturers:  Atlas Concorde, Aluaço, Arte Maior Serralheria, Ceramicas Portinari, Core Madeira, +4

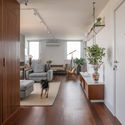
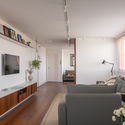
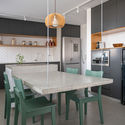
Horizonte Apartment / Estúdio Itinerante de Arquitetura

Horizonte Apartment / Estúdio Itinerante de Arquitetura - Interior Photography, Apartment InteriorsHorizonte Apartment / Estúdio Itinerante de Arquitetura - Interior Photography, Apartment InteriorsHorizonte Apartment / Estúdio Itinerante de Arquitetura - Interior Photography, Apartment InteriorsHorizonte Apartment / Estúdio Itinerante de Arquitetura - Interior Photography, Apartment Interiors, Kitchen, CountertopHorizonte Apartment / Estúdio Itinerante de Arquitetura - More Images+ 33

  • Area Area of this architecture project Area:  220 m²
  • Year Completion year of this architecture project Year:  2020
  • Manufacturers Brands with products used in this architecture project
    Manufacturers:  AutoDesk, Casa da Coifa, Deca, Eco Fire Places, Museu dos Azulejos, +1

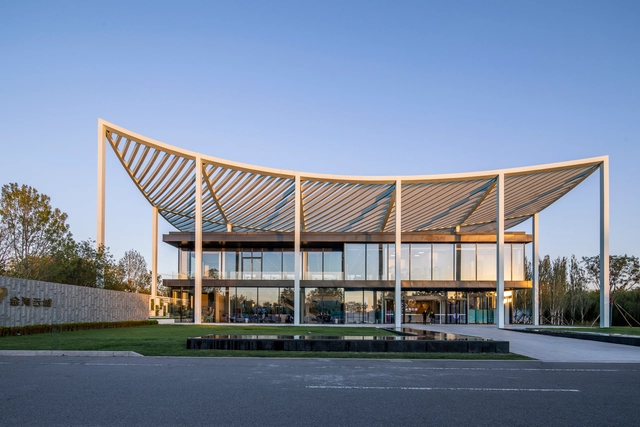
Paper Roof Reception Center / Powerhouse Company

Paper Roof Reception Center / Powerhouse Company - Interior Photography, Cultural Center, Facade, CityscapePaper Roof Reception Center / Powerhouse Company - Exterior Photography, Cultural Center, Deck, HandrailPaper Roof Reception Center / Powerhouse Company - Exterior Photography, Cultural Center, GardenPaper Roof Reception Center / Powerhouse Company - Interior Photography, Cultural Center, StairsPaper Roof Reception Center / Powerhouse Company - More Images+ 22

  • Architects: Powerhouse Company
  • Area Area of this architecture project Area:  1500 m²
  • Year Completion year of this architecture project Year:  2019

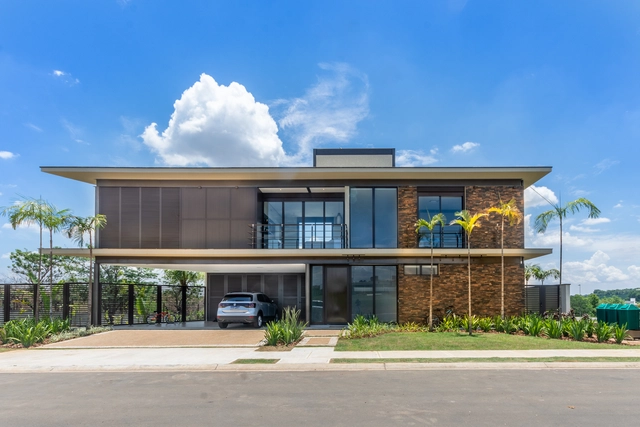
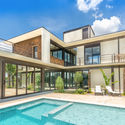
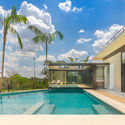
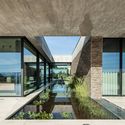
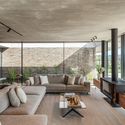
L&M House / Uffizi Arquitetura

L&M House / Uffizi Arquitetura - Exterior Photography, Houses, FacadeL&M House / Uffizi Arquitetura - Interior Photography, HousesL&M House / Uffizi Arquitetura - Exterior Photography, Houses, FacadeL&M House / Uffizi Arquitetura - Exterior Photography, HousesL&M House / Uffizi Arquitetura - More Images+ 21

•
Jaguariúna, Brazil
  • Architects: Uffizi Arquitetura
  • Area Area of this architecture project Area:  298 m²
  • Year Completion year of this architecture project Year:  2020
  • Manufacturers Brands with products used in this architecture project
    Manufacturers:  Lumion, AutoDesk, BigBox, Portobello, Trimble

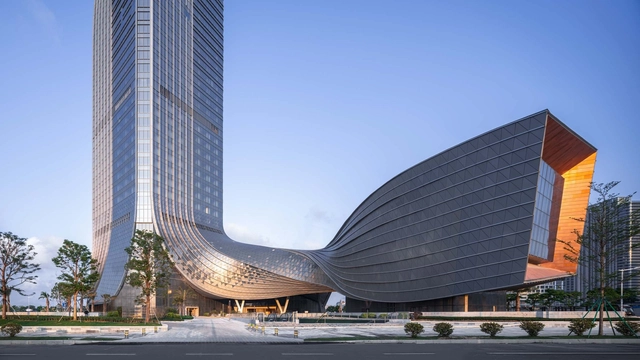
Hengqin International Financial Center / Aedas

Hengqin International Financial Center / Aedas - Exterior Photography, SkyscrapersHengqin International Financial Center / Aedas - Exterior Photography, SkyscrapersHengqin International Financial Center / Aedas - Drawings, Skyscrapers, GardenHengqin International Financial Center / Aedas - Exterior Photography, Skyscrapers, FacadeHengqin International Financial Center / Aedas - More Images+ 23

  • Architects: Aedas
  • Area Area of this architecture project Area:  218955 m²
  • Year Completion year of this architecture project Year:  2020

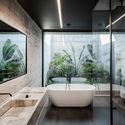
Cork Trees House / TRAMA arquitetos

Cork Trees House / TRAMA arquitetos - Exterior Photography, House InteriorsCork Trees House / TRAMA arquitetos - Interior Photography, House Interiors, TableCork Trees House / TRAMA arquitetos - Interior Photography, House InteriorsCork Trees House / TRAMA arquitetos - Interior Photography, House Interiors, Bathroom, BathtubCork Trees House / TRAMA arquitetos - More Images+ 34

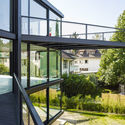
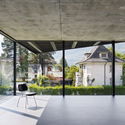
House in Nidau / Jan Kinsbergen

House in Nidau / Jan Kinsbergen - Exterior Photography, HousesHouse in Nidau / Jan Kinsbergen - Exterior Photography, HousesHouse in Nidau / Jan Kinsbergen - Exterior Photography, HousesHouse in Nidau / Jan Kinsbergen - Exterior Photography, HousesHouse in Nidau / Jan Kinsbergen - More Images+ 11

Asia Financial Center & AIIB Headquarters / gmp Architects + THAD

Asia Financial Center & AIIB Headquarters / gmp Architects + THAD - Exterior Photography, Office Buildings, FacadeAsia Financial Center & AIIB Headquarters / gmp Architects + THAD - Interior Photography, Office Buildings, Kitchen, BeamAsia Financial Center & AIIB Headquarters / gmp Architects + THAD - Interior Photography, Office Buildings, BeamAsia Financial Center & AIIB Headquarters / gmp Architects + THAD - Exterior Photography, Office Buildings, FacadeAsia Financial Center & AIIB Headquarters / gmp Architects + THAD - More Images+ 12

  • Architects: THAD, gmp Architects
  • Area Area of this architecture project Area:  389972 m²
  • Year Completion year of this architecture project Year:  2019

Rebirth of Twelve Homesteads / gad·line+ studio

Rebirth of Twelve Homesteads / gad·line+ studio - Exterior Photography, Renovation, Garden, StairsRebirth of Twelve Homesteads / gad·line+ studio - Exterior Photography, Renovation, Stairs, HandrailRebirth of Twelve Homesteads / gad·line+ studio - Exterior Photography, Renovation, CourtyardRebirth of Twelve Homesteads / gad·line+ studio - Exterior Photography, Renovation, FacadeRebirth of Twelve Homesteads / gad·line+ studio - More Images+ 63

  • Architects: gad·line+ studio
  • Area Area of this architecture project Area:  2216 m²
  • Year Completion year of this architecture project Year:  2020

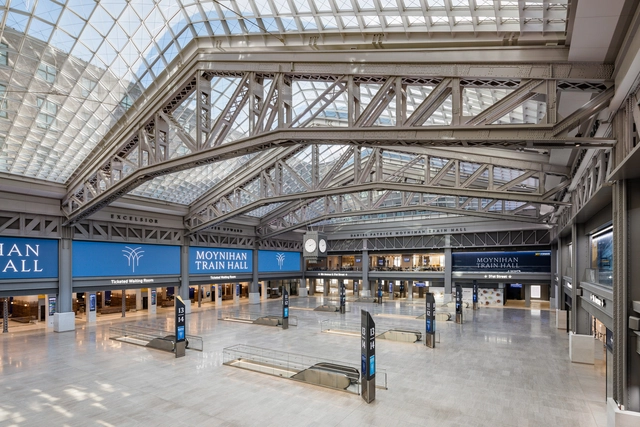
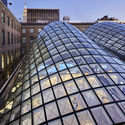
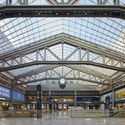
Moynihan Train Hall / SOM

Moynihan Train Hall / SOM - Exterior Photography, RenovationMoynihan Train Hall / SOM - Exterior Photography, Renovation, FacadeMoynihan Train Hall / SOM - Exterior Photography, RenovationMoynihan Train Hall / SOM - Exterior Photography, RenovationMoynihan Train Hall / SOM - More Images+ 51

Itauba House / Rocco Arquitetos

Itauba House / Rocco Arquitetos - Exterior Photography, House Interiors
© Manuel Sá

Itauba House / Rocco Arquitetos - Exterior Photography, House Interiors, Garden, DoorItauba House / Rocco Arquitetos - Interior Photography, House InteriorsItauba House / Rocco Arquitetos - Interior Photography, House Interiors, Beam, Table, ChairItauba House / Rocco Arquitetos - Exterior Photography, House Interiors, GardenItauba House / Rocco Arquitetos - More Images+ 31

  • Architects: Rocco Arquitetos
  • Area Area of this architecture project Area:  353 m²
  • Year Completion year of this architecture project Year:  2019
  • Manufacturers Brands with products used in this architecture project
    Manufacturers:  Cosentino, AGLOSTONE, BASALTEAR, Dalle Piagge, Deca, +11

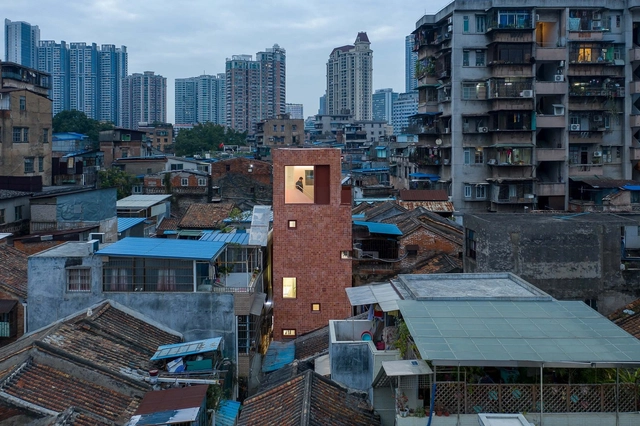
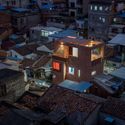
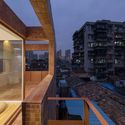
The Renovation of a Little House in a Historical Neighborhood of Guangzhou / MENG YAN | URBANUS

The Renovation of a Little House in a Historical Neighborhood of Guangzhou / MENG YAN | URBANUS - Exterior Photography, Renovation, Facade, CityscapeThe Renovation of a Little House in a Historical Neighborhood of Guangzhou / MENG YAN | URBANUS - Exterior Photography, Renovation, FacadeThe Renovation of a Little House in a Historical Neighborhood of Guangzhou / MENG YAN | URBANUS - Interior Photography, Renovation, Bedroom, Door, BedThe Renovation of a Little House in a Historical Neighborhood of Guangzhou / MENG YAN | URBANUS - Interior Photography, RenovationThe Renovation of a Little House in a Historical Neighborhood of Guangzhou / MENG YAN | URBANUS - More Images+ 48

•
Guangzhou, China
  • Architects: MENG YAN | URBANUS
  • Area Area of this architecture project Area:  96 m²
  • Year Completion year of this architecture project Year:  2018

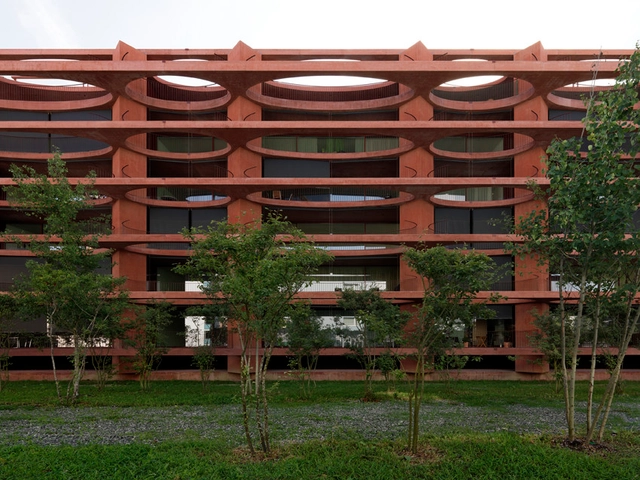
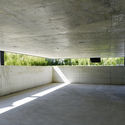
Residential Building Zug Schleife / Valerio Olgiati

Residential Building Zug Schleife / Valerio Olgiati - Apartments, Stairs, Facade, Handrail, ArchResidential Building Zug Schleife / Valerio Olgiati - Apartments, ColumnResidential Building Zug Schleife / Valerio Olgiati - Apartments, Stairs, Facade, ArchResidential Building Zug Schleife / Valerio Olgiati - Apartments, Facade, ColumnResidential Building Zug Schleife / Valerio Olgiati - More Images+ 11

Apartamento Harmonia / Ateliê GR

Apartamento Harmonia / Ateliê GR - Interior Photography, Apartment InteriorsApartamento Harmonia / Ateliê GR - Interior Photography, Apartment InteriorsApartamento Harmonia / Ateliê GR - Interior Photography, Apartment Interiors, DoorApartamento Harmonia / Ateliê GR - Interior Photography, Apartment Interiors, BathroomApartamento Harmonia / Ateliê GR - More Images+ 13

  • Architects: Ateliê GR
  • Area Area of this architecture project Area:  100 m²
  • Year Completion year of this architecture project Year:  2018
  • Manufacturers Brands with products used in this architecture project
    Manufacturers:  Tramontina, Casa Franceza, Deca, REKA

IRPC Innovation Center / Architects 49

IRPC Innovation Center  / Architects 49 - Interior Photography, Office Buildings, StairsIRPC Innovation Center  / Architects 49 - Exterior Photography, Office Buildings, FacadeIRPC Innovation Center  / Architects 49 - Exterior Photography, Office Buildings, FacadeIRPC Innovation Center  / Architects 49 - Exterior Photography, Office Buildings, FacadeIRPC Innovation Center  / Architects 49 - More Images+ 17

•
Choeng Noen Sub-district, Thailand
  • Architects: Architects 49
  • Area Area of this architecture project Area:  9300 ft²
  • Year Completion year of this architecture project Year:  2020
  • Manufacturers Brands with products used in this architecture project
    Manufacturers:  AutoDesk, Alucobond, Boral, COTTO

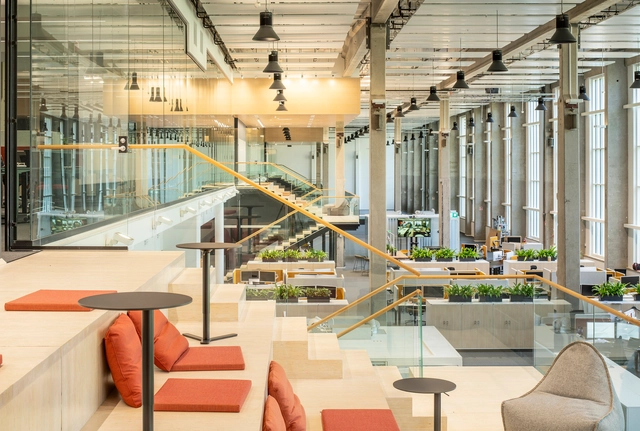
ABB Strömberg Park / Olla Architecture

ABB Strömberg Park / Olla Architecture - Interior Photography, Offices Interiors, Kitchen, Chair, TableABB Strömberg Park / Olla Architecture - Interior Photography, Offices InteriorsABB Strömberg Park / Olla Architecture - Interior Photography, Offices Interiors, Kitchen, StairsABB Strömberg Park / Olla Architecture - Interior Photography, Offices Interiors, Stairs, Facade, ChairABB Strömberg Park / Olla Architecture - More Images+ 20

  • Architects: Olla Architecture
  • Area Area of this architecture project Area:  30000 m²
  • Year Completion year of this architecture project Year:  2019
  • Manufacturers Brands with products used in this architecture project
    Manufacturers:  AutoDesk, ACT 3D, ELAM Oy, Skan-Mikael Oy

Garden Wall House #2 / U.L.A. design

Garden Wall House #2 / U.L.A. design - Interior Photography, Sustainability, Door, ForestGarden Wall House #2 / U.L.A. design - Interior Photography, Sustainability, Bedroom, BedGarden Wall House #2 / U.L.A. design - Exterior Photography, Sustainability, GardenGarden Wall House #2 / U.L.A. design - Interior Photography, Sustainability, Kitchen, Countertop, SinkGarden Wall House #2 / U.L.A. design - More Images+ 20

  • Architects: U.L.A. design
  • Area Area of this architecture project Area:  173 m²
  • Year Completion year of this architecture project Year:  2020
  • Manufacturers Brands with products used in this architecture project
    Manufacturers:  Hirata TILE, KASCO, Lilycolor, Lixil Group, NICHIHA, +3