1. ArchDaily
  2. Glass

Glass

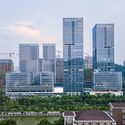
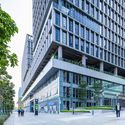
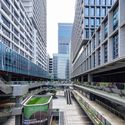
Shenzhen Liuxiandong Chuangzhi Cloud City / MENG Architects
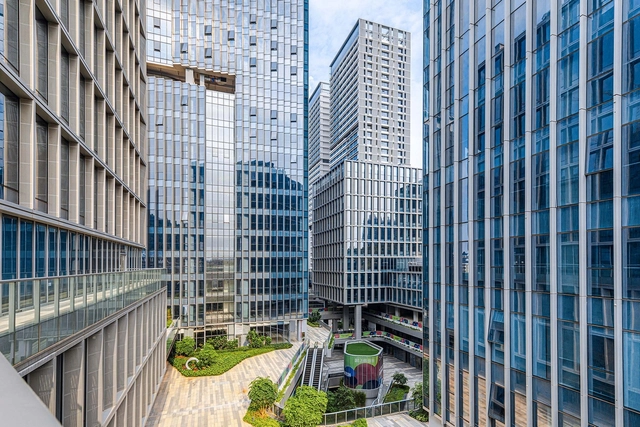
Shenzhen Liuxiandong Chuangzhi Cloud City / MENG Architects - Exterior Photography, Office BuildingsShenzhen Liuxiandong Chuangzhi Cloud City / MENG Architects - Exterior Photography, Office Buildings, FacadeShenzhen Liuxiandong Chuangzhi Cloud City / MENG Architects - Exterior Photography, Office Buildings, FacadeShenzhen Liuxiandong Chuangzhi Cloud City / MENG Architects - Exterior Photography, Office BuildingsShenzhen Liuxiandong Chuangzhi Cloud City / MENG Architects - More Images+ 23
•
深圳市, China

The Statesman / Studio Morphogenesis Limited

The Statesman / Studio Morphogenesis Limited - Exterior Photography, Residential, FacadeThe Statesman / Studio Morphogenesis Limited - Interior Photography, Residential, Kitchen, FacadeThe Statesman / Studio Morphogenesis Limited - Interior Photography, ResidentialThe Statesman / Studio Morphogenesis Limited - Exterior Photography, Residential, FacadeThe Statesman / Studio Morphogenesis Limited - More Images+ 21

  • Area Area of this architecture project Area:  3775 m²
  • Year Completion year of this architecture project Year:  2018
  • Manufacturers Brands with products used in this architecture project
    Manufacturers:  AutoDesk

Hotel Seventeen / DAGA Architects

Hotel Seventeen / DAGA Architects - Interior Photography, Hotels InteriorsHotel Seventeen / DAGA Architects - Exterior Photography, Hotels InteriorsHotel Seventeen / DAGA Architects - Drawings, Hotels InteriorsHotel Seventeen / DAGA Architects - Interior Photography, Hotels Interiors, DoorHotel Seventeen / DAGA Architects - More Images+ 22

•
Dongcheng Qu, China
  • Architects: DAGA Architects
  • Area Area of this architecture project Area:  900 m²
  • Year Completion year of this architecture project Year:  2019
  • Manufacturers Brands with products used in this architecture project
    Manufacturers:  China South Glass Holdings

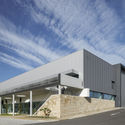
BRADCO Industrial Building / Em Paralelo

BRADCO Industrial Building / Em Paralelo - Exterior Photography, Institutional Buildings, FacadeBRADCO Industrial Building / Em Paralelo - Exterior Photography, Institutional Buildings, Fence, HandrailBRADCO Industrial Building / Em Paralelo - Exterior Photography, Institutional BuildingsBRADCO Industrial Building / Em Paralelo - Exterior Photography, Institutional BuildingsBRADCO Industrial Building / Em Paralelo - More Images+ 38
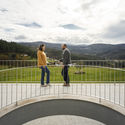
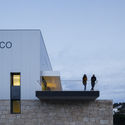
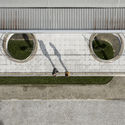
  • Architects: Em Paralelo
  • Area Area of this architecture project Area:  5500 m²
  • Year Completion year of this architecture project Year:  2020

Ruralation Museum Hotel / AZL Architects
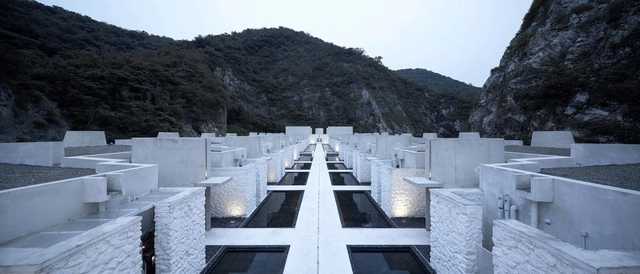
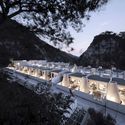
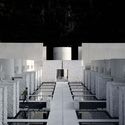
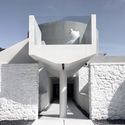
Ruralation Museum Hotel / AZL Architects - Exterior Photography, HotelsRuralation Museum Hotel / AZL Architects - Interior Photography, Hotels, KitchenRuralation Museum Hotel / AZL Architects - Exterior Photography, HotelsRuralation Museum Hotel / AZL Architects - Exterior Photography, HotelsRuralation Museum Hotel / AZL Architects - More Images+ 31
•
Nanjing, China
  • Architects: AZL Architects
  • Area Area of this architecture project Area:  5500 m²
  • Year Completion year of this architecture project Year:  2020

Amore Pacific Research and Design Center / Álvaro Siza Vieira + Carlos Castanheira + Kim Jongkyu
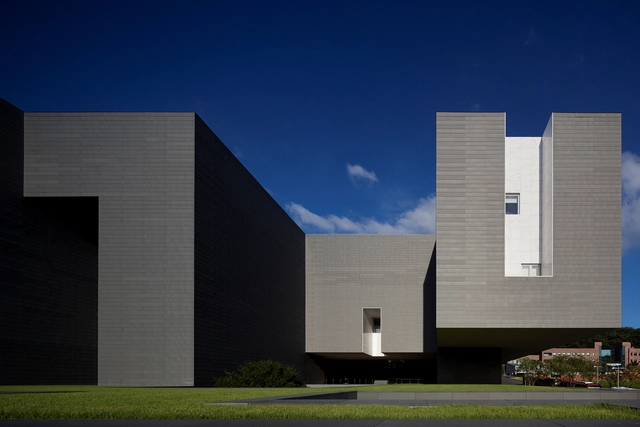
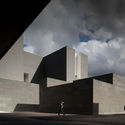
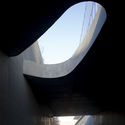
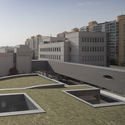
Amore Pacific Research and Design Center  / Álvaro Siza Vieira + Carlos Castanheira + Kim Jongkyu - Interior Photography, Research CenterAmore Pacific Research and Design Center  / Álvaro Siza Vieira + Carlos Castanheira + Kim Jongkyu - Interior Photography, Research Center, FacadeAmore Pacific Research and Design Center  / Álvaro Siza Vieira + Carlos Castanheira + Kim Jongkyu - Interior Photography, Research CenterAmore Pacific Research and Design Center  / Álvaro Siza Vieira + Carlos Castanheira + Kim Jongkyu - Exterior Photography, Research Center, FacadeAmore Pacific Research and Design Center  / Álvaro Siza Vieira + Carlos Castanheira + Kim Jongkyu - More Images+ 87
Jiu Zi Park / TJAD Original Design Studio

Jiu Zi Park / TJAD Original Design Studio - Exterior Photography, ParkJiu Zi Park / TJAD Original Design Studio - Exterior Photography, ParkJiu Zi Park / TJAD Original Design Studio - Interior Photography, ParkJiu Zi Park / TJAD Original Design Studio - Exterior Photography, ParkJiu Zi Park / TJAD Original Design Studio - More Images+ 16

•
Shanghai, China

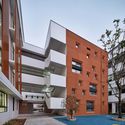
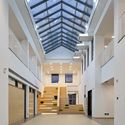
Liuhong School of Luxiang Experimental Elementary School / Tus-Design

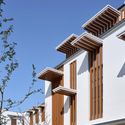
Liuhong School of Luxiang Experimental Elementary School / Tus-Design - Exterior Photography, Elementary & Middle School, FacadeLiuhong School of Luxiang Experimental Elementary School / Tus-Design - Exterior Photography, Elementary & Middle School, FacadeLiuhong School of Luxiang Experimental Elementary School / Tus-Design - Exterior Photography, Elementary & Middle School, FacadeLiuhong School of Luxiang Experimental Elementary School / Tus-Design - Interior Photography, Elementary & Middle School, StairsLiuhong School of Luxiang Experimental Elementary School / Tus-Design - More Images+ 31
  • Architects: Tus-Design
  • Area Area of this architecture project Area:  38554 m²
  • Year Completion year of this architecture project Year:  2020

Les Domaines Ott Château de Selle / Carl Fredrik Svenstedt Architect | CFSA
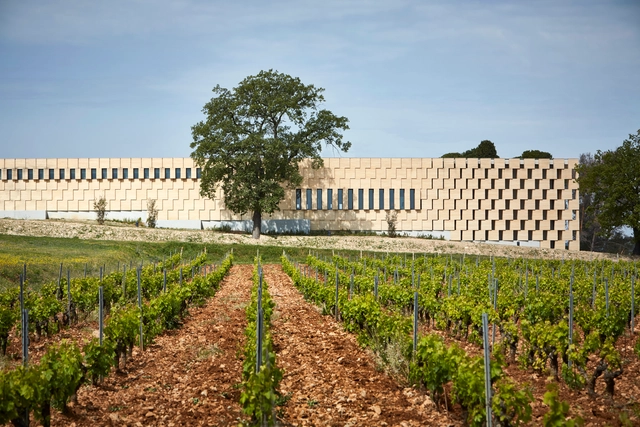
Les Domaines Ott Château de Selle / Carl Fredrik Svenstedt Architect | CFSA - Winery, Facade, Column, ChairLes Domaines Ott Château de Selle / Carl Fredrik Svenstedt Architect | CFSA - Winery, FacadeLes Domaines Ott Château de Selle / Carl Fredrik Svenstedt Architect | CFSA - Winery, Fence, FacadeLes Domaines Ott Château de Selle / Carl Fredrik Svenstedt Architect | CFSA - Winery, BeamLes Domaines Ott Château de Selle / Carl Fredrik Svenstedt Architect | CFSA - More Images+ 11
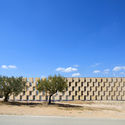
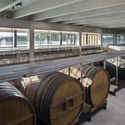
•
Taradeau, France
  • Architects: Carl Fredrik Svenstedt Architect | CFSA
  • Area Area of this architecture project Area:  4370 m²
  • Year Completion year of this architecture project Year:  2017
  • Manufacturers Brands with products used in this architecture project
    Manufacturers:  Technal, Birch, Carl Fredrik Svenstedt, Pierre du Gard

Qiujiawu Village of Master CraftsMenship / CUC·ZOYO
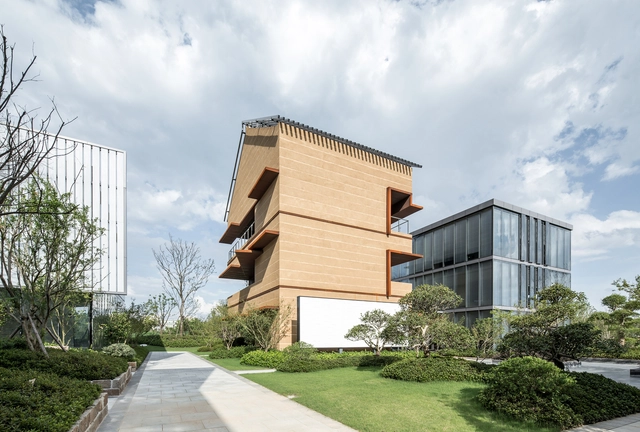
Qiujiawu Village of Master CraftsMenship / CUC·ZOYO - Exterior Photography, Renovation, CourtyardQiujiawu Village of Master CraftsMenship / CUC·ZOYO - Exterior Photography, Renovation, FacadeQiujiawu Village of Master CraftsMenship / CUC·ZOYO - Exterior Photography, Renovation, Garden, FacadeQiujiawu Village of Master CraftsMenship / CUC·ZOYO - Exterior Photography, RenovationQiujiawu Village of Master CraftsMenship / CUC·ZOYO - More Images+ 44
•
Hangzhou, China
  • Architects: CUC·ZOYO
  • Area Area of this architecture project Area:  20298 m²
  • Year Completion year of this architecture project Year:  2019

Putuo Mountain New Passenger Transportation Center / UAD
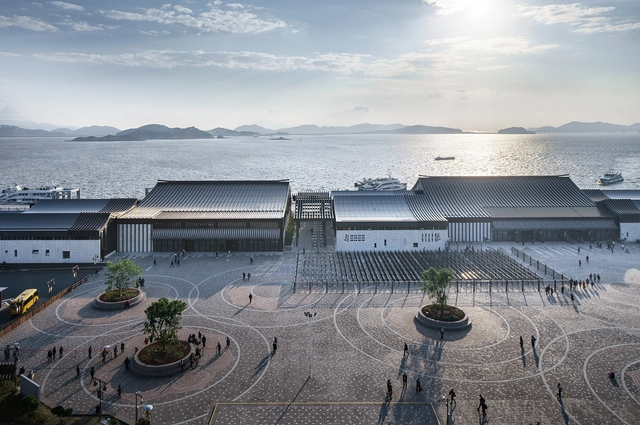
Putuo Mountain New Passenger Transportation Center / UAD - Exterior Photography,           Transportation Hub, FacadePutuo Mountain New Passenger Transportation Center / UAD - Exterior Photography,           Transportation HubPutuo Mountain New Passenger Transportation Center / UAD - Exterior Photography,           Transportation HubPutuo Mountain New Passenger Transportation Center / UAD - Exterior Photography,           Transportation HubPutuo Mountain New Passenger Transportation Center / UAD - More Images+ 18

  • Architects: UAD
  • Area Area of this architecture project Area:  10782 m²
  • Year Completion year of this architecture project Year:  2020

Sabrab Office / Sabrab

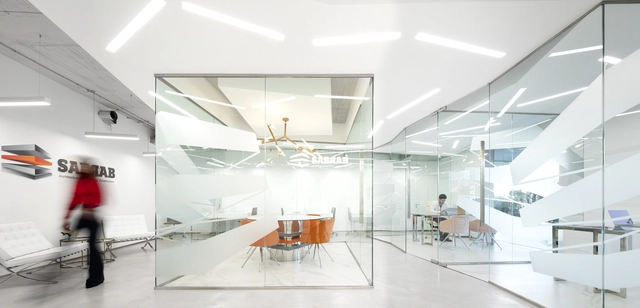
Sabrab Office / Sabrab - Interior Photography, Lighting, Kitchen, ChairSabrab Office / Sabrab - Interior Photography, LightingSabrab Office / Sabrab - Interior Photography, Lighting, TableSabrab Office / Sabrab - Interior Photography, Lighting, Kitchen, TableSabrab Office / Sabrab - More Images+ 19

  • Architects: SABRAB
  • Area Area of this architecture project Area:  120 m²
  • Year Completion year of this architecture project Year:  2020
  • Manufacturers Brands with products used in this architecture project
    Manufacturers:  Saint-Gobain, JNF, Tromilux

House in Tsukuba / Aisaka Architects’ Atelier
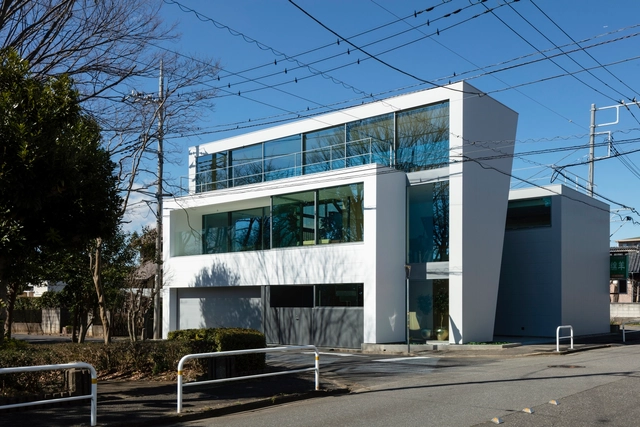
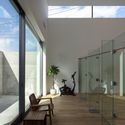
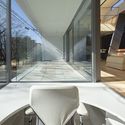
House in Tsukuba / Aisaka Architects’ Atelier - Interior Photography, HousesHouse in Tsukuba / Aisaka Architects’ Atelier - Interior Photography, HousesHouse in Tsukuba / Aisaka Architects’ Atelier - Interior Photography, HousesHouse in Tsukuba / Aisaka Architects’ Atelier - Interior Photography, HousesHouse in Tsukuba / Aisaka Architects’ Atelier - More Images+ 29
•
Tsukuba, Japan

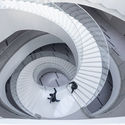
Jin Chen Yi Fei Ming Art Gallery / Sunyat Architecture Design

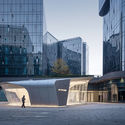
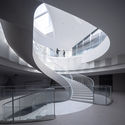
Jin Chen Yi Fei Ming Art Gallery / Sunyat Architecture Design - Exterior Photography, Museum, Facade
© Schran Image

Jin Chen Yi Fei Ming Art Gallery / Sunyat Architecture Design - Exterior Photography, Museum, FacadeJin Chen Yi Fei Ming Art Gallery / Sunyat Architecture Design - Exterior Photography, Museum, FacadeJin Chen Yi Fei Ming Art Gallery / Sunyat Architecture Design - Interior Photography, Museum, StairsJin Chen Yi Fei Ming Art Gallery / Sunyat Architecture Design - Drawings, Museum, StairsJin Chen Yi Fei Ming Art Gallery / Sunyat Architecture Design - More Images+ 25
•
Shanghai, China

OōEli Art Park / Renzo Piano Building Workshop

OōEli Art Park / Renzo Piano Building Workshop  - Exterior Photography, Retail , FacadeOōEli Art Park / Renzo Piano Building Workshop  - Exterior Photography, Retail , FacadeOōEli Art Park / Renzo Piano Building Workshop  - Interior Photography, Retail , FacadeOōEli Art Park / Renzo Piano Building Workshop  - Exterior Photography, Retail , FacadeOōEli Art Park / Renzo Piano Building Workshop  - More Images+ 23

  • Area Area of this architecture project Area:  230000 m²
  • Year Completion year of this architecture project Year:  2020
  • Manufacturers Brands with products used in this architecture project
    Manufacturers:  POHL

GOA Headquarters / goa

GOA Headquarters / goa - Interior Photography, Offices InteriorsGOA Headquarters / goa - Interior Photography, Offices Interiors, StairsGOA Headquarters / goa - Interior Photography, Offices InteriorsGOA Headquarters / goa - Interior Photography, Offices InteriorsGOA Headquarters / goa - More Images+ 31

Caviar Cafe / Creative Crews

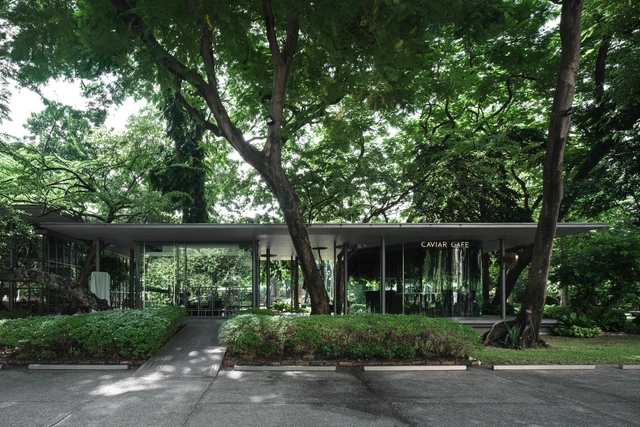
Caviar Cafe / Creative Crews - Exterior Photography, Restaurants & Bars, GardenCaviar Cafe / Creative Crews - Interior Photography, Restaurants & Bars, Kitchen, Beam, Table, ChairCaviar Cafe / Creative Crews - Interior Photography, Restaurants & BarsCaviar Cafe / Creative Crews - Interior Photography, Restaurants & Bars, ColumnCaviar Cafe / Creative Crews - More Images+ 7

  • Architects: Creative Crews
  • Area Area of this architecture project Area:  24 m²
  • Year Completion year of this architecture project Year:  2019

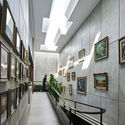
Passive Lab House / RAD+ar (Research Artistic Design + architecture)
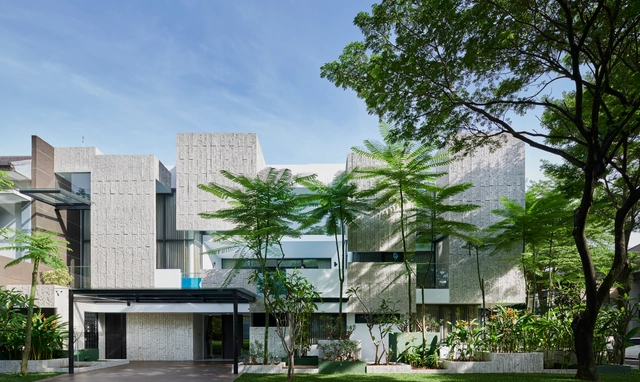
Passive Lab House / RAD+ar (Research Artistic Design + architecture) - Exterior Photography, House InteriorsPassive Lab House / RAD+ar (Research Artistic Design + architecture) - Interior Photography, House Interiors, StairsPassive Lab House / RAD+ar (Research Artistic Design + architecture) - Interior Photography, House InteriorsPassive Lab House / RAD+ar (Research Artistic Design + architecture) - Exterior Photography, House InteriorsPassive Lab House / RAD+ar (Research Artistic Design + architecture) - More Images+ 42
•
Kecamatan Serpong Utara, Indonesia