1. ArchDaily
  2. Concrete

Concrete

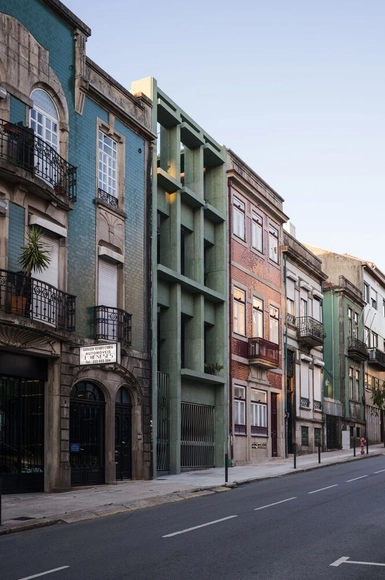
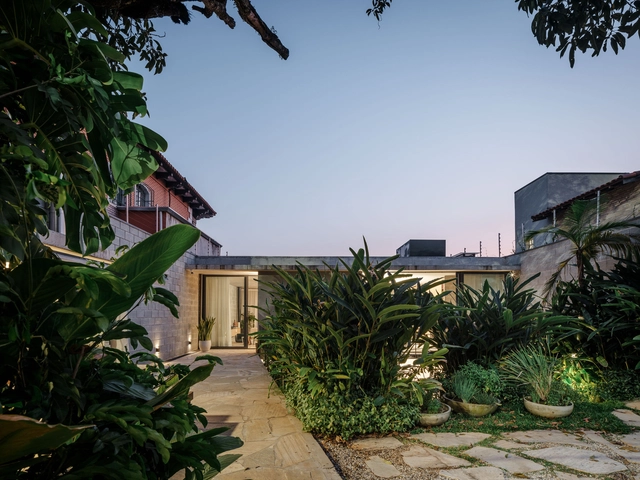
Tree House / Pedra Líquida

Tree House / Pedra Líquida - Interior Photography, Residential, Table, ChairTree House / Pedra Líquida - Interior Photography, Residential, Beam, Table, BenchTree House / Pedra Líquida - Exterior Photography, Residential, Fence, Facade, ChairTree House / Pedra Líquida - ResidentialTree House / Pedra Líquida - More Images+ 30

  • Architects: Pedra Líquida
  • Area Area of this architecture project Area:  520 m²
  • Year Completion year of this architecture project Year:  2024

Secondary School Refurbishment and Expansion / wulf architekten

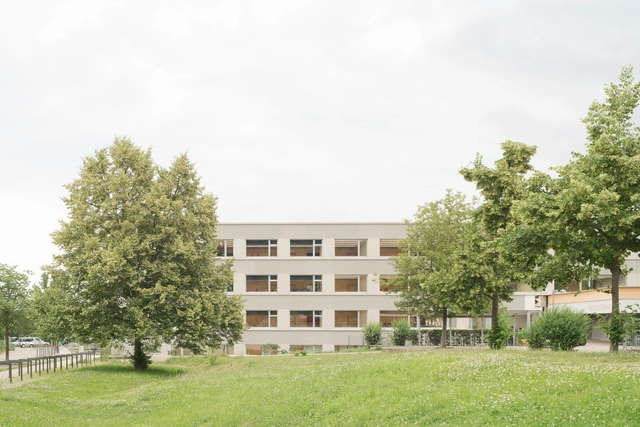
Secondary School Refurbishment and Expansion / wulf architekten - Exterior Photography, Extension, FacadeSecondary School Refurbishment and Expansion / wulf architekten - ExtensionSecondary School Refurbishment and Expansion / wulf architekten - ExtensionSecondary School Refurbishment and Expansion / wulf architekten - ExtensionSecondary School Refurbishment and Expansion / wulf architekten - More Images+ 13

  • Architects: wulf architekten
  • Area Area of this architecture project Area:  8400 m²
  • Year Completion year of this architecture project Year:  2023
  • Manufacturers Brands with products used in this architecture project
    Manufacturers:  JUNG, Sto, Gunreben, Kvadrat, Promat, +3

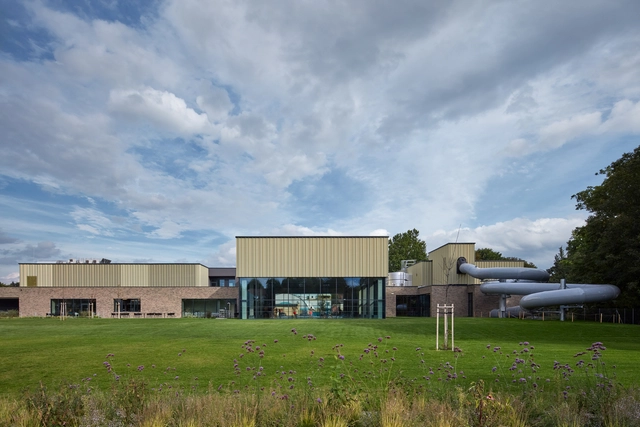
Aquapark Sport and Relaxation Center Kyjov / SENAA architekti

Aquapark Sport and Relaxation Center Kyjov / SENAA architekti - Exterior Photography, Swimming Pool, FacadeAquapark Sport and Relaxation Center Kyjov / SENAA architekti - Exterior Photography, Swimming Pool, Garden, FacadeAquapark Sport and Relaxation Center Kyjov / SENAA architekti - Interior Photography, Swimming Pool, Handrail, Stairs, FacadeAquapark Sport and Relaxation Center Kyjov / SENAA architekti - Interior Photography, Swimming Pool, Lighting, TableAquapark Sport and Relaxation Center Kyjov / SENAA architekti - More Images+ 46

  • Architects: SENAA architekti
  • Area Area of this architecture project Area:  4630 m²
  • Year Completion year of this architecture project Year:  2023
  • Manufacturers Brands with products used in this architecture project
    Manufacturers:  AGROB BUCHTAL, Assa Abloy, Rako, A studio group, AZ Klima, +21

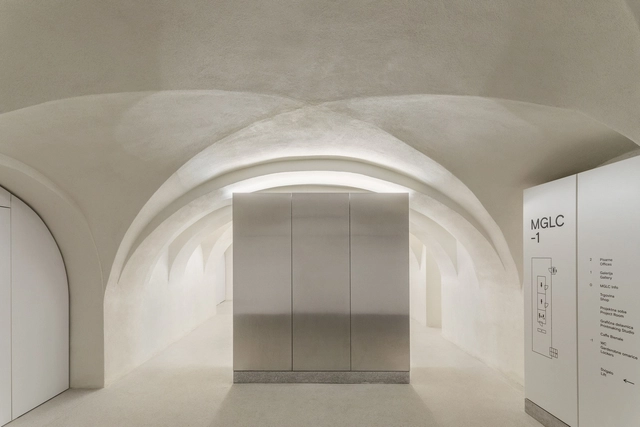
Tivoli Castle Renovation / ARP studio

Tivoli Castle Renovation / ARP studio - RenovationTivoli Castle Renovation / ARP studio - RenovationTivoli Castle Renovation / ARP studio - Interior Photography, RenovationTivoli Castle Renovation / ARP studio - RenovationTivoli Castle Renovation / ARP studio - More Images+ 14

  • Architects: ARP studio
  • Area Area of this architecture project Area:  185 m²
  • Year Completion year of this architecture project Year:  2024

Wuxi Xinfang Experimental Middle School / c+d Design Center

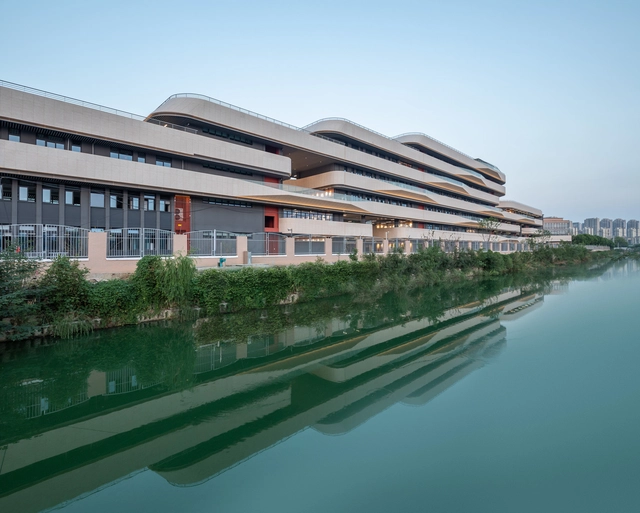
Wuxi Xinfang Experimental Middle School / c+d Design Center - Exterior Photography, Elementary & Middle School, FacadeWuxi Xinfang Experimental Middle School / c+d Design Center - Exterior Photography, Elementary & Middle School, FacadeWuxi Xinfang Experimental Middle School / c+d Design Center - Exterior Photography, Elementary & Middle School, FacadeWuxi Xinfang Experimental Middle School / c+d Design Center - Elementary & Middle SchoolWuxi Xinfang Experimental Middle School / c+d Design Center - More Images+ 11

Wuhan West&East lake Cultural Center / Dagi Architectural Design Studio of China Architecture Design & Research Group

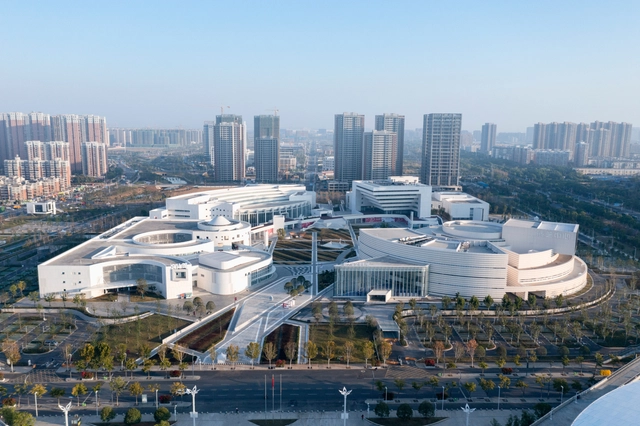
Wuhan West&East lake Cultural Center / Dagi Architectural Design Studio of China Architecture Design & Research Group - Exterior Photography, Commercial Architecture, FacadeWuhan West&East lake Cultural Center / Dagi Architectural Design Studio of China Architecture Design & Research Group - Exterior Photography, Commercial Architecture, FacadeWuhan West&East lake Cultural Center / Dagi Architectural Design Studio of China Architecture Design & Research Group - Interior Photography, Commercial Architecture, Chair, TableWuhan West&East lake Cultural Center / Dagi Architectural Design Studio of China Architecture Design & Research Group - Interior Photography, Commercial Architecture, Table, ChairWuhan West&East lake Cultural Center / Dagi Architectural Design Studio of China Architecture Design & Research Group - More Images+ 56

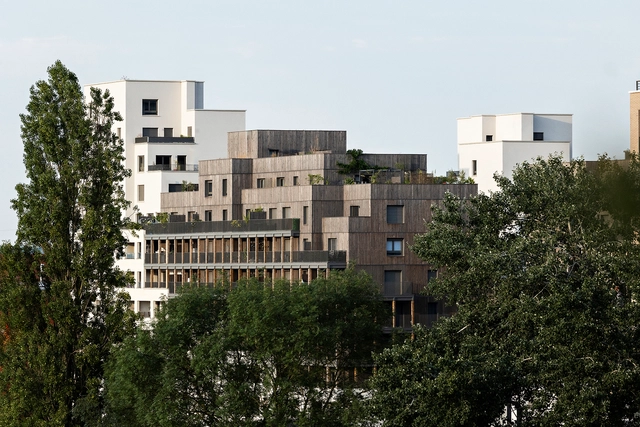
Le Metropolitain Housing / Vincent Lavergne Architecture Urbanisme

Le Metropolitain Housing / Vincent Lavergne Architecture Urbanisme - Exterior Photography, Residential, FacadeLe Metropolitain Housing / Vincent Lavergne Architecture Urbanisme - Exterior Photography, Residential, FacadeLe Metropolitain Housing / Vincent Lavergne Architecture Urbanisme - Exterior Photography, Residential, FacadeLe Metropolitain Housing / Vincent Lavergne Architecture Urbanisme - Exterior Photography, Residential, FacadeLe Metropolitain Housing / Vincent Lavergne Architecture Urbanisme - More Images+ 13

•
Rosny-sous-Bois, France

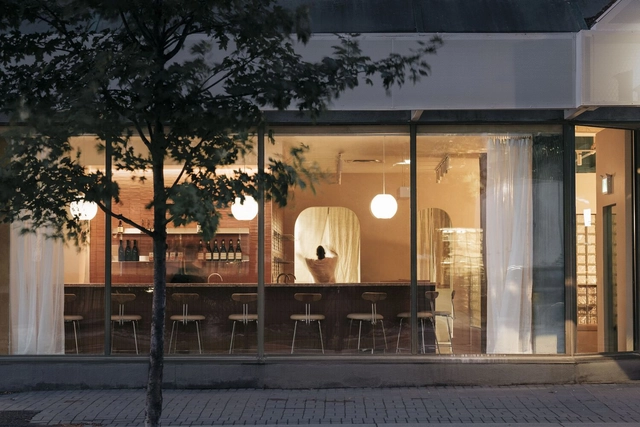
Hay Sushi Restaurant / Odami

Hay Sushi Restaurant / Odami - Interior Photography, Restaurant, Kitchen, ChairHay Sushi Restaurant / Odami - Interior Photography, Restaurant, Table, ChairHay Sushi Restaurant / Odami - Interior Photography, Restaurant, TableHay Sushi Restaurant / Odami - Interior Photography, Restaurant, Table, ChairHay Sushi Restaurant / Odami - More Images+ 6

•
Toronto, Canada

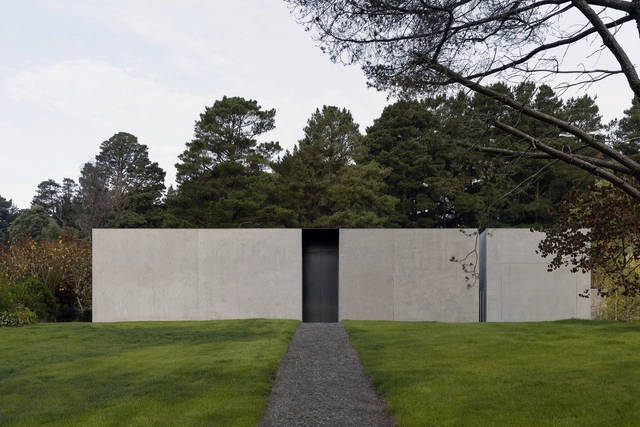
Grey House / Adam Kane Architects

Grey House / Adam Kane Architects - HousesGrey House / Adam Kane Architects - Exterior Photography, Houses, FacadeGrey House / Adam Kane Architects - HousesGrey House / Adam Kane Architects - HousesGrey House / Adam Kane Architects - More Images+ 11

•
Daylesford, Australia
  • Area Area of this architecture project Area:  250 m²
  • Year Completion year of this architecture project Year:  2023
  • Manufacturers Brands with products used in this architecture project
    Manufacturers:  Focus, Swisspearl

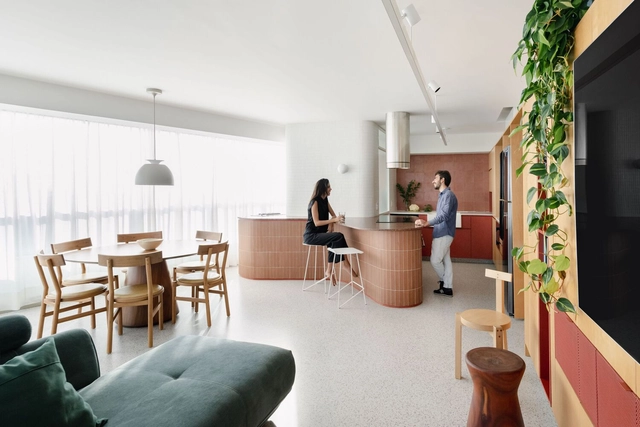
Rebouças Apartment / COTA760

Rebouças Apartment / COTA760 - Interior Photography, Apartment Interiors, TableRebouças Apartment / COTA760 - Interior Photography, Apartment Interiors, Door, StairsRebouças Apartment / COTA760 - Interior Photography, Apartment Interiors, Table, ChairRebouças Apartment / COTA760 - Apartment InteriorsRebouças Apartment / COTA760 - More Images+ 8

  • Architects: COTA760
  • Area Area of this architecture project Area:  130 m²
  • Year Completion year of this architecture project Year:  2024

House G / ARP studio

House G / ARP studio - Exterior Photography, Houses, FacadeHouse G / ARP studio - Interior Photography, Houses, FacadeHouse G / ARP studio - Interior Photography, Houses, LightingHouse G / ARP studio - Exterior Photography, Houses, Garden, FacadeHouse G / ARP studio - More Images+ 10

•
Škoflje, Slovenia
  • Architects: ARP studio
  • Area Area of this architecture project Area:  200 m²
  • Year Completion year of this architecture project Year:  2022

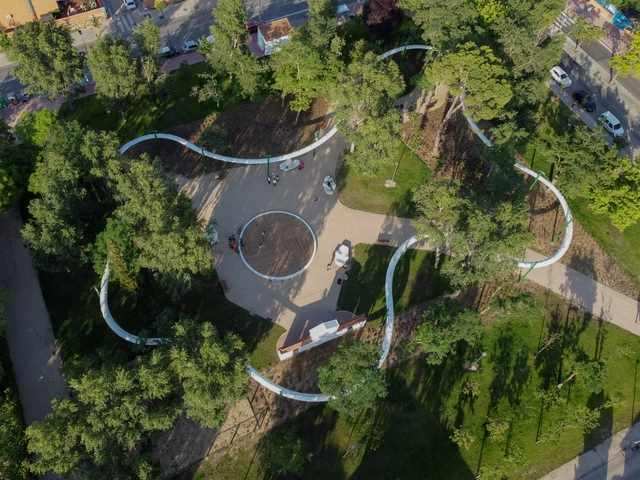
Andalucía Park / ADORAS Atelier Arquitectura

Andalucía Park / ADORAS Atelier Arquitectura - Sustainability & Green DesignAndalucía Park / ADORAS Atelier Arquitectura - Exterior Photography, Sustainability & Green Design, GardenAndalucía Park / ADORAS Atelier Arquitectura - Exterior Photography, Sustainability & Green Design, GardenAndalucía Park / ADORAS Atelier Arquitectura - Exterior Photography, Sustainability & Green Design, Garden, Fence, ArchAndalucía Park / ADORAS Atelier Arquitectura - More Images+ 15

  • Area Area of this architecture project Area:  70245 ft²
  • Year Completion year of this architecture project Year:  2023
  • Manufacturers Brands with products used in this architecture project
    Manufacturers:  CIN Performance Coatings, Paviprint terra, Saura, Simon

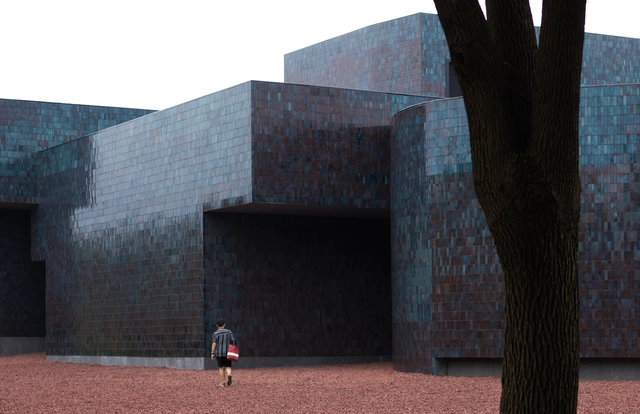
Huanglong Mountain·Zisha Mineral Source Museum / Architecture School of Southeast University + Atelier XÜK

Huanglong Mountain·Zisha Mineral Source Museum / Architecture School of Southeast University + Atelier XÜK - HeritageHuanglong Mountain·Zisha Mineral Source Museum / Architecture School of Southeast University + Atelier XÜK - HeritageHuanglong Mountain·Zisha Mineral Source Museum / Architecture School of Southeast University + Atelier XÜK - Exterior Photography, Heritage, FacadeHuanglong Mountain·Zisha Mineral Source Museum / Architecture School of Southeast University + Atelier XÜK - Interior Photography, HeritageHuanglong Mountain·Zisha Mineral Source Museum / Architecture School of Southeast University + Atelier XÜK - More Images+ 20

Morumbi House / Terra e Tuma Arquitetos Associados

Morumbi House / Terra e Tuma Arquitetos Associados - Interior Photography, Houses, Kitchen, Facade, ChairMorumbi House / Terra e Tuma Arquitetos Associados - Interior Photography, Houses, Table, ChairMorumbi House / Terra e Tuma Arquitetos Associados - Interior Photography, Houses, TableMorumbi House / Terra e Tuma Arquitetos Associados - Interior Photography, Houses, Kitchen, CountertopMorumbi House / Terra e Tuma Arquitetos Associados - More Images+ 19

•
São Paulo, Brazil

Campus F.03 Building / GRAU.ZERO

Campus F.03 Building / GRAU.ZERO - Exterior Photography, Residential, Facade
© Ivo Tavares Studio

Campus F.03 Building / GRAU.ZERO - Exterior Photography, Residential, FacadeCampus F.03 Building / GRAU.ZERO - ResidentialCampus F.03 Building / GRAU.ZERO - Exterior Photography, Residential, FacadeCampus F.03 Building / GRAU.ZERO - Interior Photography, Residential, FacadeCampus F.03 Building / GRAU.ZERO - More Images+ 25

  • Architects: GRAU.ZERO
  • Area Area of this architecture project Area:  30139 ft²
  • Year Completion year of this architecture project Year:  2023

Mixed-Use Building B10 / Sadovsky & Architects + Superatelier

Mixed-Use Building B10 / Sadovsky & Architects + Superatelier - Exterior Photography, Residential, FacadeMixed-Use Building B10 / Sadovsky & Architects + Superatelier - Exterior Photography, Residential, FacadeMixed-Use Building B10 / Sadovsky & Architects + Superatelier - Exterior Photography, Residential, FacadeMixed-Use Building B10 / Sadovsky & Architects + Superatelier - Exterior Photography, Residential, FacadeMixed-Use Building B10 / Sadovsky & Architects + Superatelier - More Images+ 13

Concrete Sandwich Office Building / NOMAL

Concrete Sandwich Office Building / NOMAL - Exterior Photography, Office Buildings, FacadeConcrete Sandwich Office Building / NOMAL - Interior Photography, Office Buildings, Facade, TableConcrete Sandwich Office Building / NOMAL - Office BuildingsConcrete Sandwich Office Building / NOMAL - Exterior Photography, Office Buildings, Facade, Fence, ChairConcrete Sandwich Office Building / NOMAL - More Images+ 20

  • Architects: NOMAL
  • Area Area of this architecture project Area:  664 m²
  • Year Completion year of this architecture project Year:  2024

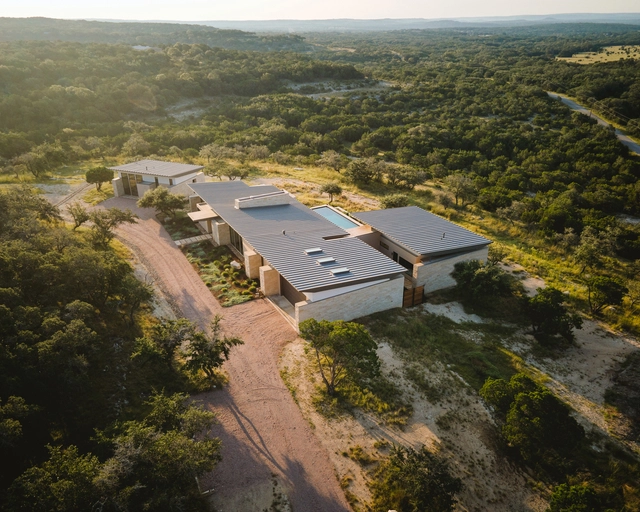
Mount Sharp Residence / Matt Fajkus Architecture

Mount Sharp Residence / Matt Fajkus Architecture  - Exterior Photography, Residential, FacadeMount Sharp Residence / Matt Fajkus Architecture  - Exterior Photography, Residential, FacadeMount Sharp Residence / Matt Fajkus Architecture  - Interior Photography, Residential, Door, Facade, Table, Lighting, ChairMount Sharp Residence / Matt Fajkus Architecture  - Interior Photography, Residential, Kitchen, Beam, Table, Chair, CountertopMount Sharp Residence / Matt Fajkus Architecture  - More Images+ 25