1. ArchDaily
  2. Concrete

Concrete

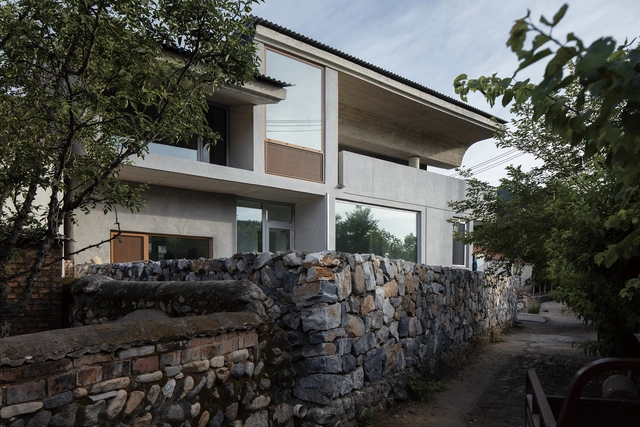
House of Cornfield / xian Architects

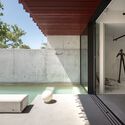
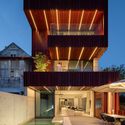
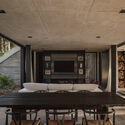
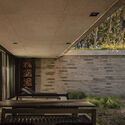
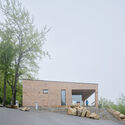
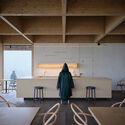
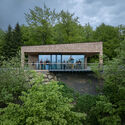
House of Cornfield / xian Architects - Exterior Photography, Residential Interiors, Facade, DoorHouse of Cornfield / xian Architects - Residential InteriorsHouse of Cornfield / xian Architects - Interior Photography, Residential Interiors, Table, ChairHouse of Cornfield / xian Architects - Interior Photography, Residential Interiors, TableHouse of Cornfield / xian Architects - More Images+ 31

Huairou District, China
  • Architects: xian Architects
  • Area Area of this architecture project Area:  210
  • Year Completion year of this architecture project Year:  2024
  • Manufacturers Brands with products used in this architecture project
    Manufacturers:  Back to 20th, SCHWERT, Yihuida Shimizu Concrete

Two Villas On Ishigaki Island / 07BEACH

Two Villas On Ishigaki Island / 07BEACH - HousesTwo Villas On Ishigaki Island / 07BEACH - Interior Photography, Houses, BeamTwo Villas On Ishigaki Island / 07BEACH - Interior Photography, Houses, Bedroom, Beam, BedTwo Villas On Ishigaki Island / 07BEACH - Exterior Photography, Houses, FenceTwo Villas On Ishigaki Island / 07BEACH - More Images+ 36

Portlands Place East Village / Hawkins\Brown

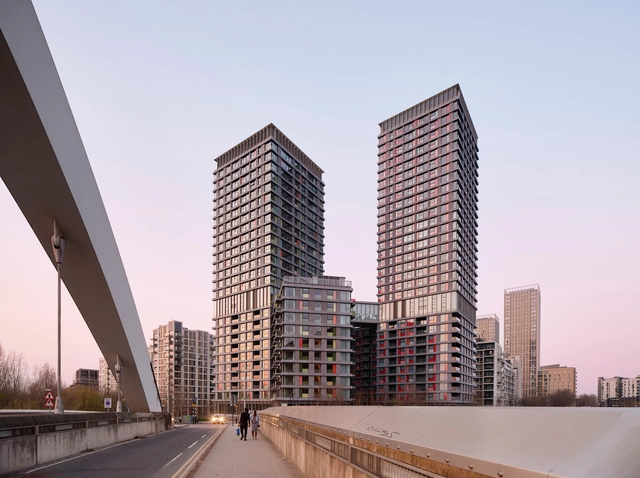
Portlands Place East Village  / Hawkins\Brown - Interior Photography, Apartments, FacadePortlands Place East Village  / Hawkins\Brown - Exterior Photography, Apartments, FacadePortlands Place East Village  / Hawkins\Brown - Interior Photography, Apartments, Patio, Lighting, Chair, TablePortlands Place East Village  / Hawkins\Brown - Interior Photography, Apartments, TablePortlands Place East Village  / Hawkins\Brown - More Images+ 22

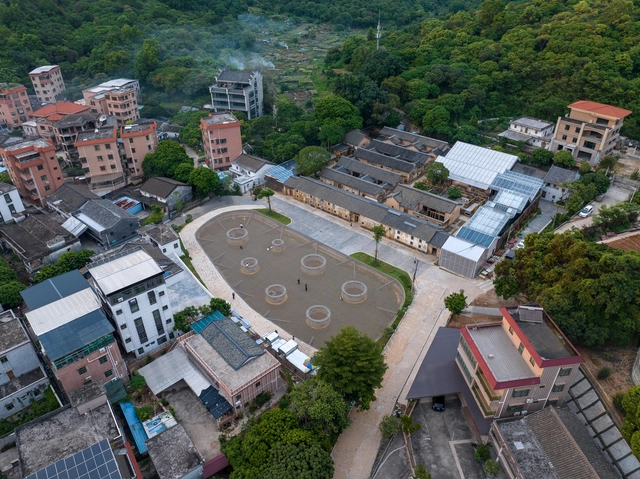
Soft Square in Changshou Village / ZXD Architects

Soft Square in Changshou Village / ZXD Architects - Exterior Photography, Museums & Exhibit , FacadeSoft Square in Changshou Village / ZXD Architects - Exterior Photography, Museums & Exhibit Soft Square in Changshou Village / ZXD Architects - Museums & Exhibit Soft Square in Changshou Village / ZXD Architects - Museums & Exhibit Soft Square in Changshou Village / ZXD Architects - More Images+ 9

  • Architects: ZXD Architects
  • Area Area of this architecture project Area:  1463
  • Year Completion year of this architecture project Year:  2024

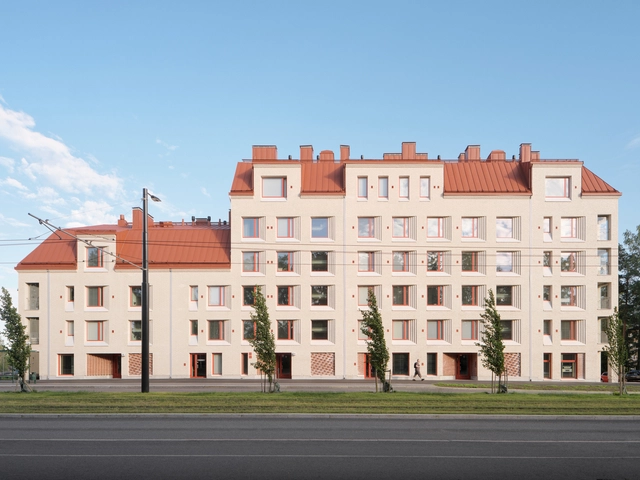
Helsingin Muurarimestari / AVARRUS Architects

Helsingin Muurarimestari / AVARRUS Architects - Exterior Photography, Housing, FacadeHelsingin Muurarimestari / AVARRUS Architects - HousingHelsingin Muurarimestari / AVARRUS Architects - Interior Photography, Housing, Kitchen, CountertopHelsingin Muurarimestari / AVARRUS Architects - Exterior Photography, Housing, Facade, DoorHelsingin Muurarimestari / AVARRUS Architects - More Images+ 30

  • Architects: AVARRUS Architects
  • Area Area of this architecture project Area:  2970
  • Year Completion year of this architecture project Year:  2024
  • Manufacturers Brands with products used in this architecture project
    Manufacturers:  Tiileri

Park House / Paulo Martins

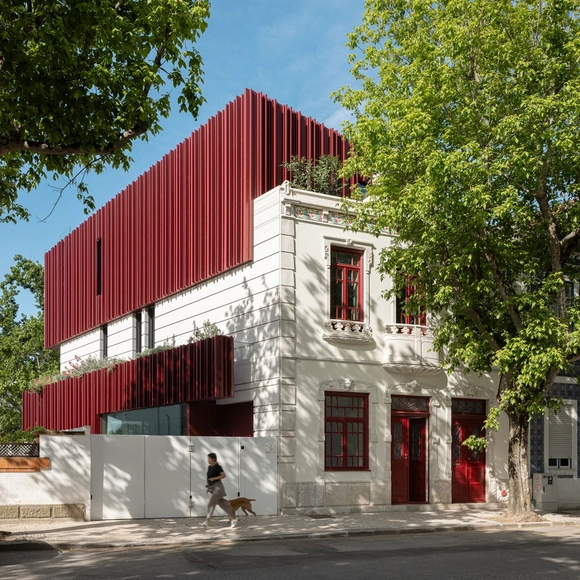
Park House / Paulo Martins - HousesPark House / Paulo Martins - HousesPark House / Paulo Martins - HousesPark House / Paulo Martins - HousesPark House / Paulo Martins - More Images+ 26

Aveiro, Portugal
  • Architects: Paulo Martins
  • Area Area of this architecture project Area:  5575 ft²
  • Year Completion year of this architecture project Year:  2023

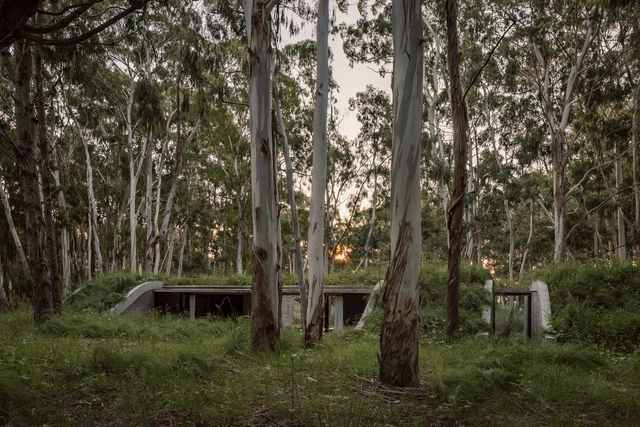
Forest House / Gonzalo Bardach arquitectura

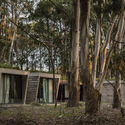
Forest House / Gonzalo Bardach arquitectura - Sustainability & Green DesignForest House / Gonzalo Bardach arquitectura - Sustainability & Green DesignForest House / Gonzalo Bardach arquitectura - Interior Photography, Sustainability & Green Design, Door, Table, Lighting, ChairForest House / Gonzalo Bardach arquitectura - Sustainability & Green DesignForest House / Gonzalo Bardach arquitectura - More Images+ 27

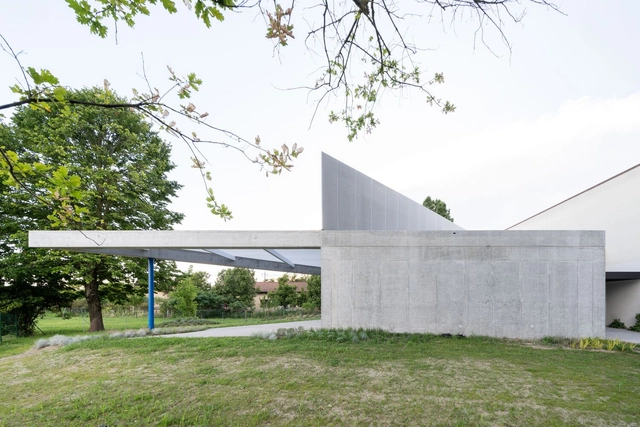
Triangular Pavilion / Enrico Dusi Studio

Triangular Pavilion / Enrico Dusi Studio - Exterior Photography, Public Architecture, FacadeTriangular Pavilion / Enrico Dusi Studio - Public ArchitectureTriangular Pavilion / Enrico Dusi Studio - Interior Photography, Public Architecture, FacadeTriangular Pavilion / Enrico Dusi Studio - Public ArchitectureTriangular Pavilion / Enrico Dusi Studio - More Images+ 17

Cavallino-Treporti, Italy
  • Architects: Enrico Dusi Studio
  • Area Area of this architecture project Area:  250
  • Year Completion year of this architecture project Year:  2024

SM House / ta plan design

SM  House / ta plan design - Interior Photography, Extension, FacadeSM  House / ta plan design - Exterior Photography, Extension, Facade, DoorSM  House / ta plan design - Interior Photography, ExtensionSM  House / ta plan design - Exterior Photography, Extension, Facade, DoorSM  House / ta plan design - More Images+ 23

  • Architects: ta plan design
  • Area Area of this architecture project Area:  1000
  • Year Completion year of this architecture project Year:  2023

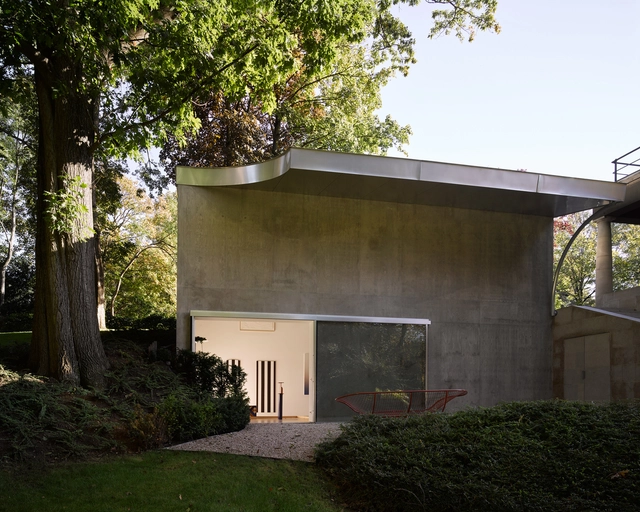
Art Room / OFFICE Kersten Geers David Van Severen

Art Room / OFFICE Kersten Geers David Van Severen - ExtensionArt Room / OFFICE Kersten Geers David Van Severen - ExtensionArt Room / OFFICE Kersten Geers David Van Severen - ExtensionArt Room / OFFICE Kersten Geers David Van Severen - ExtensionArt Room / OFFICE Kersten Geers David Van Severen - More Images+ 3

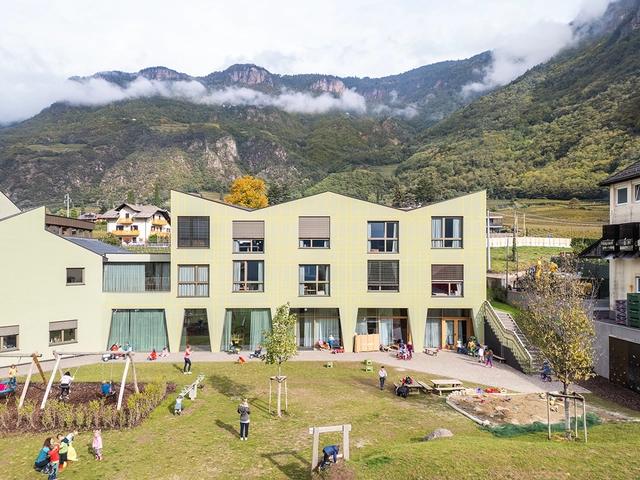
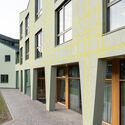
Deaconry Bethanien / E2A

Deaconry Bethanien  / E2A - Institutional Buildings
© Pablo Casals-Aguirre

Deaconry Bethanien  / E2A - Institutional BuildingsDeaconry Bethanien  / E2A - Institutional BuildingsDeaconry Bethanien  / E2A - Institutional BuildingsDeaconry Bethanien  / E2A - Institutional BuildingsDeaconry Bethanien  / E2A - More Images+ 58

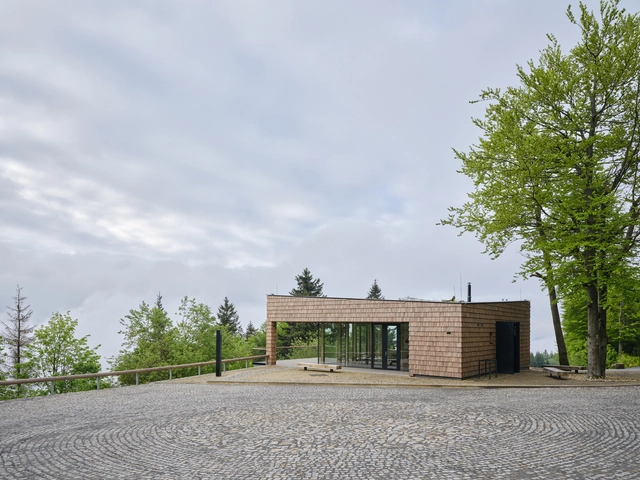
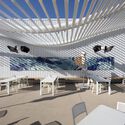
Pustevny Gateway Center / henkai architekti

Pustevny Gateway Center / henkai architekti - Visitor CenterPustevny Gateway Center / henkai architekti - Exterior Photography, Visitor Center, FacadePustevny Gateway Center / henkai architekti - Interior Photography, Visitor Center, Beam, Door, Table, ChairPustevny Gateway Center / henkai architekti - Visitor CenterPustevny Gateway Center / henkai architekti - More Images+ 24

Prostřední Bečva, Czechia

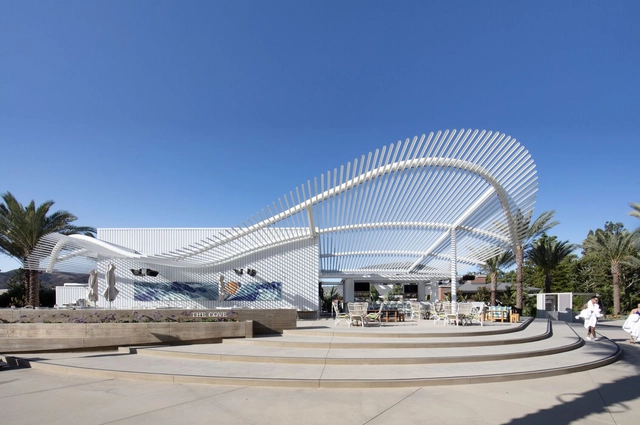
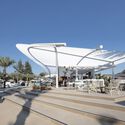
The Cove Four Seasons Outdoor Space / Brooks + Scarpa

The Cove Four Seasons Outdoor Space / Brooks + Scarpa - Exterior Photography, Public Architecture, Chair, TableThe Cove Four Seasons Outdoor Space / Brooks + Scarpa - Exterior Photography, Public Architecture, Facade, Table, ChairThe Cove Four Seasons Outdoor Space / Brooks + Scarpa - Exterior Photography, Public Architecture, GardenThe Cove Four Seasons Outdoor Space / Brooks + Scarpa - Public ArchitectureThe Cove Four Seasons Outdoor Space / Brooks + Scarpa - More Images+ 11

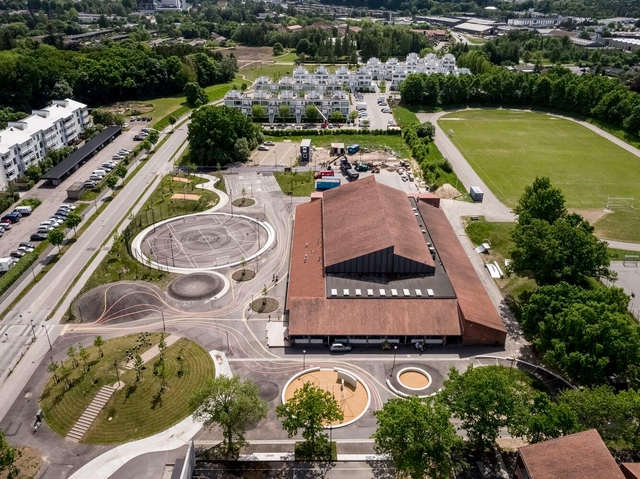
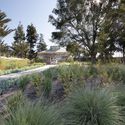
Climate Adaptation Kokkedal Urban Playground / Schønherr

Climate Adaptation Kokkedal Urban Playground / Schønherr - Drawings, Sustainability & Green Design, FacadeClimate Adaptation Kokkedal Urban Playground / Schønherr - Exterior Photography, Sustainability & Green Design, FacadeClimate Adaptation Kokkedal Urban Playground / Schønherr - Sustainability & Green DesignClimate Adaptation Kokkedal Urban Playground / Schønherr - Sustainability & Green DesignClimate Adaptation Kokkedal Urban Playground / Schønherr - More Images+ 24

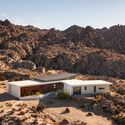
Canyon View Residence / Brunner Architecture

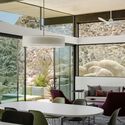
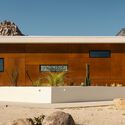
Canyon View Residence / Brunner Architecture - HousesCanyon View Residence / Brunner Architecture - HousesCanyon View Residence / Brunner Architecture - Interior Photography, Houses, Door, Facade, Table, Chair, LightingCanyon View Residence / Brunner Architecture - Exterior Photography, Houses, Facade, DoorCanyon View Residence / Brunner Architecture - More Images+ 11

  • Area Area of this architecture project Area:  2100 ft²
  • Year Completion year of this architecture project Year:  2023

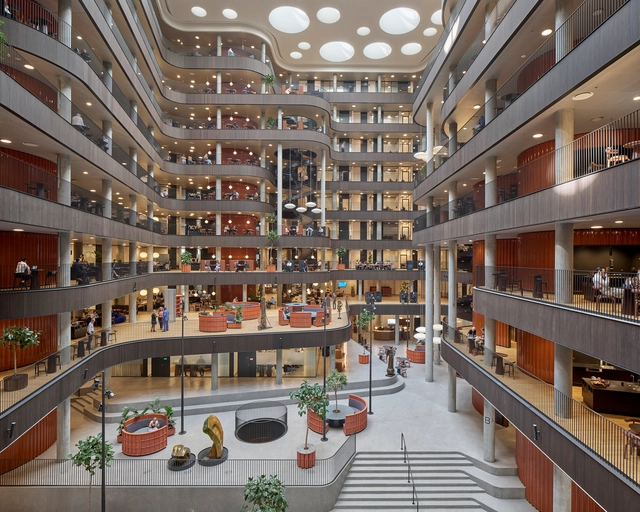
Danske Bank’s Domicile / Lundgaard & Tranberg Architects

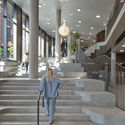
Danske Bank’s Domicile / Lundgaard & Tranberg Architects - Exterior Photography, Office Buildings, CityscapeDanske Bank’s Domicile / Lundgaard & Tranberg Architects - Interior Photography, Office BuildingsDanske Bank’s Domicile / Lundgaard & Tranberg Architects - Interior Photography, Office Buildings, Facade, ColumnDanske Bank’s Domicile / Lundgaard & Tranberg Architects - Interior Photography, Office Buildings, Stairs, Facade, ColumnDanske Bank’s Domicile / Lundgaard & Tranberg Architects - More Images+ 32

Tartan School / MoDusArchitects

Tartan School / MoDusArchitects - Interior Photography, Sustainability, Table, ChairTartan School / MoDusArchitects - Interior Photography, Sustainability, Kitchen, Table, ChairTartan School / MoDusArchitects - Interior Photography, Sustainability, BedTartan School / MoDusArchitects - Exterior Photography, Sustainability, Facade, DoorTartan School / MoDusArchitects - More Images+ 50

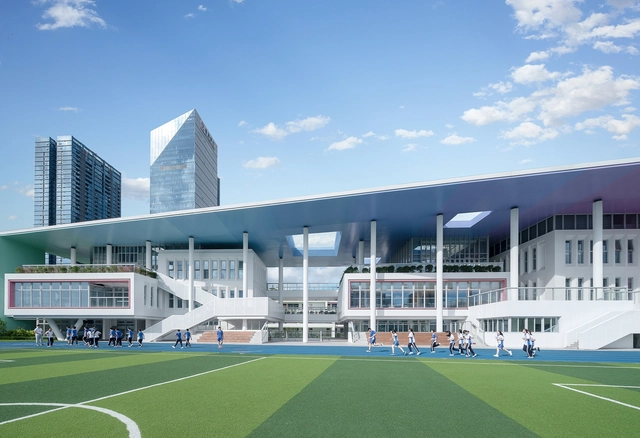
Newly-built North Campus of Shenzhen Senior High School Group / CAPOL

Newly-built North Campus of Shenzhen Senior High School Group / CAPOL - High SchoolNewly-built North Campus of Shenzhen Senior High School Group / CAPOL - Exterior Photography, High School, FacadeNewly-built North Campus of Shenzhen Senior High School Group / CAPOL - High SchoolNewly-built North Campus of Shenzhen Senior High School Group / CAPOL - High SchoolNewly-built North Campus of Shenzhen Senior High School Group / CAPOL - More Images+ 28

Shenzhen, China
  • Architects: CAPOL
  • Area Area of this architecture project Area:  53356
  • Year Completion year of this architecture project Year:  2023