1. ArchDaily
  2. Concrete

Concrete

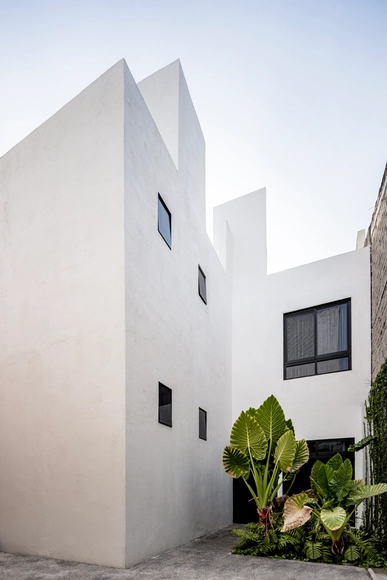
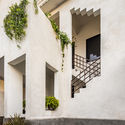
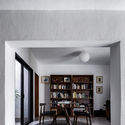
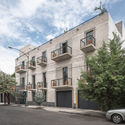
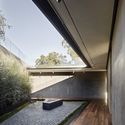
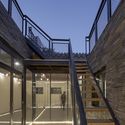
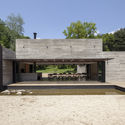
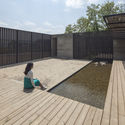
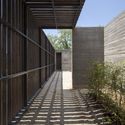
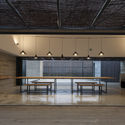
Montes Housing / Héctor Solórzano

Montes Housing / Héctor Solórzano - Exterior Photography, Housing, FacadeMontes Housing / Héctor Solórzano - Interior Photography, Housing, FacadeMontes Housing / Héctor Solórzano - Interior Photography, Housing, Stairs, FacadeMontes Housing / Héctor Solórzano - Interior Photography, Housing, TableMontes Housing / Héctor Solórzano - More Images+ 15

•
Guadalajara, Mexico
  • Architects: Héctor Solórzano
  • Area Area of this architecture project Area:  195 m²
  • Year Completion year of this architecture project Year:  2017

Lirio 7 Building / BAAQ'

Lirio 7 Building / BAAQ' - ResidentialLirio 7 Building / BAAQ' - ResidentialLirio 7 Building / BAAQ' - ResidentialLirio 7 Building / BAAQ' - ResidentialLirio 7 Building / BAAQ' - More Images+ 17

•
Ciudad de México, Mexico
  • Architects: BAAQ'
  • Year Completion year of this architecture project Year:  2017

Gomis 34 Office / MESURA

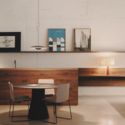
Gomis 34 Office / MESURA - Offices InteriorsGomis 34 Office / MESURA - Offices InteriorsGomis 34 Office / MESURA - Interior Photography, Offices Interiors, Kitchen, Table, ChairGomis 34 Office / MESURA - Interior Photography, Offices Interiors, Kitchen, Beam, Table, Chair, LightingGomis 34 Office / MESURA - More Images+ 23

  • Architects: MESURA
  • Area Area of this architecture project Area:  135 m²
  • Year Completion year of this architecture project Year:  2018
  • Manufacturers Brands with products used in this architecture project
    Manufacturers:  Andreu World, AutoDesk, Santa & Cole, Ingo Maurer, Lumik, +1

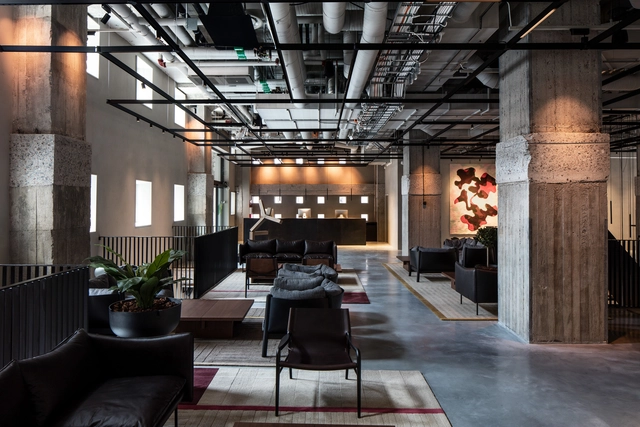
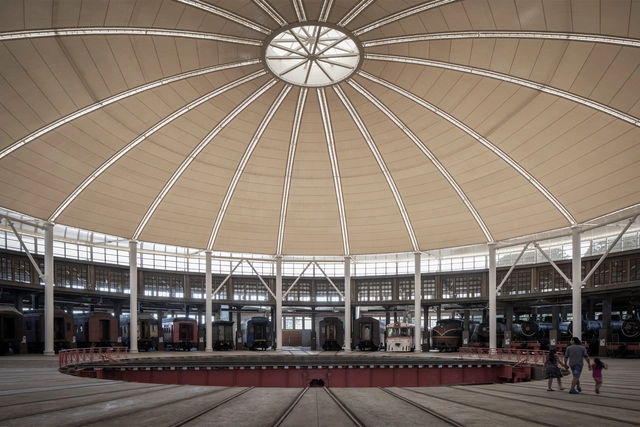
Railway Museum Pablo Neruda / Chauriye Stäger Arquitectos


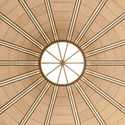
Railway Museum Pablo Neruda  / Chauriye Stäger Arquitectos - Interior Photography, Refurbishment, FacadeRailway Museum Pablo Neruda  / Chauriye Stäger Arquitectos - Interior Photography, Refurbishment, BeamRailway Museum Pablo Neruda  / Chauriye Stäger Arquitectos - Interior Photography, RefurbishmentRailway Museum Pablo Neruda  / Chauriye Stäger Arquitectos - RefurbishmentRailway Museum Pablo Neruda  / Chauriye Stäger Arquitectos - More Images+ 24

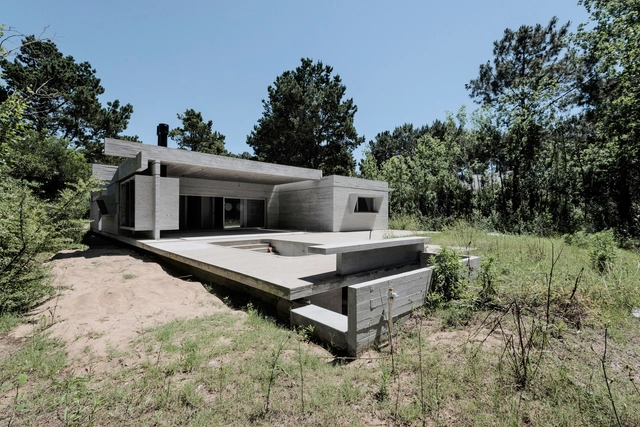
House in Divisadero / Estudio Galera

House in Divisadero / Estudio Galera - HousesHouse in Divisadero / Estudio Galera - HousesHouse in Divisadero / Estudio Galera - HousesHouse in Divisadero / Estudio Galera - HousesHouse in Divisadero / Estudio Galera - More Images+ 23

•
Cariló, Argentina
  • Architects: Estudio Galera
  • Area Area of this architecture project Area:  215 m²
  • Year Completion year of this architecture project Year:  2019
  • Manufacturers Brands with products used in this architecture project
    Manufacturers:  Alumia, Carpintería El Paraiso, Cermat, Dunas, MasterGAS, +2

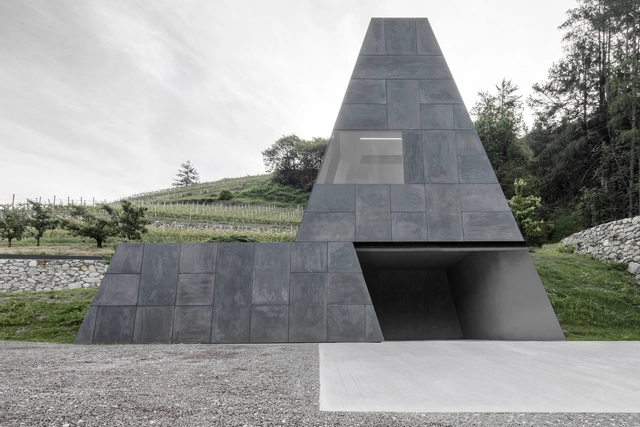
Grow Out Cellar / bergmeisterwolf architekten

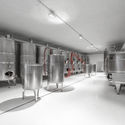
Grow Out Cellar / bergmeisterwolf architekten - Interior Photography, Winery, Column, ArchGrow Out Cellar / bergmeisterwolf architekten - WineryGrow Out Cellar / bergmeisterwolf architekten - Interior Photography, Winery, ChairGrow Out Cellar / bergmeisterwolf architekten - Exterior Photography, Winery, FacadeGrow Out Cellar / bergmeisterwolf architekten - More Images+ 14

•
Neustift, Italy
  • Area Area of this architecture project Area:  590 m²
  • Year Completion year of this architecture project Year:  2018
  • Manufacturers Brands with products used in this architecture project
    Manufacturers:  AutoDesk, McNeel

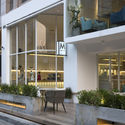
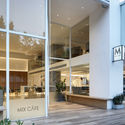
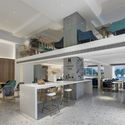
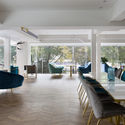
MIX CAFE / Between Design

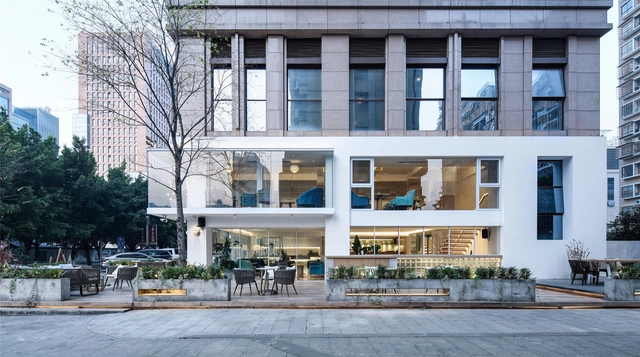
MIX CAFE / Between Design - Interior DesignMIX CAFE / Between Design - Interior DesignMIX CAFE / Between Design - Interior DesignMIX CAFE / Between Design - Interior DesignMIX CAFE / Between Design - More Images+ 19

•
龙岩市, China
  • Architects: 之间设计
  • Area Area of this architecture project Area:  360 m²
  • Year Completion year of this architecture project Year:  2018

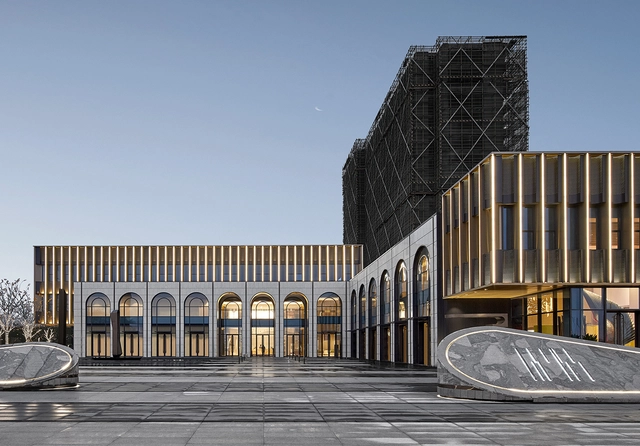
Metropolis Light Exhibition Center / PTArchitects

Metropolis Light Exhibition Center / PTArchitects - Exterior Photography, Showroom, FacadeMetropolis Light Exhibition Center / PTArchitects - ShowroomMetropolis Light Exhibition Center / PTArchitects - Exterior Photography, Showroom, FacadeMetropolis Light Exhibition Center / PTArchitects - Exterior Photography, Showroom, Facade, CityscapeMetropolis Light Exhibition Center / PTArchitects - More Images+ 21

•
Jinhua, China
  • Architects: PTArchitects
  • Area Area of this architecture project Area:  2000 m²
  • Year Completion year of this architecture project Year:  2019
  • Manufacturers Brands with products used in this architecture project
    Manufacturers:  Jiangsu Senmao Decoration Engineering Co., Ltd

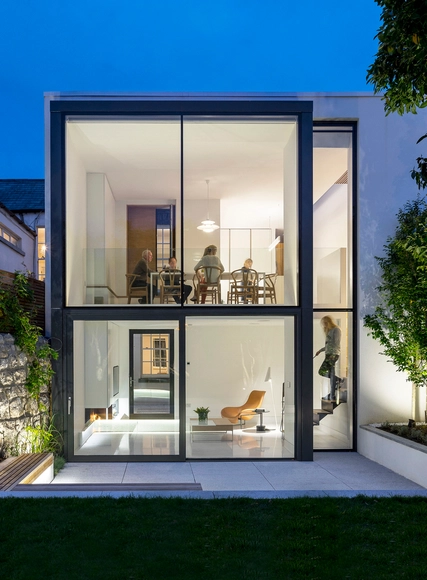
Piano Nobile / Plus Architecture

Piano Nobile / Plus Architecture - Interior Photography, Houses, Beam, DoorPiano Nobile / Plus Architecture - Interior Photography, Houses, Stairs, ChairPiano Nobile / Plus Architecture - Interior Photography, Houses, Kitchen, Table, Lighting, Countertop, Sink, ChairPiano Nobile / Plus Architecture - Exterior Photography, Houses, Table, LightingPiano Nobile / Plus Architecture - More Images+ 9

•
Dublin, Ireland

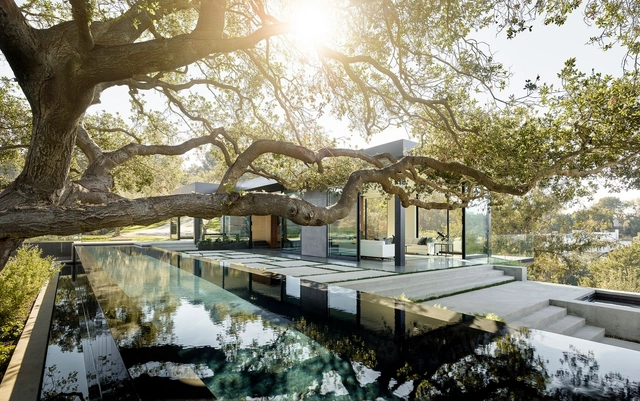
Oak Pass Main House / Walker Workshop

Oak Pass Main House / Walker Workshop - HousesOak Pass Main House / Walker Workshop - HousesOak Pass Main House / Walker Workshop - HousesOak Pass Main House / Walker Workshop - HousesOak Pass Main House / Walker Workshop - More Images+ 39

•
Beverly Hills, United States

Haga Nova Residences / Vera Arkitekter

Haga Nova Residences / Vera Arkitekter - ResidentialHaga Nova Residences / Vera Arkitekter - ResidentialHaga Nova Residences / Vera Arkitekter - ResidentialHaga Nova Residences / Vera Arkitekter - ResidentialHaga Nova Residences / Vera Arkitekter - More Images+ 14

•
Norrmalm, Sweden
  • Architects: Vera Arkitekter
  • Area Area of this architecture project Area:  24361 m²
  • Year Completion year of this architecture project Year:  2018
  • Manufacturers Brands with products used in this architecture project
    Manufacturers:  GRAPHISOFT, Daloc, Fasadglas, HTH, Snidex, +1

The Renovation Of Beijing Xinwenhua Street / Super+Partners

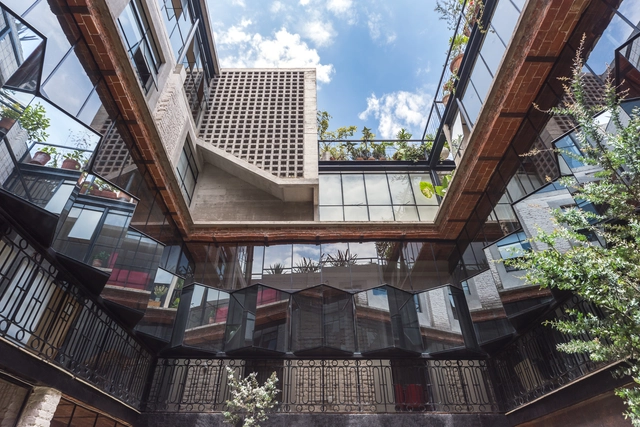
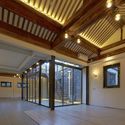
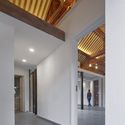
The Renovation Of Beijing Xinwenhua Street / Super+Partners - Renovation
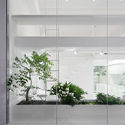
Courtyard and floor to ceiling windows. Image © He Chen

The Renovation Of Beijing Xinwenhua Street / Super+Partners - RenovationThe Renovation Of Beijing Xinwenhua Street / Super+Partners - RenovationThe Renovation Of Beijing Xinwenhua Street / Super+Partners - RenovationThe Renovation Of Beijing Xinwenhua Street / Super+Partners - RenovationThe Renovation Of Beijing Xinwenhua Street / Super+Partners - More Images+ 28

•
Xicheng, China

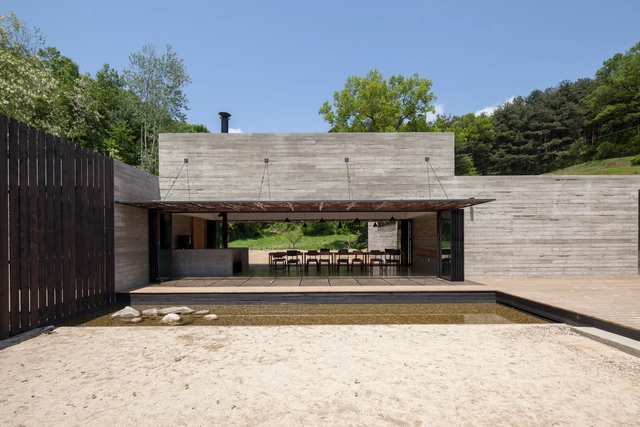
Korean Dandelion Farm / Archihood WXY

Korean Dandelion Farm / Archihood WXY - Healthcare Korean Dandelion Farm / Archihood WXY - Exterior Photography, Healthcare , Deck, Facade, FenceKorean Dandelion Farm / Archihood WXY - Healthcare Korean Dandelion Farm / Archihood WXY - Healthcare Korean Dandelion Farm / Archihood WXY - More Images+ 27

•
Chungju-si, South Korea
  • Architects: Archihood WXY
  • Area Area of this architecture project Area:  191 m²
  • Year Completion year of this architecture project Year:  2015
  • Manufacturers Brands with products used in this architecture project
    Manufacturers:  DAELIM BATH, deck & floor

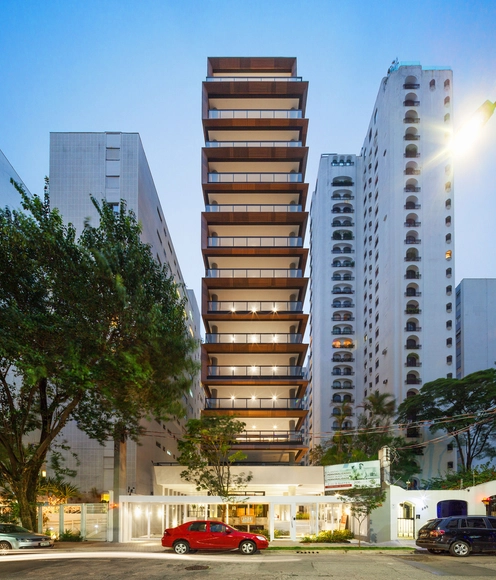
Jade Building / FGMF

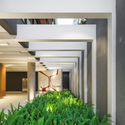
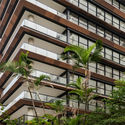
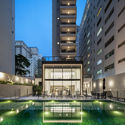
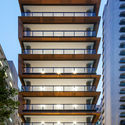
Jade Building / FGMF - Interior Photography, Housing, Facade, LightingJade Building / FGMF - Exterior Photography, Housing, FacadeJade Building / FGMF - Exterior Photography, Housing, FacadeJade Building / FGMF - Exterior Photography, Housing, FacadeJade Building / FGMF - More Images+ 30

•
Jardim Paulista, Brazil
  • Architects: FGMF
  • Area Area of this architecture project Area:  4200 m²
  • Year Completion year of this architecture project Year:  2018
  • Manufacturers Brands with products used in this architecture project
    Manufacturers:  Atlas Schindler, Deca

Blique Hotel by Nobis / Wingårdhs arkitektkontor

Blique Hotel by Nobis / Wingårdhs arkitektkontor - Interior Photography, Interior Design, DoorBlique Hotel by Nobis / Wingårdhs arkitektkontor - Exterior Photography, Interior Design, Fence, BeamBlique Hotel by Nobis / Wingårdhs arkitektkontor - Interior Photography, Interior Design, Bathroom, Sink, LightingBlique Hotel by Nobis / Wingårdhs arkitektkontor - Interior Photography, Interior Design, Table, ChairBlique Hotel by Nobis / Wingårdhs arkitektkontor - More Images+ 23

  • Architects: Wingardhs
  • Area Area of this architecture project Area:  16000 m²
  • Year Completion year of this architecture project Year:  2019
  • Manufacturers Brands with products used in this architecture project
    Manufacturers:  AutoDesk, Carl Hansen, Depadova, Fogia, Friends & Founders, +9

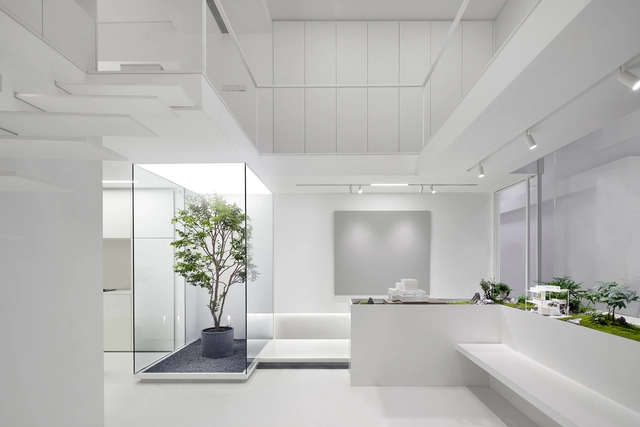
Muxin Office / Muxin Studio

Muxin Office / Muxin Studio - Interior Photography, Offices Interiors, Kitchen, Facade, ChairMuxin Office / Muxin Studio - Offices InteriorsMuxin Office / Muxin Studio - Interior Photography, Offices Interiors, StairsMuxin Office / Muxin Studio - Interior Photography, Offices Interiors, FacadeMuxin Office / Muxin Studio - More Images+ 25

  • Interior Designers: Muxin Studio
  • Area Area of this architecture project Area:  118 m²
  • Year Completion year of this architecture project Year:  2018

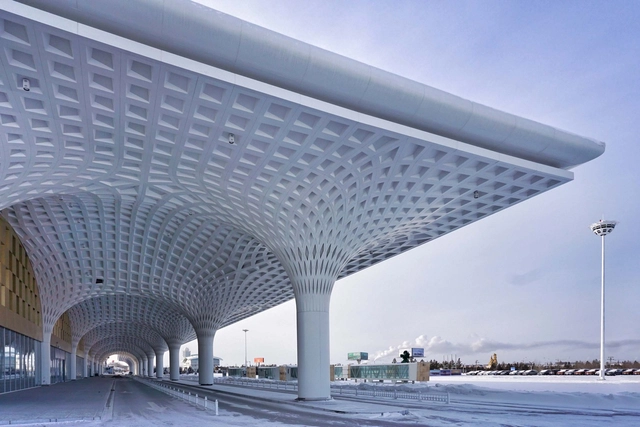
Hulunbuir Hailar Airport / United Design U10 Atelier

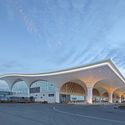
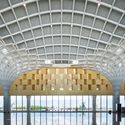
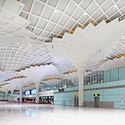
Hulunbuir Hailar Airport / United Design U10 Atelier - AirportHulunbuir Hailar Airport / United Design U10 Atelier - AirportHulunbuir Hailar Airport / United Design U10 Atelier - AirportHulunbuir Hailar Airport / United Design U10 Atelier - AirportHulunbuir Hailar Airport / United Design U10 Atelier - More Images+ 34

•
Hailar, Hulunbuir, China

Rockford Public School / CannonDesign

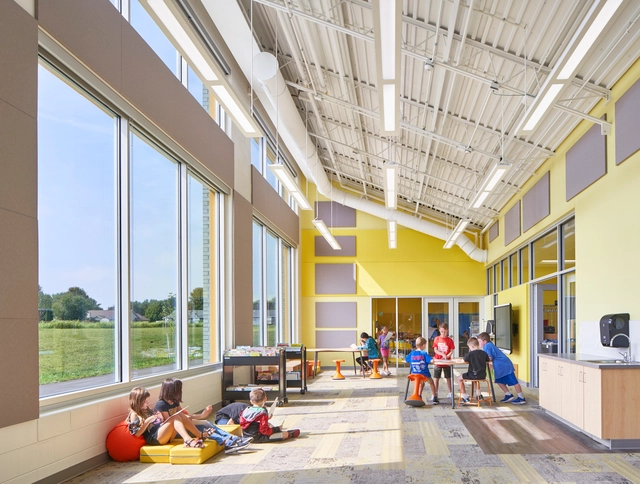
Rockford Public School / CannonDesign	 - Interior Photography, Schools Rockford Public School / CannonDesign	 - Interior Photography, Schools , TableRockford Public School / CannonDesign	 - Schools Rockford Public School / CannonDesign	 - Interior Photography, Schools , ChairRockford Public School / CannonDesign	 - More Images+ 26

  • Architects: CannonDesign
  • Area Area of this architecture project Area:  86000 ft²
  • Year Completion year of this architecture project Year:  2018
  • Manufacturers Brands with products used in this architecture project
    Manufacturers:  AutoDesk, Draper, HUFCOR, Sunflex, Tandus Centiva, +1
  • Professionals: Raisa Shigol