1. ArchDaily
  2. Concrete

Concrete

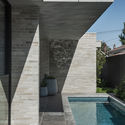
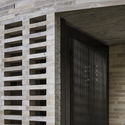
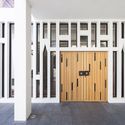
Lagoa House / Brasil Arquitetura

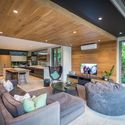
Lagoa House / Brasil Arquitetura - Interior Photography, Houses, Bedroom, DoorLagoa House / Brasil Arquitetura - Interior Photography, Houses, Door, FacadeLagoa House / Brasil Arquitetura - Interior Photography, Houses, Beam, Table, ChairLagoa House / Brasil Arquitetura - Interior Photography, HousesLagoa House / Brasil Arquitetura - More Images+ 28

  • Architects: Brasil Arquitetura
  • Area Area of this architecture project Area:  1872 ft²
  • Year Completion year of this architecture project Year:  2019
  • Manufacturers Brands with products used in this architecture project
    Manufacturers:  GRAPHISOFT

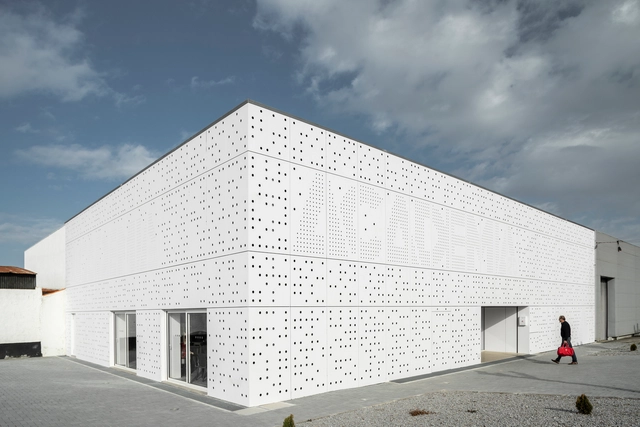
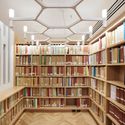
Academia 20 Gym / Studioworkers

Academia 20 Gym / Studioworkers - Recreation & TrainingAcademia 20 Gym / Studioworkers - Recreation & TrainingAcademia 20 Gym / Studioworkers - Interior Photography, Recreation & Training, Kitchen, TableAcademia 20 Gym / Studioworkers - Interior Photography, Recreation & Training, Kitchen, FacadeAcademia 20 Gym / Studioworkers - More Images+ 42

  • Architects: Studioworkers
  • Area Area of this architecture project Area:  12217 ft²
  • Year Completion year of this architecture project Year:  2018
  • Manufacturers Brands with products used in this architecture project
    Manufacturers:  EQUITONE

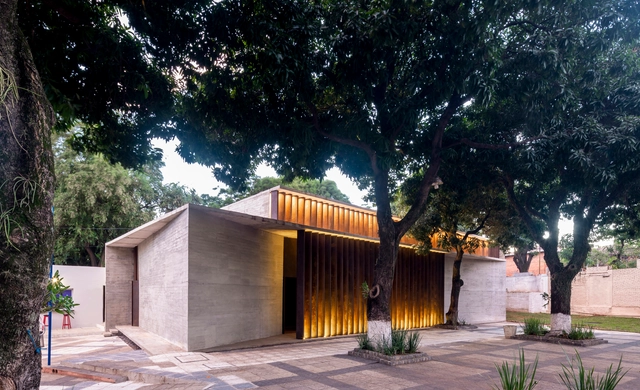
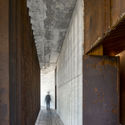
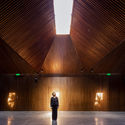
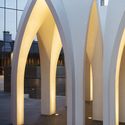
UHP Synagogue / Equipo de Arquitectura

UHP Synagogue / Equipo de Arquitectura - SynagogueUHP Synagogue / Equipo de Arquitectura - SynagogueUHP Synagogue / Equipo de Arquitectura - SynagogueUHP Synagogue / Equipo de Arquitectura - SynagogueUHP Synagogue / Equipo de Arquitectura - More Images+ 19

•
Asunción, Paraguay
  • Area Area of this architecture project Area:  375 m²
  • Year Completion year of this architecture project Year:  2019
  • Manufacturers Brands with products used in this architecture project
    Manufacturers:  Topfloor

11 House / CODA Arquitetura

11 House / CODA Arquitetura - Interior Photography, Houses, Lighting, Table11 House / CODA Arquitetura - Interior Photography, Houses, Kitchen, Beam, Countertop, Chair11 House / CODA Arquitetura - Houses11 House / CODA Arquitetura - Interior Photography, Houses, Stairs, Beam, Door, Handrail, Facade11 House / CODA Arquitetura - More Images+ 28

•
Brasilia, Brazil
  • Architects: CoDA Arquitetura
  • Area Area of this architecture project Area:  368 m²
  • Year Completion year of this architecture project Year:  2017

Queen Photo Studio Refurbishment / NTYPE

Queen Photo Studio Refurbishment / NTYPE - Exterior Photography, Renovation, FacadeQueen Photo Studio Refurbishment / NTYPE - Interior Photography, Renovation, FacadeQueen Photo Studio Refurbishment / NTYPE - RenovationQueen Photo Studio Refurbishment / NTYPE - RenovationQueen Photo Studio Refurbishment / NTYPE - More Images+ 14

  • Architects: NTYPE
  • Area Area of this architecture project Area:  2600 m²
  • Year Completion year of this architecture project Year:  2019
  • Manufacturers Brands with products used in this architecture project
    Manufacturers:  Foshan Nanhai Lianxing Deli, Foshan Shunde Wanjiahong Stainless Steel, Sichuan CSG Energy Conservation Glass

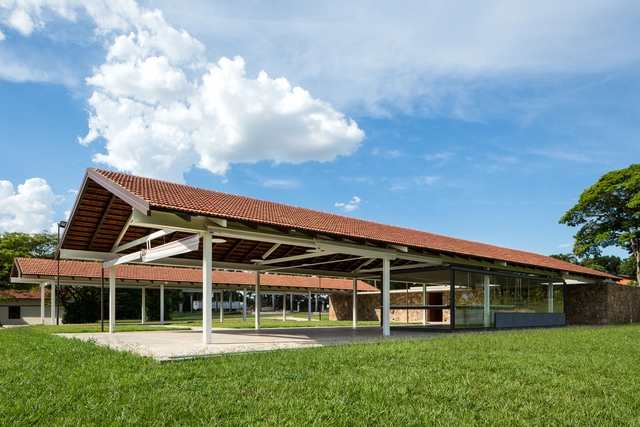
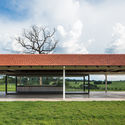
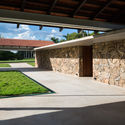

Tatersal Amador Aguiar Farm Complex / Estúdio Rossi Arquitetos

Tatersal Amador Aguiar Farm Complex / Estúdio Rossi Arquitetos - Other StructuresTatersal Amador Aguiar Farm Complex / Estúdio Rossi Arquitetos - Other StructuresTatersal Amador Aguiar Farm Complex / Estúdio Rossi Arquitetos - Other StructuresTatersal Amador Aguiar Farm Complex / Estúdio Rossi Arquitetos - Other StructuresTatersal Amador Aguiar Farm Complex / Estúdio Rossi Arquitetos - More Images+ 18

  • Area Area of this architecture project Area:  550 m²
  • Year Completion year of this architecture project Year:  2018
  • Manufacturers Brands with products used in this architecture project
    Manufacturers:  Bizzarri Pedras, Refrigeração Araçatuba, TransElétrica

Belas Clube de Campo House / BICA Arquitectos

Belas Clube de Campo House / BICA Arquitectos - HousesBelas Clube de Campo House / BICA Arquitectos - HousesBelas Clube de Campo House / BICA Arquitectos - HousesBelas Clube de Campo House / BICA Arquitectos - HousesBelas Clube de Campo House / BICA Arquitectos - More Images+ 31

  • Architects: BICA Arquitectos
  • Area Area of this architecture project Area:  11840 ft²
  • Year Completion year of this architecture project Year:  2019

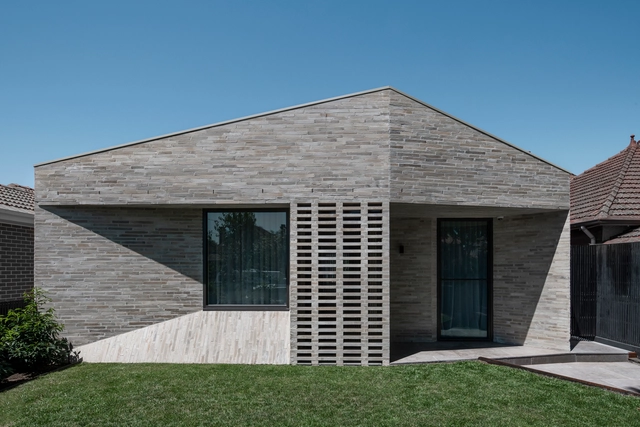
Bayside House / Adam Kane Architects

Bayside House / Adam Kane Architects - Exterior Photography, Sustainability, FacadeBayside House / Adam Kane Architects - SustainabilityBayside House / Adam Kane Architects - Exterior Photography, Sustainability, FacadeBayside House / Adam Kane Architects - Interior Photography, Sustainability, FacadeBayside House / Adam Kane Architects - More Images+ 19

Providencia Chapel / S-AR

Providencia Chapel / S-AR - Exterior Photography, Praying Room, Facade
© Ana Cecilia Garza Villarreal

Providencia Chapel / S-AR - Exterior Photography, Praying Room, Door, Facade, ArchProvidencia Chapel / S-AR - Exterior Photography, Praying Room, Door, FacadeProvidencia Chapel / S-AR - Praying RoomProvidencia Chapel / S-AR - Praying RoomProvidencia Chapel / S-AR - More Images+ 22

•
Monterrey, Mexico
  • Architects: S-AR
  • Year Completion year of this architecture project Year:  2019
  • Manufacturers Brands with products used in this architecture project
    Manufacturers:  Cemex, El Salto, Metall und Logistik

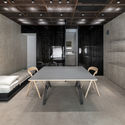
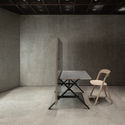
Space of No Use Showroom / Kosaku Matsumoto

Space of No Use Showroom / Kosaku Matsumoto - Interior Photography, Showroom, Facade, Door
© Nobutada OMOTE

Space of No Use Showroom / Kosaku Matsumoto - Interior Photography, Showroom, Table, Lighting, ChairSpace of No Use Showroom / Kosaku Matsumoto - Interior Photography, Showroom, Chair, TableSpace of No Use Showroom / Kosaku Matsumoto - ShowroomSpace of No Use Showroom / Kosaku Matsumoto - ShowroomSpace of No Use Showroom / Kosaku Matsumoto - More Images+ 11

  • Architects: Kosaku Matsumoto
  • Area Area of this architecture project Area:  25 m²
  • Year Completion year of this architecture project Year:  2018
  • Manufacturers Brands with products used in this architecture project
    Manufacturers:  AGC, Acor, Daiko, Nakamura Paint Industry, TAKEMURA INDUSTRY, +1

Akamai / Roy David and Architects

Akamai / Roy David and Architects - Offices InteriorsAkamai / Roy David and Architects - Interior Photography, Offices Interiors, Beam, Table, ChairAkamai / Roy David and Architects - Interior Photography, Offices Interiors, Kitchen, Table, ChairAkamai / Roy David and Architects - Interior Photography, Offices Interiors, Chair, TableAkamai / Roy David and Architects - More Images+ 45

•
Tel Aviv-Yafo, Israel
  • Area Area of this architecture project Area:  4000 m²
  • Year Completion year of this architecture project Year:  2019
  • Manufacturers Brands with products used in this architecture project
    Manufacturers:  Pedrali, BAUX, Ceramica Vogue, Ecophon, MAARS, +4
  • Professionals: HuBe, InterPlant

Pambathi Lane House / Metropole Architects

Pambathi Lane House / Metropole Architects - Interior Photography, Houses, TablePambathi Lane House / Metropole Architects - HousesPambathi Lane House / Metropole Architects - Exterior Photography, Houses, FacadePambathi Lane House / Metropole Architects - Interior Photography, Houses, Table, ChairPambathi Lane House / Metropole Architects - More Images+ 32

•
Shaka's Rock, South Africa

Verum Iguatemi Office / SP62 Arquitetura

Verum Iguatemi Office / SP62 Arquitetura - Interior Photography, Offices Interiors, Stairs, Table, ChairVerum Iguatemi Office / SP62 Arquitetura - Interior Photography, Offices Interiors, Table, ChairVerum Iguatemi Office / SP62 Arquitetura - Interior Photography, Offices Interiors, Kitchen, Table, CountertopVerum Iguatemi Office / SP62 Arquitetura - Interior Photography, Offices Interiors, Kitchen, Table, ChairVerum Iguatemi Office / SP62 Arquitetura - More Images+ 30

  • Architects: SP62 Arquitetura
  • Area Area of this architecture project Area:  37 m²
  • Year Completion year of this architecture project Year:  2019
  • Manufacturers Brands with products used in this architecture project
    Manufacturers:  ACE Revestimentos, Americanas, Casa Das Cortinas, Cremme, Econs do Brasil, +15

Minerva School / Sweco Architects


Minerva School / Sweco Architects - Exterior Photography, High School, FacadeMinerva School / Sweco Architects - High SchoolMinerva School / Sweco Architects - Exterior Photography, High School, FacadeMinerva School / Sweco Architects - Exterior Photography, High School, FacadeMinerva School / Sweco Architects - More Images+ 11

Cement Curtain / Ruptura Morlaca Arquitectura

•
Cuenca, Ecuador
  • Area Area of this architecture project Area:  430 ft²
  • Year Completion year of this architecture project Year:  2018
  • Manufacturers Brands with products used in this architecture project
    Manufacturers:  Aluminio y Vidrio, CDA / Centro Distribuidor del Austro, Eternit

Cadogan Song School / Palassis Architects

Cadogan Song School / Palassis Architects - ExtensionCadogan Song School / Palassis Architects - ExtensionCadogan Song School / Palassis Architects - Interior Photography, Extension, Door, FacadeCadogan Song School / Palassis Architects - ExtensionCadogan Song School / Palassis Architects - More Images+ 37

Star City Mall + The Classic 500 Senior Housing, South Korea / JERDE

Star City Mall + The Classic 500 Senior Housing, South Korea / JERDE - ApartmentsStar City Mall + The Classic 500 Senior Housing, South Korea / JERDE - ApartmentsStar City Mall + The Classic 500 Senior Housing, South Korea / JERDE - ApartmentsStar City Mall + The Classic 500 Senior Housing, South Korea / JERDE - ApartmentsStar City Mall + The Classic 500 Senior Housing, South Korea / JERDE - More Images+ 43

  • Architects: JERDE
  • Area Area of this architecture project Area:  185800 m²
  • Year Completion year of this architecture project Year:  2006


Yucheng Civic Center / USPACE

Yucheng Civic Center / USPACE - Exterior Photography, Cultural Center, Garden, Facade, DoorYucheng Civic Center / USPACE - Exterior Photography, Cultural Center, FacadeYucheng Civic Center / USPACE - Interior Photography, Cultural Center, Beam, FacadeYucheng Civic Center / USPACE - Cultural CenterYucheng Civic Center / USPACE - More Images+ 16

  • Architects: USPACE
  • Area Area of this architecture project Area:  1336 m²
  • Year Completion year of this architecture project Year:  2018
  • Manufacturers Brands with products used in this architecture project
    Manufacturers:  Anhuishengxin, Fulihua, Jixiang, Liya, Oupu, +1