1. ArchDaily
  2. Concrete

Concrete

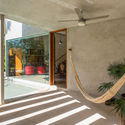
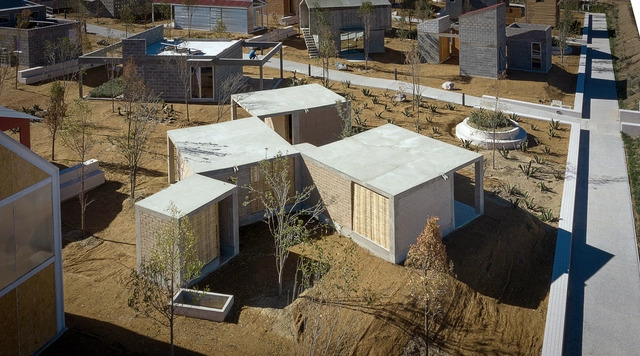
Nilo Houses / Alberto Burckhard + Carolina Echeverri

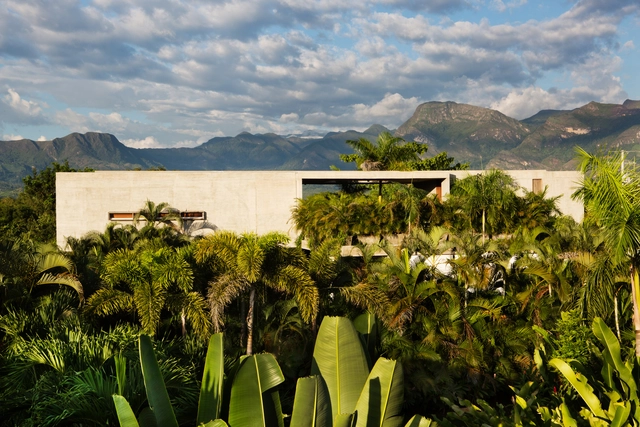
Nilo Houses / Alberto Burckhard + Carolina Echeverri - Exterior Photography, HousesNilo Houses / Alberto Burckhard + Carolina Echeverri - HousesNilo Houses / Alberto Burckhard + Carolina Echeverri - HousesNilo Houses / Alberto Burckhard + Carolina Echeverri - Interior Photography, Houses, LightingNilo Houses / Alberto Burckhard + Carolina Echeverri - More Images+ 32

•
Girardot, Colombia

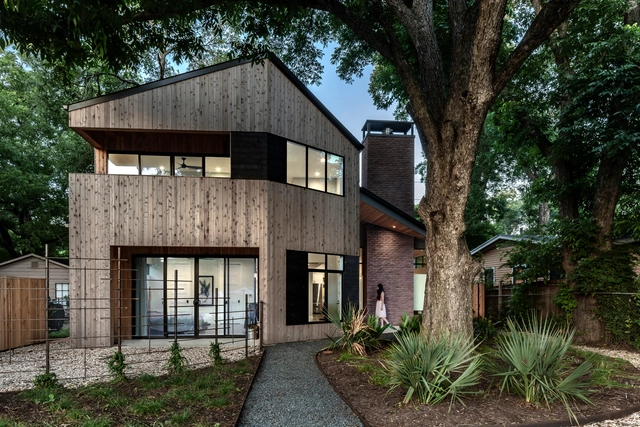
Hewn House / Matt Fajkus Architecture

Hewn House / Matt Fajkus Architecture  - HousesHewn House / Matt Fajkus Architecture  - Interior Photography, Houses, FacadeHewn House / Matt Fajkus Architecture  - Interior Photography, Houses, Bathroom, SinkHewn House / Matt Fajkus Architecture  - Exterior Photography, Houses, Facade, DoorHewn House / Matt Fajkus Architecture  - More Images+ 11

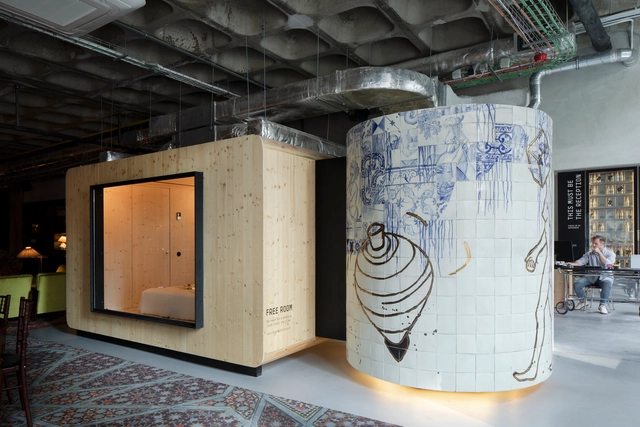
ZERO Box Lodge / Gonçalo Queirós Carvalho Architecto

ZERO Box Lodge / Gonçalo Queirós Carvalho Architecto - Adaptive ReuseZERO Box Lodge / Gonçalo Queirós Carvalho Architecto - Interior Photography, Adaptive Reuse, Door, Facade, Arch, Arcade, ColumnZERO Box Lodge / Gonçalo Queirós Carvalho Architecto - Interior Photography, Adaptive Reuse, Door, ChairZERO Box Lodge / Gonçalo Queirós Carvalho Architecto - Adaptive ReuseZERO Box Lodge / Gonçalo Queirós Carvalho Architecto - More Images+ 28

Boa Vista House / Très Arquitetura

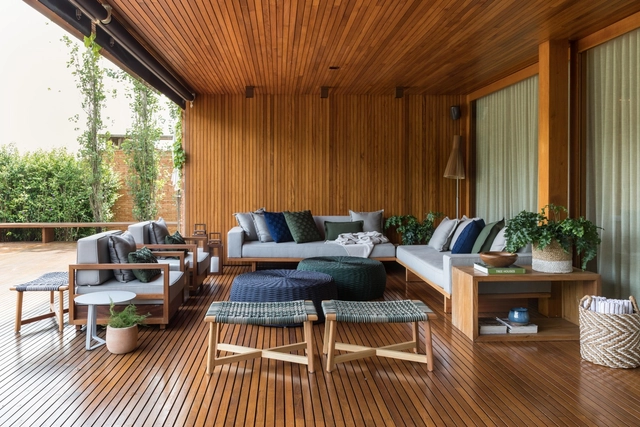
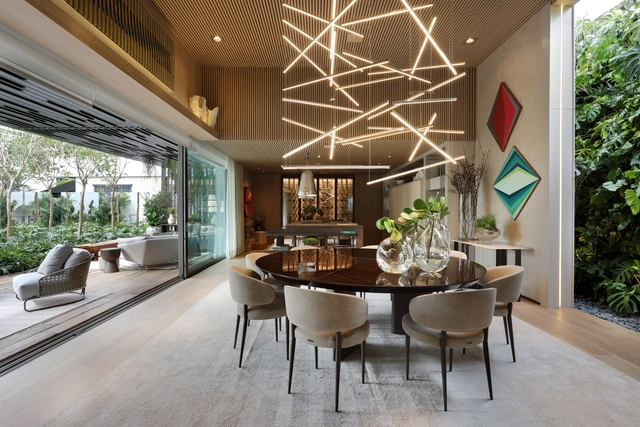

Boa Vista House / Très Arquitetura - House InteriorsBoa Vista House / Très Arquitetura - House InteriorsBoa Vista House / Très Arquitetura - House InteriorsBoa Vista House / Très Arquitetura - House InteriorsBoa Vista House / Très Arquitetura - More Images+ 32

  • Architects: Très Arquitetura
  • Area Area of this architecture project Area:  4305 ft²
  • Manufacturers Brands with products used in this architecture project
    Manufacturers:  Bertolucci, By Kamy, CasaPronta, Dpot, Etel, +7

Dolce Villa Todeschini House / Débora Aguiar

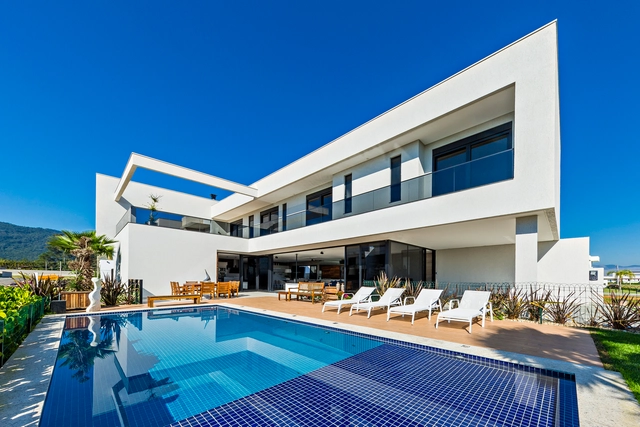
Dolce Villa Todeschini House / Débora Aguiar - HousesDolce Villa Todeschini House / Débora Aguiar - HousesDolce Villa Todeschini House / Débora Aguiar - HousesDolce Villa Todeschini House / Débora Aguiar - HousesDolce Villa Todeschini House / Débora Aguiar - More Images+ 33

•
Cidade Jardim, Brazil
  • Architects: Débora Aguiar
  • Area Area of this architecture project Area:  480 m²
  • Year Completion year of this architecture project Year:  2019
  • Manufacturers Brands with products used in this architecture project
    Manufacturers:  Cosentino, Indusparquet, LG Electronics, Todeschini, Agrotexas, +62


Lake House / TACO taller de arquitectura contextual

Lake House / TACO taller de arquitectura contextual  - HousesLake House / TACO taller de arquitectura contextual  - HousesLake House / TACO taller de arquitectura contextual  - HousesLake House / TACO taller de arquitectura contextual  - HousesLake House / TACO taller de arquitectura contextual  - More Images+ 34

•
Merida, Mexico
  • Area Area of this architecture project Area:  220 m²
  • Year Completion year of this architecture project Year:  2019
  • Manufacturers Brands with products used in this architecture project
    Manufacturers:  CASTEL, Comex, Predeco, Tecnolite, URREA

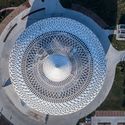
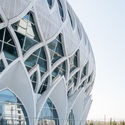
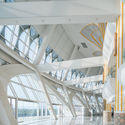
Linxia Grand Theater / DUTS design

Linxia Grand Theater / DUTS design - Theater
© Qingshan Wu

Linxia Grand Theater / DUTS design - TheaterLinxia Grand Theater / DUTS design - TheaterLinxia Grand Theater / DUTS design - TheaterLinxia Grand Theater / DUTS design - TheaterLinxia Grand Theater / DUTS design - More Images+ 23

•
临夏市, China
  • Architects: DUTS design
    : Xiang Fang, Mao-ming Zhang
  • Area Area of this architecture project Area:  15000 m²
  • Year Completion year of this architecture project Year:  2016

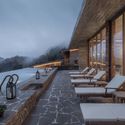
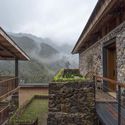
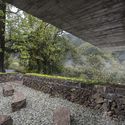
Songyang Original Cottage / gad·line+ studio

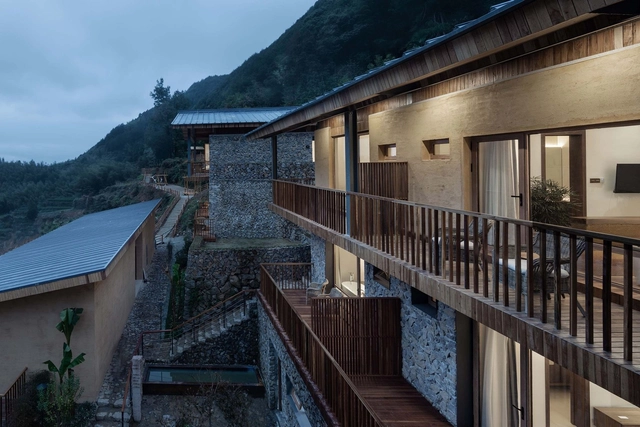
Songyang Original Cottage  / gad·line+ studio - HotelsSongyang Original Cottage  / gad·line+ studio - HotelsSongyang Original Cottage  / gad·line+ studio - HotelsSongyang Original Cottage  / gad·line+ studio - HotelsSongyang Original Cottage  / gad·line+ studio - More Images+ 48

•
Lishui, China

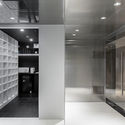
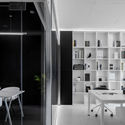
White Box / Zhibai Design Studio

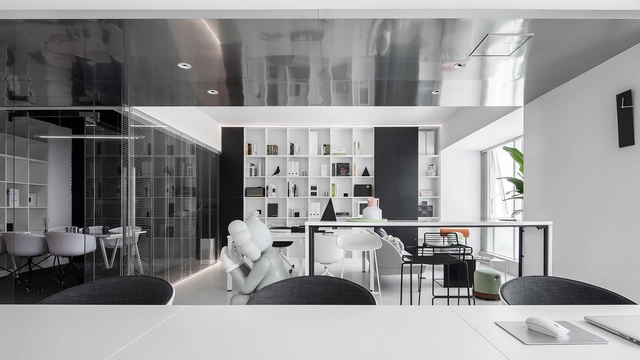
White Box / Zhibai Design Studio - Offices InteriorsWhite Box / Zhibai Design Studio - Offices InteriorsWhite Box / Zhibai Design Studio - Offices InteriorsWhite Box / Zhibai Design Studio - Offices InteriorsWhite Box / Zhibai Design Studio - More Images+ 12

  • Interior Designers: Zhibai Design Studio
  • Area Area of this architecture project Area:  101 m²
  • Year Completion year of this architecture project Year:  2019
  • Manufacturers Brands with products used in this architecture project
    Manufacturers:  GRIGHT, HIH, MI

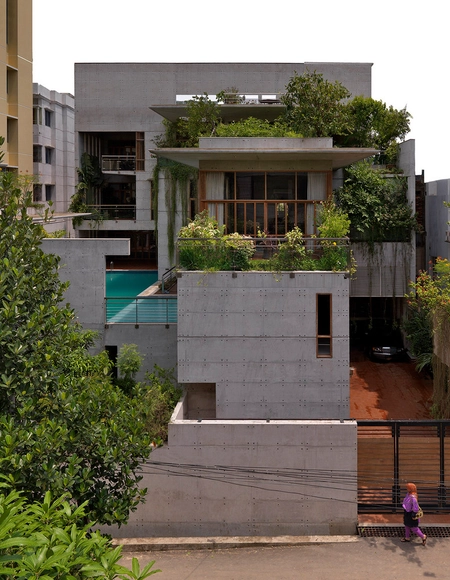
Mamun Residence / Shatotto

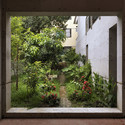
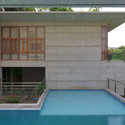
Mamun Residence / Shatotto - Houses, Courtyard, Facade, Lighting, ChairMamun Residence / Shatotto - Houses, Garden, Door, FacadeMamun Residence / Shatotto - Houses, Courtyard, Facade, Door, BalconyMamun Residence / Shatotto - Houses, Garden, FacadeMamun Residence / Shatotto - More Images+ 19

•
Chittagong, Bangladesh
  • Architects: Shatotto
  • Year Completion year of this architecture project Year:  2013

Fine Arts and Design Studios / BNIM

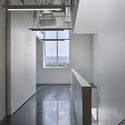
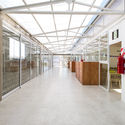
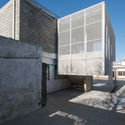
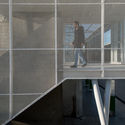
Fine Arts and Design Studios / BNIM - Exterior Photography, Other Facilities, Facade
© Nick Merrick | Hall+Merrick

Fine Arts and Design Studios / BNIM - Interior Photography, Other Facilities, FacadeFine Arts and Design Studios / BNIM - Exterior Photography, Other Facilities, FacadeFine Arts and Design Studios / BNIM - Exterior Photography, Other Facilities, Facade, DoorFine Arts and Design Studios / BNIM - Other FacilitiesFine Arts and Design Studios / BNIM - More Images+ 27

The Threshold, The Secondary School / Paralelo Colectivo

The Threshold, The Secondary School / Paralelo Colectivo - Exterior Photography, Extension, Facade
© Luis Barandiarán

The Threshold, The Secondary School / Paralelo Colectivo - Interior Photography, Extension, Door, Facade, BeamThe Threshold, The Secondary School / Paralelo Colectivo - Exterior Photography, Extension, FacadeThe Threshold, The Secondary School / Paralelo Colectivo - Interior Photography, Extension, Facade, Handrail, FenceThe Threshold, The Secondary School / Paralelo Colectivo - Exterior Photography, Extension, Door, FacadeThe Threshold, The Secondary School / Paralelo Colectivo - More Images+ 25

  • Architects: Paralelo Colectivo
  • Area Area of this architecture project Area:  320 m²
  • Year Completion year of this architecture project Year:  2019
  • Manufacturers Brands with products used in this architecture project
    Manufacturers:  AutoDesk, ACINDAR, DassDash, Trimble Navigation

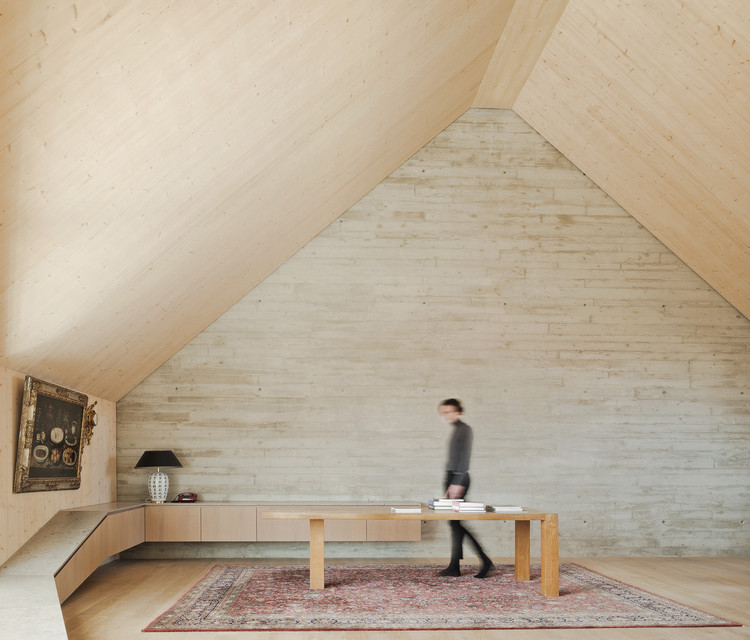
Roof Extension Maxvorstadt R11 / Pool Leber Architekten

Roof Extension Maxvorstadt R11 / Pool Leber Architekten - Interior Photography, Extension
© Brigida González

Roof Extension Maxvorstadt R11 / Pool Leber Architekten - ExtensionRoof Extension Maxvorstadt R11 / Pool Leber Architekten - Exterior Photography, Extension, FacadeRoof Extension Maxvorstadt R11 / Pool Leber Architekten - Interior Photography, Extension, KitchenRoof Extension Maxvorstadt R11 / Pool Leber Architekten - ExtensionRoof Extension Maxvorstadt R11 / Pool Leber Architekten - More Images+ 14

  • Area Area of this architecture project Area:  800 m²
  • Year Completion year of this architecture project Year:  2018
  • Manufacturers Brands with products used in this architecture project
    Manufacturers:  VELUX Group, LENO, Nemetschek, Rößler & Kannler, Uginox

Hilo House / Zeller & Moye

Hilo House / Zeller & Moye - HousesHilo House / Zeller & Moye - HousesHilo House / Zeller & Moye - HousesHilo House / Zeller & Moye - HousesHilo House / Zeller & Moye - More Images+ 17

•
Apan, Mexico
  • Architects: Zeller & Moye
  • Area Area of this architecture project Area:  90 m²
  • Year Completion year of this architecture project Year:  2019

Autoral Building / Königsberger Vannucchi Arquitetos Associados

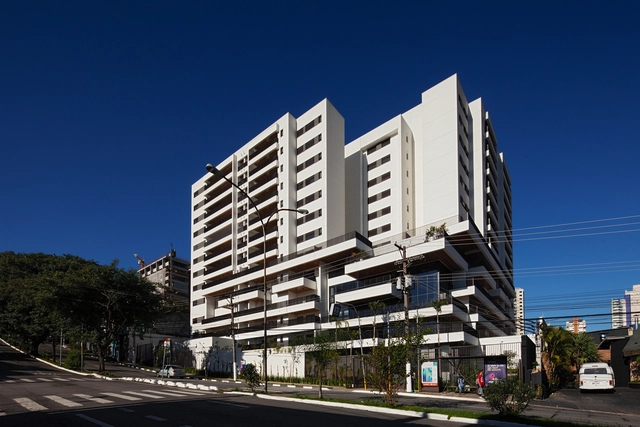
Autoral Building / Königsberger Vannucchi Arquitetos Associados - ResidentialAutoral Building / Königsberger Vannucchi Arquitetos Associados - ResidentialAutoral Building / Königsberger Vannucchi Arquitetos Associados - ResidentialAutoral Building / Königsberger Vannucchi Arquitetos Associados - ResidentialAutoral Building / Königsberger Vannucchi Arquitetos Associados - More Images+ 9

•
Vila Anastácio, Brazil

BC Residence / NK Architetura

BC Residence / NK Architetura - HousesBC Residence / NK Architetura - HousesBC Residence / NK Architetura - HousesBC Residence / NK Architetura - HousesBC Residence / NK Architetura - More Images+ 10

•
Bairro Areias, Brazil
  • Architects: NK Architetura
  • Area Area of this architecture project Area:  3767 ft²
  • Year Completion year of this architecture project Year:  2014
  • Manufacturers Brands with products used in this architecture project
    Manufacturers:  Todeschini, Natur, Portobello, Saccaro, Stone Gallery

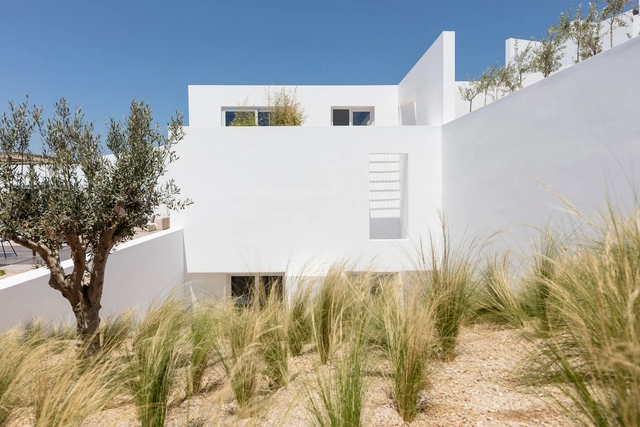
Summer Villa Arcadia Hotel / Kapsimalis Architects

Summer Villa Arcadia Hotel / Kapsimalis Architects - HotelsSummer Villa Arcadia Hotel / Kapsimalis Architects - HotelsSummer Villa Arcadia Hotel / Kapsimalis Architects - Exterior Photography, HotelsSummer Villa Arcadia Hotel / Kapsimalis Architects - Exterior Photography, Hotels, FacadeSummer Villa Arcadia Hotel / Kapsimalis Architects - More Images+ 39

•
Oia, Greece
  • Area Area of this architecture project Area:  600 m²
  • Year Completion year of this architecture project Year:  2019
  • Manufacturers Brands with products used in this architecture project
    Manufacturers:  AutoDesk, Amir Reza, DIASTRA, Domestico Spain, Finnish Design, +4
  • Professionals: Kapsimalis Architects

Chenfeng Group Fashion Hub Factory Renovation / Joseph Dejardin

Chenfeng Group Fashion Hub Factory Renovation  / Joseph Dejardin - Offices Interiors
© Hedy

Chenfeng Group Fashion Hub Factory Renovation  / Joseph Dejardin - Offices InteriorsChenfeng Group Fashion Hub Factory Renovation  / Joseph Dejardin - Offices InteriorsChenfeng Group Fashion Hub Factory Renovation  / Joseph Dejardin - Offices InteriorsChenfeng Group Fashion Hub Factory Renovation  / Joseph Dejardin - Interior Photography, Offices Interiors, Facade, LightingChenfeng Group Fashion Hub Factory Renovation  / Joseph Dejardin - More Images+ 23

  • Interior Designers: Joseph Dejardin
  • Area Area of this architecture project Area:  6000 m²
  • Year Completion year of this architecture project Year:  2018
  • Manufacturers Brands with products used in this architecture project
    Manufacturers:  Herman Miller, SRS, Yrjö Kukkapuro