1. ArchDaily
  2. Concrete

Concrete

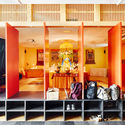
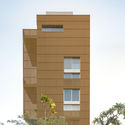
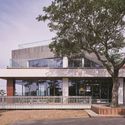
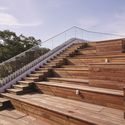
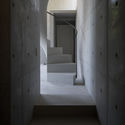
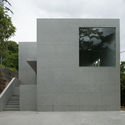
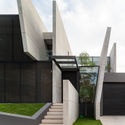
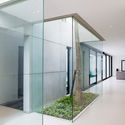
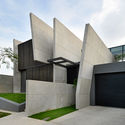
Stay_Soar Housing / studio_suspicion

Stay_Soar Housing / studio_suspicion - ApartmentsStay_Soar Housing / studio_suspicion - ApartmentsStay_Soar Housing / studio_suspicion - ApartmentsStay_Soar Housing / studio_suspicion - ApartmentsStay_Soar Housing / studio_suspicion - More Images+ 50

•
Seocho-gu, South Korea
  • Architects: studio_suspicion
  • Area Area of this architecture project Area:  286 m²
  • Year Completion year of this architecture project Year:  2019
  • Manufacturers Brands with products used in this architecture project
    Manufacturers:  LG System Window, Robert McNeel & Associates

Compact House in Kuramae / Kawakubo Tomoyasu Architects & Associates

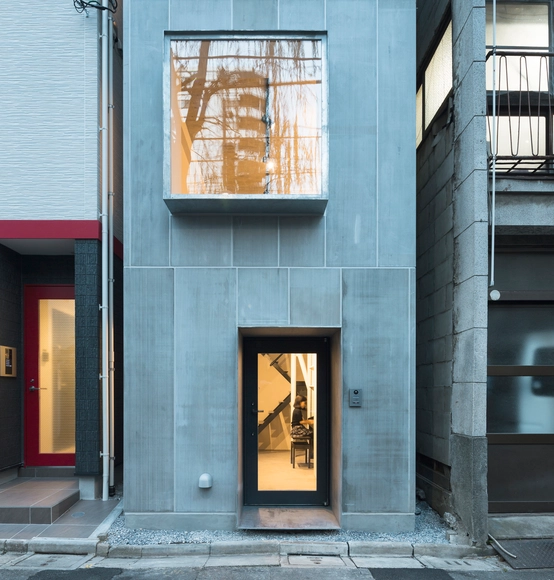
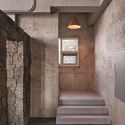
Compact House in Kuramae / Kawakubo Tomoyasu Architects & Associates - House InteriorsCompact House in Kuramae / Kawakubo Tomoyasu Architects & Associates - Interior Photography, House Interiors, Facade, StairsCompact House in Kuramae / Kawakubo Tomoyasu Architects & Associates - Interior Photography, House Interiors, StairsCompact House in Kuramae / Kawakubo Tomoyasu Architects & Associates - Interior Photography, House Interiors, Facade, DoorCompact House in Kuramae / Kawakubo Tomoyasu Architects & Associates - More Images+ 38

Zhongshuge Minhang Store / X+Living

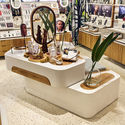
Zhongshuge Minhang Store / X+Living - Interior DesignZhongshuge Minhang Store / X+Living - Interior DesignZhongshuge Minhang Store / X+Living - Interior DesignZhongshuge Minhang Store / X+Living - Interior DesignZhongshuge Minhang Store / X+Living - More Images+ 14

  • Interior Designers: X+Living
  • Area Area of this architecture project Area:  1000 m²
  • Year Completion year of this architecture project Year:  2016
  • Manufacturers Brands with products used in this architecture project
    Manufacturers:  Dulux, Formica

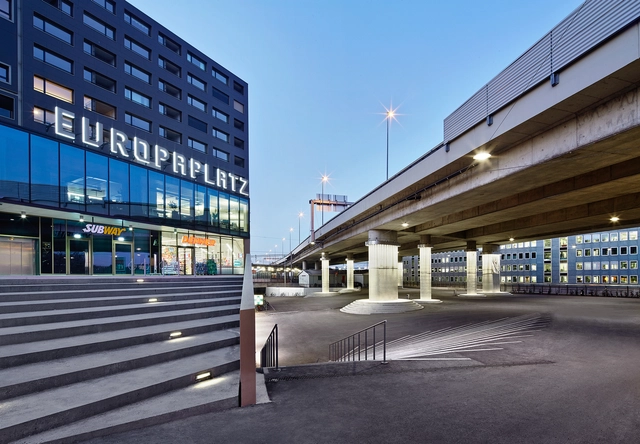
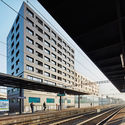
Europaplatz Multipurpose Center / Planning Association Bauart Architects and Planners + URBANOFFICE Architects

Europaplatz Multipurpose Center  / Planning Association Bauart Architects and Planners + URBANOFFICE Architects - Religious BuildingsEuropaplatz Multipurpose Center  / Planning Association Bauart Architects and Planners + URBANOFFICE Architects - Drawings, Religious BuildingsEuropaplatz Multipurpose Center  / Planning Association Bauart Architects and Planners + URBANOFFICE Architects - Religious BuildingsEuropaplatz Multipurpose Center  / Planning Association Bauart Architects and Planners + URBANOFFICE Architects - Exterior Photography, Religious Buildings, FacadeEuropaplatz Multipurpose Center  / Planning Association Bauart Architects and Planners + URBANOFFICE Architects - More Images+ 25

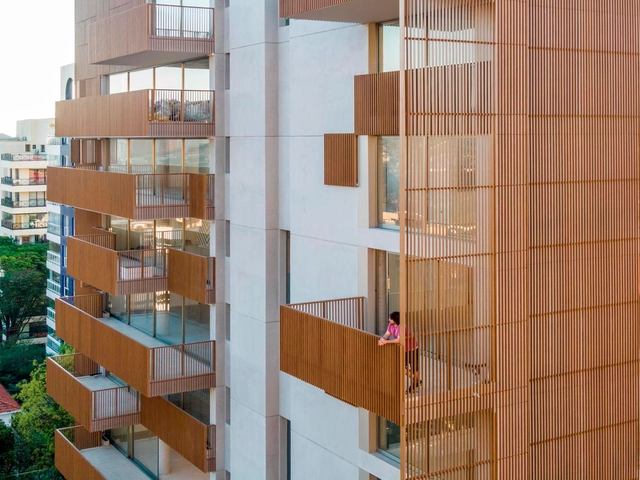
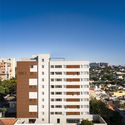
Jardim Guedala Building / Studio Arthur Casas

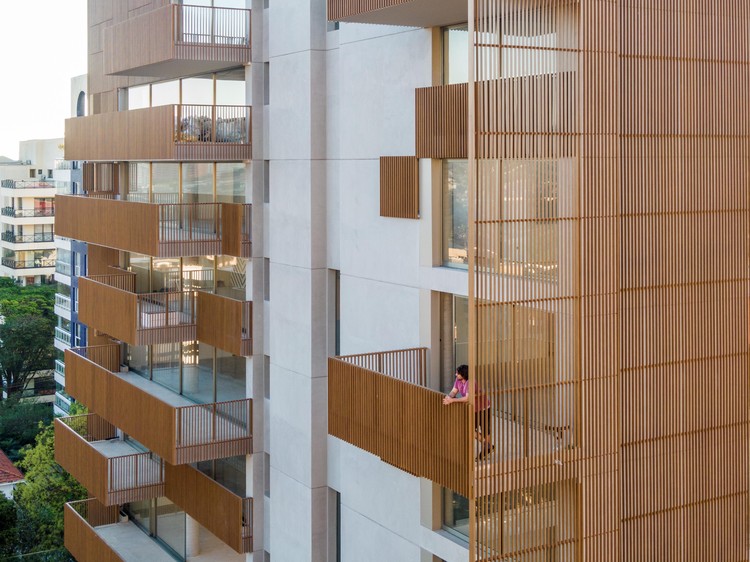
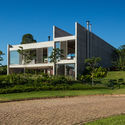
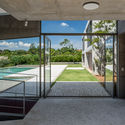
Jardim Guedala Building / Studio Arthur Casas - ResidentialJardim Guedala Building / Studio Arthur Casas - ResidentialJardim Guedala Building / Studio Arthur Casas - ResidentialJardim Guedala Building / Studio Arthur Casas - ResidentialJardim Guedala Building / Studio Arthur Casas - More Images+ 17

  • Area Area of this architecture project Area:  3815 m²
  • Year Completion year of this architecture project Year:  2017

JoLa House / A2OFFICE

JoLa House / A2OFFICE - Houses
© Al.Ma Fotografia

JoLa House / A2OFFICE - Interior Photography, Houses, Stairs, HandrailJoLa House / A2OFFICE - Interior Photography, Houses, FacadeJoLa House / A2OFFICE - HousesJoLa House / A2OFFICE - Interior Photography, Houses, Kitchen, FacadeJoLa House / A2OFFICE - More Images+ 26

•
Vila do Conde, Portugal
  • Architects: A2OFFICE
  • Area Area of this architecture project Area:  160 m²
  • Year Completion year of this architecture project Year:  2019
  • Manufacturers Brands with products used in this architecture project
    Manufacturers:  AQUAPANEL, AutoDesk, Knauf, VALVO, Adobe Systems Incorporated, +5

Karen Blixens Plads Public Square / Cobe

Karen Blixens Plads Public Square / Cobe - Public Space
© Rasmus Hjortshøj - COAST

Karen Blixens Plads Public Square / Cobe - Public SpaceKaren Blixens Plads Public Square / Cobe - Public SpaceKaren Blixens Plads Public Square / Cobe - Public SpaceKaren Blixens Plads Public Square / Cobe - Public SpaceKaren Blixens Plads Public Square / Cobe - More Images+ 18

•
Copenhagen, Denmark
  • Architects: Cobe
  • Area Area of this architecture project Area:  21415 m²
  • Year Completion year of this architecture project Year:  2019
  • Manufacturers Brands with products used in this architecture project
    Manufacturers:  Steffen Sten
  • Professionals: CN3, Vind-Vind, NCC Denmark

House in Itu / GRUPOSP

House in Itu / GRUPOSP - Houses
© Nelson Kon

House in Itu / GRUPOSP - HousesHouse in Itu / GRUPOSP - Exterior Photography, Houses, FacadeHouse in Itu / GRUPOSP - Interior Photography, Houses, Stairs, Facade, HandrailHouse in Itu / GRUPOSP - HousesHouse in Itu / GRUPOSP - More Images+ 46

•
Itu, Brazil
  • Architects: GRUPOSP
  • Area Area of this architecture project Area:  775 m²
  • Year Completion year of this architecture project Year:  2018
  • Manufacturers Brands with products used in this architecture project
    Manufacturers:  Arteal, AutoDesk, Deca, Giamix, Santa Clara, +2

Natura Store / Metro Arquitetos Associados

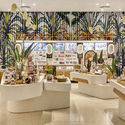
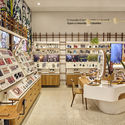
Natura Store / Metro Arquitetos Associados - StoreNatura Store / Metro Arquitetos Associados - StoreNatura Store / Metro Arquitetos Associados - StoreNatura Store / Metro Arquitetos Associados - StoreNatura Store / Metro Arquitetos Associados - More Images+ 26

Twin House / Laboratorio de Arquitectura

Twin House / Laboratorio de Arquitectura - Houses InteriorsTwin House / Laboratorio de Arquitectura - Houses InteriorsTwin House / Laboratorio de Arquitectura - Houses InteriorsTwin House / Laboratorio de Arquitectura - Houses InteriorsTwin House / Laboratorio de Arquitectura - More Images+ 23

  • Area Area of this architecture project Area:  3659 ft²
  • Year Completion year of this architecture project Year:  2018
  • Manufacturers Brands with products used in this architecture project
    Manufacturers:  AutoDesk, Artesano MX, David Pompa, Trimble Navigation

Camellia Hill Café Picnic / studio fragment

Camellia Hill Café Picnic / studio fragment - Exterior Photography, Coffee Shop, Facade
© Sung mo. Yang

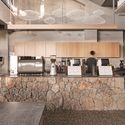
Camellia Hill Café Picnic / studio fragment - Interior Photography, Coffee Shop, Kitchen, CountertopCamellia Hill Café Picnic / studio fragment - Interior Photography, Coffee Shop, Stairs, ColumnCamellia Hill Café Picnic / studio fragment - Coffee ShopCamellia Hill Café Picnic / studio fragment - Coffee ShopCamellia Hill Café Picnic / studio fragment - More Images+ 34

  • Architects: studio fragment
  • Area Area of this architecture project Area:  200 m²
  • Year Completion year of this architecture project Year:  2019
  • Manufacturers Brands with products used in this architecture project
    Manufacturers:  HAY, Vitra
  • Professionals: perception., Inc

House in Ashiya / Kazunori Fujimoto Architect & Associates

House in Ashiya / Kazunori Fujimoto Architect & Associates - HousesHouse in Ashiya / Kazunori Fujimoto Architect & Associates - HousesHouse in Ashiya / Kazunori Fujimoto Architect & Associates - HousesHouse in Ashiya / Kazunori Fujimoto Architect & Associates - Interior Photography, Houses, FacadeHouse in Ashiya / Kazunori Fujimoto Architect & Associates - More Images+ 17

•
Ashiya, Japan

Da Wang Jing Mixed-use Development / Andrew Bromberg at Aedas

Da Wang Jing Mixed-use Development / Andrew Bromberg at Aedas - Exterior Photography, Mixed Use Architecture, Facade, CityscapeDa Wang Jing Mixed-use Development / Andrew Bromberg at Aedas - Exterior Photography, Mixed Use Architecture, Facade, CityscapeDa Wang Jing Mixed-use Development / Andrew Bromberg at Aedas - Mixed Use ArchitectureDa Wang Jing Mixed-use Development / Andrew Bromberg at Aedas - Mixed Use ArchitectureDa Wang Jing Mixed-use Development / Andrew Bromberg at Aedas - More Images+ 21

  • Architects: Aedas
  • Area Area of this architecture project Area:  571878 m²
  • Year Completion year of this architecture project Year:  2018

JJ House / Ivan Priatman Architecture

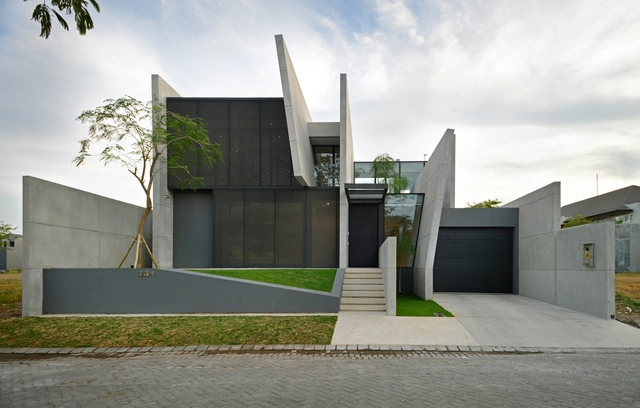
JJ House / Ivan Priatman Architecture - Interior Photography, Houses, TableJJ House / Ivan Priatman Architecture - HousesJJ House / Ivan Priatman Architecture - HousesJJ House / Ivan Priatman Architecture - HousesJJ House / Ivan Priatman Architecture - More Images+ 46

•
Surabaya, Indonesia
  • Area Area of this architecture project Area:  468 m²
  • Year Completion year of this architecture project Year:  2018
  • Manufacturers Brands with products used in this architecture project
    Manufacturers:  AutoDesk, Toto, Laminam, Trimble
  • Professionals: Herryanto

Cotacachi House / Arquitectura X

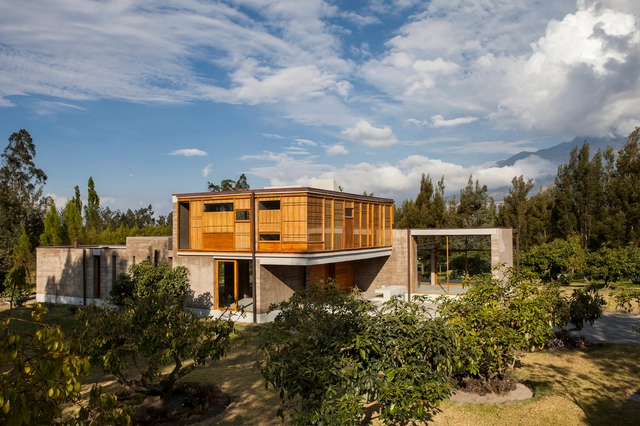
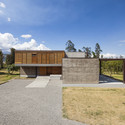
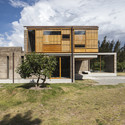
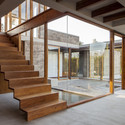
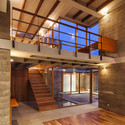
Cotacachi House / Arquitectura X - HousesCotacachi House / Arquitectura X - Exterior Photography, Houses, Facade, DoorCotacachi House / Arquitectura X - HousesCotacachi House / Arquitectura X - HousesCotacachi House / Arquitectura X - More Images+ 28

•
Cotacachi, Ecuador
  • Architects: Arquitectura X
  • Area Area of this architecture project Area:  378 m²
  • Year Completion year of this architecture project Year:  2012

Light of Internet World Internet Conference Center / Archi-Union + Fab-Union

Light of Internet World Internet Conference Center / Archi-Union + Fab-Union - PavilionLight of Internet World Internet Conference Center / Archi-Union + Fab-Union - PavilionLight of Internet World Internet Conference Center / Archi-Union + Fab-Union - PavilionLight of Internet World Internet Conference Center / Archi-Union + Fab-Union - PavilionLight of Internet World Internet Conference Center / Archi-Union + Fab-Union - More Images+ 14

RF Apartment / SuperLimão


RF Apartment / SuperLimão - Interior Photography, Apartment Interiors, DoorRF Apartment / SuperLimão - Interior Photography, Apartment Interiors, Kitchen, CountertopRF Apartment / SuperLimão - Interior Photography, Apartment Interiors, Kitchen, Table, ChairRF Apartment / SuperLimão - Interior Photography, Apartment Interiors, Table, Chair, LightingRF Apartment / SuperLimão - More Images+ 25

  • Architects: SuperLimão
  • Area Area of this architecture project Area:  1615 ft²
  • Year Completion year of this architecture project Year:  2019
  • Manufacturers Brands with products used in this architecture project
    Manufacturers:  Gerdau Corsa, Dalle Piagge, Deca, Konstantin Grcic

CL Warehouses / VAGA


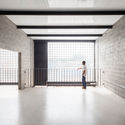
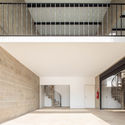
CL Warehouses / VAGA - WarehouseCL Warehouses / VAGA - WarehouseCL Warehouses / VAGA - WarehouseCL Warehouses / VAGA - WarehouseCL Warehouses / VAGA - More Images+ 13

•
Cesário Lange, Brazil
  • Architects: VAGA
  • Area Area of this architecture project Area:  486 m²
  • Year Completion year of this architecture project Year:  2017