1. ArchDaily
  2. Concrete

Concrete

Summer Kitchen / Atamanenko, Architecture & Interiors

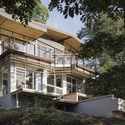
Summer Kitchen / Atamanenko, Architecture & Interiors - Exterior Photography, Houses, Beam, Facade, Table
© Sergey Ananiev

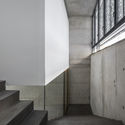
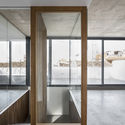
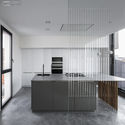
Summer Kitchen / Atamanenko, Architecture & Interiors - Interior Photography, Houses, Kitchen, Beam, Countertop, TableSummer Kitchen / Atamanenko, Architecture & Interiors - Interior Photography, Houses, Kitchen, Table, Lighting, Countertop, ChairSummer Kitchen / Atamanenko, Architecture & Interiors - HousesSummer Kitchen / Atamanenko, Architecture & Interiors - Interior Photography, Houses, Kitchen, Table, Chair, CountertopSummer Kitchen / Atamanenko, Architecture & Interiors - More Images+ 12

•
Tula, Russia
  • Area Area of this architecture project Area:  94 m²
  • Year Completion year of this architecture project Year:  2017
  • Manufacturers Brands with products used in this architecture project
    Manufacturers:  Apavisa, GRAPHISOFT, Alexey Tiskin Workshop, Foscarini, La Nordica, +3

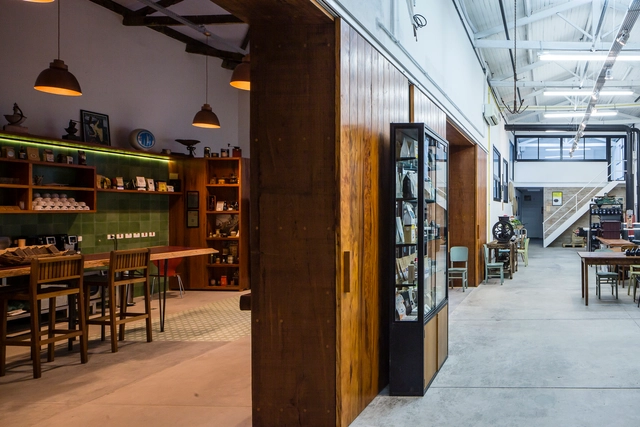
Isso É Café / MM18 Arquitetura

Isso É Café / MM18 Arquitetura - Coffee ShopIsso É Café / MM18 Arquitetura - Coffee ShopIsso É Café / MM18 Arquitetura - Coffee ShopIsso É Café / MM18 Arquitetura - Coffee ShopIsso É Café / MM18 Arquitetura - More Images+ 20

•
Santa Cecília, Brazil

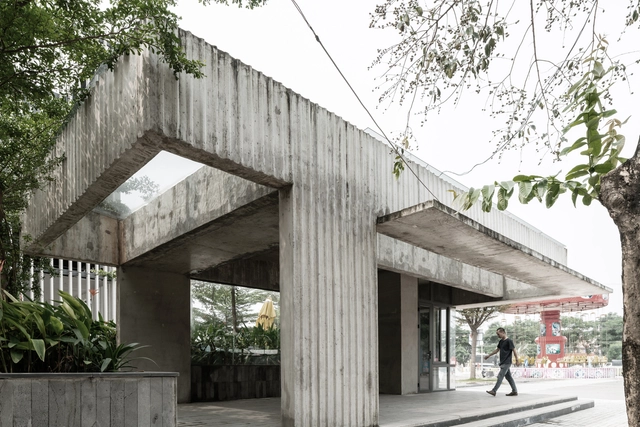
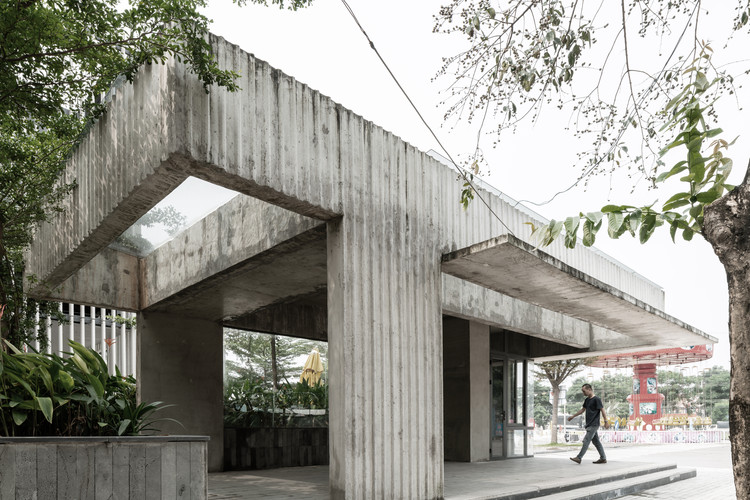
KNG Bus Station / A+D Architectural Design & Constructions

KNG Bus Station / A+D Architectural Design & Constructions - Bus StationKNG Bus Station / A+D Architectural Design & Constructions - Bus StationKNG Bus Station / A+D Architectural Design & Constructions - Exterior Photography, Bus Station, FacadeKNG Bus Station / A+D Architectural Design & Constructions - Bus StationKNG Bus Station / A+D Architectural Design & Constructions - More Images+ 6

•
Phú Mỹ, Vietnam

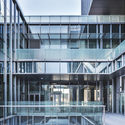
New Entry - Laboratories Building at University of Padua / ENA - Engineering Architecture

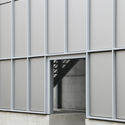
New Entry - Laboratories Building at University of Padua / ENA - Engineering Architecture - Exterior Photography, Renovation, Door, Facade
© atelier XYZ

New Entry - Laboratories Building at University of Padua / ENA - Engineering Architecture - Interior Photography, Renovation, FacadeNew Entry - Laboratories Building at University of Padua / ENA - Engineering Architecture - Interior Photography, Renovation, DoorNew Entry - Laboratories Building at University of Padua / ENA - Engineering Architecture - Interior Photography, Renovation, FacadeNew Entry - Laboratories Building at University of Padua / ENA - Engineering Architecture - RenovationNew Entry - Laboratories Building at University of Padua / ENA - Engineering Architecture - More Images+ 22

  • Area Area of this architecture project Area:  740 m²
  • Year Completion year of this architecture project Year:  2018
  • Manufacturers Brands with products used in this architecture project
    Manufacturers:  Alucobond, Schüco

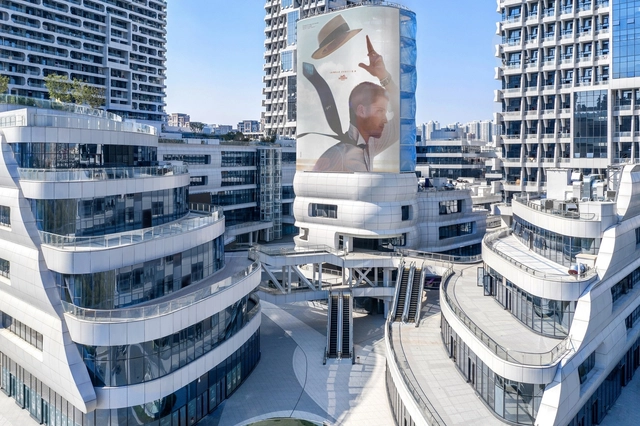
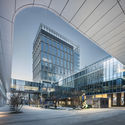
Haishang Plaza / Archimorphic

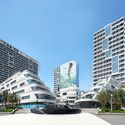
Haishang Plaza / Archimorphic - Mixed Use ArchitectureHaishang Plaza / Archimorphic - Mixed Use ArchitectureHaishang Plaza / Archimorphic - Mixed Use ArchitectureHaishang Plaza / Archimorphic - Mixed Use ArchitectureHaishang Plaza / Archimorphic - More Images+ 19

People’s Park - Interactive Installation for Guangdong Times Museum / TURTLEHILL DESIGN

People’s Park - Interactive Installation for Guangdong Times Museum / TURTLEHILL DESIGN - PavilionPeople’s Park - Interactive Installation for Guangdong Times Museum / TURTLEHILL DESIGN - PavilionPeople’s Park - Interactive Installation for Guangdong Times Museum / TURTLEHILL DESIGN - PavilionPeople’s Park - Interactive Installation for Guangdong Times Museum / TURTLEHILL DESIGN - PavilionPeople’s Park - Interactive Installation for Guangdong Times Museum / TURTLEHILL DESIGN - More Images+ 17

•
Guangzhou, China
  • Interior Designers: TURTLEHILL DESIGN
  • Area Area of this architecture project Area:  145 m²
  • Year Completion year of this architecture project Year:  2019
  • Manufacturers Brands with products used in this architecture project
    Manufacturers:  LG Hi-Macs, Yosida

Casa Pillagua Barranco / Endara Arquitectos

Casa Pillagua Barranco / Endara Arquitectos - Houses
© BICUBIK

Casa Pillagua Barranco / Endara Arquitectos - HousesCasa Pillagua Barranco / Endara Arquitectos - HousesCasa Pillagua Barranco / Endara Arquitectos - HousesCasa Pillagua Barranco / Endara Arquitectos - HousesCasa Pillagua Barranco / Endara Arquitectos - More Images+ 21

•
Quito, Ecuador
  • Architects: Endara Arquitectos
  • Area Area of this architecture project Area:  480 m²
  • Year Completion year of this architecture project Year:  2019
  • Manufacturers Brands with products used in this architecture project
    Manufacturers:  AutoDesk, American Water Heaters, BRIKO, Big Glass, Briggs Veneers, +4

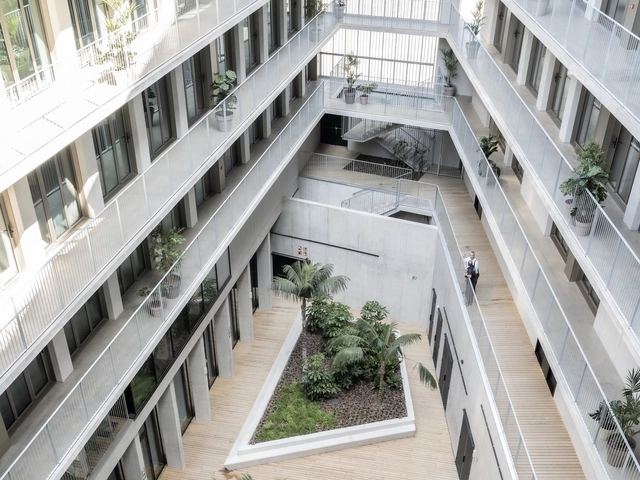
Student Housing Diagonal Besos / MDBA + POLO.platform

Student Housing Diagonal Besos / MDBA + POLO.platform - DormsStudent Housing Diagonal Besos / MDBA + POLO.platform - DormsStudent Housing Diagonal Besos / MDBA + POLO.platform - DormsStudent Housing Diagonal Besos / MDBA + POLO.platform - DormsStudent Housing Diagonal Besos / MDBA + POLO.platform - More Images+ 25

•
San Adrián del Besós, Spain

EM Apartment / DT Estúdio

EM Apartment / DT Estúdio - Apartment Interiors
© Evelyn Muller

EM Apartment / DT Estúdio - Apartment InteriorsEM Apartment / DT Estúdio - Apartment InteriorsEM Apartment / DT Estúdio - Apartment InteriorsEM Apartment / DT Estúdio - Apartment InteriorsEM Apartment / DT Estúdio - More Images+ 28

  • Architects: DT Estúdio
  • Year Completion year of this architecture project Year:  2019
  • Manufacturers Brands with products used in this architecture project
    Manufacturers:  AM Lesec, AutoDesk, B'Block, Coopermax, Google, +3

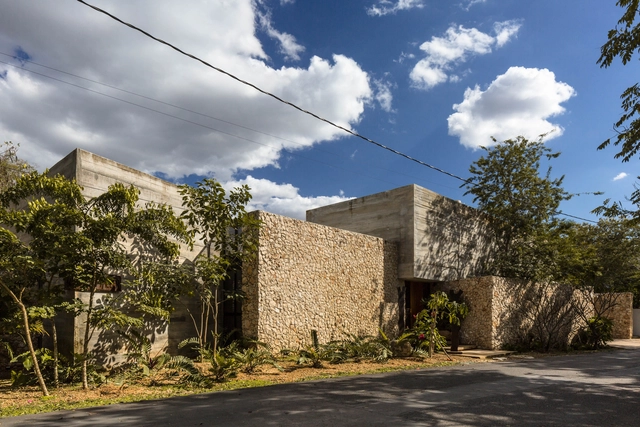
Workshop House / Muñoz Arquitectos Asociados

Workshop House / Muñoz Arquitectos Asociados - Interior Photography, Houses, Facade, Table, ChairWorkshop House / Muñoz Arquitectos Asociados - HousesWorkshop House / Muñoz Arquitectos Asociados - Exterior Photography, Houses, FacadeWorkshop House / Muñoz Arquitectos Asociados - Interior Photography, Houses, TableWorkshop House / Muñoz Arquitectos Asociados - More Images+ 22

•
La Ceiba, Mexico
  • Area Area of this architecture project Area:  465 m²
  • Year Completion year of this architecture project Year:  2019
  • Manufacturers Brands with products used in this architecture project
    Manufacturers:  Hunter Douglas, Light style and co, MIDO, Millet, RM Vidrios y Aluminios.

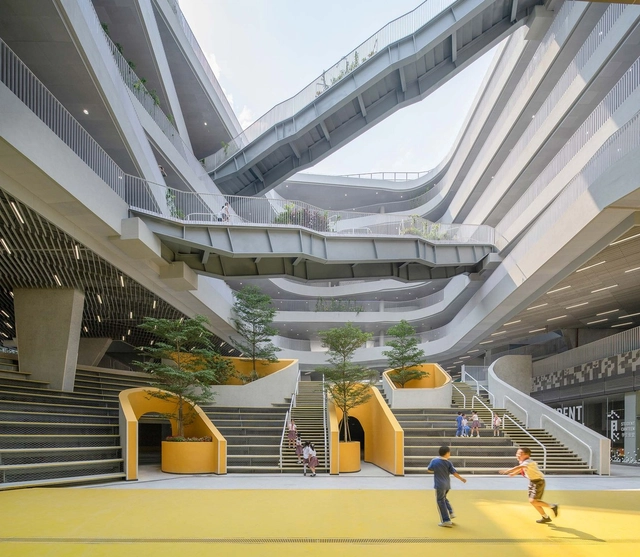
Hongling Experimental Primary School / O-office Architects

Hongling Experimental Primary School / O-office Architects - Schools , FacadeHongling Experimental Primary School / O-office Architects - Schools , Facade, Handrail, CityscapeHongling Experimental Primary School / O-office Architects - Schools , Facade, Handrail, StairsHongling Experimental Primary School / O-office Architects - Schools , Facade, Stairs, HandrailHongling Experimental Primary School / O-office Architects - More Images+ 40

•
Shenzhen, China
  • Area Area of this architecture project Area:  33721 m²
  • Year Completion year of this architecture project Year:  2019

Balcony House / LSD Architects

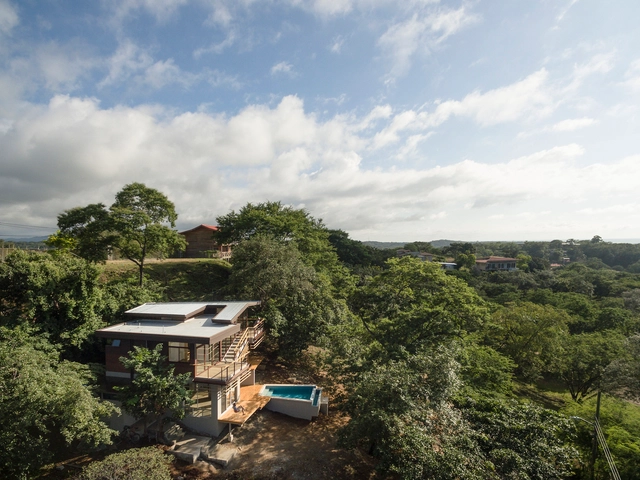
Balcony House / LSD Architects - Interior Photography, Houses, Facade, Beam, Stairs, HandrailBalcony House / LSD Architects - HousesBalcony House / LSD Architects - Exterior Photography, Houses, FacadeBalcony House / LSD Architects - Exterior Photography, Houses, Facade, StairsBalcony House / LSD Architects - More Images+ 27

•
Tamarindo, Costa Rica
  • Architects: LSD Architects
  • Area Area of this architecture project Area:  250 m²
  • Year Completion year of this architecture project Year:  2017

House XI / Nacho Carbó arquitecto

House XI / Nacho Carbó arquitecto - House InteriorsHouse XI / Nacho Carbó arquitecto - Interior Photography, House Interiors, Stairs, Handrail, FacadeHouse XI / Nacho Carbó arquitecto - House InteriorsHouse XI / Nacho Carbó arquitecto - Interior Photography, House Interiors, Kitchen, Facade, Chair, Table, CountertopHouse XI / Nacho Carbó arquitecto - More Images+ 22

  • Area Area of this architecture project Area:  282 m²
  • Year Completion year of this architecture project Year:  2017
  • Manufacturers Brands with products used in this architecture project
    Manufacturers:  Panel Omega Zeta

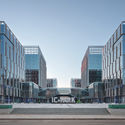
Zhongguancun IC Design Park / MoChen Architects & Engineers

Zhongguancun IC Design Park / MoChen Architects & Engineers - OfficesZhongguancun IC Design Park / MoChen Architects & Engineers - OfficesZhongguancun IC Design Park / MoChen Architects & Engineers - OfficesZhongguancun IC Design Park / MoChen Architects & Engineers - OfficesZhongguancun IC Design Park / MoChen Architects & Engineers - More Images+ 16

•
Beijing, China

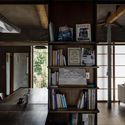
House Between Park And Farm / Hiroto Kawaguchi

House Between Park And Farm / Hiroto Kawaguchi - Exterior Photography, House Interiors, Facade, Fence, Stairs
© Yosuke Ohtake

House Between Park And Farm / Hiroto Kawaguchi - Interior Photography, House Interiors, Beam, TableHouse Between Park And Farm / Hiroto Kawaguchi - Exterior Photography, House Interiors, Garden, FacadeHouse Between Park And Farm / Hiroto Kawaguchi - Interior Photography, House Interiors, Beam, Table, ChairHouse Between Park And Farm / Hiroto Kawaguchi - House InteriorsHouse Between Park And Farm / Hiroto Kawaguchi - More Images+ 21

  • Architects: Hiroto Kawaguchi
  • Area Area of this architecture project Area:  96 m²
  • Year Completion year of this architecture project Year:  2017
  • Manufacturers Brands with products used in this architecture project
    Manufacturers:  AutoDesk, Acor, Aica Kogyo Company, Limited, Flame, JFE steel, +3

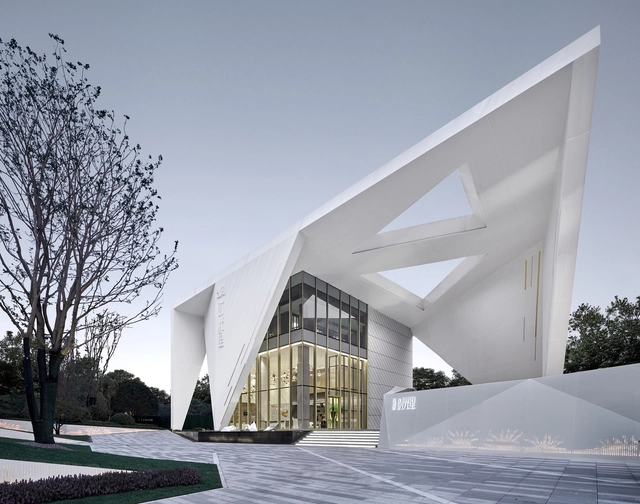
Rsun Sales Center / BENJAI Architectural Design

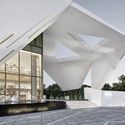
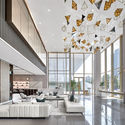
Rsun Sales Center / BENJAI Architectural Design - Retail Rsun Sales Center / BENJAI Architectural Design - Retail Rsun Sales Center / BENJAI Architectural Design - Retail Rsun Sales Center / BENJAI Architectural Design - Retail Rsun Sales Center / BENJAI Architectural Design - More Images+ 31

•
Changsha, China

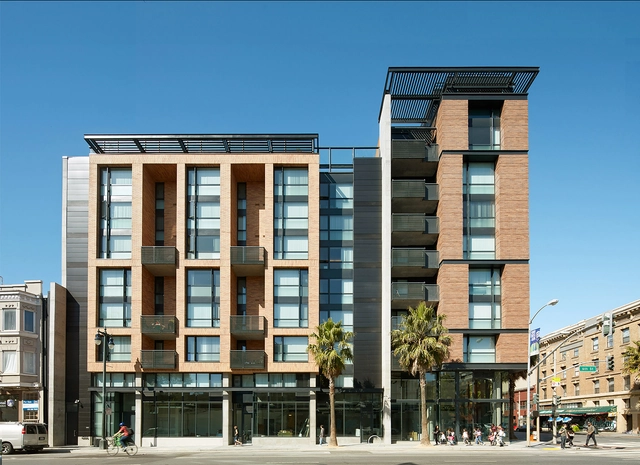
Bill Sorro Community Building / Kennerly Architecture & Planning

Bill Sorro Community Building / Kennerly Architecture & Planning - ApartmentsBill Sorro Community Building / Kennerly Architecture & Planning - Exterior Photography, Apartments, Facade, FenceBill Sorro Community Building / Kennerly Architecture & Planning - Interior Photography, Apartments, Facade, Door, Lighting, Table, ChairBill Sorro Community Building / Kennerly Architecture & Planning - Exterior Photography, Apartments, FacadeBill Sorro Community Building / Kennerly Architecture & Planning - More Images+ 15

Populo Tourist Apartments / Salworks

Populo Tourist Apartments / Salworks - Exterior Photography, Residential, Facade, Handrail, FencePopulo Tourist Apartments / Salworks - Exterior Photography, Residential, Facade, FencePopulo Tourist Apartments / Salworks - Interior Photography, ResidentialPopulo Tourist Apartments / Salworks - Exterior Photography, Residential, FacadePopulo Tourist Apartments / Salworks - More Images+ 40

•
Ponta Delgada District, Portugal
  • Architects: Salworks
  • Area Area of this architecture project Area:  6673 m²
  • Year Completion year of this architecture project Year:  2019