1. ArchDaily
  2. Concrete

Concrete

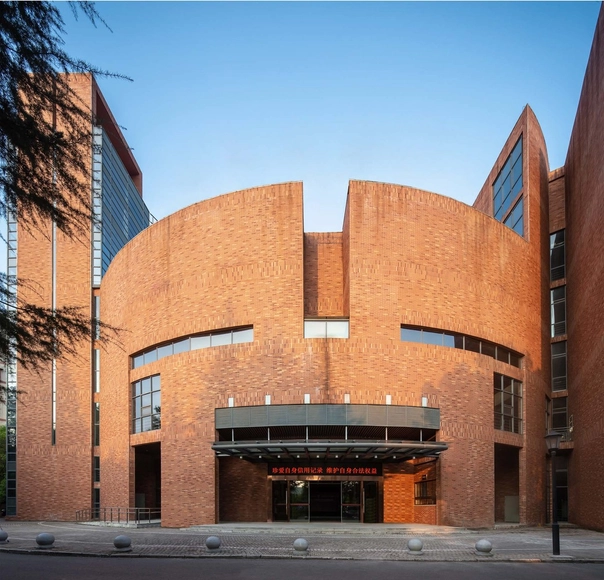
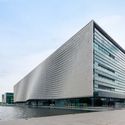
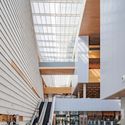
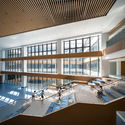
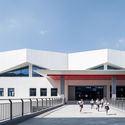
Huangshi Mass Art Center / CSADI A2 Studio

Huangshi Mass Art Center / CSADI A2 Studio - Visual Arts CenterHuangshi Mass Art Center / CSADI A2 Studio - Visual Arts CenterHuangshi Mass Art Center / CSADI A2 Studio - Visual Arts CenterHuangshi Mass Art Center / CSADI A2 Studio - Visual Arts CenterHuangshi Mass Art Center / CSADI A2 Studio - More Images+ 28

  • Architects: CSADI A2 Studio
  • Area Area of this architecture project Area:  17709 m²
  • Year Completion year of this architecture project Year:  2015
  • Manufacturers Brands with products used in this architecture project
    Manufacturers:  York

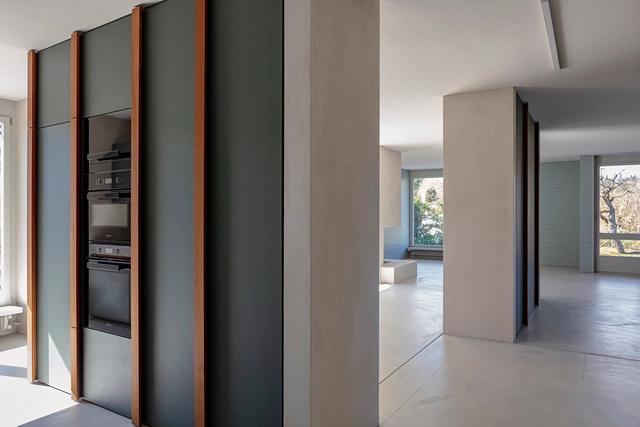
Apartment DQ1 / Machado Igreja Arquitectos

Apartment DQ1 / Machado Igreja Arquitectos - Interior Photography, Apartment Interiors, Table, Chair
© Francisco Nogueira
  • Area Area of this architecture project Area:  1528 ft²
  • Year Completion year of this architecture project Year:  2018
  • Manufacturers Brands with products used in this architecture project
    Manufacturers:  A Linha da Vizinha, Flos, Smeg, Water Evolution

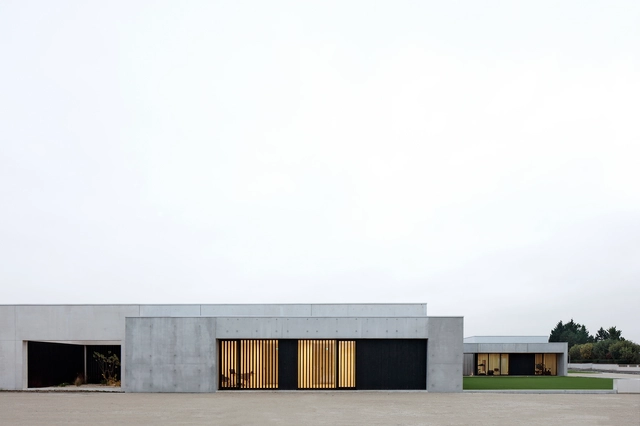
Les Patios Health Center / A6A

Les Patios Health Center / A6A -  Healthcare CenterLes Patios Health Center / A6A - Exterior Photography,  Healthcare Center, FacadeLes Patios Health Center / A6A -  Healthcare CenterLes Patios Health Center / A6A -  Healthcare CenterLes Patios Health Center / A6A - More Images+ 12

  • Architects: A6A
  • Area Area of this architecture project Area:  1041 m²
  • Year Completion year of this architecture project Year:  2019
  • Manufacturers Brands with products used in this architecture project
    Manufacturers:  AutoDesk, Holcim, Hitachi Air Conditioning, ASLED, Béton, +11

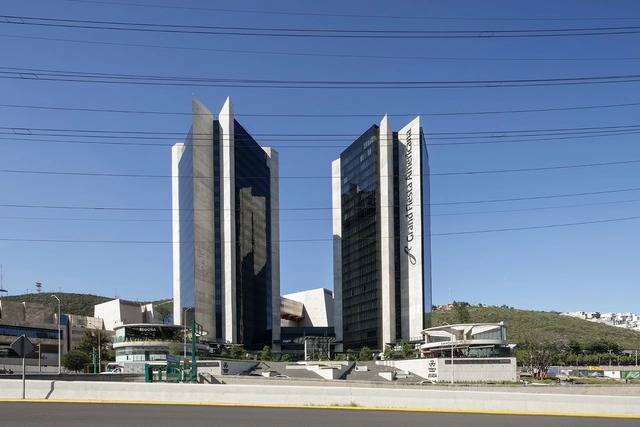
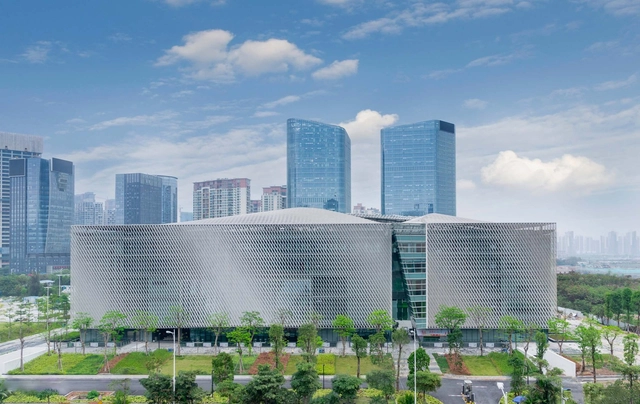
Poly Greenland Plaza / gmp Architects

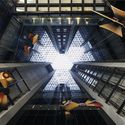
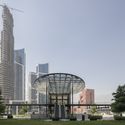
Poly Greenland Plaza / gmp Architects - Exterior Photography, Office Buildings, Cityscape
© HG Esch

Poly Greenland Plaza / gmp Architects - Office BuildingsPoly Greenland Plaza / gmp Architects - Office BuildingsPoly Greenland Plaza / gmp Architects - Office BuildingsPoly Greenland Plaza / gmp Architects - Exterior Photography, Office Buildings, FacadePoly Greenland Plaza / gmp Architects - More Images+ 14

  • Architects: gmp Architects
  • Area Area of this architecture project Area:  177000 m²
  • Year Completion year of this architecture project Year:  2019
  • Professionals: WES

Casa Los Algarrobos / MasFernandez Arquitectos + Claudio Tapia

Casa Los Algarrobos / MasFernandez Arquitectos + Claudio Tapia - Interior Photography, Houses, Stairs, Beam, HandrailCasa Los Algarrobos / MasFernandez Arquitectos + Claudio Tapia - Exterior Photography, Houses, FacadeCasa Los Algarrobos / MasFernandez Arquitectos + Claudio Tapia - HousesCasa Los Algarrobos / MasFernandez Arquitectos + Claudio Tapia - HousesCasa Los Algarrobos / MasFernandez Arquitectos + Claudio Tapia - More Images+ 24

•
Colina, Chile

TFD Hong Kong K11 MUSEA Store / Leaping Creative

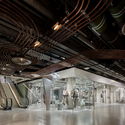
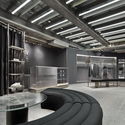
TFD Hong Kong K11 MUSEA Store / Leaping Creative - Interior Photography, Interior DesignTFD Hong Kong K11 MUSEA Store / Leaping Creative - Interior DesignTFD Hong Kong K11 MUSEA Store / Leaping Creative - Interior Photography, Interior DesignTFD Hong Kong K11 MUSEA Store / Leaping Creative - Interior Photography, Interior Design, FacadeTFD Hong Kong K11 MUSEA Store / Leaping Creative - More Images+ 31

Trébol Park / Landa + Martínez Architects

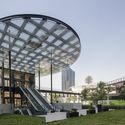
Trébol Park / Landa + Martínez Architects - Mixed Use ArchitectureTrébol Park / Landa + Martínez Architects - Mixed Use ArchitectureTrébol Park / Landa + Martínez Architects - Mixed Use ArchitectureTrébol Park / Landa + Martínez Architects - Mixed Use ArchitectureTrébol Park / Landa + Martínez Architects - More Images+ 25

  • Area Area of this architecture project Area:  135000 m²
  • Year Completion year of this architecture project Year:  2018
  • Manufacturers Brands with products used in this architecture project
    Manufacturers:  Adobe Systems Incorporated, AutoDesk, Dypro, Grupo DIA, Grupo Lite, +4

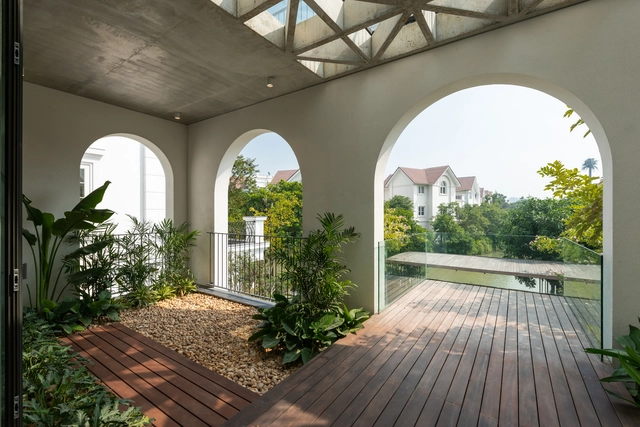
Villa AD8 / Nemo Studio

Villa AD8 / Nemo Studio - Interior Photography, Renovation, TableVilla AD8 / Nemo Studio - Interior Photography, Renovation, Facade, DoorVilla AD8 / Nemo Studio - Exterior Photography, Renovation, FacadeVilla AD8 / Nemo Studio - Interior Photography, Renovation, Table, ChairVilla AD8 / Nemo Studio - More Images+ 34

  • Architects: Nemo Studio
  • Area Area of this architecture project Area:  468 m²
  • Year Completion year of this architecture project Year:  2019
  • Manufacturers Brands with products used in this architecture project
    Manufacturers:  Dung, Ego green, Ha My, ITC, Minh Thoan, +2
  • Professionals: Alis & Greentek, GEC

Bangson House / FATTSTUDIO

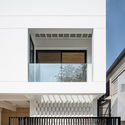
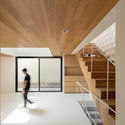
Bangson House / FATTSTUDIO - Exterior Photography, Houses, Fence, Facade, HandrailBangson House / FATTSTUDIO - Interior Photography, Houses, StairsBangson House / FATTSTUDIO - HousesBangson House / FATTSTUDIO - HousesBangson House / FATTSTUDIO - More Images+ 19

•
Khet Bang Sue, Thailand
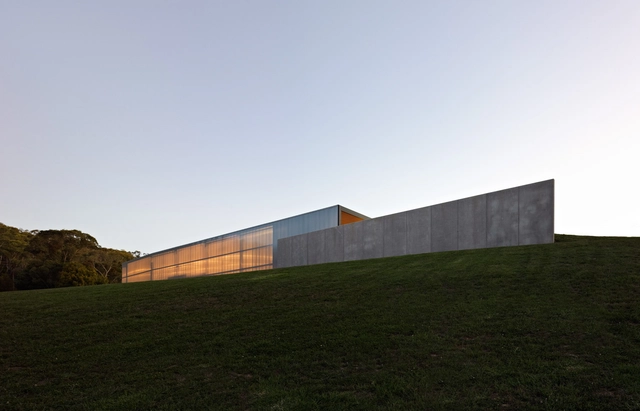
Medhurst Cellar Door and Winery / Folk Architects

Medhurst Cellar Door and Winery / Folk Architects - Exterior Photography, RenovationMedhurst Cellar Door and Winery / Folk Architects - RenovationMedhurst Cellar Door and Winery / Folk Architects - RenovationMedhurst Cellar Door and Winery / Folk Architects - RenovationMedhurst Cellar Door and Winery / Folk Architects - More Images+ 24

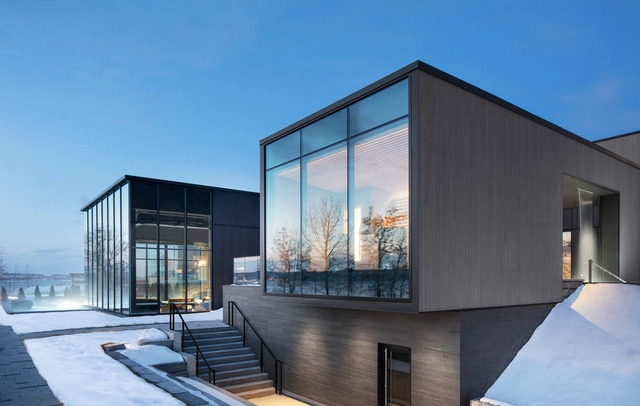
Strøm Spa Vieux-Québec / LEMAYMICHAUD Architecture Design

Strøm Spa Vieux-Québec / LEMAYMICHAUD Architecture Design - SpaStrøm Spa Vieux-Québec / LEMAYMICHAUD Architecture Design - SpaStrøm Spa Vieux-Québec / LEMAYMICHAUD Architecture Design - Exterior Photography, Spa, FacadeStrøm Spa Vieux-Québec / LEMAYMICHAUD Architecture Design - SpaStrøm Spa Vieux-Québec / LEMAYMICHAUD Architecture Design - More Images+ 11

•
Québec, Canada

Bcredi Office / Arquea Arquitetos

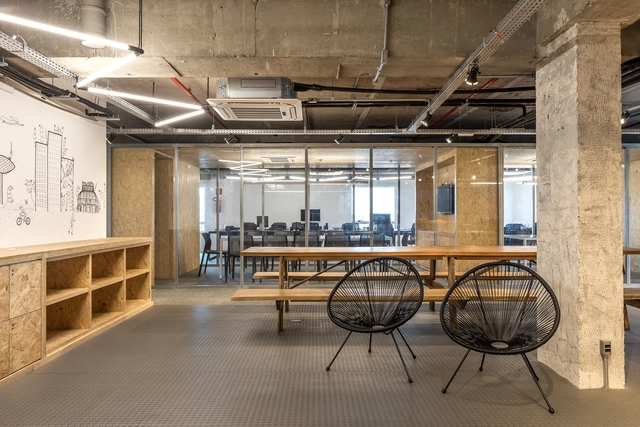
Bcredi Office / Arquea Arquitetos - Interior Photography, Offices Interiors, Kitchen, Beam, Table, ChairBcredi Office / Arquea Arquitetos - Interior Photography, Offices Interiors, Kitchen, Beam, Table, Chair, BenchBcredi Office / Arquea Arquitetos - Interior Photography, Offices Interiors, Kitchen, Beam, Table, Lighting, ChairBcredi Office / Arquea Arquitetos - Interior Photography, Offices Interiors, Door, Beam, Chair, TableBcredi Office / Arquea Arquitetos - More Images+ 12

  • Architects: Arquea Arquitetos
  • Area Area of this architecture project Area:  330 m²
  • Year Completion year of this architecture project Year:  2018

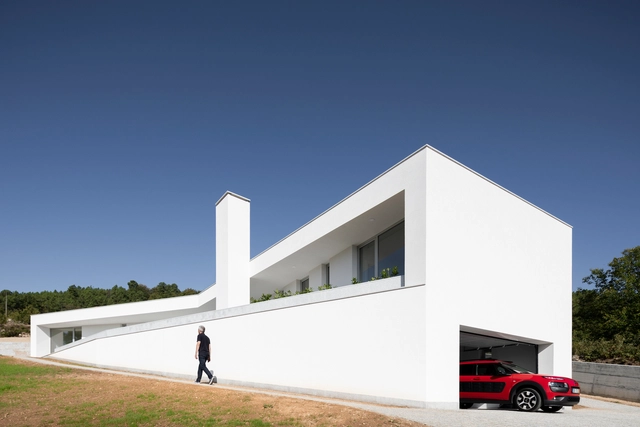
House in Lamego / António Ildefonso Arquitecto

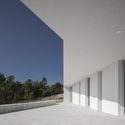
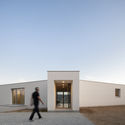
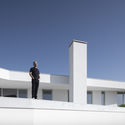
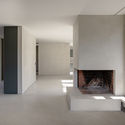
House in Lamego / António Ildefonso Arquitecto - Interior Photography, Houses, DoorHouse in Lamego / António Ildefonso Arquitecto - HousesHouse in Lamego / António Ildefonso Arquitecto - Exterior Photography, Houses, Facade, DoorHouse in Lamego / António Ildefonso Arquitecto - Exterior Photography, Houses, FacadeHouse in Lamego / António Ildefonso Arquitecto - More Images+ 43

•
Lamego, Portugal
  • Area Area of this architecture project Area:  574 m²
  • Year Completion year of this architecture project Year:  2019
  • Manufacturers Brands with products used in this architecture project
    Manufacturers:  BRUMA, Cortizo, Efapel, MADEICENTRO, Recer, +1

Sängglen House Conversion / Gautschi Lenzin Schenker Architekten

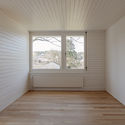
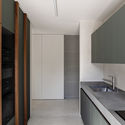
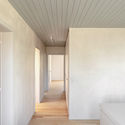
Sängglen House Conversion / Gautschi Lenzin Schenker Architekten - Interior Photography, RenovationSängglen House Conversion / Gautschi Lenzin Schenker Architekten - Interior Photography, RenovationSängglen House Conversion / Gautschi Lenzin Schenker Architekten - Interior Photography, Renovation, Kitchen, Sink, CountertopSängglen House Conversion / Gautschi Lenzin Schenker Architekten - Interior Photography, Renovation, DoorSängglen House Conversion / Gautschi Lenzin Schenker Architekten - More Images+ 9

  • Area Area of this architecture project Area:  225 m²
  • Year Completion year of this architecture project Year:  2019
  • Manufacturers Brands with products used in this architecture project
    Manufacturers:  Haga, Hunziker Schreinerei

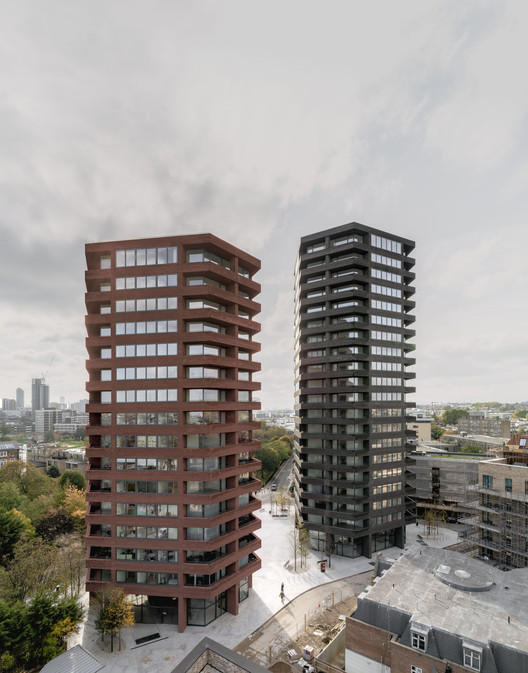
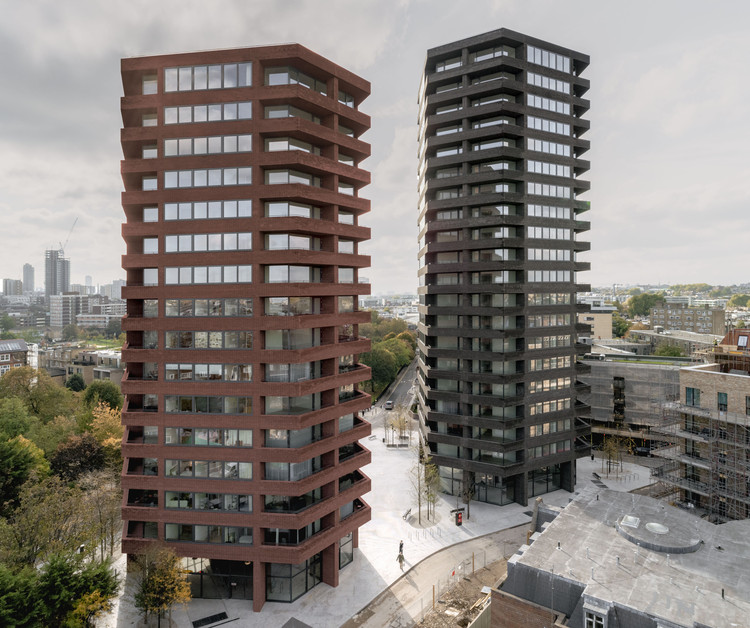
Hoxton Press Buildings / David Chipperfield Architects + Karakusevic Carson Architects

Hoxton Press Buildings / David Chipperfield Architects + Karakusevic Carson Architects - Exterior Photography, Apartments, Facade
© Simon Menges

Hoxton Press Buildings / David Chipperfield Architects + Karakusevic Carson Architects - Interior Photography, Apartments, FacadeHoxton Press Buildings / David Chipperfield Architects + Karakusevic Carson Architects - Interior Photography, Apartments, Facade, BeamHoxton Press Buildings / David Chipperfield Architects + Karakusevic Carson Architects - ApartmentsHoxton Press Buildings / David Chipperfield Architects + Karakusevic Carson Architects - ApartmentsHoxton Press Buildings / David Chipperfield Architects + Karakusevic Carson Architects - More Images+ 16

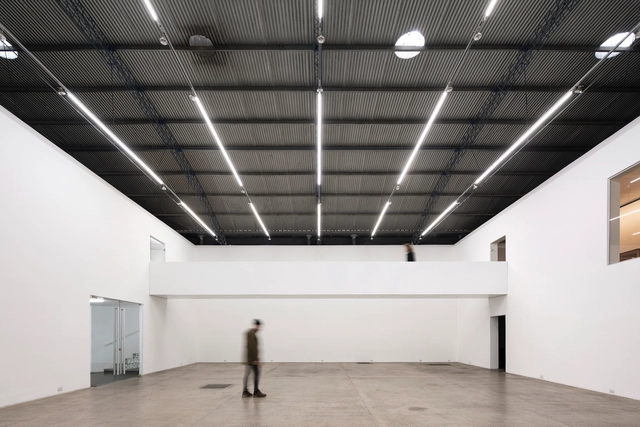
El Gran Vidrio Gallery Renovation / MMBB Arquitetos + Ben-Avid

El Gran Vidrio Gallery Renovation / MMBB Arquitetos + Ben-Avid - GalleryEl Gran Vidrio Gallery Renovation / MMBB Arquitetos + Ben-Avid - GalleryEl Gran Vidrio Gallery Renovation / MMBB Arquitetos + Ben-Avid - GalleryEl Gran Vidrio Gallery Renovation / MMBB Arquitetos + Ben-Avid - GalleryEl Gran Vidrio Gallery Renovation / MMBB Arquitetos + Ben-Avid - More Images+ 51

•
Córdoba, Argentina

Bao’an Cultural Complex / Rocco Design Architects Associates

Bao’an Cultural Complex / Rocco Design Architects Associates - Cultural CenterBao’an Cultural Complex / Rocco Design Architects Associates - Cultural CenterBao’an Cultural Complex / Rocco Design Architects Associates - Cultural CenterBao’an Cultural Complex / Rocco Design Architects Associates - Cultural CenterBao’an Cultural Complex / Rocco Design Architects Associates - More Images+ 39


Shanghai United International School / Shixian Architects

Shanghai United International School / Shixian Architects - Exterior Photography, Schools , FacadeShanghai United International School / Shixian Architects - Schools Shanghai United International School / Shixian Architects - Exterior Photography, Schools , FacadeShanghai United International School / Shixian Architects - Interior Photography, Schools , ChairShanghai United International School / Shixian Architects - More Images+ 32

•
Shanghai, China
  • Architects: Shixian Architects
  • Area Area of this architecture project Area:  72058 m²
  • Year Completion year of this architecture project Year:  2019
  • Manufacturers Brands with products used in this architecture project
    Manufacturers:  ADMQ 常州安达, AISA PAINT 苏州亚士, LOPO 福建乐普