1. ArchDaily
  2. Concrete

Concrete

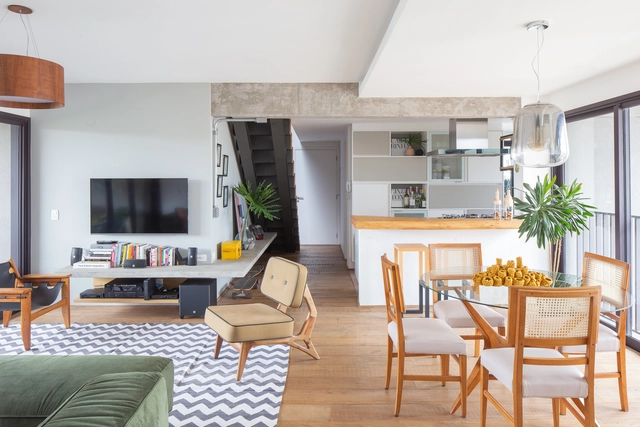
Ipojuca Apartment / MPA Pedreira de Freitas Arquitetos

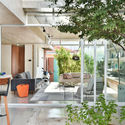
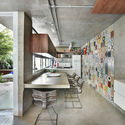
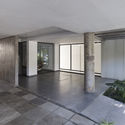
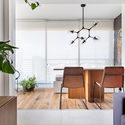
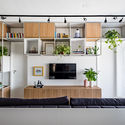
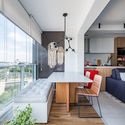
Ipojuca Apartment / MPA Pedreira de Freitas Arquitetos - Interior Photography, Houses Interiors, KitchenIpojuca Apartment / MPA Pedreira de Freitas Arquitetos - Interior Photography, Houses Interiors, KitchenIpojuca Apartment / MPA Pedreira de Freitas Arquitetos - Interior Photography, Houses InteriorsIpojuca Apartment / MPA Pedreira de Freitas Arquitetos - Interior Photography, Houses InteriorsIpojuca Apartment / MPA Pedreira de Freitas Arquitetos - More Images+ 19

•
Vila Ipojuca, Brazil
  • Area Area of this architecture project Area:  1614 ft²
  • Year Completion year of this architecture project Year:  2019
  • Manufacturers Brands with products used in this architecture project
    Manufacturers:  ArteFatos Estruturas Metalicas, BM Estudio, Codex, Dalle Piage Ladrilhos, Dumontt Marcenaria, +5

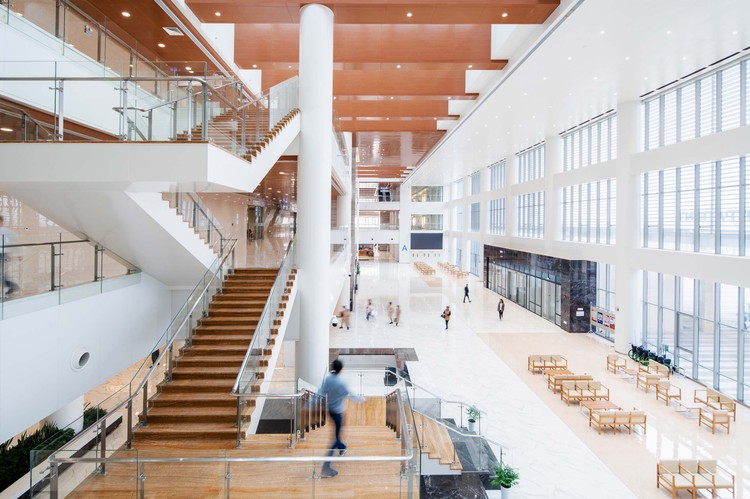
Hefei BOE Hospital / HKS

Hefei BOE Hospital / HKS - Hospital Hefei BOE Hospital / HKS - Hospital Hefei BOE Hospital / HKS - Hospital Hefei BOE Hospital / HKS - Hospital Hefei BOE Hospital / HKS - More Images+ 31

•
Hefei, China

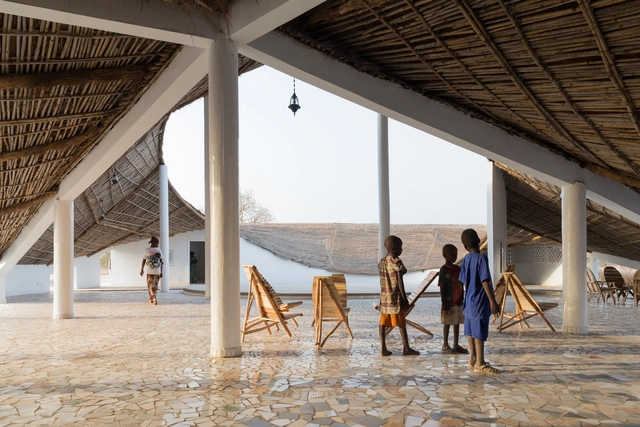
New Artist Residency In Senegal / Toshiko Mori

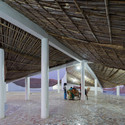
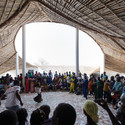
New Artist Residency In Senegal / Toshiko Mori - Cultural CenterNew Artist Residency In Senegal / Toshiko Mori - Cultural Center, Beam, Facade, ColumnNew Artist Residency In Senegal / Toshiko Mori - Cultural Center, ArchNew Artist Residency In Senegal / Toshiko Mori - Cultural Center, FacadeNew Artist Residency In Senegal / Toshiko Mori - More Images+ 12

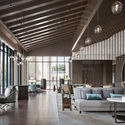
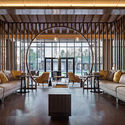
Hyatt Regency Beijing Shiyuan / CL3 Architects

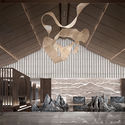
Hyatt Regency Beijing Shiyuan / CL3 Architects - Interior Design, Column, Lighting, ChairHyatt Regency Beijing Shiyuan / CL3 Architects - Interior DesignHyatt Regency Beijing Shiyuan / CL3 Architects - Interior Design, Beam, Facade, Table, Chair, LightingHyatt Regency Beijing Shiyuan / CL3 Architects - Interior Design, Beam, Door, Facade, Table, ChairHyatt Regency Beijing Shiyuan / CL3 Architects - More Images+ 45

  • Interior Designers: CL3 Architects
  • Area Area of this architecture project Area:  15625 m²
  • Year Completion year of this architecture project Year:  2019
  • Manufacturers Brands with products used in this architecture project
    Manufacturers:  Beijing Huasong Shunchang Stone, Coil Interior Material Supplier, Kinland, Mohawk Flooring

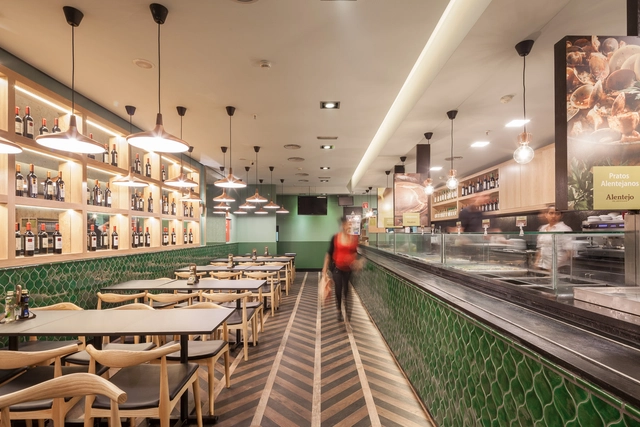
Alentejo Restaurant / Contacto Atlântico

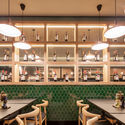
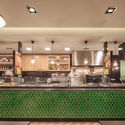
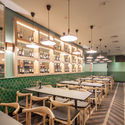
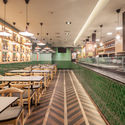
Alentejo Restaurant / Contacto Atlântico - Interior Photography, RestaurantAlentejo Restaurant / Contacto Atlântico - Interior Photography, Restaurant, Kitchen, CountertopAlentejo Restaurant / Contacto Atlântico - Interior Photography, RestaurantAlentejo Restaurant / Contacto Atlântico - Interior Photography, RestaurantAlentejo Restaurant / Contacto Atlântico - More Images+ 9

LP House / Luiz Paolo Andrade Arquitetos

LP House / Luiz Paolo Andrade Arquitetos - Interior Photography, House Interiors, Facade, Door, Table, ChairLP House / Luiz Paolo Andrade Arquitetos - Interior Photography, House Interiors, Kitchen, Table, ChairLP House / Luiz Paolo Andrade Arquitetos - Interior Photography, House InteriorsLP House / Luiz Paolo Andrade Arquitetos - Interior Photography, House Interiors, FacadeLP House / Luiz Paolo Andrade Arquitetos - More Images+ 27

•
Vila Madalena, Brazil

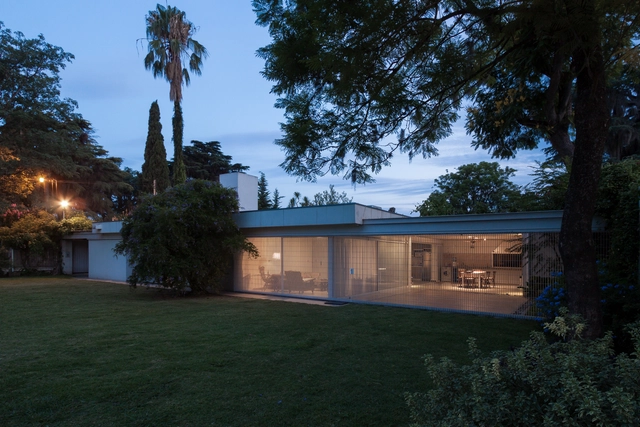
P House / Estudio Aloras

P House / Estudio Aloras - Interior Photography, Renovation, Beam, ColumnP House / Estudio Aloras - Interior Photography, RenovationP House / Estudio Aloras - Exterior Photography, RenovationP House / Estudio Aloras - Exterior Photography, RenovationP House / Estudio Aloras - More Images+ 23

  • Architects: Estudio Aloras
  • Area Area of this architecture project Area:  312 m²
  • Year Completion year of this architecture project Year:  2014
  • Manufacturers Brands with products used in this architecture project
    Manufacturers:  AutoDesk, Advance, Aluminio y vidrios Group, Bunker Climatización, Diema, +1

HS Clinic / Steck Arquitetura

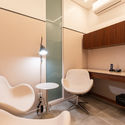
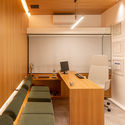
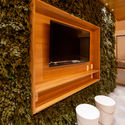
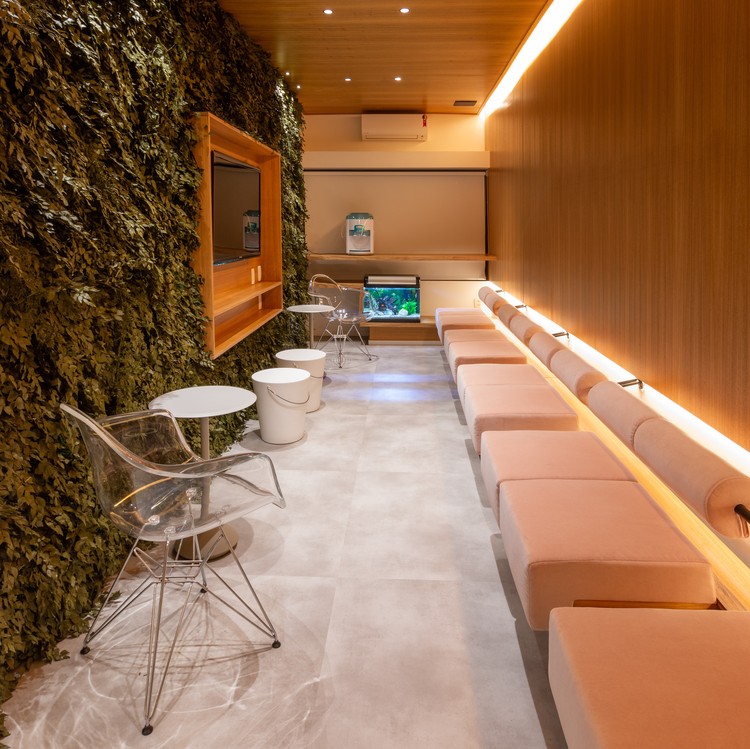
HS Clinic / Steck Arquitetura - Interior Photography, Renovation
© Adriano Pacelli

HS Clinic / Steck Arquitetura - Interior Photography, Renovation, BathroomHS Clinic / Steck Arquitetura - Interior Photography, RenovationHS Clinic / Steck Arquitetura - Interior Photography, RenovationHS Clinic / Steck Arquitetura - Interior Photography, RenovationHS Clinic / Steck Arquitetura - More Images+ 33

•
Jardim Chapadão, Brazil
  • Architects: Steck Arquitetura
  • Area Area of this architecture project Area:  1076 ft²
  • Year Completion year of this architecture project Year:  2019
  • Manufacturers Brands with products used in this architecture project
    Manufacturers:  Di Móveis, F. Way, R. Cervellini, Scholl Móveis, Steck arquitetura, +1

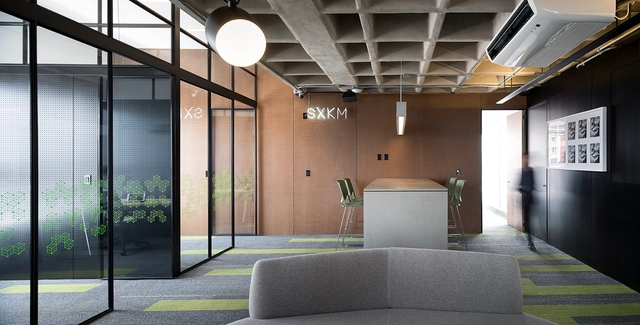
SXKM Offices / taller paralelo

SXKM Offices / taller paralelo - Interior Photography, Offices InteriorsSXKM Offices / taller paralelo - Interior Photography, Offices InteriorsSXKM Offices / taller paralelo - Interior Photography, Offices InteriorsSXKM Offices / taller paralelo - Interior Photography, Offices Interiors, ChairSXKM Offices / taller paralelo - More Images+ 21

•
Ciudad de México, Mexico
  • Architects: taller paralelo
  • Area Area of this architecture project Area:  313 m²
  • Year Completion year of this architecture project Year:  2019
  • Manufacturers Brands with products used in this architecture project
    Manufacturers:  Chaos Group, Construlita, Interface, Adobe Systems Incorporated, AutoDesk, +9

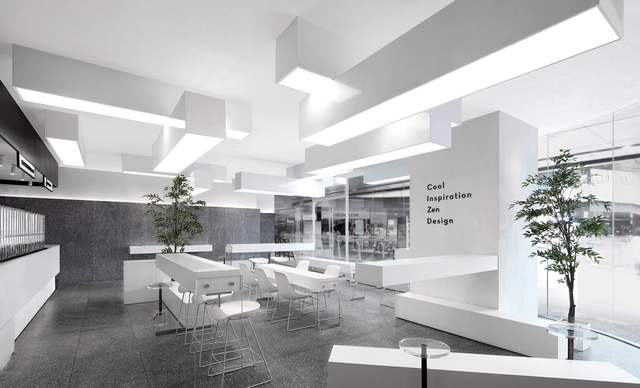
HEYTEA Shenzhen Fangdacheng Store / UNI DESIGN

HEYTEA Shenzhen Fangdacheng Store / UNI DESIGN - Interior Photography, Interior Design, KitchenHEYTEA Shenzhen Fangdacheng Store / UNI DESIGN - Interior Photography, Interior Design, KitchenHEYTEA Shenzhen Fangdacheng Store / UNI DESIGN - Interior Photography, Interior Design, KitchenHEYTEA Shenzhen Fangdacheng Store / UNI DESIGN - Interior Photography, Interior Design, KitchenHEYTEA Shenzhen Fangdacheng Store / UNI DESIGN - More Images+ 20

  • Architects: UNI DESIGN
  • Area Area of this architecture project Area:  127 m²
  • Year Completion year of this architecture project Year:  2019

Jorge Fayet 550 Building / Torres Arquitetos Associados

Jorge Fayet 550 Building / Torres Arquitetos Associados - Exterior Photography, Residential, Facade, BalconyJorge Fayet 550 Building / Torres Arquitetos Associados - Interior Photography, Residential, Stairs, HandrailJorge Fayet 550 Building / Torres Arquitetos Associados - Interior Photography, ResidentialJorge Fayet 550 Building / Torres Arquitetos Associados - Exterior Photography, Residential, FacadeJorge Fayet 550 Building / Torres Arquitetos Associados - More Images+ 14

•
Chácara das Pedras, Brazil
  • Area Area of this architecture project Area:  11625 ft²
  • Year Completion year of this architecture project Year:  2016
  • Manufacturers Brands with products used in this architecture project
    Manufacturers:  AutoDesk, Autodesk Media and Entertainment, Construtec, Dalmax, Ivo Penz, +3

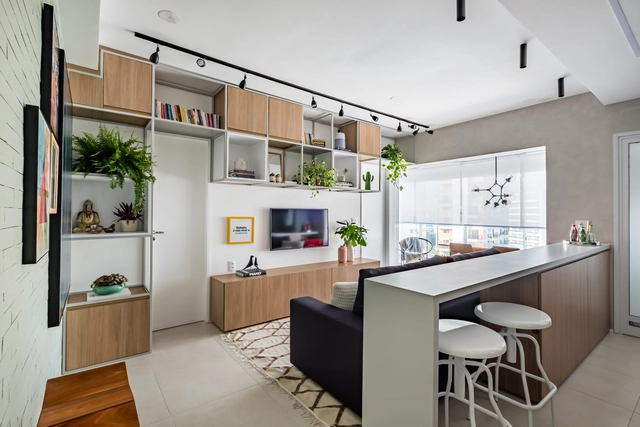
Air Campo Belo Apartment / SP Estúdio

Air Campo Belo Apartment / SP Estúdio - Interior Photography, Apartment InteriorsAir Campo Belo Apartment / SP Estúdio - Interior Photography, Apartment Interiors, KitchenAir Campo Belo Apartment / SP Estúdio - Interior Photography, Apartment Interiors, KitchenAir Campo Belo Apartment / SP Estúdio - Interior Photography, Apartment Interiors, BathroomAir Campo Belo Apartment / SP Estúdio - More Images+ 16

  • Architects: SP Estúdio
  • Area Area of this architecture project Area:  50 m²
  • Year Completion year of this architecture project Year:  2019

512 West 22nd Street Office Building / COOKFOX Architects

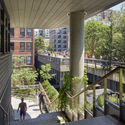
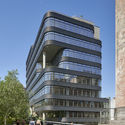
512 West 22nd Street Office Building / COOKFOX Architects - Exterior Photography, Office Buildings, Facade
© Bruce Damonte

512 West 22nd Street Office Building / COOKFOX Architects - Interior Photography, Office Buildings, Facade, Door, Beam512 West 22nd Street Office Building / COOKFOX Architects - Interior Photography, Office Buildings512 West 22nd Street Office Building / COOKFOX Architects - Interior Photography, Office Buildings, Facade512 West 22nd Street Office Building / COOKFOX Architects - Exterior Photography, Office Buildings, Facade512 West 22nd Street Office Building / COOKFOX Architects - More Images+ 33

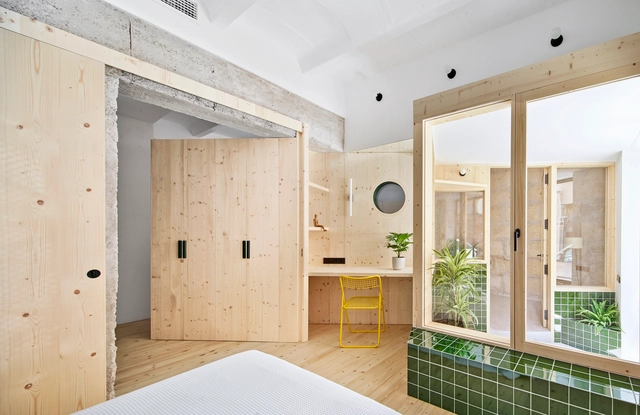
Palma Hideaway House / Mariana de Delás

Palma Hideaway House / Mariana de Delás - OfficesPalma Hideaway House / Mariana de Delás - OfficesPalma Hideaway House / Mariana de Delás - OfficesPalma Hideaway House / Mariana de Delás - OfficesPalma Hideaway House / Mariana de Delás - More Images+ 17

  • Architects: Mariana de Delás
  • Area Area of this architecture project Area:  990 ft²
  • Year Completion year of this architecture project Year:  2019
  • Manufacturers Brands with products used in this architecture project
    Manufacturers:  JUNG, Acor, Complementto, FARO Barcelona, Jallut Pinturas, +1

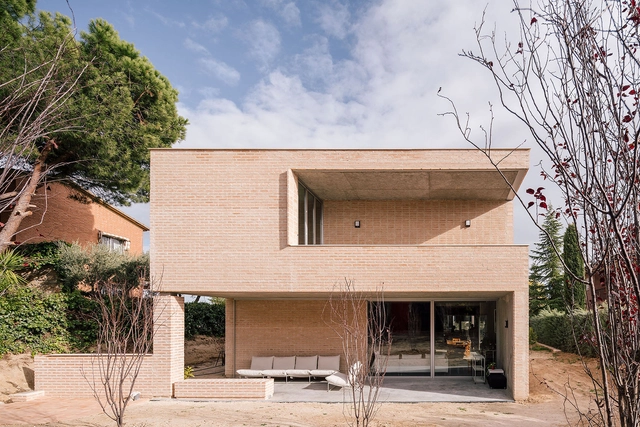
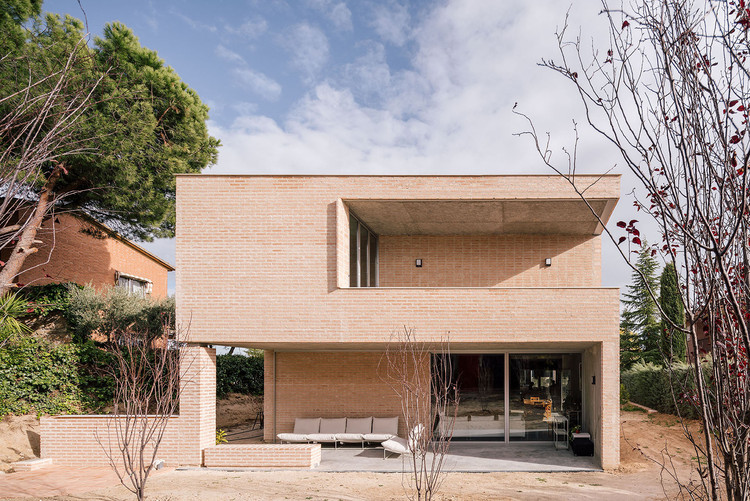
House in Boadilla del Monte / Malu de Miguel

House in Boadilla del Monte / Malu de Miguel - Interior Photography, Houses, Facade, TableHouse in Boadilla del Monte / Malu de Miguel - Interior Photography, HousesHouse in Boadilla del Monte / Malu de Miguel - Interior Photography, HousesHouse in Boadilla del Monte / Malu de Miguel - Interior Photography, Houses, FacadeHouse in Boadilla del Monte / Malu de Miguel - More Images+ 18

•
Boadilla del Monte, Spain
  • Architects: Malu de Miguel
  • Area Area of this architecture project Area:  400 m²
  • Year Completion year of this architecture project Year:  2019
  • Manufacturers Brands with products used in this architecture project
    Manufacturers:  AutoDesk, Technal, Signify, Ikea, La Paloma cerámicas, +3

Mato Dentro Farm House / AR Arquitetos

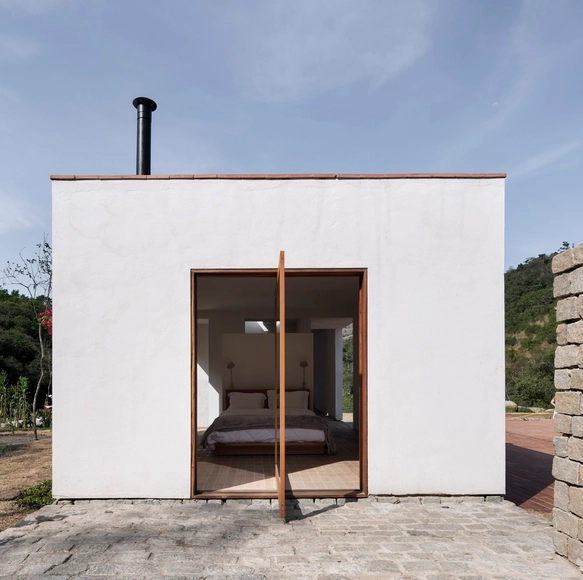
Mato Dentro Farm House / AR Arquitetos - Exterior Photography, Restoration, FacadeMato Dentro Farm House / AR Arquitetos - Interior Photography, Restoration, Bedroom, BedMato Dentro Farm House / AR Arquitetos - Exterior Photography, RestorationMato Dentro Farm House / AR Arquitetos - Exterior Photography, RestorationMato Dentro Farm House / AR Arquitetos - More Images+ 14

•
Catuçaba, Brazil
  • Architects: AR Arquitetos
  • Area Area of this architecture project Area:  150 m²
  • Year Completion year of this architecture project Year:  2019

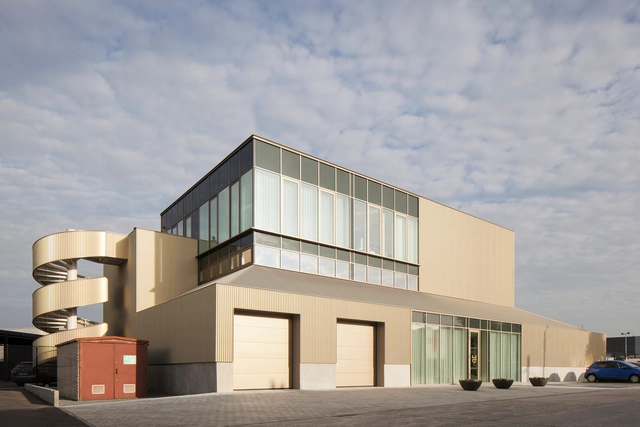
Machelen Workshop & Office Spaces / WE-S architecten

Machelen Workshop & Office Spaces / WE-S architecten - Interior Photography, Institutional Buildings, Stairs, HandrailMachelen Workshop & Office Spaces / WE-S architecten - Exterior Photography, Institutional Buildings, Facade, DoorMachelen Workshop & Office Spaces / WE-S architecten - Interior Photography, Institutional Buildings, StairsMachelen Workshop & Office Spaces / WE-S architecten - Exterior Photography, Institutional Buildings, FacadeMachelen Workshop & Office Spaces / WE-S architecten - More Images+ 36

  • Architects: WE-S architecten
  • Area Area of this architecture project Area:  1570 m²
  • Year Completion year of this architecture project Year:  2019
  • Manufacturers Brands with products used in this architecture project
    Manufacturers:  AutoDesk, Chaos Group, Arcelor Mittal, Robert McNeel & Associates

6 Social Housing Units / Atelier 56S

6 Social Housing Units / Atelier 56S - Exterior Photography, Housing, Facade6 Social Housing Units / Atelier 56S - Exterior Photography, Housing, Facade6 Social Housing Units / Atelier 56S - Interior Photography, Housing, Facade, Chair6 Social Housing Units / Atelier 56S - Exterior Photography, Housing, Facade6 Social Housing Units / Atelier 56S - More Images+ 18

•
Rennes, France
  • Architects: Atelier 56S
  • Area Area of this architecture project Area:  467 m²
  • Year Completion year of this architecture project Year:  2019
  • Manufacturers Brands with products used in this architecture project
    Manufacturers:  AutoDesk, K-Line France, Silverwood Stone
  • Professionals: BECB