1. ArchDaily
  2. Concrete

Concrete

ATH60 Building / Cubero Rubio

ATH60 Building / Cubero Rubio - Exterior Photography, Apartments, Facade
© Ramiro Sosa

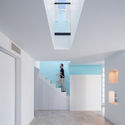
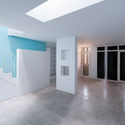
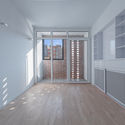
ATH60 Building / Cubero Rubio - Interior Photography, Apartments, Facade, BalconyATH60 Building / Cubero Rubio - Interior Photography, ApartmentsATH60 Building / Cubero Rubio - Exterior Photography, Apartments, Handrail, Balcony, StairsATH60 Building / Cubero Rubio - Exterior Photography, Apartments, FacadeATH60 Building / Cubero Rubio - More Images+ 31

•
Chacarita, Argentina
  • Architects: Cubero Rubio
  • Area Area of this architecture project Area:  2086 m²
  • Year Completion year of this architecture project Year:  2018
  • Manufacturers Brands with products used in this architecture project
    Manufacturers:  Abelson, Arienclima, Armaferro, Aserradero Vagol, Calera Buenos Aires, +7

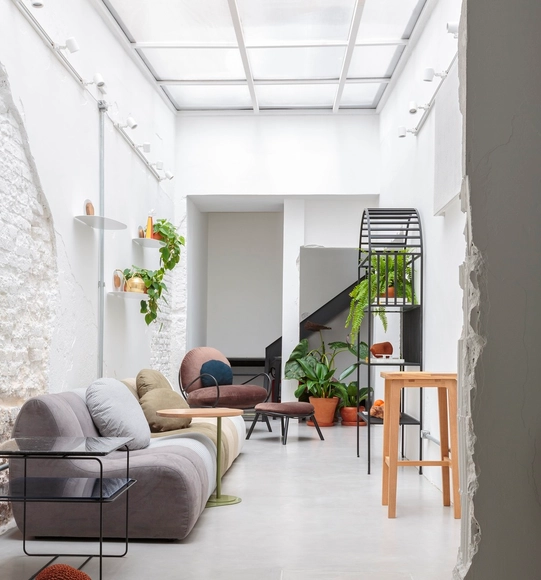
The Urban Village / TEAM_BLDG

The Urban Village / TEAM_BLDG - Exterior Photography, Renovation
Building façade after the renovation. Image © Jonathan Leijonhufvud

The Urban Village / TEAM_BLDG - Exterior Photography, Renovation, FacadeThe Urban Village / TEAM_BLDG - Exterior Photography, RenovationThe Urban Village / TEAM_BLDG - Interior Photography, Renovation, FacadeThe Urban Village / TEAM_BLDG - Interior Photography, Renovation, KitchenThe Urban Village / TEAM_BLDG - More Images+ 41

  • Architects: TEAM_BLDG
  • Area Area of this architecture project Area:  6000 m²
  • Year Completion year of this architecture project Year:  2019
  • Manufacturers Brands with products used in this architecture project
    Manufacturers:  Electrolux, Magis

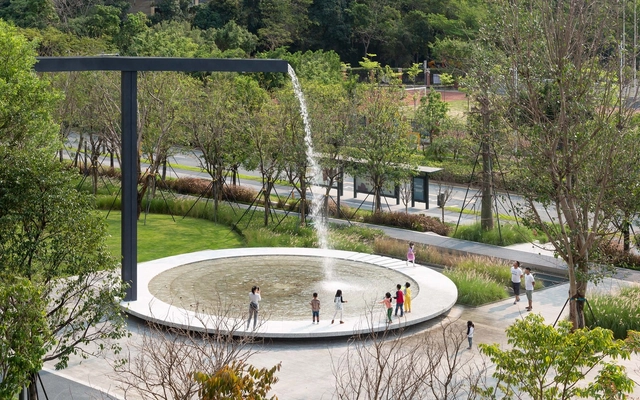
Shenzhen Shenwan Street Park / AUBE CONCEPTION

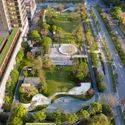
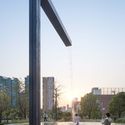
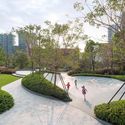
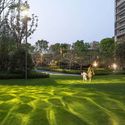
Shenzhen Shenwan Street Park / AUBE CONCEPTION - Exterior Photography, Park, Garden, Facade, CityscapeShenzhen Shenwan Street Park / AUBE CONCEPTION - Exterior Photography, Park, Facade, ColumnShenzhen Shenwan Street Park / AUBE CONCEPTION - Exterior Photography, Park, GardenShenzhen Shenwan Street Park / AUBE CONCEPTION - Exterior Photography, Park, GardenShenzhen Shenwan Street Park / AUBE CONCEPTION - More Images+ 15

•
Shenzhen, China

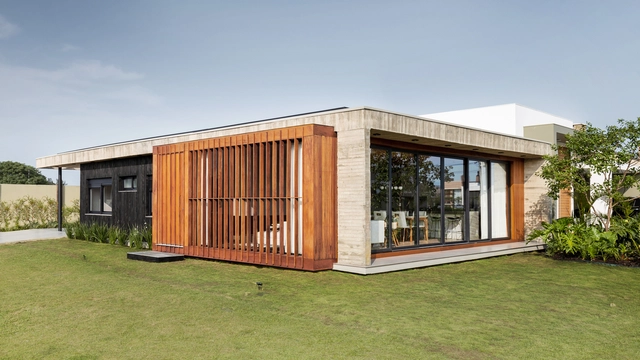
House F16 / Studio Bloco Arquitetura

House F16 / Studio Bloco Arquitetura - Interior Photography, Houses, FacadeHouse F16 / Studio Bloco Arquitetura - Interior Photography, Houses, Kitchen, Table, LightingHouse F16 / Studio Bloco Arquitetura - Interior Photography, Houses, Kitchen, Countertop, Table, ChairHouse F16 / Studio Bloco Arquitetura - Exterior Photography, Houses, FacadeHouse F16 / Studio Bloco Arquitetura - More Images+ 28

•
Figueira, Brazil

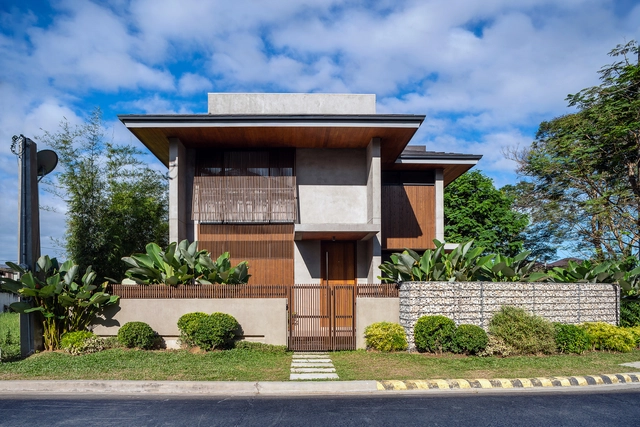
House R1 / Studio Bloco Arquitetura

House R1 / Studio Bloco Arquitetura - Exterior Photography, HousesHouse R1 / Studio Bloco Arquitetura - Interior Photography, Houses, Table, ChairHouse R1 / Studio Bloco Arquitetura - Exterior Photography, HousesHouse R1 / Studio Bloco Arquitetura - Interior Photography, Houses, TableHouse R1 / Studio Bloco Arquitetura - More Images+ 26

•
XANGRI-LÁ, Brazil

Casa MP / DB Arquitetura

Casa MP / DB Arquitetura - Interior Photography, HousesCasa MP / DB Arquitetura - Interior Photography, Houses, KitchenCasa MP / DB Arquitetura - Interior Photography, Houses, KitchenCasa MP / DB Arquitetura - Interior Photography, HousesCasa MP / DB Arquitetura - More Images+ 21

•
Campo Bom, Brazil
  • Area Area of this architecture project Area:  230 m²
  • Year Completion year of this architecture project Year:  2019
  • Manufacturers Brands with products used in this architecture project
    Manufacturers:  Cosentino, Tramontina, AutoDesk, Deca, Estofare, +4

Suzhou Financial Center Exhibition Hall / Lacime Architects

Suzhou Financial Center Exhibition Hall / Lacime Architects - Exterior Photography, ShowroomSuzhou Financial Center Exhibition Hall / Lacime Architects - Exterior Photography, Showroom, FacadeSuzhou Financial Center Exhibition Hall / Lacime Architects - Interior Photography, ShowroomSuzhou Financial Center Exhibition Hall / Lacime Architects - Exterior Photography, ShowroomSuzhou Financial Center Exhibition Hall / Lacime Architects - More Images+ 38

•
Suzhou, China
  • Architects: Lacime Architects
  • Area Area of this architecture project Area:  2078 m²
  • Year Completion year of this architecture project Year:  2019
  • Manufacturers Brands with products used in this architecture project
    Manufacturers:  France Titanium, Shanghai Haojing Glass Co.,Ltd, Shanghai yaju stone CO.,LTD

Khaneye Hayatdar House / 4 Architecture Studio

Khaneye Hayatdar House / 4 Architecture Studio - Interior Photography, House Interiors, FacadeKhaneye Hayatdar House / 4 Architecture Studio - Interior Photography, House InteriorsKhaneye Hayatdar House / 4 Architecture Studio - Interior Photography, House Interiors, DoorKhaneye Hayatdar House / 4 Architecture Studio - Exterior Photography, House Interiors, Facade, DoorKhaneye Hayatdar House / 4 Architecture Studio - More Images+ 15

  • Area Area of this architecture project Area:  163 m²
  • Year Completion year of this architecture project Year:  2020
  • Manufacturers Brands with products used in this architecture project
    Manufacturers:  AutoDesk, Chaos Group, Kale, AGT, Adobe Systems Incorporated, +5
  • Professionals: 4 Architecture Studio

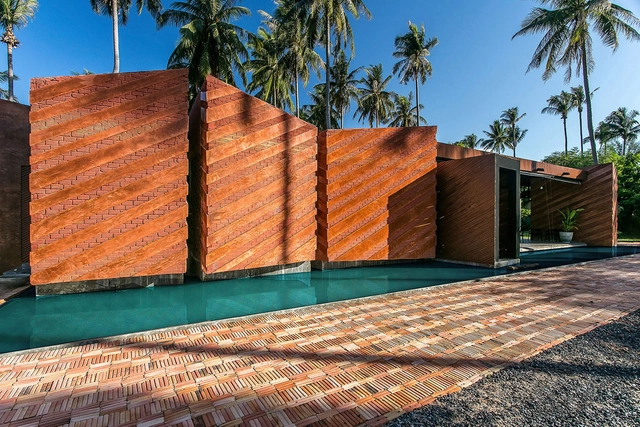
Somjai House / NPDA studio

Somjai House / NPDA studio - Houses, Beam, FacadeSomjai House / NPDA studio - Houses, Facade, Arch, Column, HandrailSomjai House / NPDA studio - Houses, Bedroom, Beam, Lighting, BedSomjai House / NPDA studio - Houses, Door, FacadeSomjai House / NPDA studio - More Images+ 11

•
koh phangan, Thailand
  • Architects: NPDA studio
  • Area Area of this architecture project Area:  240 m²
  • Year Completion year of this architecture project Year:  2015

Bahay Sibi House / Platform 21 Architecture

Bahay Sibi House / Platform 21 Architecture - Interior Photography, House Interiors, TableBahay Sibi House / Platform 21 Architecture - Interior Photography, House Interiors, Table, ChairBahay Sibi House / Platform 21 Architecture - Interior Photography, House InteriorsBahay Sibi House / Platform 21 Architecture - Exterior Photography, House Interiors, FacadeBahay Sibi House / Platform 21 Architecture - More Images+ 17

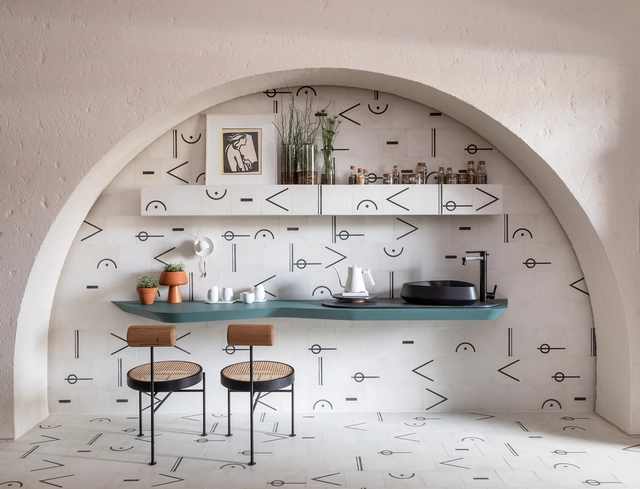
Liquid Apartment / Studio Kyze Arquitetura e Design

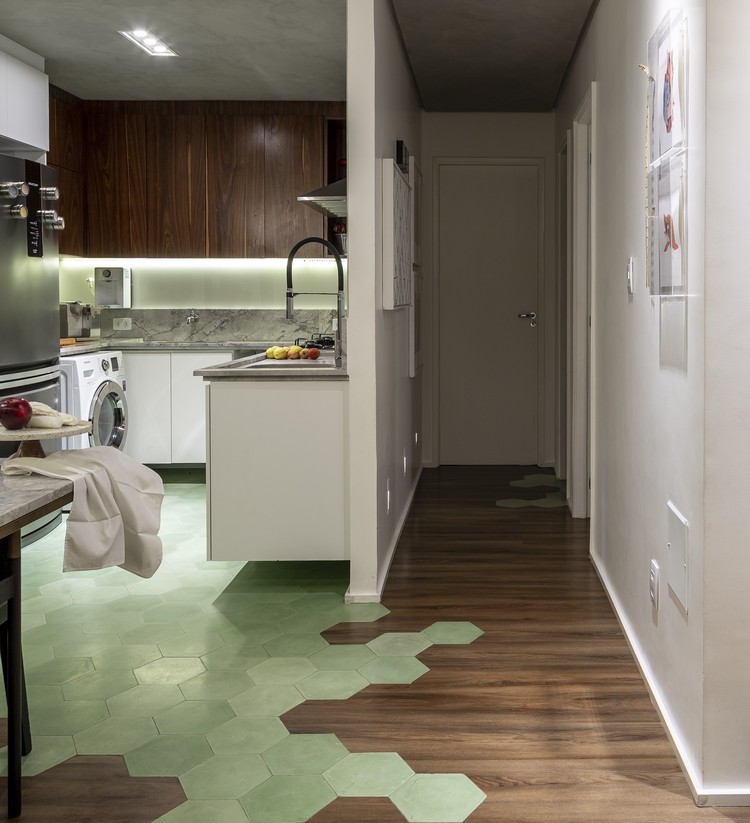
Liquid Apartment / Studio Kyze Arquitetura e Design - Interior Photography, Apartment Interiors, Kitchen
© Gabriela Daltro

Liquid Apartment / Studio Kyze Arquitetura e Design - Interior Photography, Apartment Interiors, BathroomLiquid Apartment / Studio Kyze Arquitetura e Design - Interior Photography, Apartment InteriorsLiquid Apartment / Studio Kyze Arquitetura e Design - Interior Photography, Apartment InteriorsLiquid Apartment / Studio Kyze Arquitetura e Design - Interior Photography, Apartment InteriorsLiquid Apartment / Studio Kyze Arquitetura e Design - More Images+ 17

•
Jardim Vista Alegre, Brazil
  • Architects: Studio Kyze
  • Area Area of this architecture project Area:  80 m²
  • Year Completion year of this architecture project Year:  2018
  • Manufacturers Brands with products used in this architecture project
    Manufacturers:  Alessandra Delgado, Ladrilar, bruno ferrucio, frauendorf, mimoo, +2

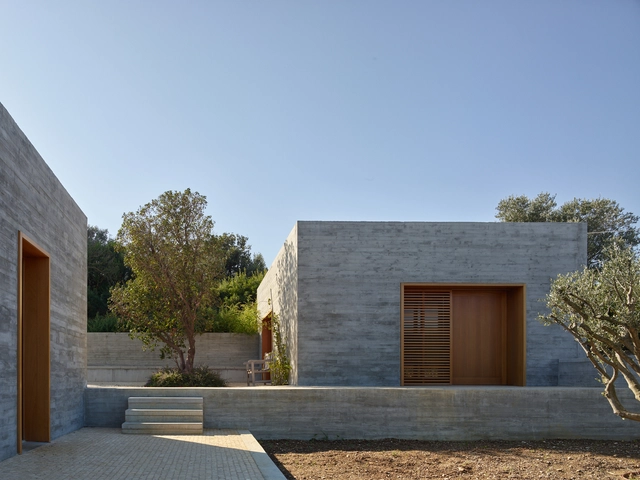
Place du Village House / Zakarian-Navelet Architectes

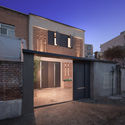
Place du Village House / Zakarian-Navelet Architectes - Exterior Photography, HousesPlace du Village House / Zakarian-Navelet Architectes - Interior Photography, HousesPlace du Village House / Zakarian-Navelet Architectes - Exterior Photography, Houses, Stairs, DoorPlace du Village House / Zakarian-Navelet Architectes - Exterior Photography, Houses, FacadePlace du Village House / Zakarian-Navelet Architectes - More Images+ 12

•
Hyères, France
  • Area Area of this architecture project Area:  230 m²
  • Year Completion year of this architecture project Year:  2019
  • Manufacturers Brands with products used in this architecture project
    Manufacturers:  Duravit, Onix Mosaico, Cemex, Zellige
  • Professionals: ALEP

Oasis House / Studio Kyze Arquitetura e Design

Oasis House / Studio Kyze Arquitetura e Design - Interior Photography, Renovation, Facade, Table, ChairOasis House / Studio Kyze Arquitetura e Design - Interior Photography, Renovation, FacadeOasis House / Studio Kyze Arquitetura e Design - Interior Photography, Renovation, BathroomOasis House / Studio Kyze Arquitetura e Design - Interior Photography, Renovation, FacadeOasis House / Studio Kyze Arquitetura e Design - More Images+ 16

•
Feira De Santana, Brazil
  • Architects: Studio Kyze
  • Area Area of this architecture project Area:  3337 ft²
  • Year Completion year of this architecture project Year:  2019
  • Manufacturers Brands with products used in this architecture project
    Manufacturers:  Bruno Faucz, Emerson Borges, Luan Del Savio, Roberta Banqueri, Studio Saccaro, +1

Pause Lounge / Ana Sawaia Arquitetura

Pause Lounge / Ana Sawaia Arquitetura - Interior Photography, Interior DesignPause Lounge / Ana Sawaia Arquitetura - Interior Photography, Interior Design, BathroomPause Lounge / Ana Sawaia Arquitetura - Interior Photography, Interior Design, Kitchen, CountertopPause Lounge / Ana Sawaia Arquitetura - Interior Photography, Interior DesignPause Lounge / Ana Sawaia Arquitetura - More Images+ 17

•
Jóquei Club, Brazil
  • Area Area of this architecture project Area:  25 m²
  • Year Completion year of this architecture project Year:  2019
  • Manufacturers Brands with products used in this architecture project
    Manufacturers:  AutoDesk, Altitude Galeria, Aplicadora Ipê, Arthur Nestrovski, Codex, +19

Shanghai International Automobile City Tongji Techno Park Phase I / TJAD

Shanghai International Automobile City Tongji Techno Park Phase I / TJAD - Exterior Photography, Office Buildings, FacadeShanghai International Automobile City Tongji Techno Park Phase I / TJAD - Exterior Photography, Office Buildings, FacadeShanghai International Automobile City Tongji Techno Park Phase I / TJAD - Exterior Photography, Office BuildingsShanghai International Automobile City Tongji Techno Park Phase I / TJAD - Exterior Photography, Office Buildings, FacadeShanghai International Automobile City Tongji Techno Park Phase I / TJAD - More Images+ 29

Studio Massa / Renata Gaia Architecture

Studio Massa / Renata Gaia Architecture - Interior Photography, StoreStudio Massa / Renata Gaia Architecture - Interior Photography, StoreStudio Massa / Renata Gaia Architecture - Interior Photography, StoreStudio Massa / Renata Gaia Architecture - Interior Photography, StoreStudio Massa / Renata Gaia Architecture - More Images+ 11

  • Interior Designers: Renata Gaia Arquitetura
  • Area Area of this architecture project Area:  100 m²
  • Year Completion year of this architecture project Year:  2019
  • Manufacturers Brands with products used in this architecture project
    Manufacturers:  Astro ar, Marcenaria Modelo Móveis, NS Brazil, Serralheria Bandeira, Yamamura

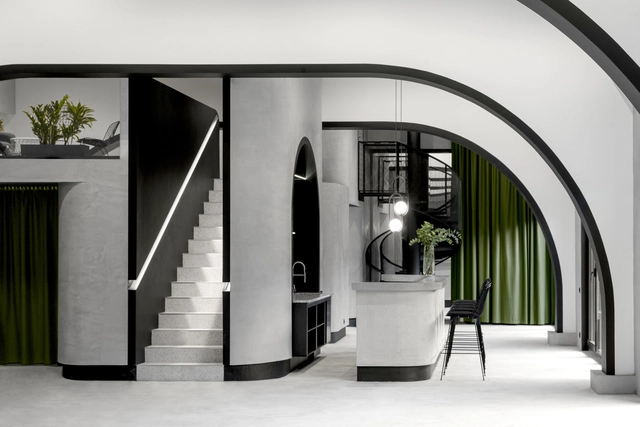
Grey-Green Event Space / MT.A

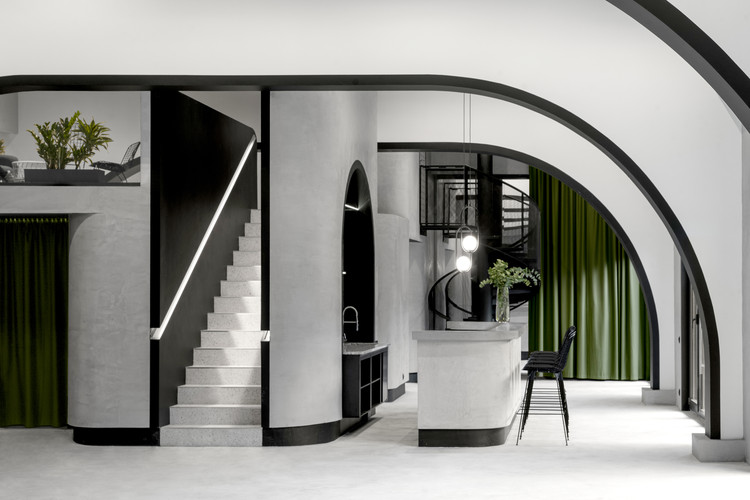
Grey-Green Event Space / MT.A - Interior Photography, Adaptive Reuse, Table, ChairGrey-Green Event Space / MT.A - Interior Photography, Adaptive Reuse, ChairGrey-Green Event Space / MT.A - Interior Photography, Adaptive Reuse, Facade, ArchGrey-Green Event Space / MT.A - Interior Photography, Adaptive ReuseGrey-Green Event Space / MT.A - More Images+ 12

  • Architects: MT.A
  • Area Area of this architecture project Area:  340 m²
  • Year Completion year of this architecture project Year:  2019
  • Manufacturers Brands with products used in this architecture project
    Manufacturers:  Legrand, iGuzzini, Dali, Ikea, Panasonic, +1
  • Professionals: SZRC, WildTeam, AlfaVent

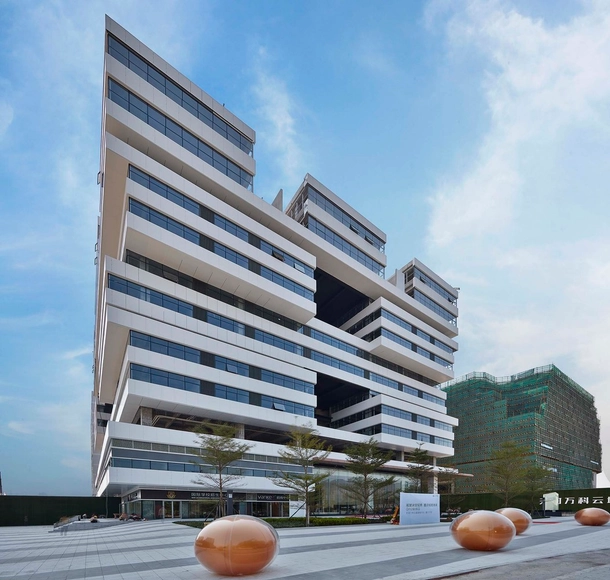
Guangzhou Vanke Cloud / HCD-iDEA

Guangzhou Vanke Cloud / HCD-iDEA - Exterior Photography, Office Buildings, FacadeGuangzhou Vanke Cloud / HCD-iDEA - Exterior Photography, Office Buildings, FacadeGuangzhou Vanke Cloud / HCD-iDEA - Interior Photography, Office Buildings, FacadeGuangzhou Vanke Cloud / HCD-iDEA - Interior Photography, Office Buildings, StairsGuangzhou Vanke Cloud / HCD-iDEA - More Images+ 24

•
Guangzhou, China
  • Architects: HCD-iDEA
  • Area Area of this architecture project Area:  36000 m²
  • Year Completion year of this architecture project Year:  2019
  • Professionals: D+H