1. ArchDaily
  2. Concrete

Concrete

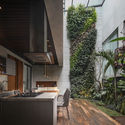
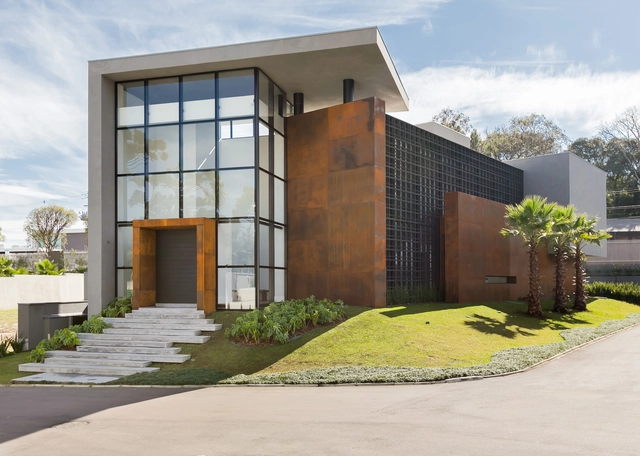
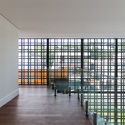
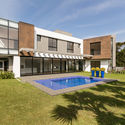
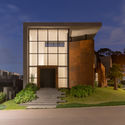
House 04 / Mauricio Melara Arquitetura

House 04 / Mauricio Melara Arquitetura - HousesHouse 04 / Mauricio Melara Arquitetura - HousesHouse 04 / Mauricio Melara Arquitetura - HousesHouse 04 / Mauricio Melara Arquitetura - HousesHouse 04 / Mauricio Melara Arquitetura - More Images+ 15
•
Campo Comprido, Brazil
  • Area Area of this architecture project Area:  604 m²
  • Year Completion year of this architecture project Year:  2019
  • Manufacturers Brands with products used in this architecture project
    Manufacturers:  Roca, AutoDesk, MARMORES PARANA GRANITO, Masterpiso, PKO VIDROS, +1

Elevated Stations of Guangzhou Metro Line 21 / GDAD
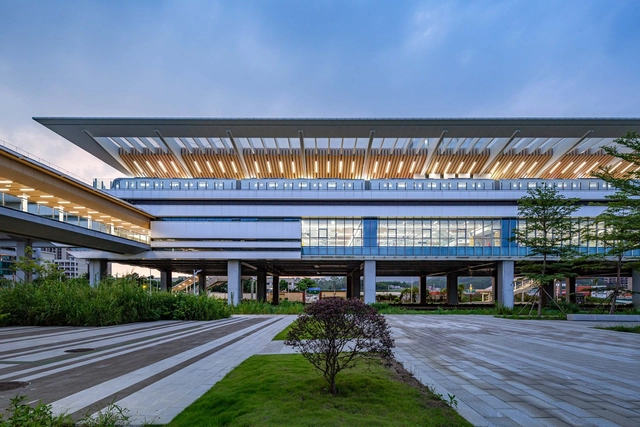
Elevated Stations of Guangzhou Metro Line 21 / GDAD - Exterior Photography,           Metro StationElevated Stations of Guangzhou Metro Line 21 / GDAD - Exterior Photography,           Metro Station, BeamElevated Stations of Guangzhou Metro Line 21 / GDAD - Interior Photography,           Metro StationElevated Stations of Guangzhou Metro Line 21 / GDAD - Drawings,           Metro Station, BeamElevated Stations of Guangzhou Metro Line 21 / GDAD - More Images+ 31

•
Guangzhou, China
  • Architects: GDAD
  • Area Area of this architecture project Area:  66816 m²
  • Year Completion year of this architecture project Year:  2019

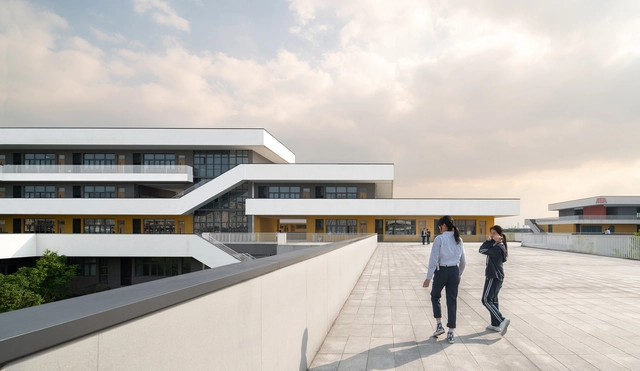
Ningbo Hanvos School / DC Alliance

Ningbo Hanvos School / DC Alliance - Exterior Photography, Schools , FacadeNingbo Hanvos School / DC Alliance - Exterior Photography, Schools , FacadeNingbo Hanvos School / DC Alliance - Exterior Photography, Schools , StairsNingbo Hanvos School / DC Alliance - Exterior Photography, Schools , StairsNingbo Hanvos School / DC Alliance - More Images+ 28

•
Ningbo, China
  • Architects: DC Alliance
  • Area Area of this architecture project Area:  53330 m²
  • Manufacturers Brands with products used in this architecture project
    Manufacturers:  Nippon Paint

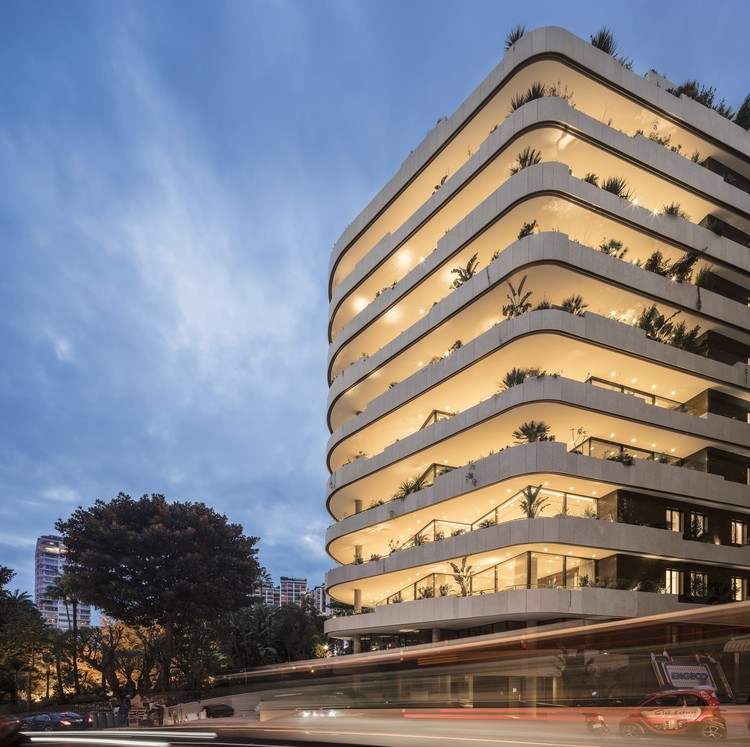
La Petite Afrique Building / Isay Weinfeld

La Petite Afrique Building / Isay Weinfeld - Exterior Photography, Residential, Facade
© Fernando Guerra | FG+SG

La Petite Afrique Building / Isay Weinfeld - Interior Photography, Residential, Table, ChairLa Petite Afrique Building / Isay Weinfeld - Exterior Photography, Residential, BalconyLa Petite Afrique Building / Isay Weinfeld - Exterior Photography, Residential, BalconyLa Petite Afrique Building / Isay Weinfeld - Drawings, Residential, FacadeLa Petite Afrique Building / Isay Weinfeld - More Images+ 20

TGS House / Laercio Fabiano Arquitetura
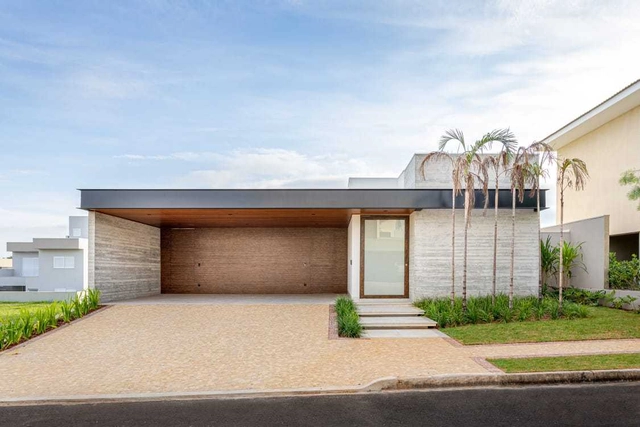
TGS House / Laercio Fabiano Arquitetura - Exterior Photography, HousesTGS House / Laercio Fabiano Arquitetura - Interior Photography, Houses, KitchenTGS House / Laercio Fabiano Arquitetura - Interior Photography, HousesTGS House / Laercio Fabiano Arquitetura - Exterior Photography, HousesTGS House / Laercio Fabiano Arquitetura - More Images+ 32
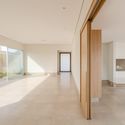
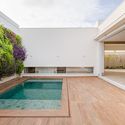
•
Bauru, Brazil

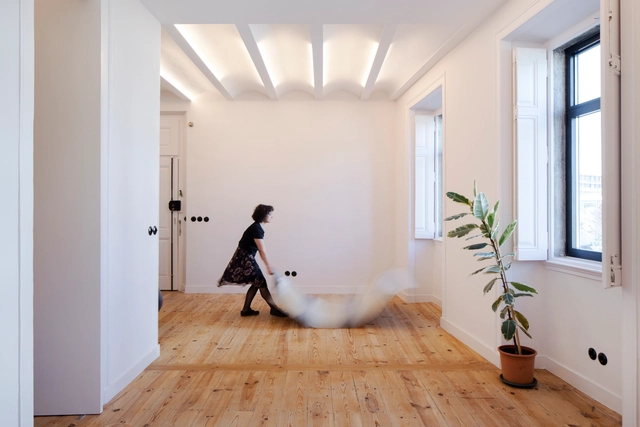
Alcantara Apartment / Studio Gameiro
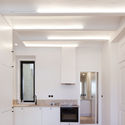
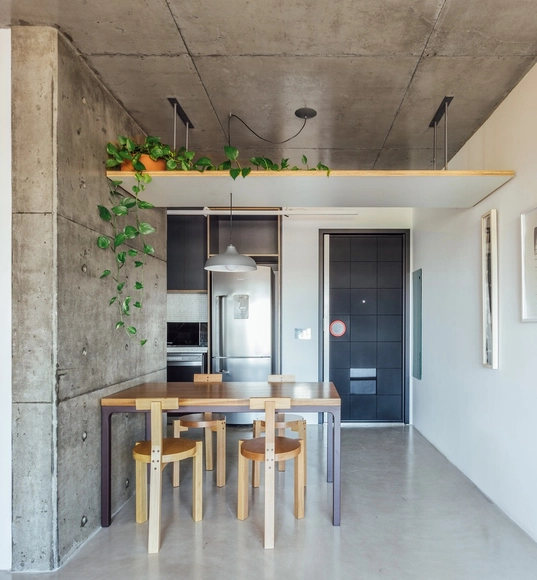
Alcantara Apartment / Studio Gameiro - Interior Photography, Apartment Interiors, LightingAlcantara Apartment / Studio Gameiro - Interior Photography, Apartment Interiors, DoorAlcantara Apartment / Studio Gameiro - Interior Photography, Apartment Interiors, Bathroom, ToiletAlcantara Apartment / Studio Gameiro - Interior Photography, Apartment InteriorsAlcantara Apartment / Studio Gameiro - More Images+ 12
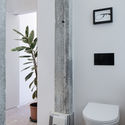
  • Architects: Studio Gameiro
  • Area Area of this architecture project Area:  46 m²
  • Year Completion year of this architecture project Year:  2020
  • Manufacturers Brands with products used in this architecture project
    Manufacturers:  AutoDesk, Mapei, Berker

Wave House / Olson Kundig

Wave House / Olson Kundig - Exterior Photography, Houses, Door, FacadeWave House / Olson Kundig - Exterior Photography, Houses, DoorWave House / Olson Kundig - Exterior Photography, HousesWave House / Olson Kundig - Exterior Photography, HousesWave House / Olson Kundig - More Images+ 3

•
Mercer Island, United States

Blue Panel Apartment / MAB3 Arquitetura
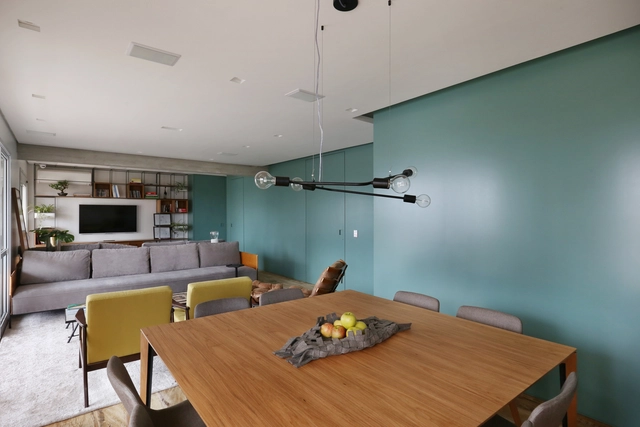
Blue Panel Apartment / MAB3 Arquitetura - Interior Photography, Apartment Interiors, KitchenBlue Panel Apartment / MAB3 Arquitetura - Interior Photography, Apartment InteriorsBlue Panel Apartment / MAB3 Arquitetura - Interior Photography, Apartment Interiors, ChairBlue Panel Apartment / MAB3 Arquitetura - Interior Photography, Apartment InteriorsBlue Panel Apartment / MAB3 Arquitetura - More Images+ 34

  • Architects: MAB3 Arquitetura
  • Area Area of this architecture project Area:  200 m²
  • Year Completion year of this architecture project Year:  2016
  • Manufacturers Brands with products used in this architecture project
    Manufacturers:  BM Estudio, Bel Colore, Beldan, Bontempo, Desmobilia, +2

Xianghu Xiaoyao Manor / goa

Xianghu Xiaoyao Manor / goa - Exterior Photography, HotelsXianghu Xiaoyao Manor / goa - Exterior Photography, HotelsXianghu Xiaoyao Manor / goa - Exterior Photography, Hotels, Garden, BeamXianghu Xiaoyao Manor / goa - Exterior Photography, Hotels, FacadeXianghu Xiaoyao Manor / goa - More Images+ 43

•
Hangzhou, China

Memory of the Land / NODE Architecture & Urbanism

Memory of the Land / NODE Architecture & Urbanism - Exterior Photography, Park, FacadeMemory of the Land / NODE Architecture & Urbanism - Exterior Photography, Park, LightingMemory of the Land / NODE Architecture & Urbanism - Exterior Photography, Park, FacadeMemory of the Land / NODE Architecture & Urbanism - Exterior Photography, ParkMemory of the Land / NODE Architecture & Urbanism - More Images+ 41
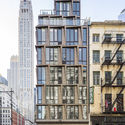
Tribeca Rogue Building / Woods Bagot
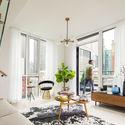
Tribeca Rogue Building / Woods Bagot - Exterior Photography, Residential, Facade
© Lester Ali

Tribeca Rogue Building / Woods Bagot - Exterior Photography, ResidentialTribeca Rogue Building / Woods Bagot - Interior Photography, Residential, Door, TableTribeca Rogue Building / Woods Bagot - Interior Photography, Residential, Kitchen, ChairTribeca Rogue Building / Woods Bagot - Exterior Photography, Residential, FacadeTribeca Rogue Building / Woods Bagot - More Images+ 20
AJ Apartment / Peninsula Arquitetura

AJ Apartment / Peninsula Arquitetura - Interior Photography, Apartment Interiors, Kitchen, FacadeAJ Apartment / Peninsula Arquitetura - Interior Photography, Apartment Interiors, TableAJ Apartment / Peninsula Arquitetura - Interior Photography, Apartment Interiors, Kitchen, Beam, Countertop, ChairAJ Apartment / Peninsula Arquitetura - Interior Photography, Apartment Interiors, Bedroom, BedAJ Apartment / Peninsula Arquitetura - More Images+ 22

  • Area Area of this architecture project Area:  62 m²
  • Year Completion year of this architecture project Year:  2016
  • Manufacturers Brands with products used in this architecture project
    Manufacturers:  Trimble

EB Nº 53 Prof. Agostinho da Silva- Marvila School / Alexandre Marques Pereira Arquitectura
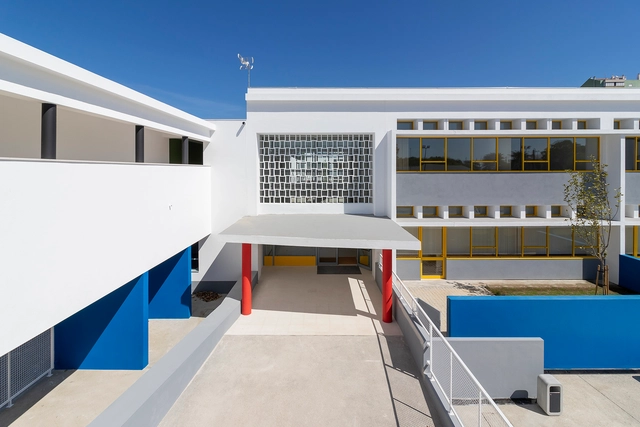
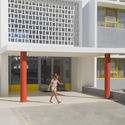
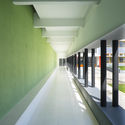
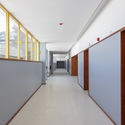
EB Nº 53 Prof. Agostinho da Silva- Marvila School / Alexandre Marques Pereira Arquitectura - Interior Photography, Schools EB Nº 53 Prof. Agostinho da Silva- Marvila School / Alexandre Marques Pereira Arquitectura - Interior Photography, Schools , Facade, DoorEB Nº 53 Prof. Agostinho da Silva- Marvila School / Alexandre Marques Pereira Arquitectura - Interior Photography, Schools , StairsEB Nº 53 Prof. Agostinho da Silva- Marvila School / Alexandre Marques Pereira Arquitectura - Interior Photography, Schools EB Nº 53 Prof. Agostinho da Silva- Marvila School / Alexandre Marques Pereira Arquitectura - More Images+ 41
•
Lisbon, Portugal
  • Area Area of this architecture project Area:  50310 ft²
  • Year Completion year of this architecture project Year:  2019
  • Manufacturers Brands with products used in this architecture project
    Manufacturers:  ACO Drainage, ALGISS, BERLINER, DAGOL, Dierre, +11

Six Senses Douro Valley Phase 2 / Luís Rebelo de Andrade

Six Senses Douro Valley Phase 2 / Luís Rebelo de Andrade - Exterior Photography, Renovation, FacadeSix Senses Douro Valley Phase 2 / Luís Rebelo de Andrade - Interior Photography, RenovationSix Senses Douro Valley Phase 2 / Luís Rebelo de Andrade - Interior Photography, RenovationSix Senses Douro Valley Phase 2 / Luís Rebelo de Andrade - Exterior Photography, RenovationSix Senses Douro Valley Phase 2 / Luís Rebelo de Andrade - More Images+ 7

Laprida Building / Guidi + Hernández Arquitectos

Laprida Building / Guidi + Hernández Arquitectos - Exterior Photography, Residential, Facade
© Walter Gustavo Salcedo

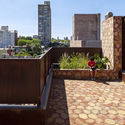
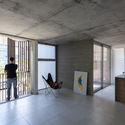
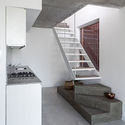
Laprida Building / Guidi + Hernández Arquitectos - Exterior Photography, Residential, FacadeLaprida Building / Guidi + Hernández Arquitectos - Exterior Photography, ResidentialLaprida Building / Guidi + Hernández Arquitectos - Interior Photography, Residential, FacadeLaprida Building / Guidi + Hernández Arquitectos - Interior Photography, Residential, StairsLaprida Building / Guidi + Hernández Arquitectos - More Images+ 48
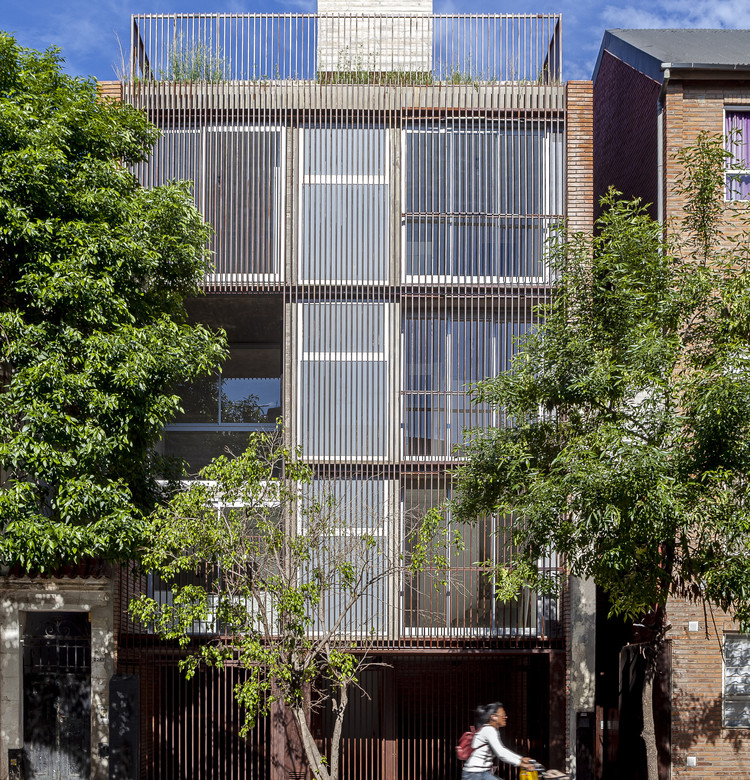
  • Area Area of this architecture project Area:  3971 ft²
  • Year Completion year of this architecture project Year:  2019
  • Manufacturers Brands with products used in this architecture project
    Manufacturers:  AutoDesk, Masisa, Adobe Systems Incorporated, FV, GF ABERTURAS, +7

Lan Chuang Space / BEING ARCHITECTS
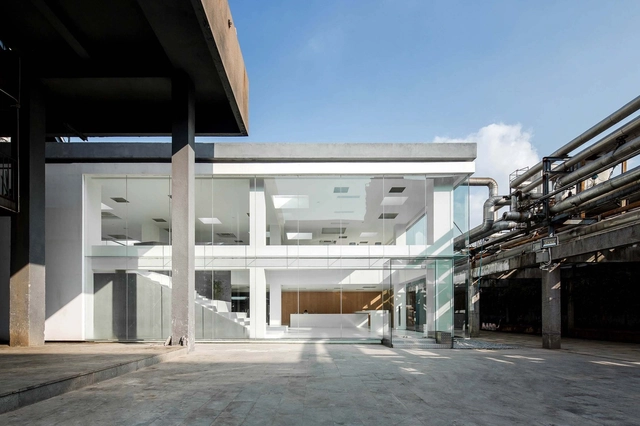
Lan Chuang Space / BEING ARCHITECTS - Exterior Photography, RenovationLan Chuang Space / BEING ARCHITECTS - Interior Photography, Renovation, StairsLan Chuang Space / BEING ARCHITECTS - Interior Photography, Renovation, KitchenLan Chuang Space / BEING ARCHITECTS - Exterior Photography, RenovationLan Chuang Space / BEING ARCHITECTS - More Images+ 34
R Society Store / 0321studio

R Society Store / 0321studio - Exterior Photography, StoreR Society Store / 0321studio - Drawings, StoreR Society Store / 0321studio - Interior Photography, Store, FacadeR Society Store / 0321studio - Interior Photography, StoreR Society Store / 0321studio - More Images+ 21

•
Yixing, China
  • Architects: 0321studio
  • Area Area of this architecture project Area:  180 m²
  • Year Completion year of this architecture project Year:  2020

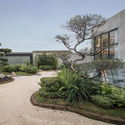
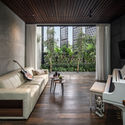
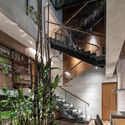
Lumière House / Studio Avana

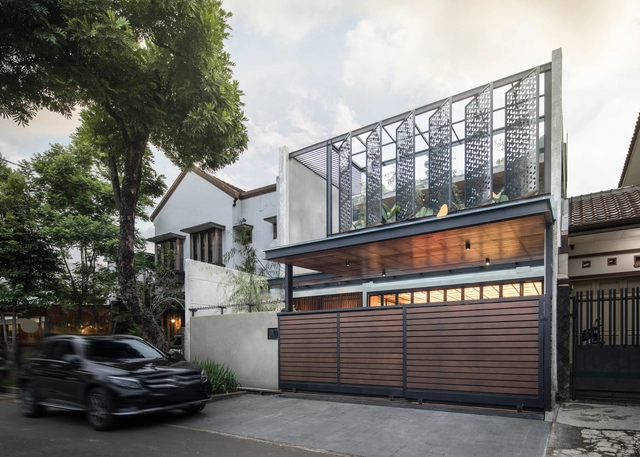
Lumière House / Studio Avana - Interior Photography, Houses, Kitchen, Facade, Countertop, Table, ChairLumière House / Studio Avana - Exterior Photography, Houses, GardenLumière House / Studio Avana - Interior Photography, HousesLumière House / Studio Avana - Interior Photography, Houses, Kitchen, Stairs, Handrail, BalconyLumière House / Studio Avana - More Images+ 10

•
Bandung, Indonesia